A comprehensive interior renovation of

Hanna Fetene


A comprehensive interior renovation of a compact historic home in France, tailored for a family of three.
The core design challenge centers on maximizing spatial efficiency through clever, multi-functional architecture and integrated, concealed storage solutions throughout the residence.
Key Design Highlights:
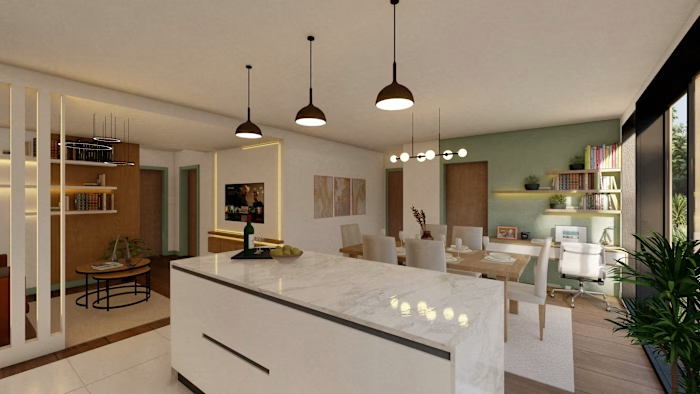
Interactive Kitchen Interface: Design and execution of a central island seamlessly paired with an extended, solid oak breakfast bench.
Conversational Layout: The bench is oriented parallel to the main media wall, transforming the kitchen into an active, welcoming hosting hub.
Unified Sightlines: Integration of high-back, Nordic-inspired white leather counter stools along the timber edge to preserve unobstructed sightlines toward the entertainment core and an adjacent built-in piano nook.
Entertainment & Functionality: Balancing casual everyday family living with optimized layouts for entertaining and multi-zone spatial interaction.
Like this project
Posted Aug 3, 2026
A comprehensive interior renovation of a compact historic home in France, tailored for a family of three. The core design challenge centers on maximizing spa...
Likes
0
Views
4