A contemporary mixed-use mall designed

Enas Mohammad Fareed


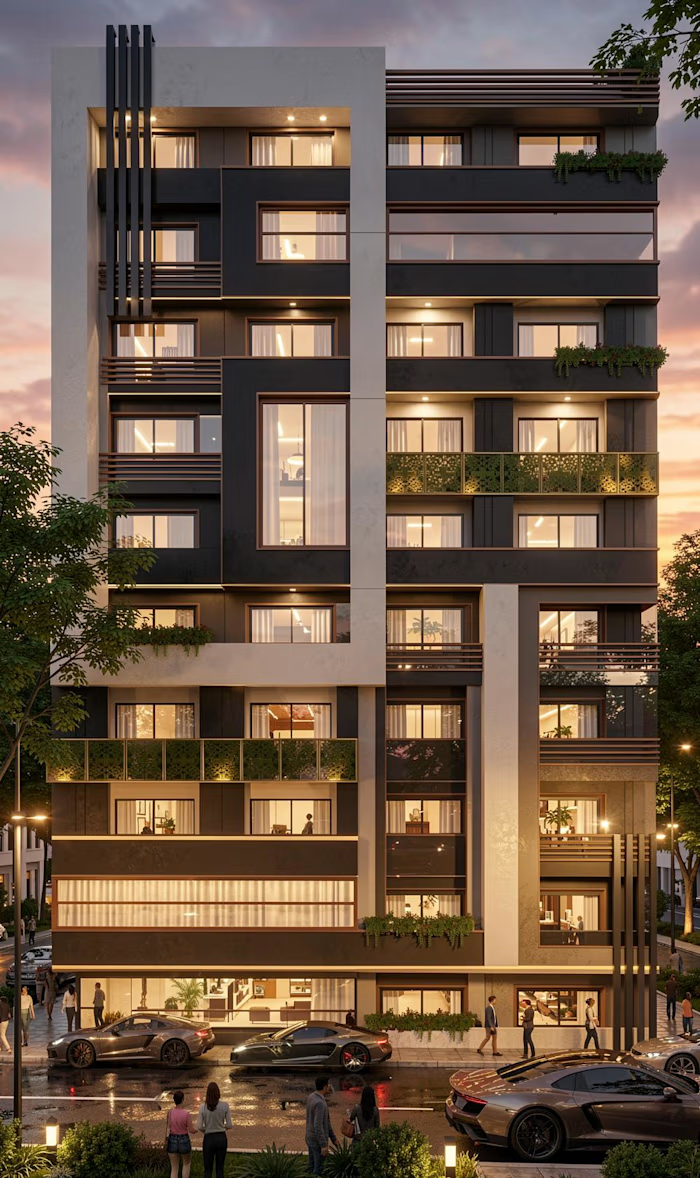
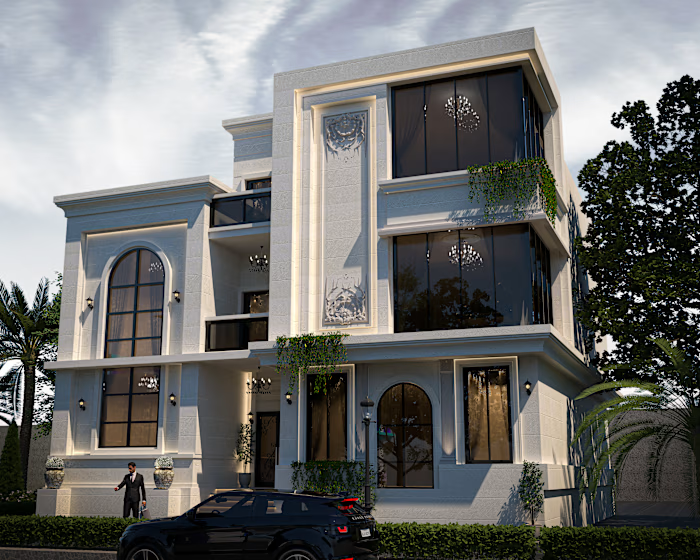
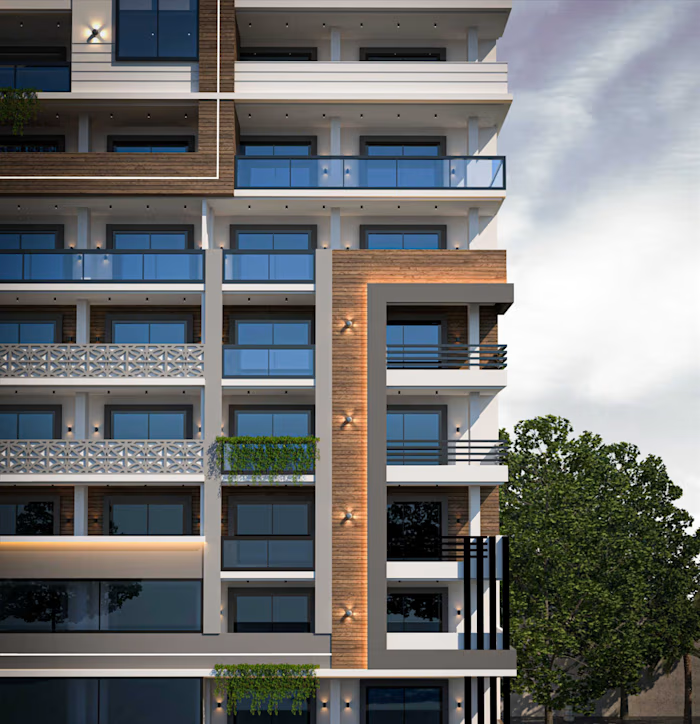
A contemporary mixed-use mall designed to create a vibrant commercial destination where architecture, landscape, and user experience work together seamlessly.
The façade combines clean modern lines, vertical architectural fins, expansive glazing, and carefully selected materials to establish a strong visual identity while maximizing natural light and enhancing the building's proportions. Green walls and integrated planters soften the composition, adding a sustainable touch and creating a welcoming atmosphere.
The landscape design extends the architectural concept by introducing pedestrian-friendly outdoor spaces, seating areas, water features, and lush planting that encourage social interaction and improve the visitor experience. Every outdoor element was carefully planned to guide circulation, activate public spaces, and strengthen the connection between the built environment and nature.
The result is a balanced commercial environment that is not only visually striking but also functional, comfortable, and designed to maximize both visitor engagement and retail value.
Role:
Architectural Facade Design
Landscape Design
Architectural Visualization
Like this project
Posted Jul 5, 2026
A contemporary mixed-use mall designed to create a vibrant commercial destination where architecture, landscape, and user experience work together seamlessly...