Enas Mohammad Fareed
Architect | Facades • Landscape • Interior • Visualization
- 14
- Followers


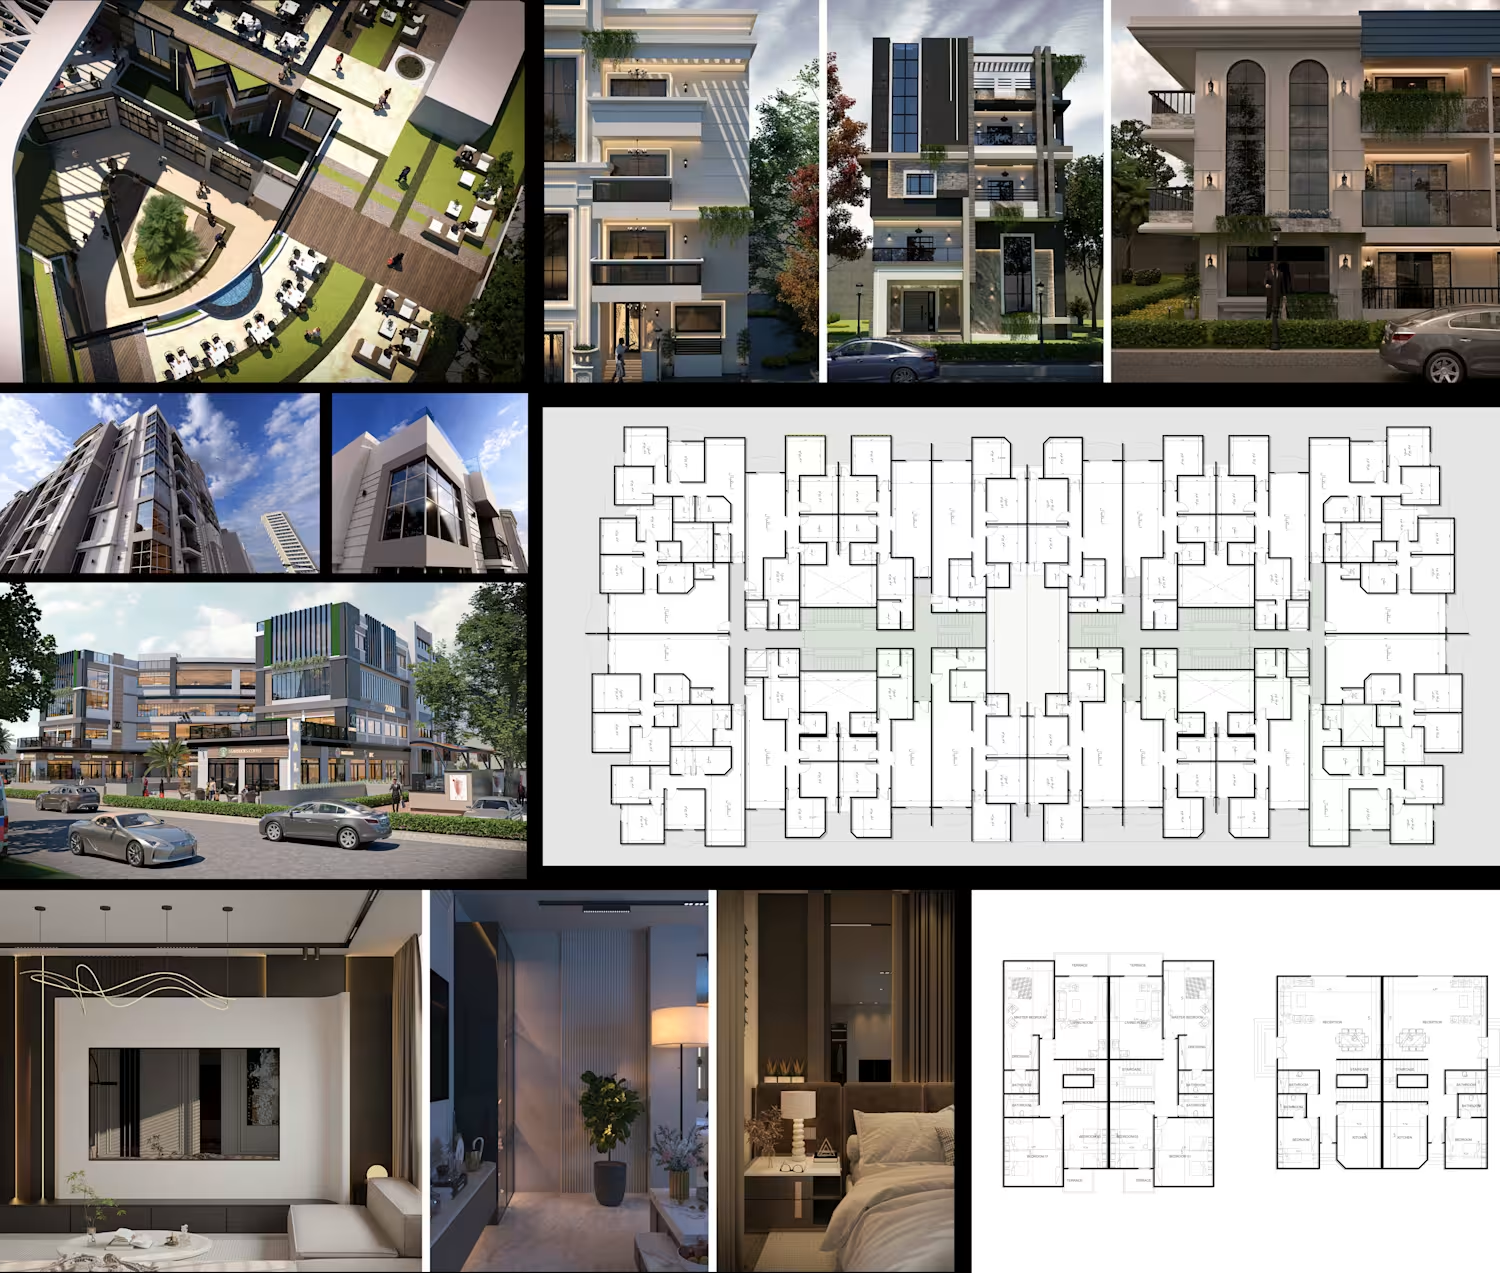
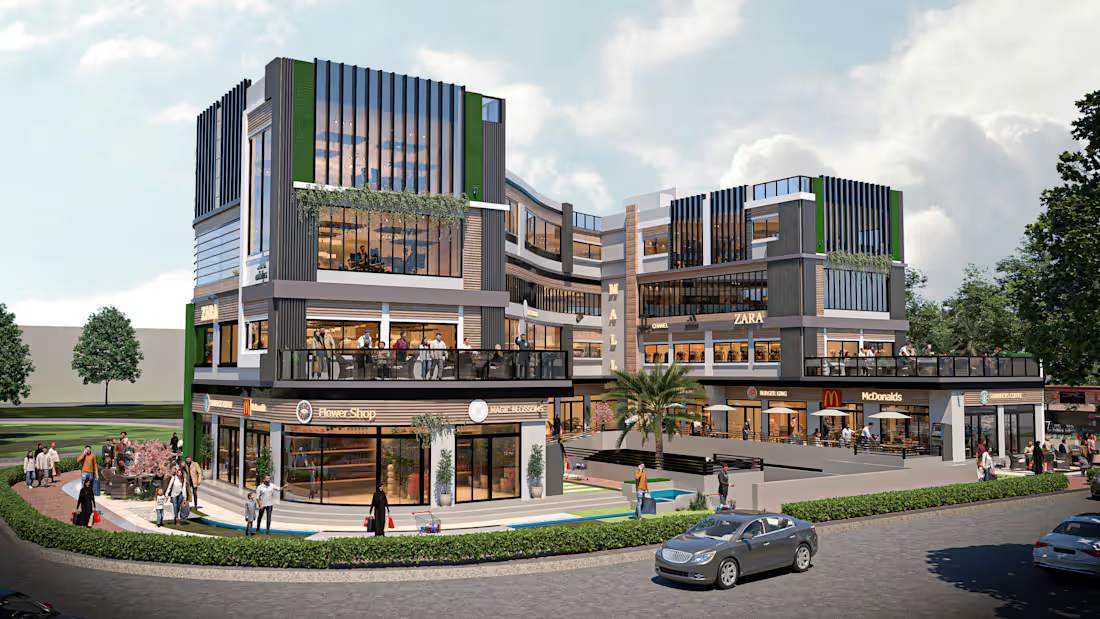
A contemporary mixed-use mall designed to create a vibrant commercial destination where architecture, landscape, and user experience work together seamlessly.
The façade combines clean modern lines, vertical architectural fins, expansive glazing, and carefully selected materials to establish a strong visual identity while maximizing natural light and enhancing the building's proportions. Green walls and integrated planters soften the composition, adding a sustainable touch and creating a welcoming atmosphere.
The landscape design extends the architectural concept by introducing pedestrian-friendly outdoor spaces, seating areas, water features, and lush planting that encourage social interaction and improve the visitor experience. Every outdoor element was carefully planned to guide circulation, activate public spaces, and strengthen the connection between the built environment and nature.
The result is a balanced commercial environment that is not only visually striking but also functional, comfortable, and designed to maximize both visitor engagement and retail value.
Role:
Architectural Facade Design
Landscape Design
Architectural Visualization
2
249
Designing a Residential Tower That Lives With the Nile
Every successful project begins with understanding what makes a site unique.
For this residential tower in Helwan, Egypt, that answer was obvious—the Nile.
Rather than treating the river as a beautiful backdrop, I made it the foundation of the entire design concept. Every architectural decision, from the building's proportions to the façade composition, was driven by one question:
How can the architecture allow more people to experience the Nile every single day?
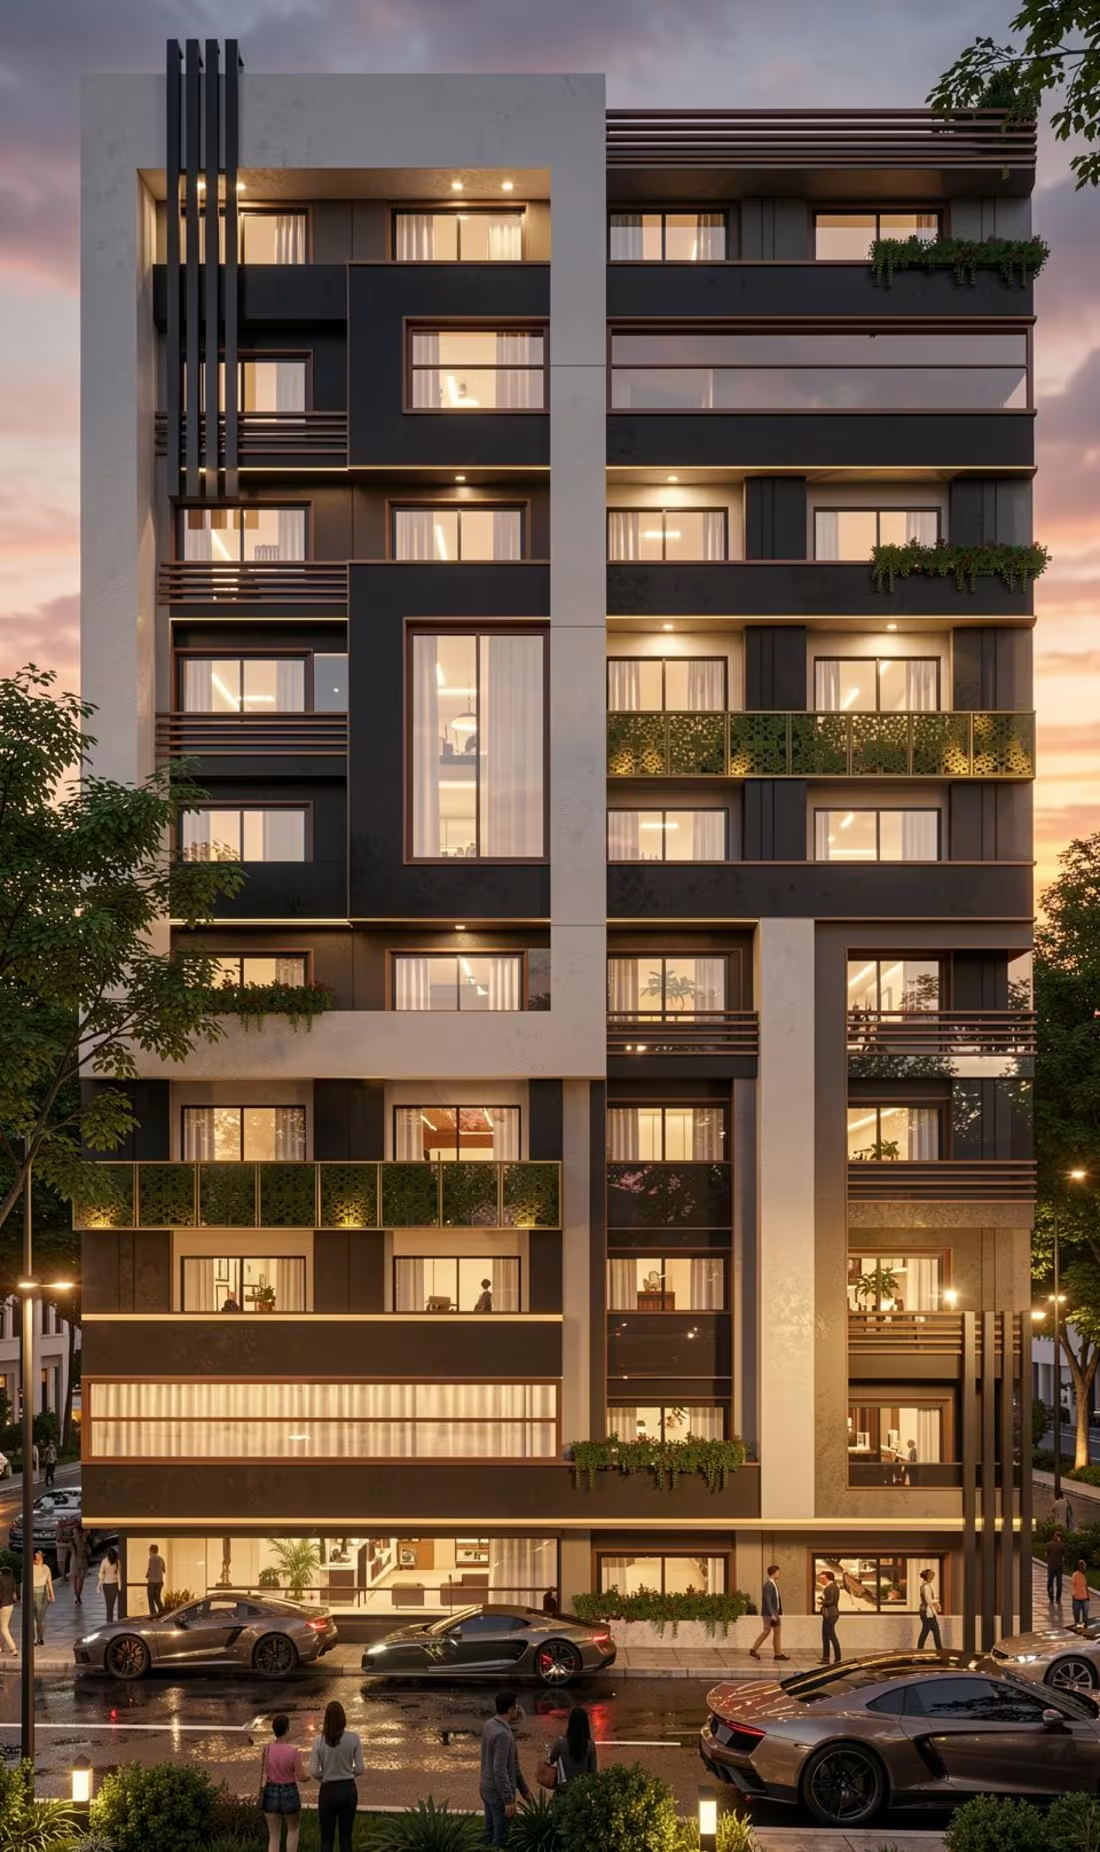
The elongated building mass was intentionally developed to maximise the number of apartments with uninterrupted river views while strengthening the building's horizontal presence. Large curtain walls were strategically introduced to frame panoramic views, increase natural daylight, and blur the boundary between interior spaces and the surrounding landscape.
Balconies became more than architectural projections—they became extensions of the living spaces. They provide residents with private outdoor experiences while creating rhythm, depth, and shadow across the façade.
Material selection was approached with the same level of intention. The combination of light finishes, darker architectural frames, integrated greenery, and warm lighting creates a balanced composition that feels elegant during the day and distinctive at night.
Every line, proportion, texture, and lighting detail contributes to one unified architectural story.
The final visualisation was enhanced using an AI-assisted rendering workflow, allowing for faster presentation development while preserving the original architectural concept, design decisions, materiality, and overall vision.
Case Study
Project
Residential Tower
Location
Helwan, Egypt
Project Goal
Design a contemporary residential tower that maximises the site's exceptional Nile frontage while creating a comfortable, light-filled living environment for its residents.
The Challenge
The site offered spectacular river views, but many residential developments fail to fully capitalise on such locations. The challenge was to create a façade that wasn't simply attractive, but one that actively improved residents' daily experience through thoughtful planning, natural light, and visual connectivity.
Design Strategy
Developed an elongated building mass to maximise river-facing apartments.
Introduced expansive curtain walls to frame the Nile and enhance daylight penetration.
Designed generous balconies to extend indoor living outdoors while adding depth and movement to the façade.
Balanced contrasting materials to establish hierarchy and a timeless architectural identity.
Integrated architectural lighting to reinforce the building's character after sunset.
Added greenery throughout the façade to soften the geometry and improve the human experience.
Design Outcome
The result is a contemporary residential tower where every architectural decision serves the original concept. Instead of relying solely on visual appeal, the design creates a stronger relationship between residents, natural light, outdoor living, and one of Egypt's most iconic landscapes.
I believe great architecture is never about adding more elements—it's about ensuring every element has a purpose.
If you're looking for an architect who approaches projects through concept-driven design, functional planning, and thoughtful architectural storytelling, I'd love to collaborate on your next residential, commercial, or façade design project.
Let's create architecture that isn't just seen—it is experienced.
2
4
132
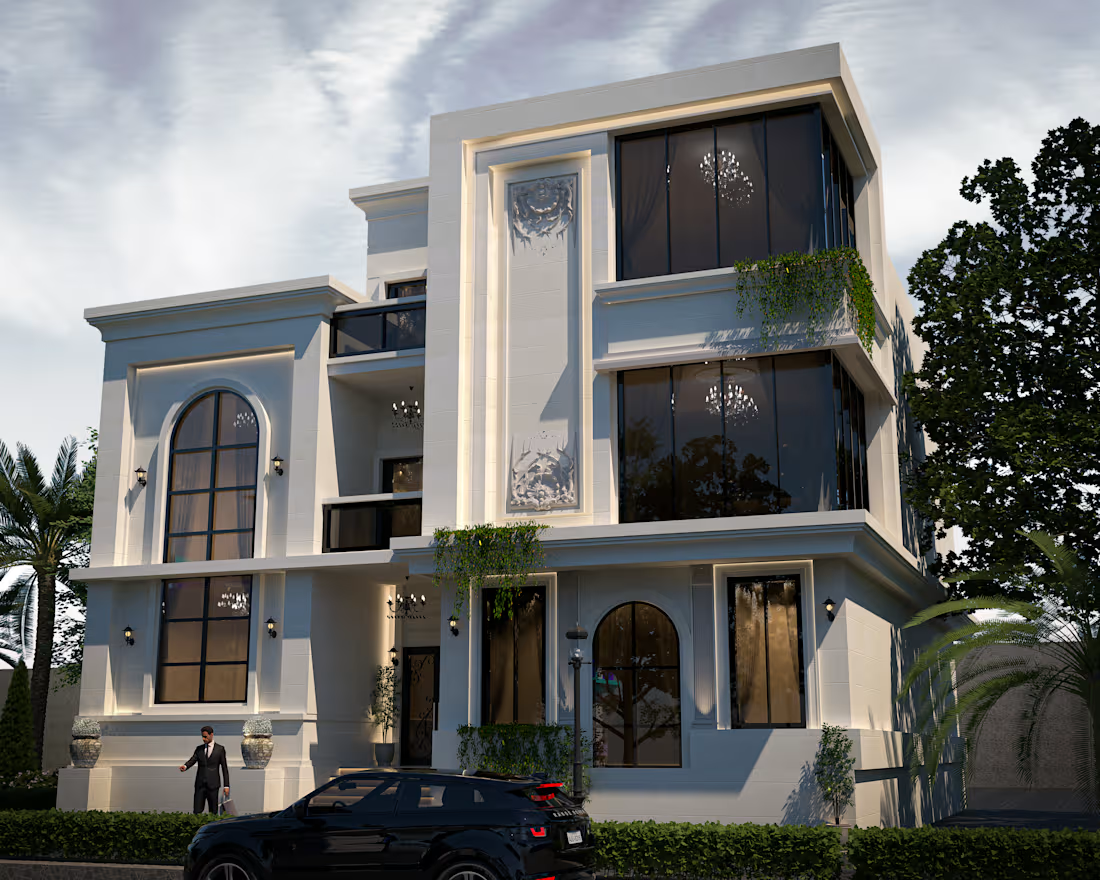
Luxury Residential Villa | 6th of October City
2
8
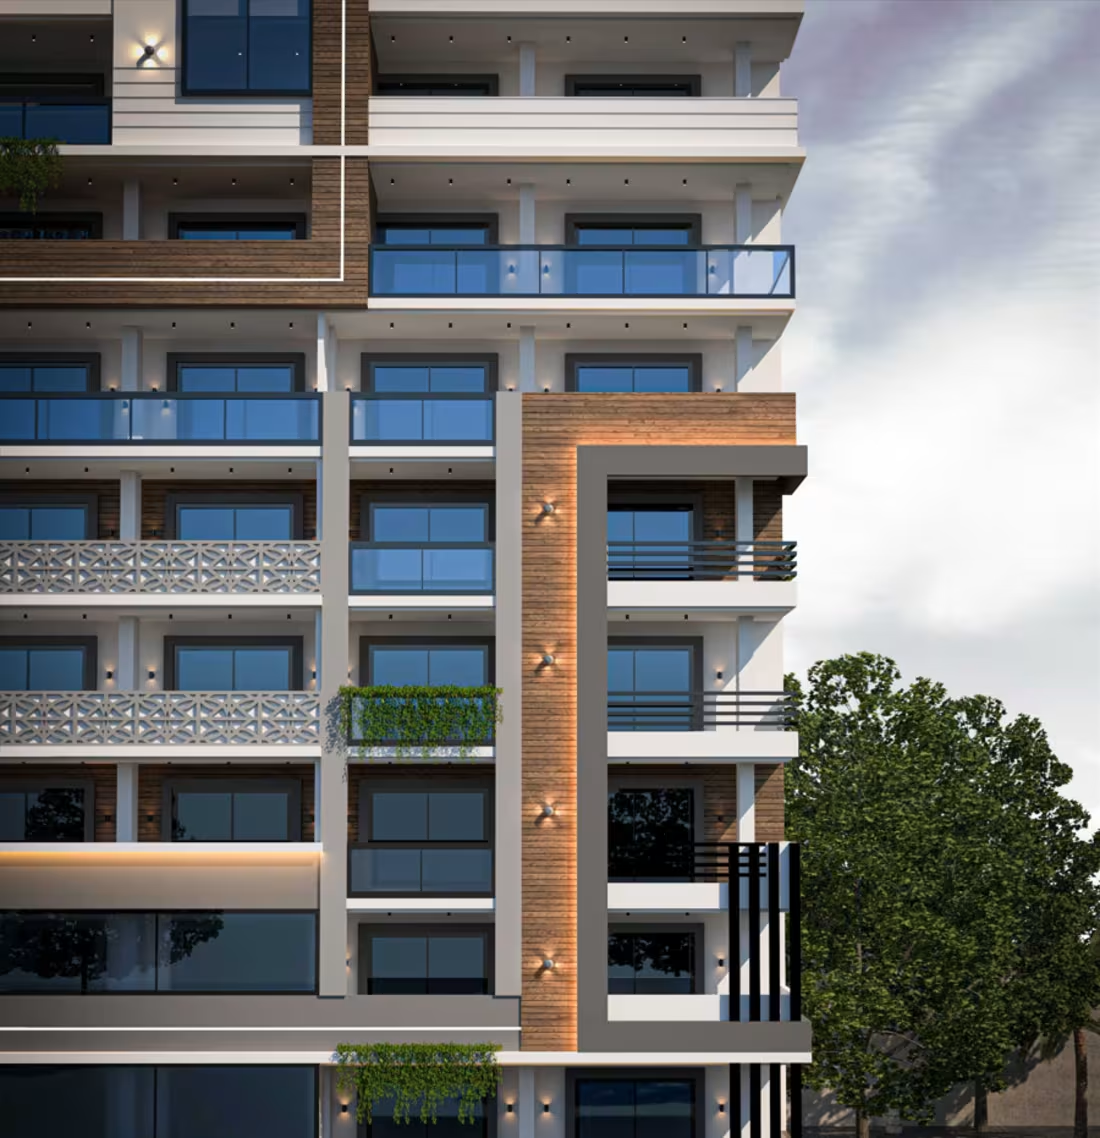
Residential Tower Façade Design | Helwan, Egypt
Architecture should always respond to its context.
This residential tower is located along the Nile in Helwan, where the surrounding landscape and river views became the starting point of the design concept rather than an afterthought.
Instead of creating a façade that simply looks modern, the objective was to maximise the connection between the interior spaces and the river by opening the building toward its most valuable asset—the view.
Design Concept
The concept was driven by three main principles:
• Maximising panoramic Nile views through generous curtain walls and expansive glazing, allowing natural light to flood the interiors while strengthening the visual connection with the surrounding landscape.
• Creating spacious balconies across multiple levels, giving residents comfortable outdoor living spaces where they can fully enjoy the riverfront setting while enhancing the building's architectural rhythm.
• Establishing a timeless contemporary identity using clean geometric forms, warm textured cladding, light-toned finishes, dark aluminium frames, and transparent glass balustrades that create depth, elegance, and visual balance.
To enrich the façade further, decorative screening elements introduce texture and privacy, while integrated architectural lighting highlights the building's composition after sunset. Carefully positioned greenery softens the geometry and adds a welcoming human scale.
Every design decision was made to balance aesthetics with functionality—creating a façade that not only defines the building's identity but also enhances the daily experience of its residents.
For me, successful architecture isn't about adding more elements; it's about ensuring every design decision has a clear purpose and improves how people experience the space.
If you're planning a residential, commercial, or mixed-use development and are looking for a façade that is both visually distinctive and functionally driven, I'd be delighted to discuss your project.
Available for new architectural and façade design projects on Contra.
Services
Residential Architecture
Façade Design
Exterior Design
Architectural Visualisation
Space Planning
Interior design
Moodboards
Concept Development
Consultation
#FacadeDesign #ResidentialArchitecture #ModernArchitecture #ArchitecturalDesign #CurtainWall #ExteriorDesign #HighRise #BuildingDesign #Architect #ContraCreator
5
151