The network for creativity
Join 1.25M professional creatives like you
Connect with clients, get discovered, and run your business 100% commission-free
Creatives on Contra have earned over $150M and we are just getting started
Back to feedPost

Designing a Residential Tower That Lives With the Nile
Every successful project begins with understanding what makes a site unique.
For this residential tower in Helwan, Egypt, that answer was obvious—the Nile.
Rather than treating the river as a beautiful backdrop, I made it the foundation of the entire design concept. Every architectural decision, from the building's proportions to the façade composition, was driven by one question:
How can the architecture allow more people to experience the Nile every single day?
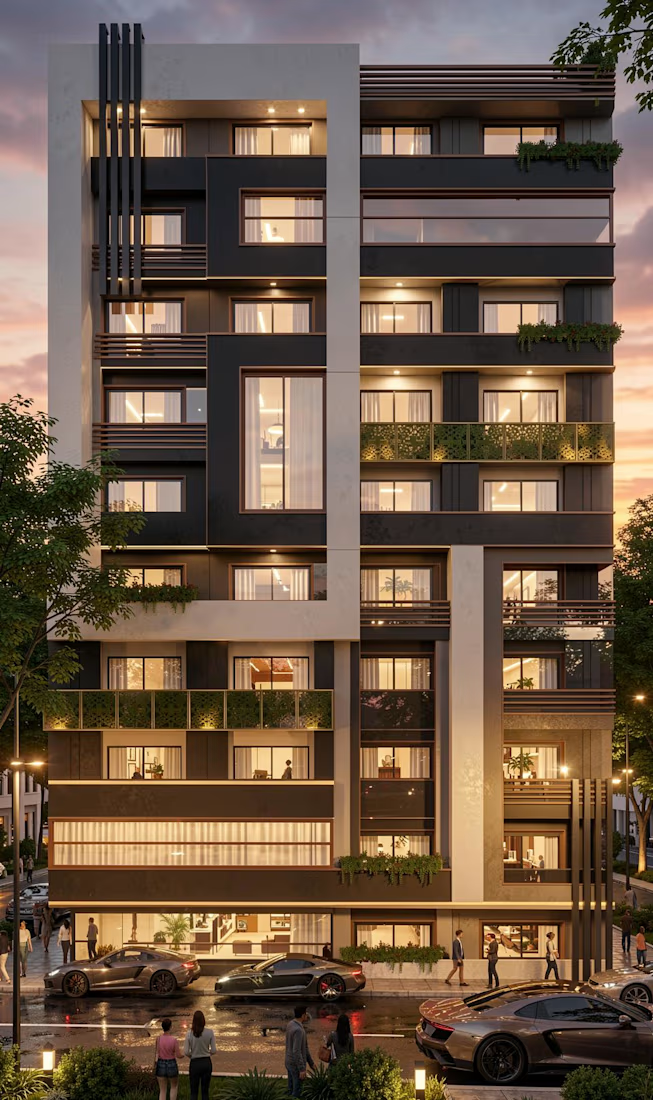
The elongated building mass was intentionally developed to maximise the number of apartments with uninterrupted river views while strengthening the building's horizontal presence. Large curtain walls were strategically introduced to frame panoramic views, increase natural daylight, and blur the boundary between interior spaces and the surrounding landscape.
Balconies became more than architectural projections—they became extensions of the living spaces. They provide residents with private outdoor experiences while creating rhythm, depth, and shadow across the façade.
Material selection was approached with the same level of intention. The combination of light finishes, darker architectural frames, integrated greenery, and warm lighting creates a balanced composition that feels elegant during the day and distinctive at night.
Every line, proportion, texture, and lighting detail contributes to one unified architectural story.
The final visualisation was enhanced using an AI-assisted rendering workflow, allowing for faster presentation development while preserving the original architectural concept, design decisions, materiality, and overall vision.
Case Study
Project
Residential Tower
Location
Helwan, Egypt
Project Goal
Design a contemporary residential tower that maximises the site's exceptional Nile frontage while creating a comfortable, light-filled living environment for its residents.
The Challenge
The site offered spectacular river views, but many residential developments fail to fully capitalise on such locations. The challenge was to create a façade that wasn't simply attractive, but one that actively improved residents' daily experience through thoughtful planning, natural light, and visual connectivity.
Design Strategy
Developed an elongated building mass to maximise river-facing apartments.
Introduced expansive curtain walls to frame the Nile and enhance daylight penetration.
Designed generous balconies to extend indoor living outdoors while adding depth and movement to the façade.
Balanced contrasting materials to establish hierarchy and a timeless architectural identity.
Integrated architectural lighting to reinforce the building's character after sunset.
Added greenery throughout the façade to soften the geometry and improve the human experience.
Design Outcome
The result is a contemporary residential tower where every architectural decision serves the original concept. Instead of relying solely on visual appeal, the design creates a stronger relationship between residents, natural light, outdoor living, and one of Egypt's most iconic landscapes.
I believe great architecture is never about adding more elements—it's about ensuring every element has a purpose.
If you're looking for an architect who approaches projects through concept-driven design, functional planning, and thoughtful architectural storytelling, I'd love to collaborate on your next residential, commercial, or façade design project.
Let's create architecture that isn't just seen—it is experienced.


The network for creativity
Join 1.25M professional creatives like you
Connect with clients, get discovered, and run your business 100% commission-free
Creatives on Contra have earned over $150M and we are just getting started







Related posts

A luxury property deserves a presentation that does it justice.
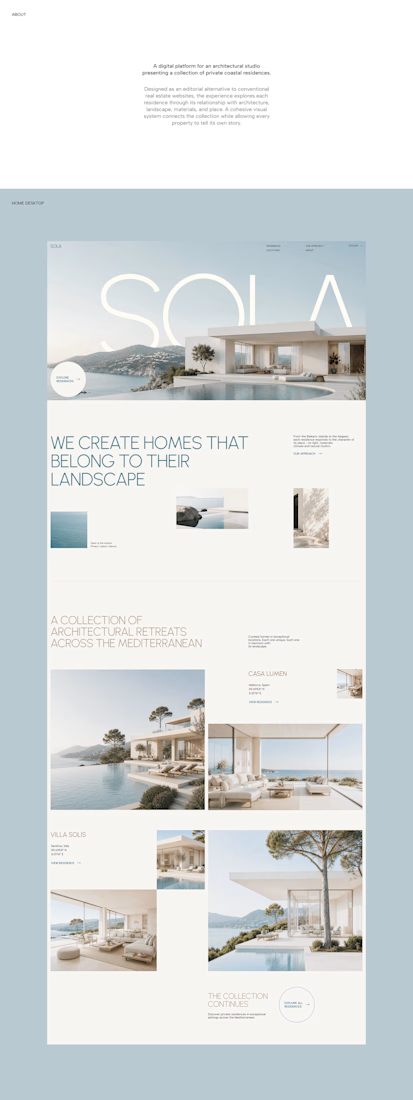
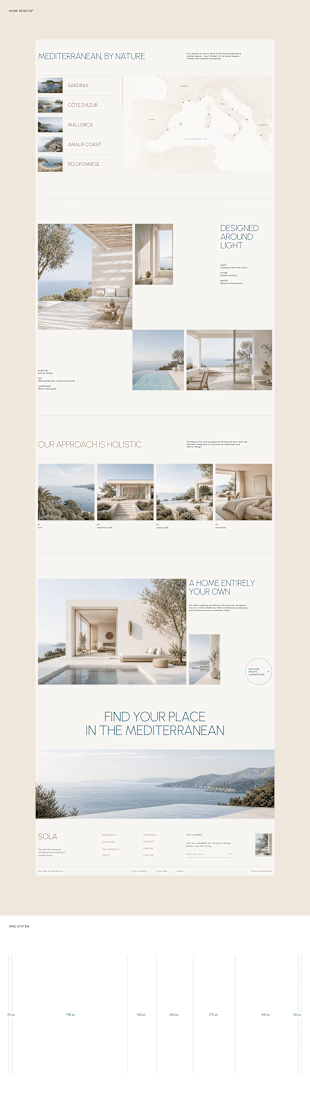
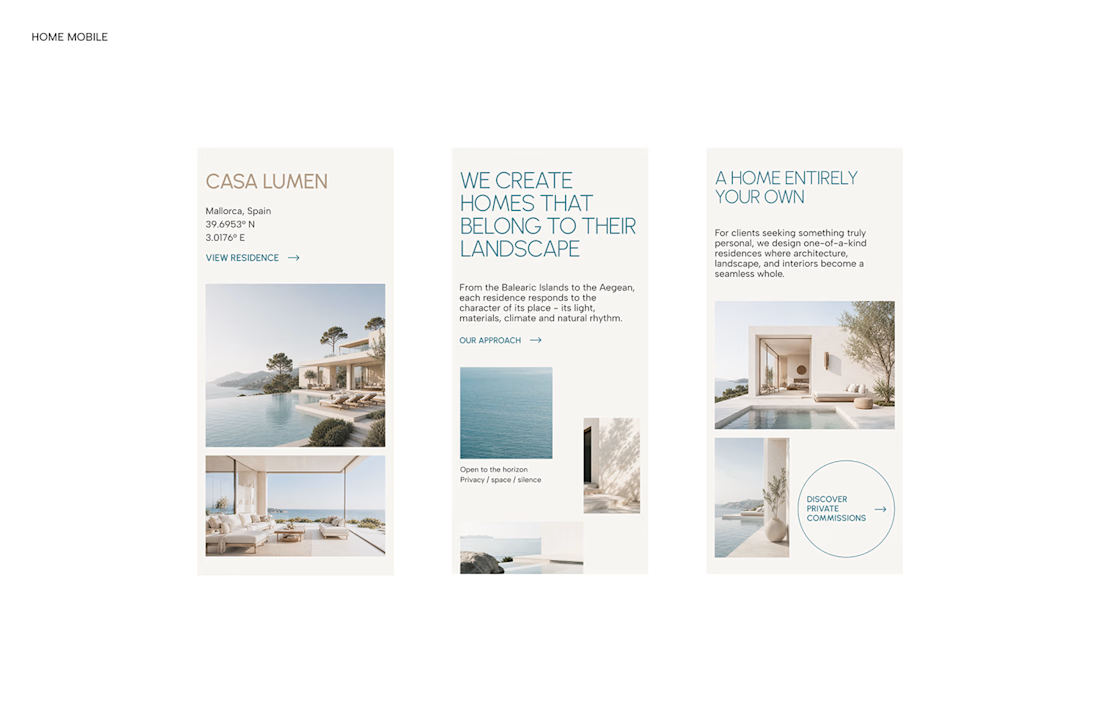

With SOLA – Architecture Studio & Luxury Real Estate, I wanted to bring the beauty of modern coastal architecture into the website itself.
From the large property images and soft blue tones to the clean layout across desktop and mobile, every part of the design helps create a calm, premium feel while making the homes the centre of attention.
I like how the website brings architecture and digital design together, giving visitors a chance to explore the properties before making an enquiry.
If you were looking for a luxury home, would a website like this make you more interested in the property?
#WebDesign #Architecture #LuxuryRealEstate


Incredible work, you transformed SOLA into a premium property brand.


Another set of mockups for Bakedwell


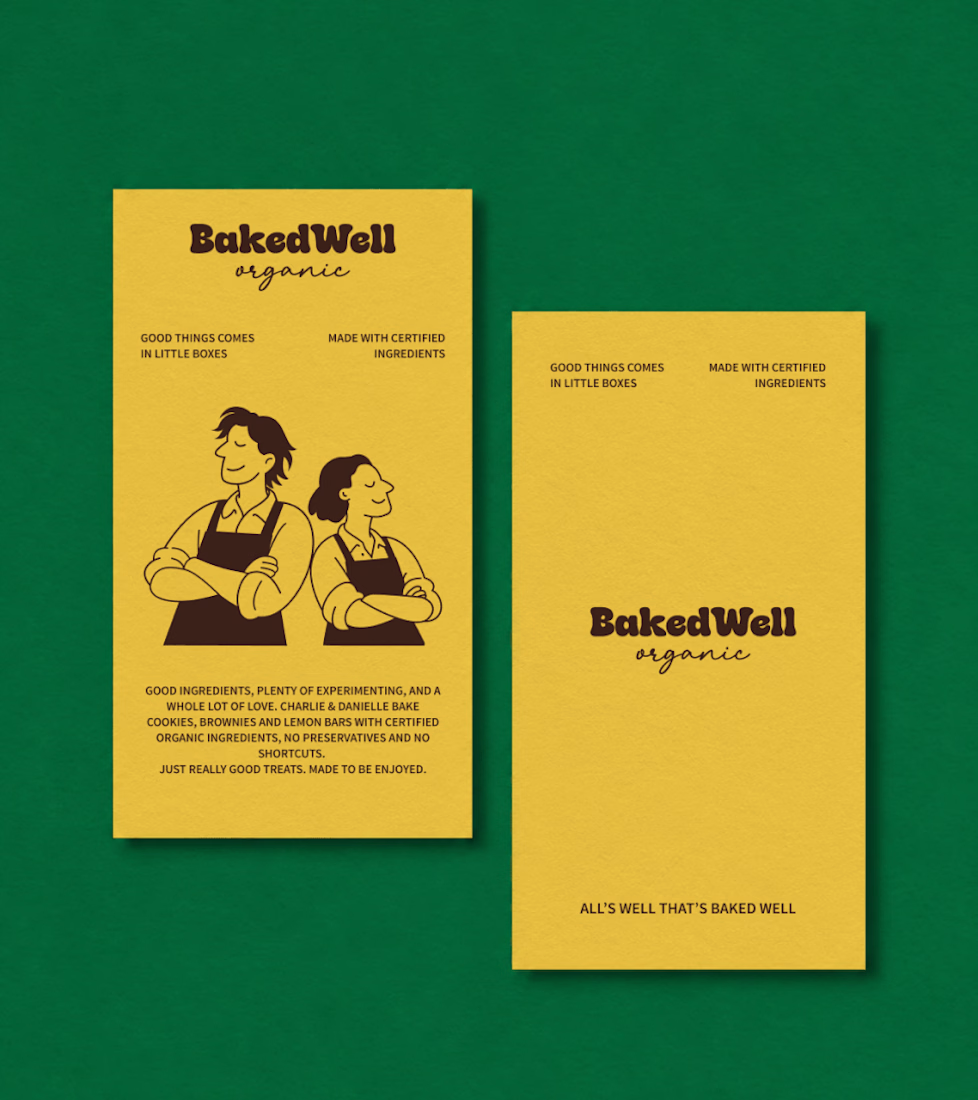
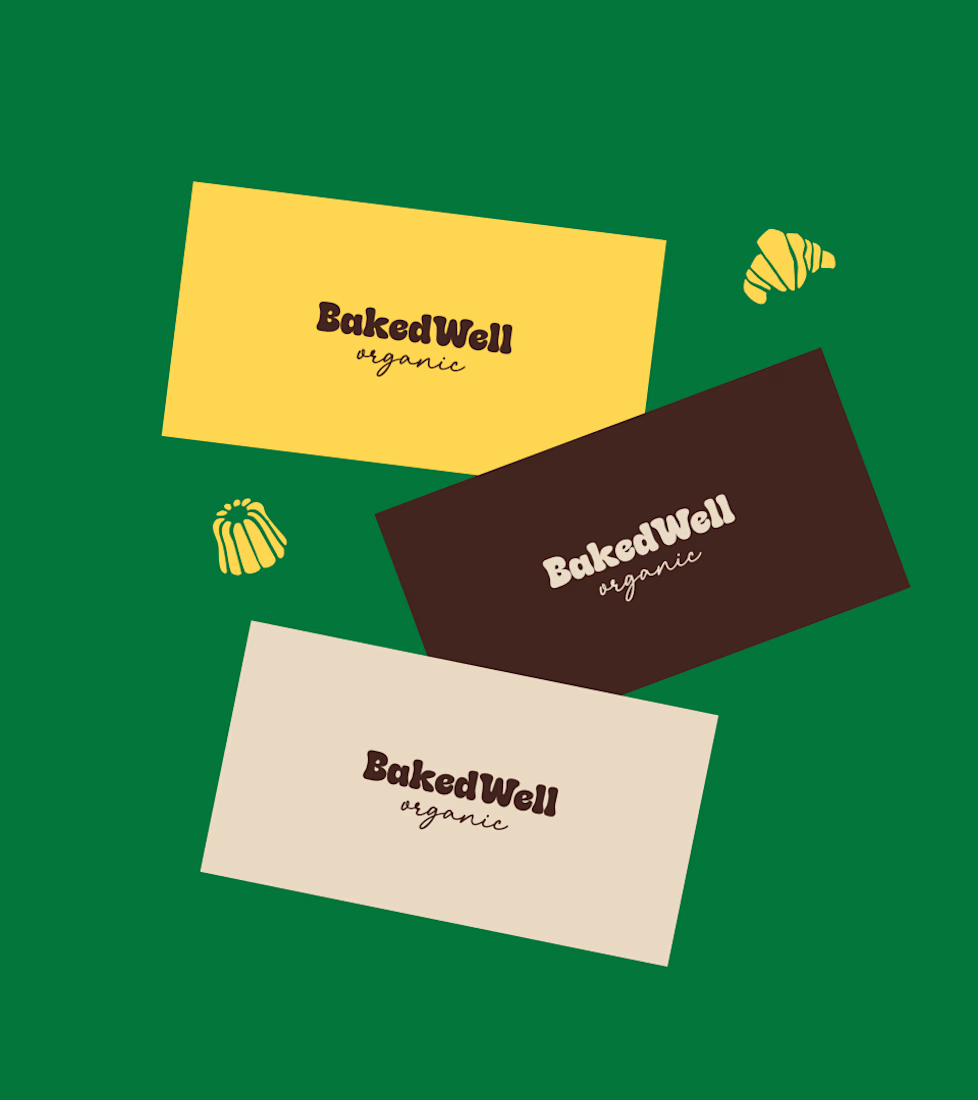
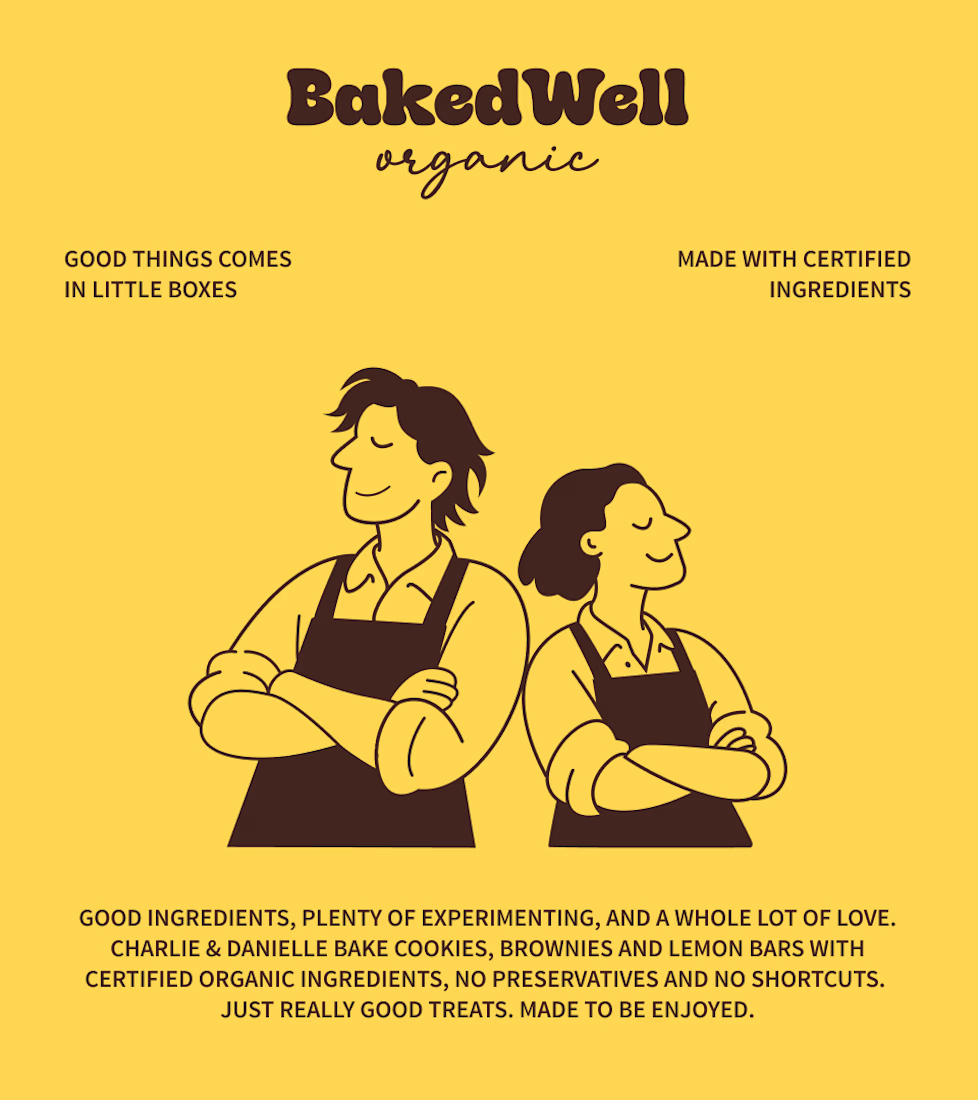

Forest green and mustard with the two bakers in flat illustration is a warm, confident pairing, and the cards read clearly. Contrarian take: the illustrated pair is the strongest asset here, stronger than the wordmark. If I owned BakedWell, I would put those two on the bag and the window and let the logo go smaller.

Some more experimental futuristic typography story design for Bar LOQA.



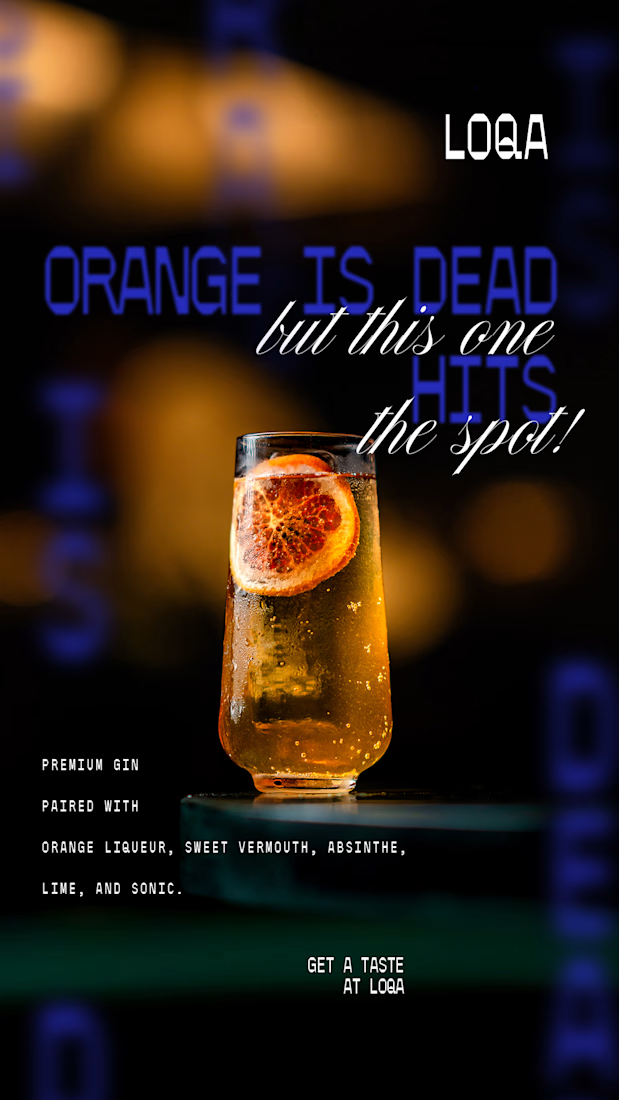
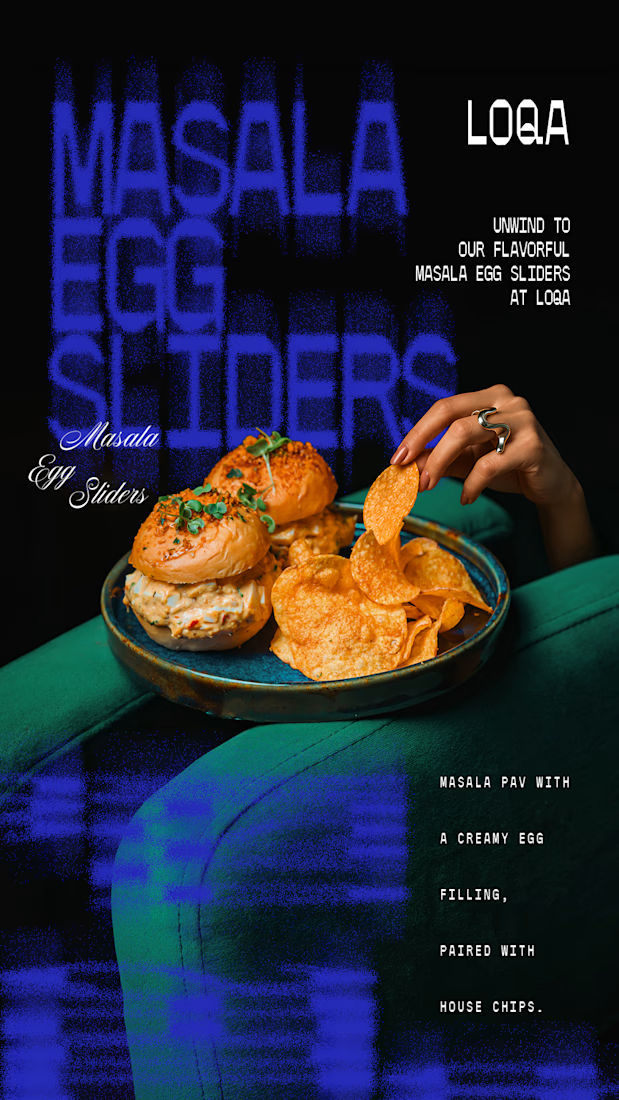
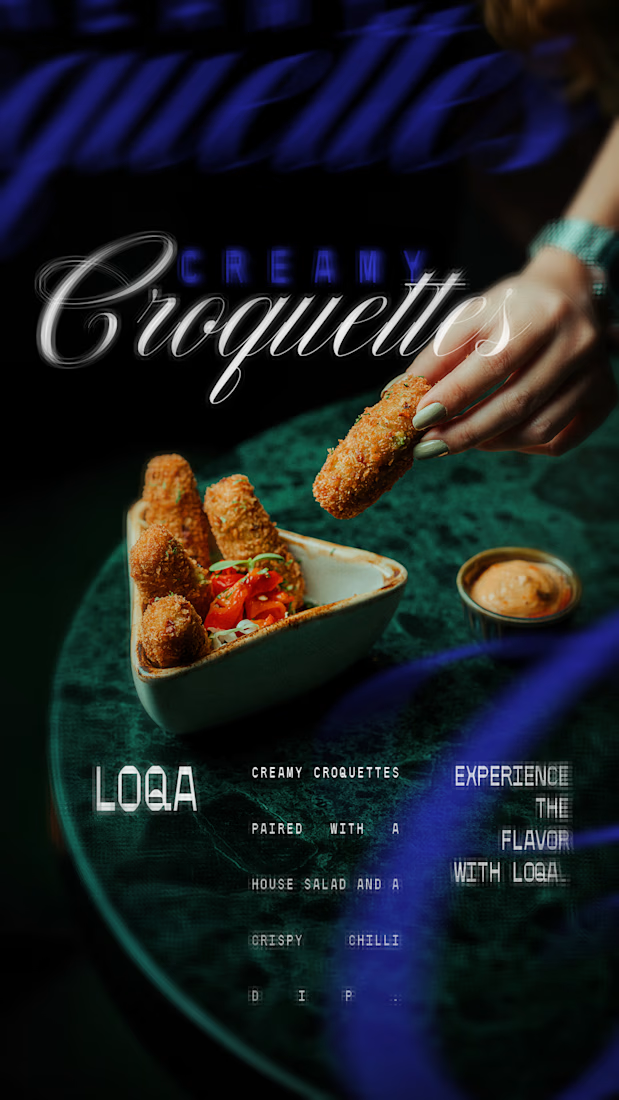

The script lettering over the cocktail sits in the glow without fighting the photo, while the sliders frame gets a much lighter touch. Do you place the type first and crop the image around it, or the other way round?