The network for creativity
Join 1.25M professional creatives like you
Connect with clients, get discovered, and run your business 100% commission-free
Creatives on Contra have earned over $150M and we are just getting started
Back to feedPost

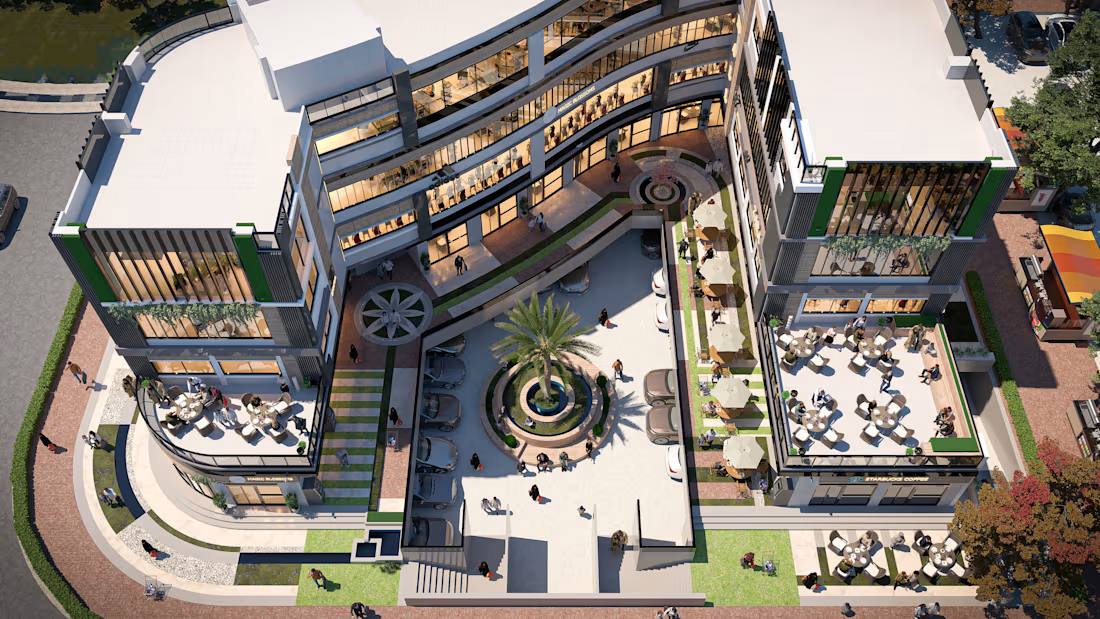
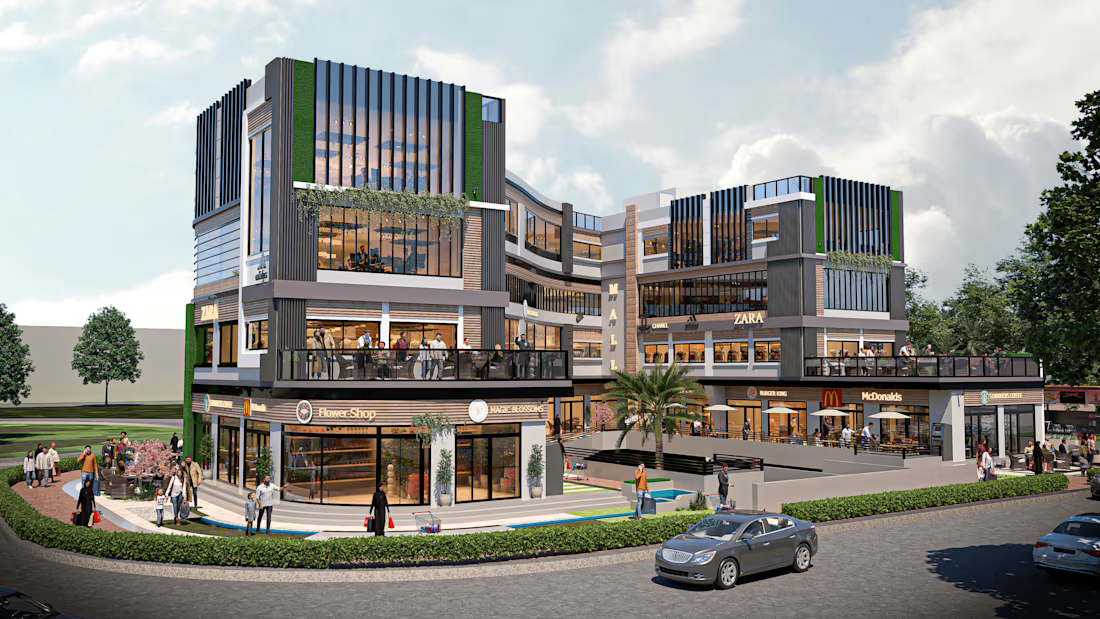
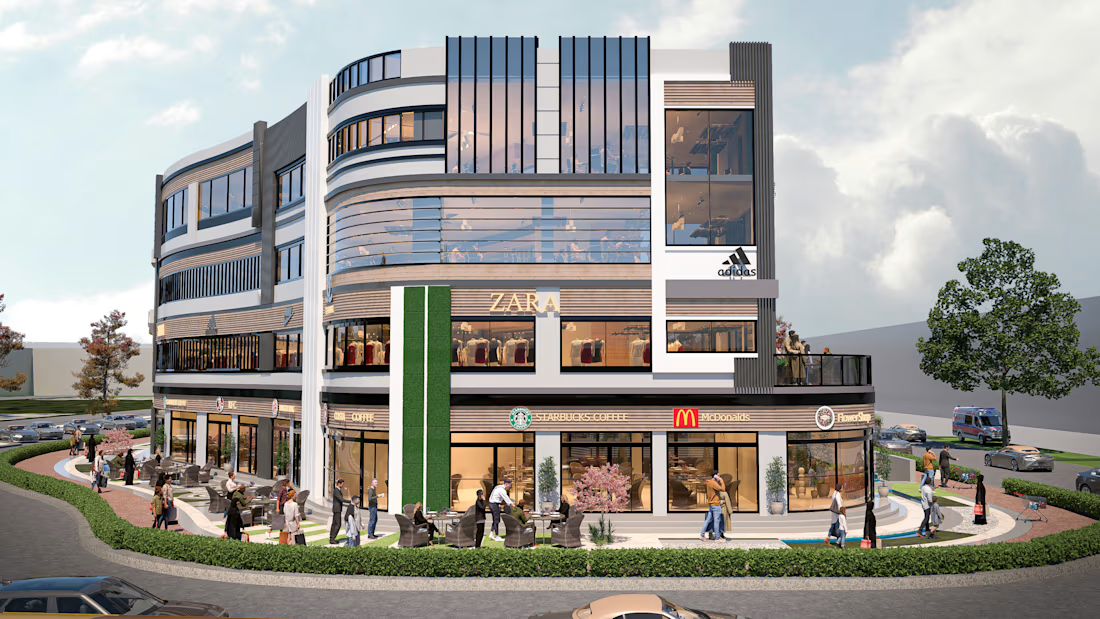
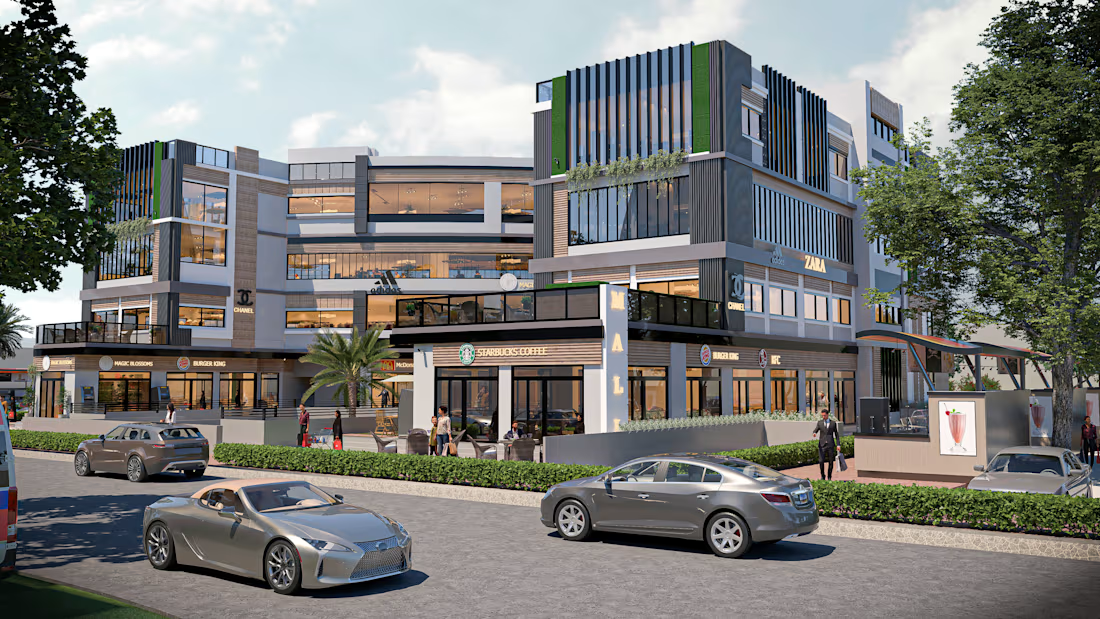
A contemporary mixed-use mall designed to create a vibrant commercial destination where architecture, landscape, and user experience work together seamlessly.
The façade combines clean modern lines, vertical architectural fins, expansive glazing, and carefully selected materials to establish a strong visual identity while maximizing natural light and enhancing the building's proportions. Green walls and integrated planters soften the composition, adding a sustainable touch and creating a welcoming atmosphere.
The landscape design extends the architectural concept by introducing pedestrian-friendly outdoor spaces, seating areas, water features, and lush planting that encourage social interaction and improve the visitor experience. Every outdoor element was carefully planned to guide circulation, activate public spaces, and strengthen the connection between the built environment and nature.
The result is a balanced commercial environment that is not only visually striking but also functional, comfortable, and designed to maximize both visitor engagement and retail value.
Role:
Architectural Facade Design
Landscape Design
Architectural Visualization


The network for creativity
Join 1.25M professional creatives like you
Connect with clients, get discovered, and run your business 100% commission-free
Creatives on Contra have earned over $150M and we are just getting started







Related posts

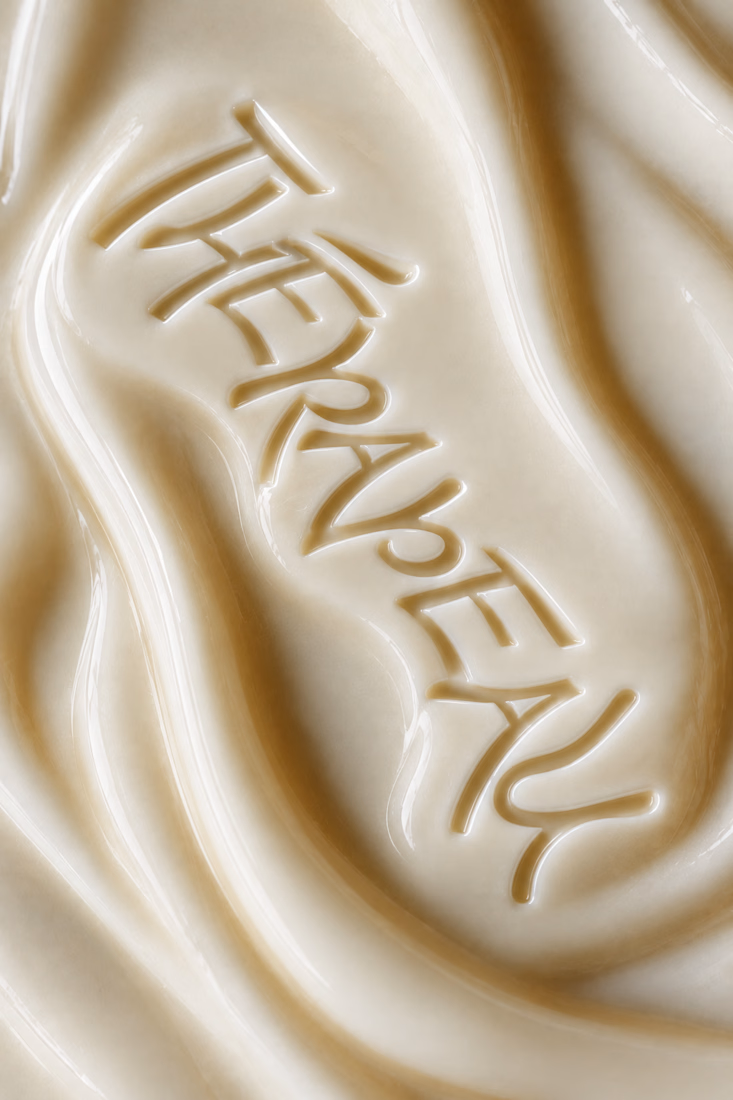
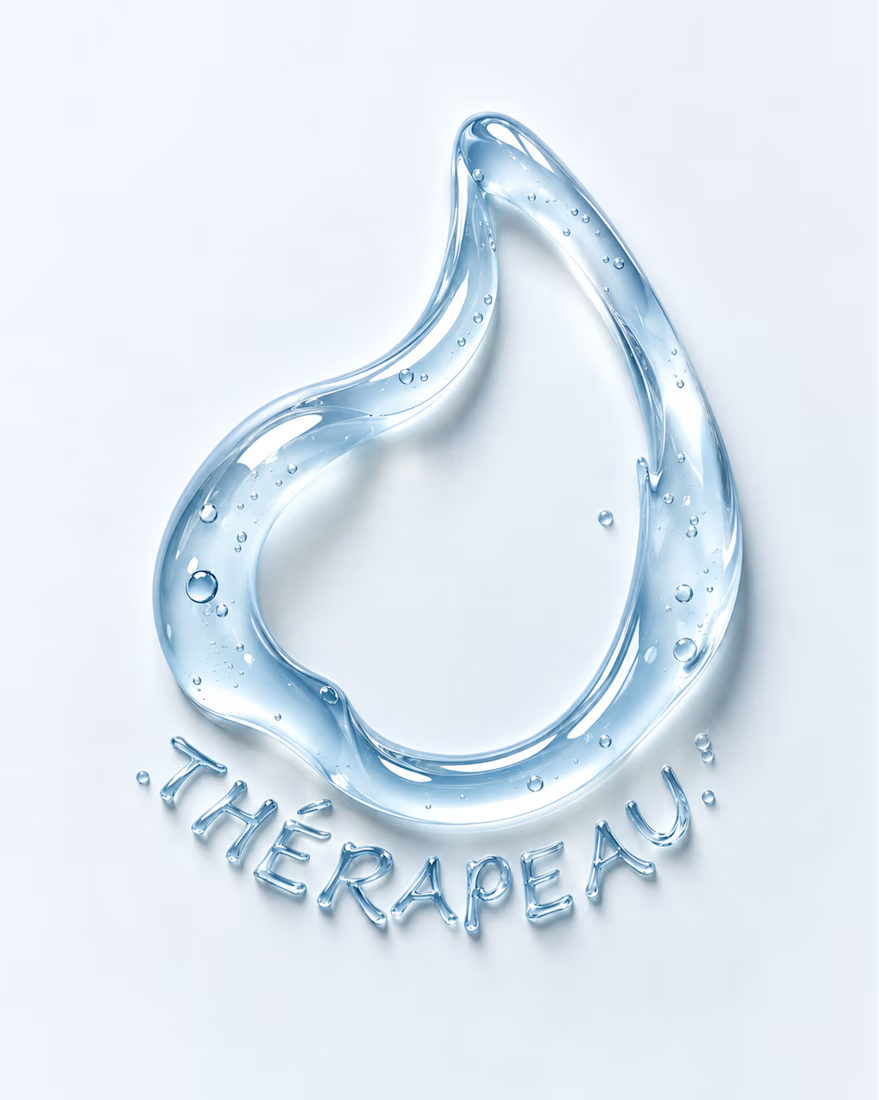
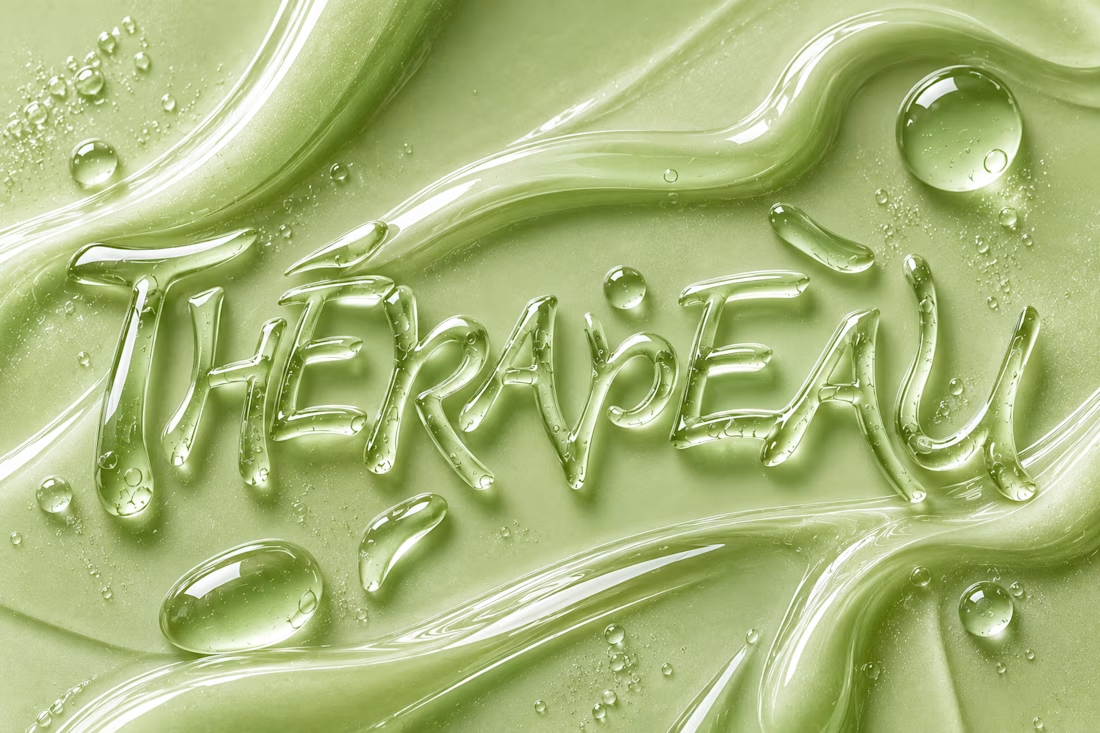
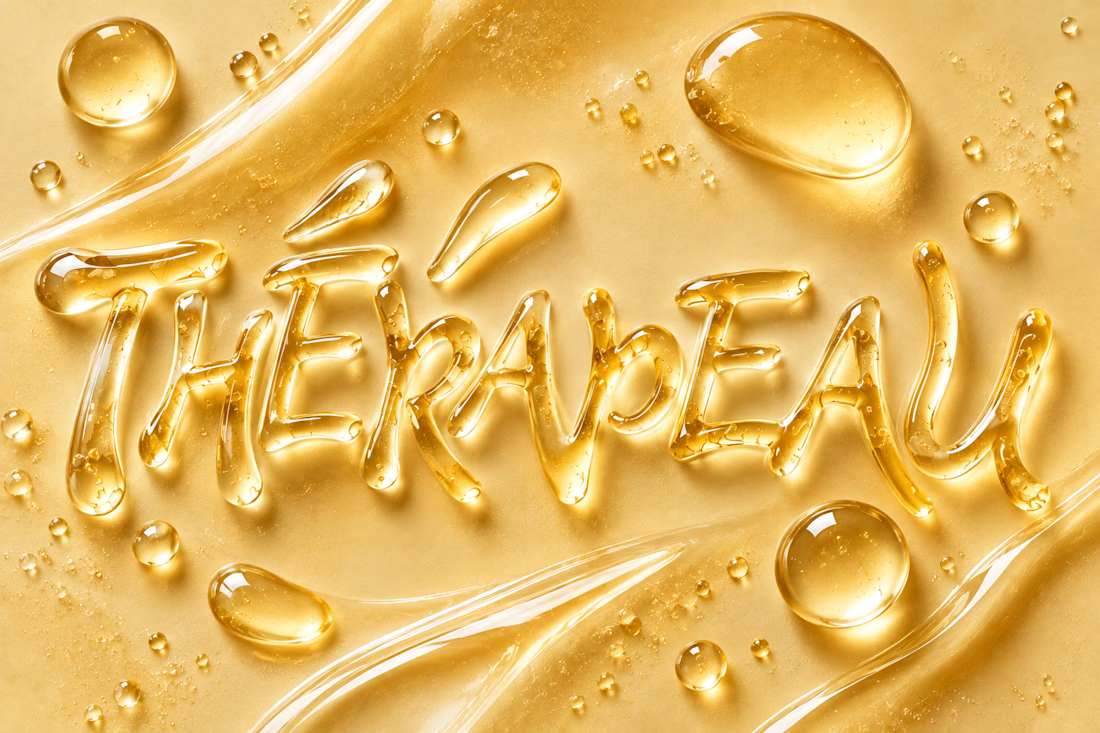
Exploring imagination through texture, typography and skincare. ✨
For THÉRAPEAU, I wanted to push the visual identity beyond packaging and explore how serum, gel and cream could become part of the brand language itself.
Using the core wordmark as a starting point, I experimented with different materials, colours and tactile expressions — turning skincare textures into typography and visual studies.
These explorations were created together with ChatGPT as part of the creative process, helping me test ideas quickly while keeping the final brand direction grounded in my own identity system and design decisions.
A small study in how texture can become communication. 💧
#ChatGPT #AIinDesign #Branding #VisualIdentity #SkincareBranding


Letting the wordmark turn into the material itself is a strong idea. Did you set a limit for how far a texture can distort the letters before it stops reading as THÉRAPEAU?

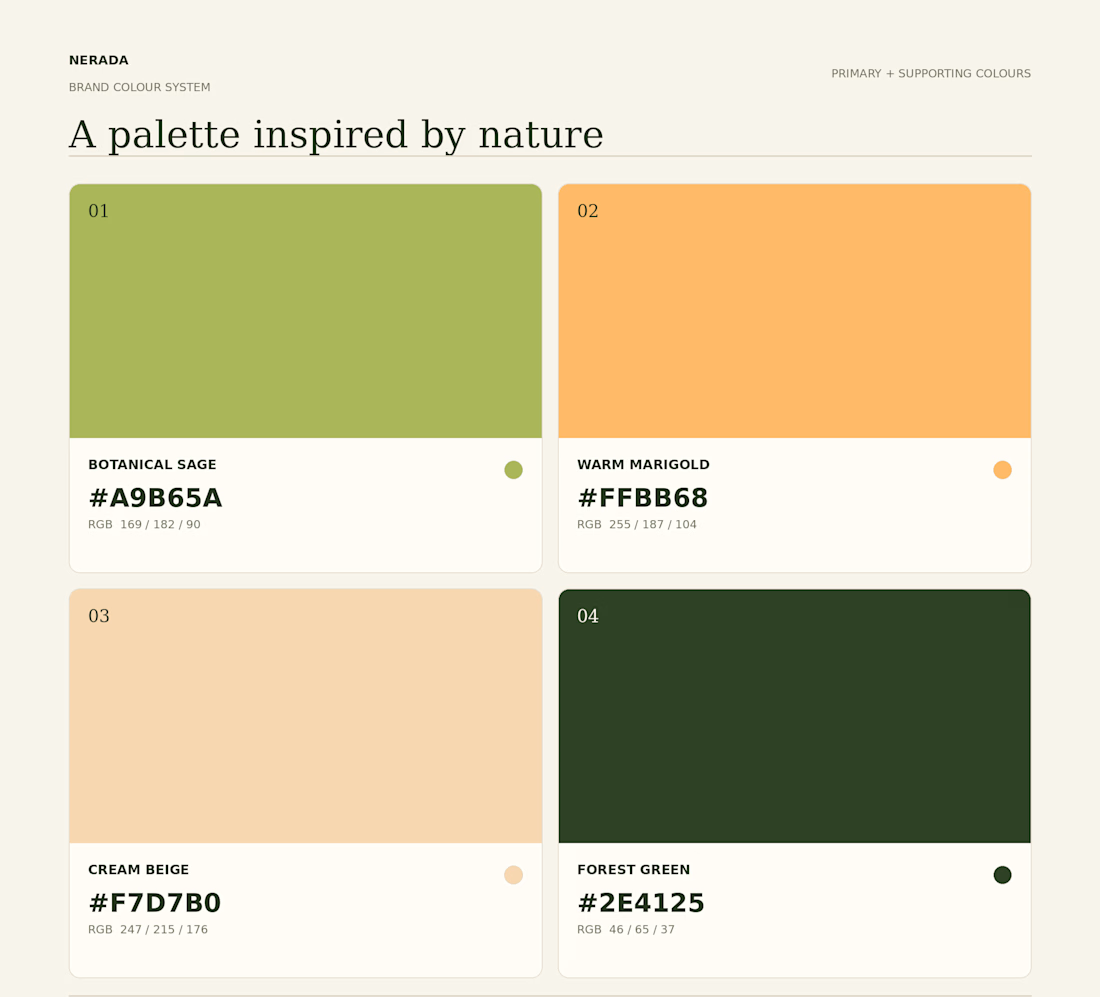
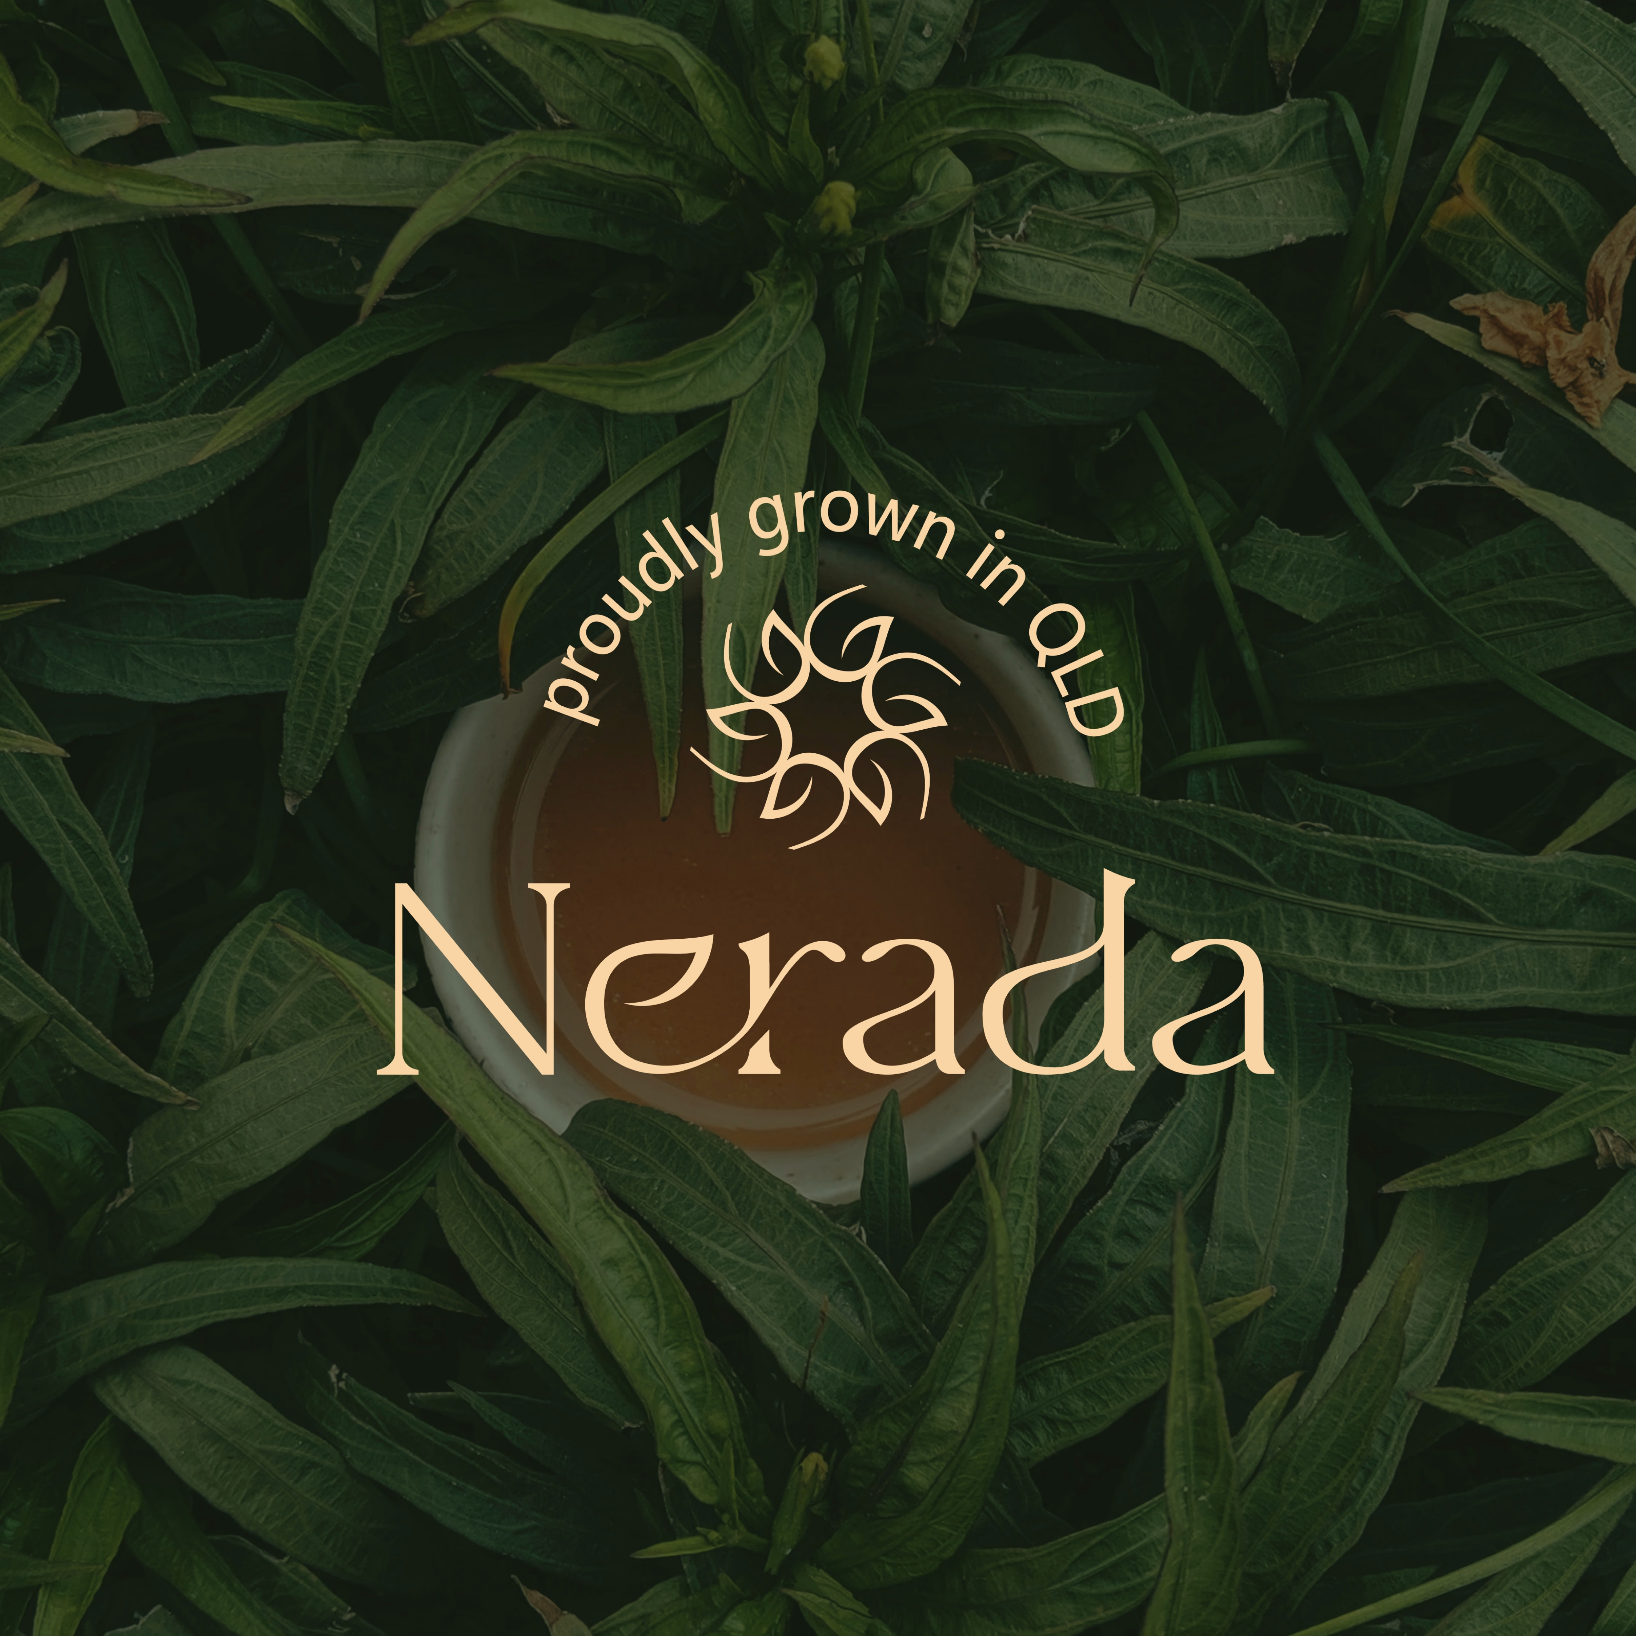
Created the complete brand identity for Nerada, a natural tea brand — developing the visual direction and design elements that shape how the brand looks and feels across every touchpoint. The goal was a clean, organic aesthetic that reflects the brand's natural positioning and builds a consistent, recognizable identity.
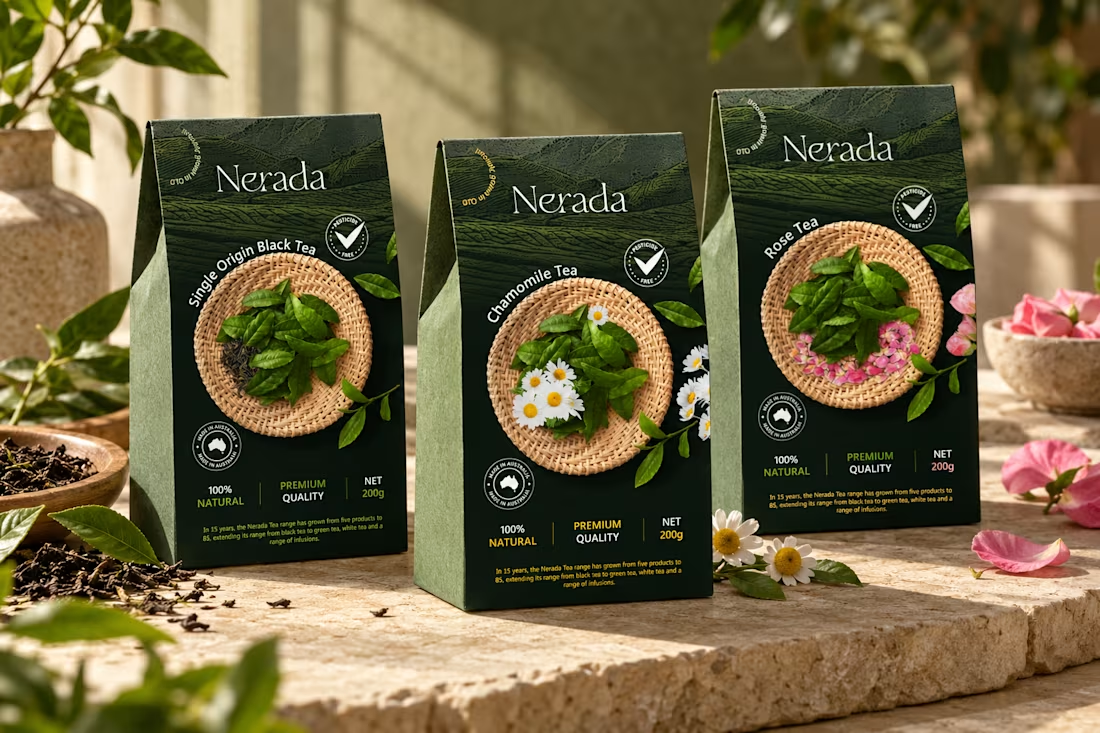
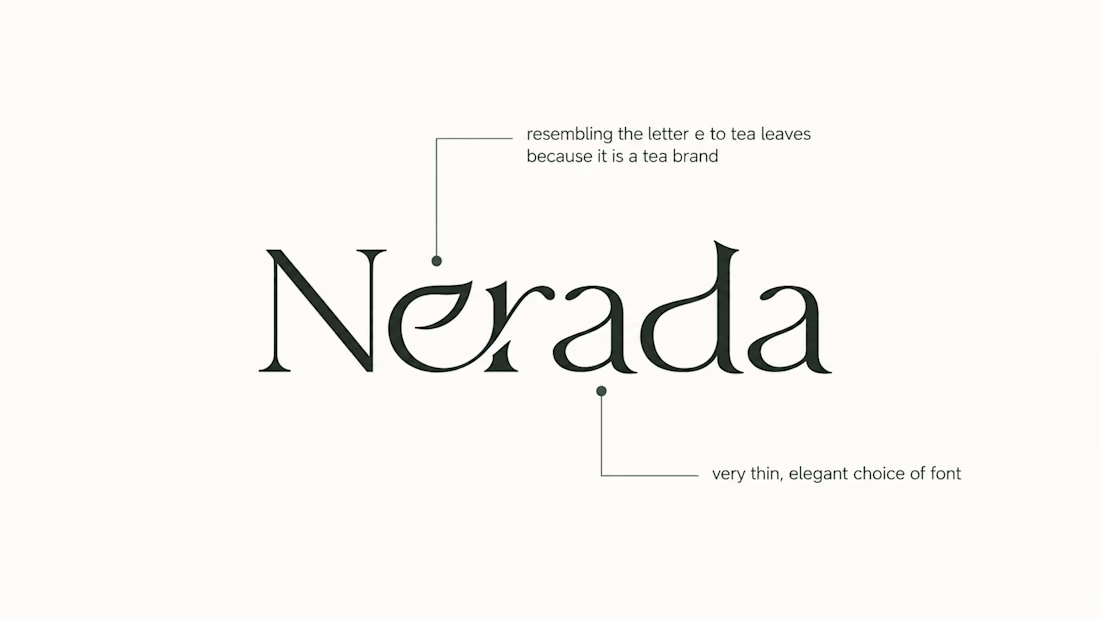

The mark feels grown rather than drawn, which is exactly right for a natural tea brand. Packaging is where tea brands win or lose. Does the identity change tone across blends, or stay one voice with different colours?


Yo Designers!
We're looking for a skilled product designer with an exceptional sense of visual design to create 5 high-end UI showcase visuals.

Sounds like a fun one! Looking forward to seeing the visuals that come out of this

