
eng mark
rchitectural CAD Designer | AutoCAD Floor Plans & 2D Draft


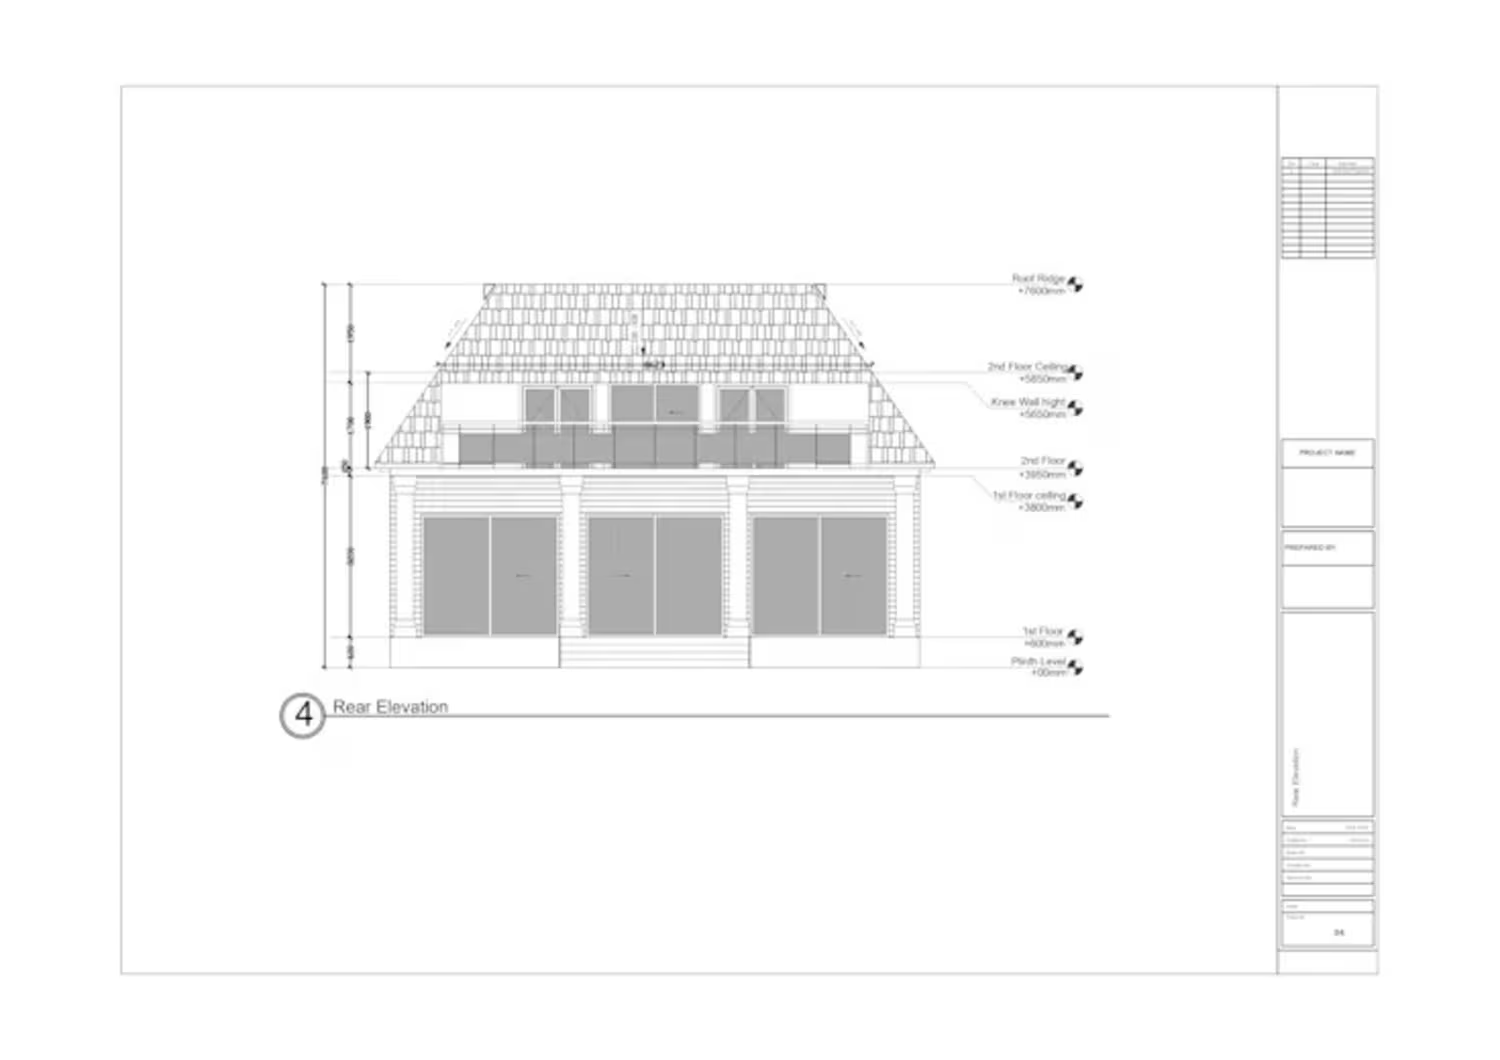
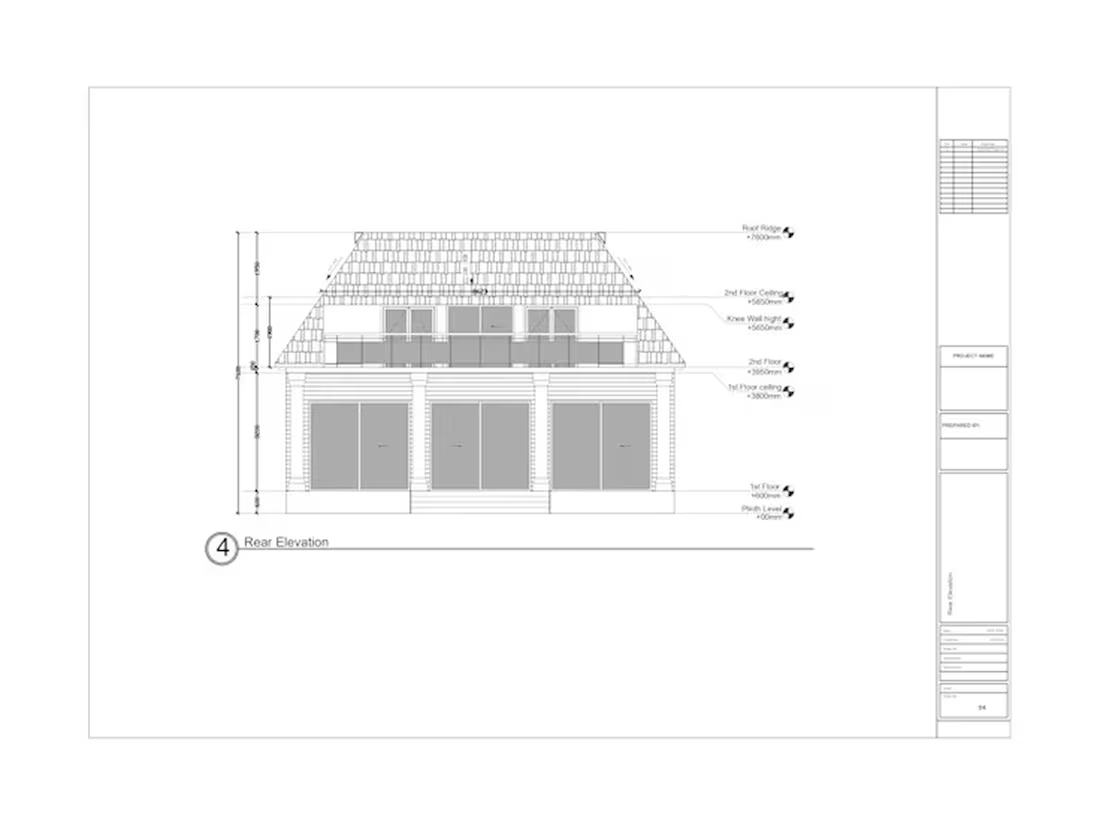
This work is a professional architectural building elevation showing the exterior design and vertical composition of a modern multi-level residential building.
The design features:
A contemporary, clean-lined façade
Large glazed windows for natural light
Multiple residential levels with balconies/terraces
Strong horizontal and vertical façade elements
Exterior material and finish annotations
Building-level markers and elevation dimensions
Landscape elements integrated around the building
Detailed architectural notes and material specifications The drawing communicates both the architectural appearance and technical information needed to understand how the building is intended to look and be constructed.
0
8
This work is a professional architectural building elevation showing the exterior design and vertical composition of a modern multi-level residential building.
The design features:
A contemporary, clean-lined façade
Large glazed windows for natural light
Multiple residential levels with balconies/terraces
Strong horizontal and vertical façade elements
Exterior material and finish annotations
Building-level markers and elevation dimensions
Landscape elements integrated around the building
Detailed architectural notes and material specifications The drawing communicates both the architectural appearance and technical information needed to understand how the building is intended to look and be constructed.
0
13
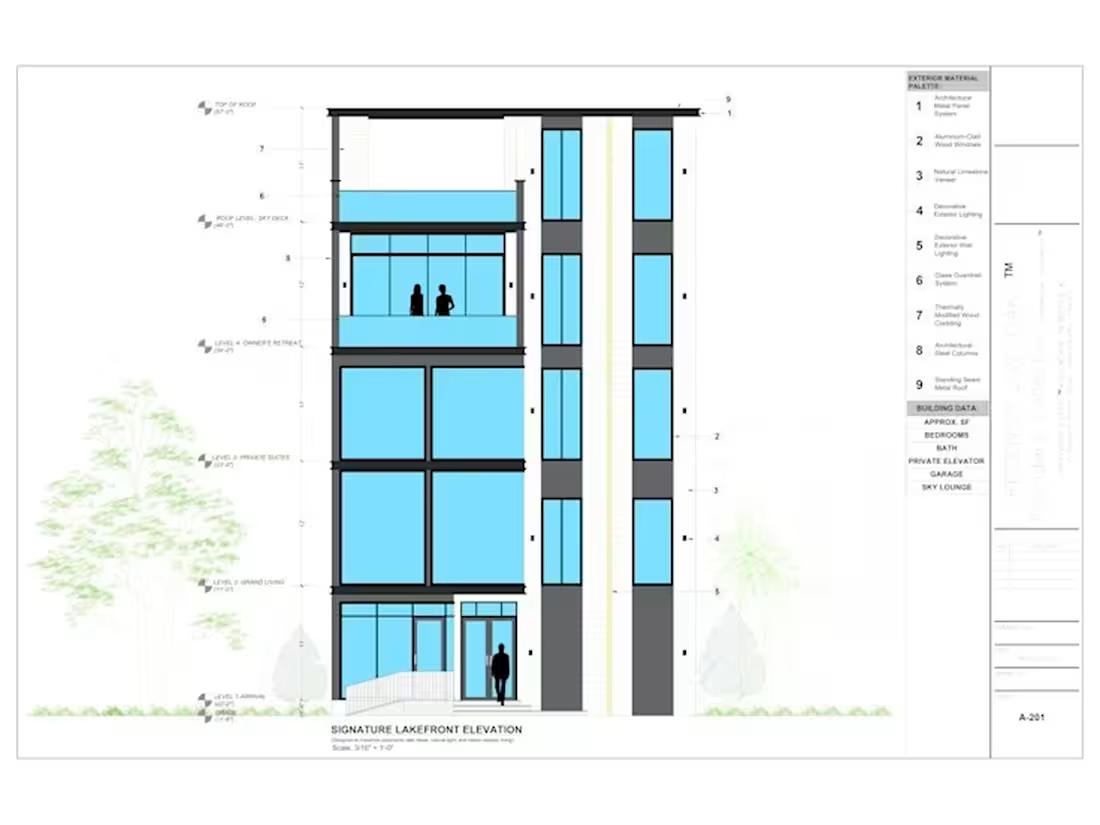
This work is a professional architectural building elevation showing the exterior design and vertical composition of a modern multi-level residential building.
The design features:
A contemporary, clean-lined façade
Large glazed windows for natural light
Multiple residential levels with balconies/terraces
Strong horizontal and vertical façade elements
Exterior material and finish annotations
Building-level markers and elevation dimensions
Landscape elements integrated around the building
Detailed architectural notes and material specifications The drawing communicates both the architectural appearance and technical information needed to understand how the building is intended to look and be constructed.
2
123
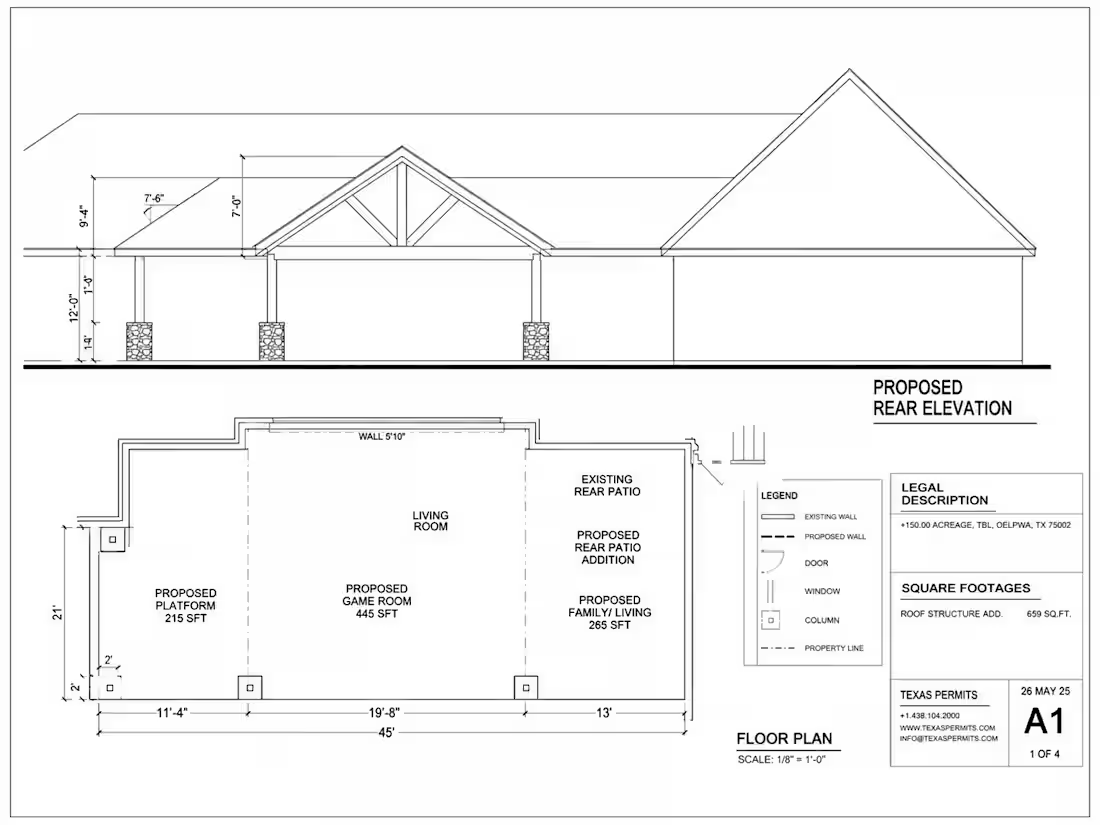
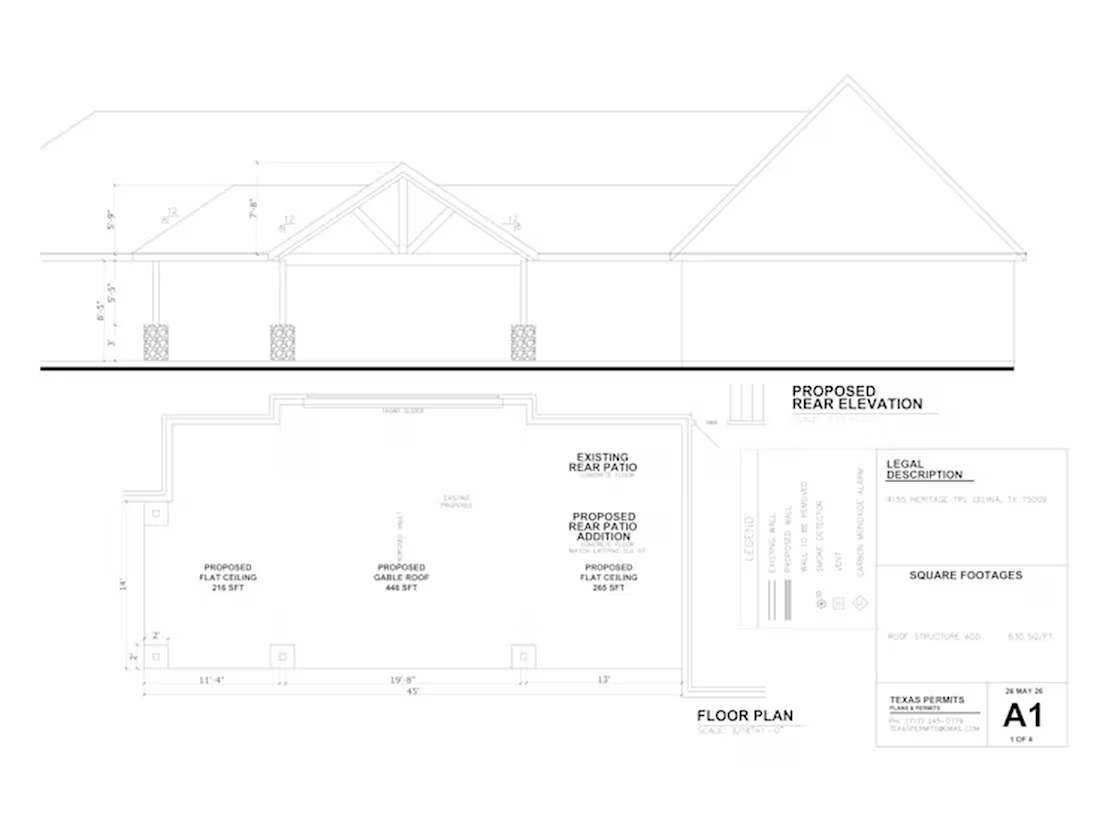
This is a residential architectural drafting project focused on documenting a proposed rear patio addition and roof modifications.
The work includes a dimensioned floor plan, proposed rear elevation, roof forms, ceiling areas, existing/proposed conditions, and square-footage information. The drawing is presented as a professional architectural sheet with clear annotations, dimensions, notes, and a title block, making it suitable for architectural review and permit documentation.
It demonstrates my ability to take a design concept and produce a clean, organized, technically detailed CAD drawing that communicates the proposed changes clearly.
0
24