The network for creativity
Join 1.25M professional creatives like you
Connect with clients, get discovered, and run your business 100% commission-free
Creatives on Contra have earned over $150M and we are just getting started
Back to feedPost

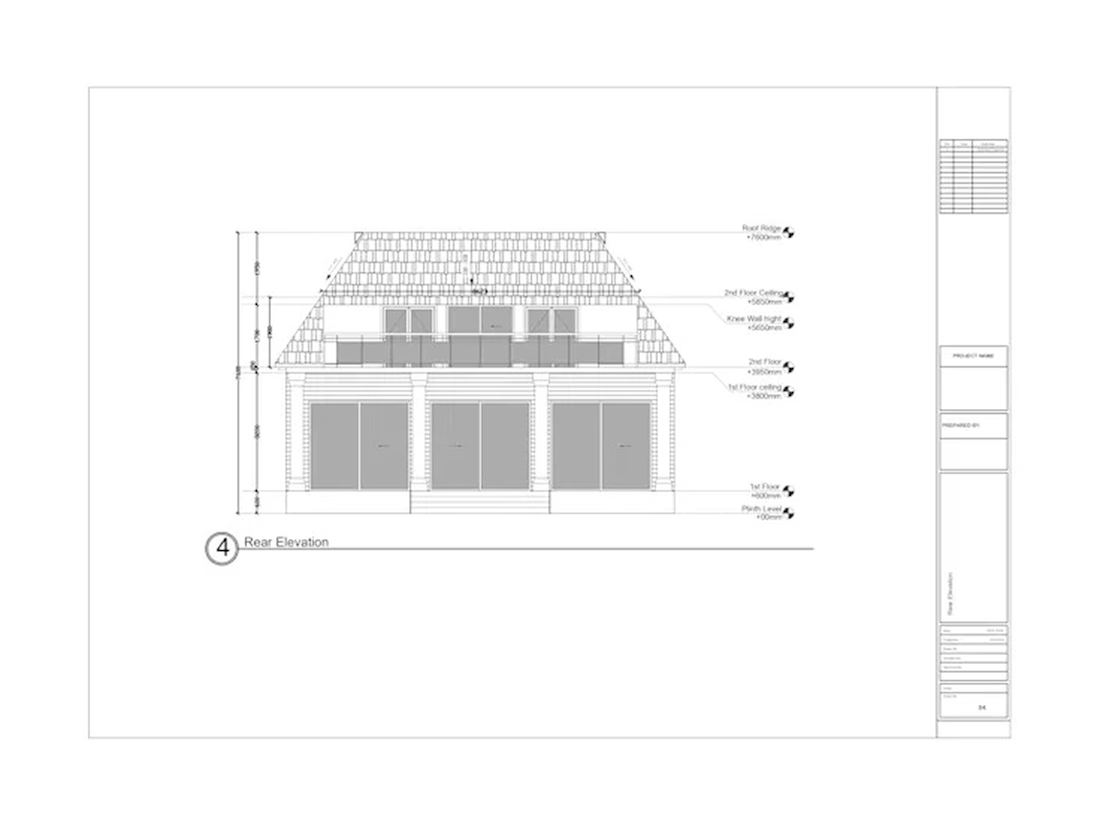
This work is a professional architectural building elevation showing the exterior design and vertical composition of a modern multi-level residential building.
The design features:
A contemporary, clean-lined façade
Large glazed windows for natural light
Multiple residential levels with balconies/terraces
Strong horizontal and vertical façade elements
Exterior material and finish annotations
Building-level markers and elevation dimensions
Landscape elements integrated around the building
Detailed architectural notes and material specifications The drawing communicates both the architectural appearance and technical information needed to understand how the building is intended to look and be constructed.


The network for creativity
Join 1.25M professional creatives like you
Connect with clients, get discovered, and run your business 100% commission-free
Creatives on Contra have earned over $150M and we are just getting started



Related posts


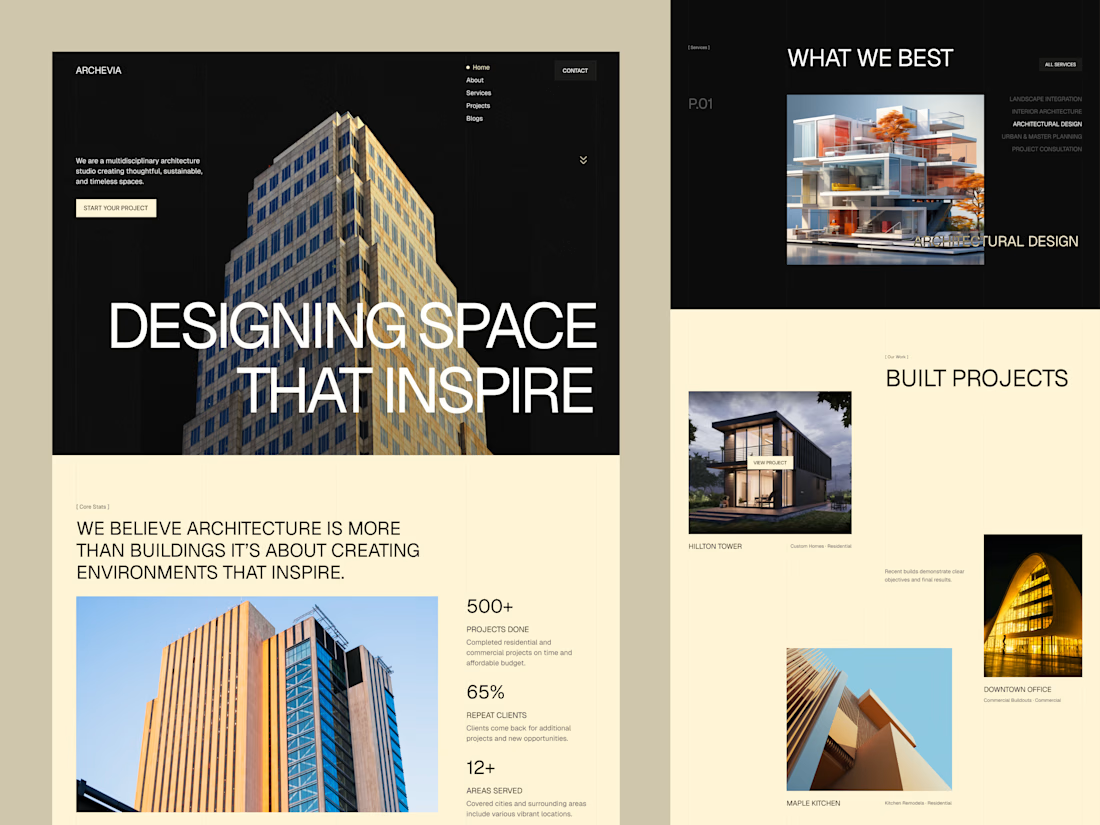
Archevia, Architecture & Design Website Template.
An editorial-style template built for architecture studios.
It features a CMS-powered project portfolio, service pages, testimonials, a contact form, and a blog.
Archevia is a device-friendly template with gallery-first layouts.
This is perfect for visual storytelling for design-led studios.
Check the comment.



nice work




Outstanding!


One brand, three branches, many ways to rethink dentistry. We brought SIMATEK’s products, academy and digital platform under one identity 🦷


love this


