The network for creativity
Join 1.25M professional creatives like you
Connect with clients, get discovered, and run your business 100% commission-free
Creatives on Contra have earned over $150M and we are just getting started
Back to feedPost

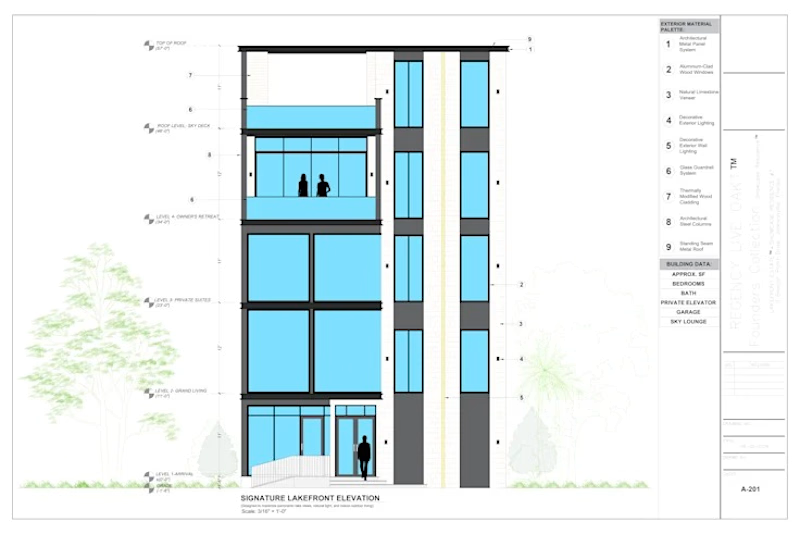
This work is a professional architectural building elevation showing the exterior design and vertical composition of a modern multi-level residential building.
The design features:
A contemporary, clean-lined façade
Large glazed windows for natural light
Multiple residential levels with balconies/terraces
Strong horizontal and vertical façade elements
Exterior material and finish annotations
Building-level markers and elevation dimensions
Landscape elements integrated around the building
Detailed architectural notes and material specifications The drawing communicates both the architectural appearance and technical information needed to understand how the building is intended to look and be constructed.


The network for creativity
Join 1.25M professional creatives like you
Connect with clients, get discovered, and run your business 100% commission-free
Creatives on Contra have earned over $150M and we are just getting started







Related posts

NEOL. Making of the Hero
NEOL develops CuGlide™, a copper-based lubricant technology that reduces wear between metal parts.
I recently designed their website. The hero was the hardest part: two gears in contact, with a thin copper film where they meet. That's why I built it in 3D instead of generating it: AI video can't give that level of control and precision.
From the first draft to the live site.


Sleek work!

A luxury property deserves a presentation that does it justice.
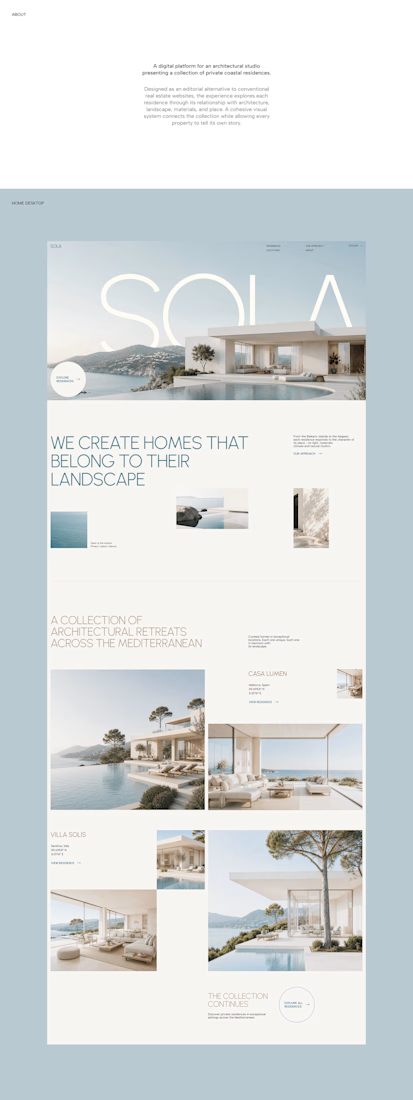
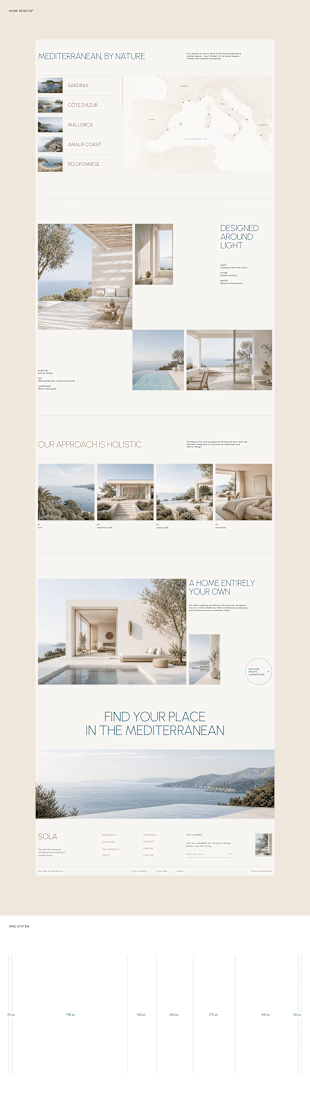
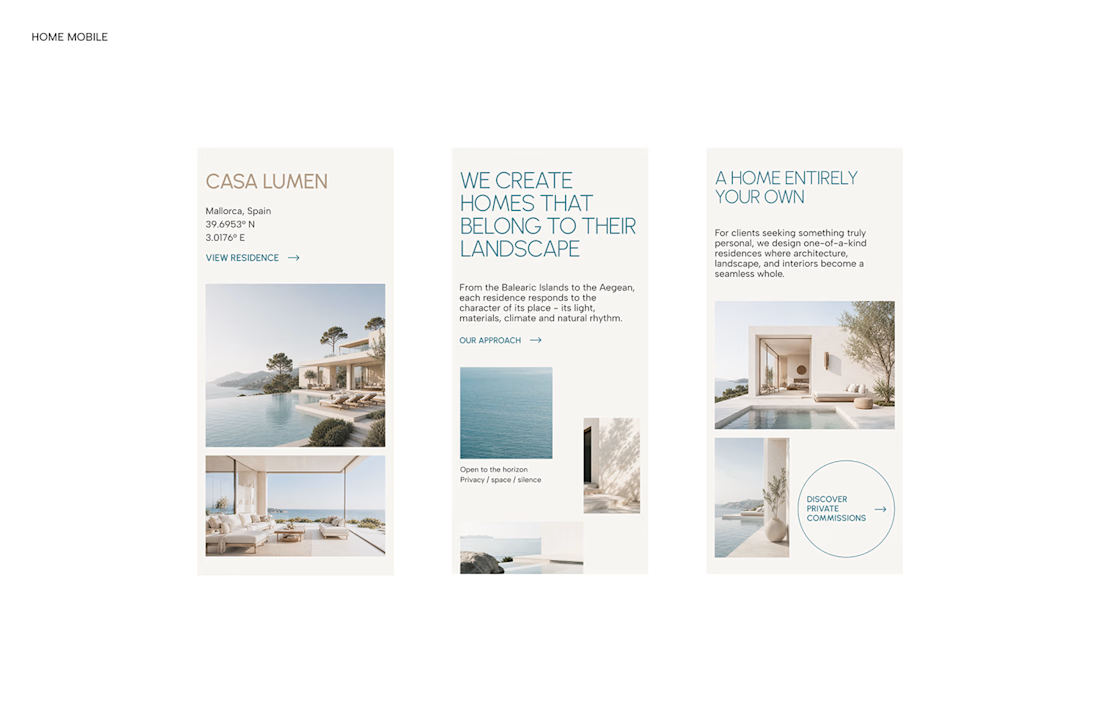

With SOLA – Architecture Studio & Luxury Real Estate, I wanted to bring the beauty of modern coastal architecture into the website itself.
From the large property images and soft blue tones to the clean layout across desktop and mobile, every part of the design helps create a calm, premium feel while making the homes the centre of attention.
I like how the website brings architecture and digital design together, giving visitors a chance to explore the properties before making an enquiry.
If you were looking for a luxury home, would a website like this make you more interested in the property?
#WebDesign #Architecture #LuxuryRealEstate

Incredible work, you transformed SOLA into a premium property brand.

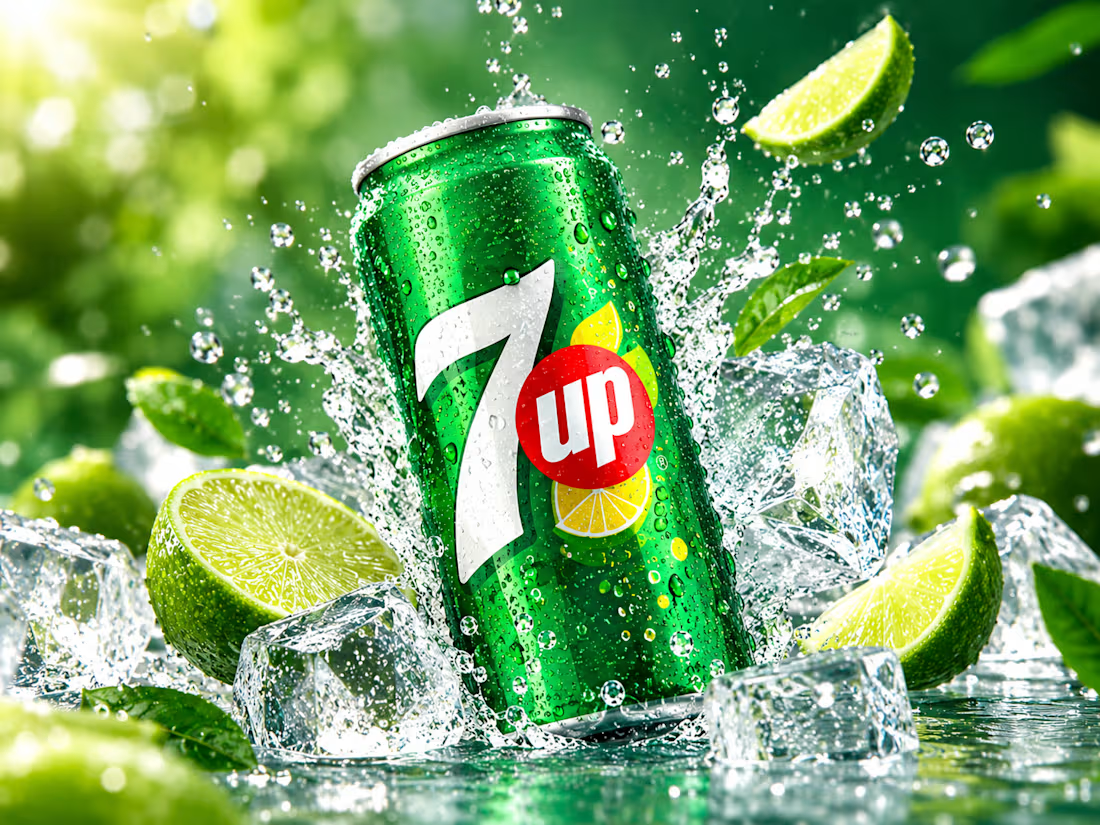
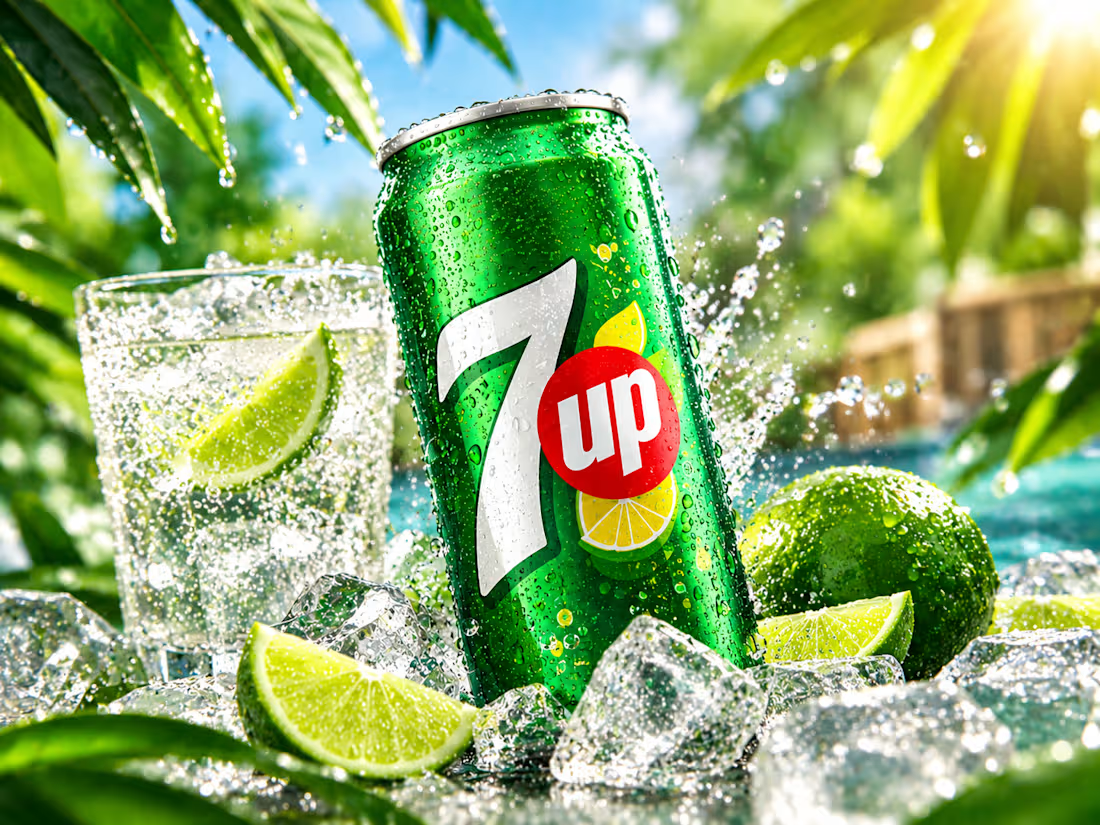
Created a refreshing 7UP-style product advertisement featuring realistic water splashes, ice, and fresh lime. The goal was to create a vibrant, eye-catching visual that highlights the product and captures a cool, refreshing feeling. AI-powered creative techniques were used to achieve a professional commercial advertising look

love the vibrant green, super commercial look 🔥