Hassan Raza
Architectural Designer & 3D Visualizer | Architecture
New to Contra
Hassan is building their profile!


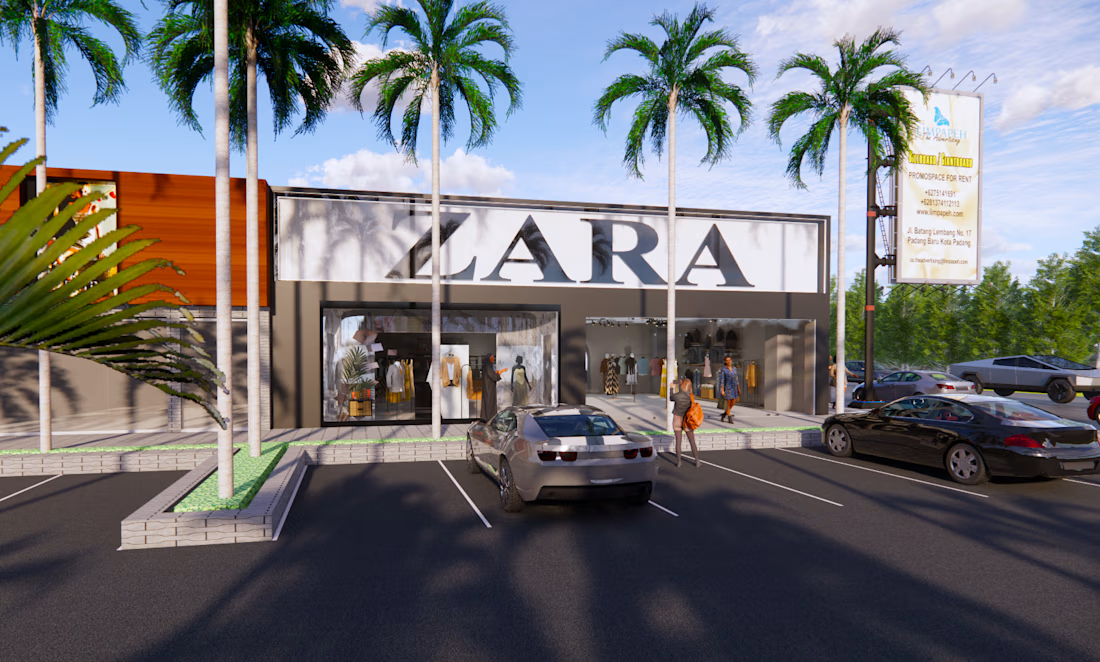
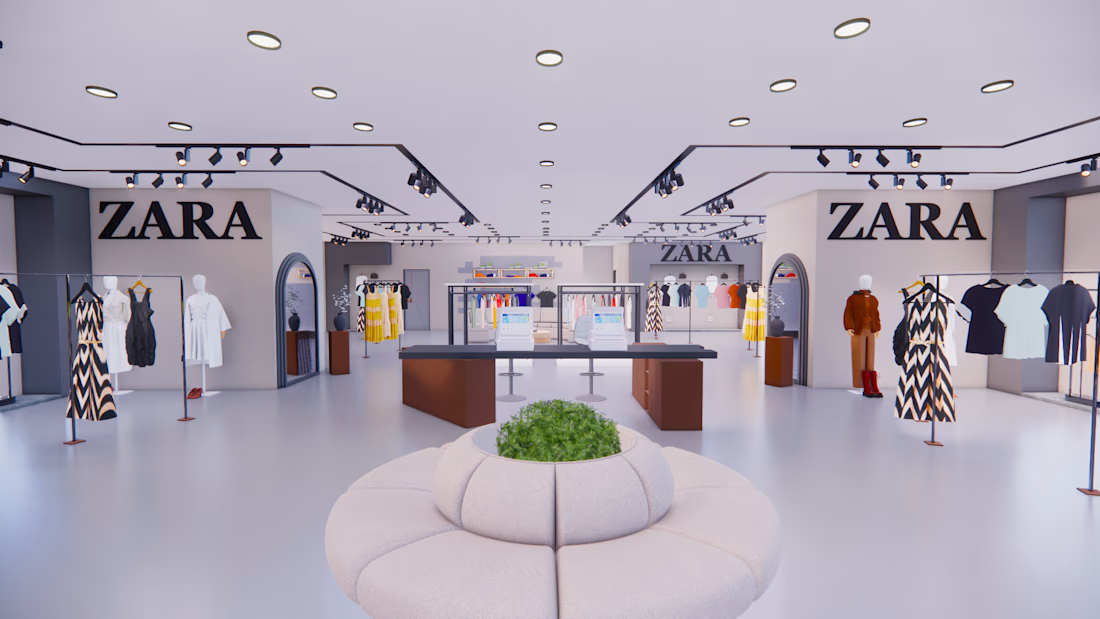
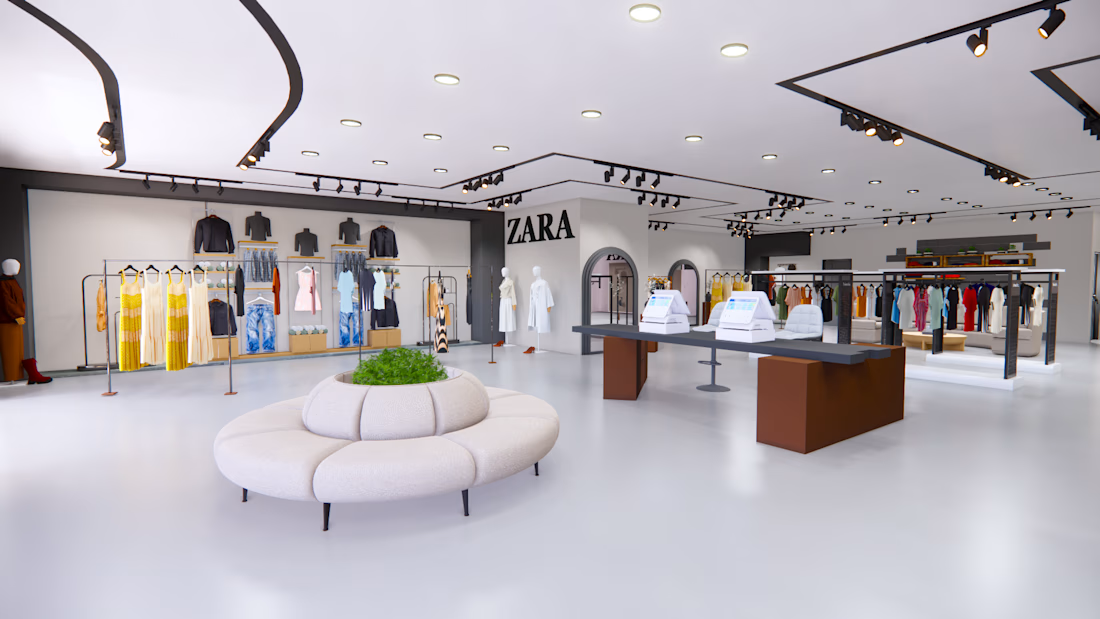
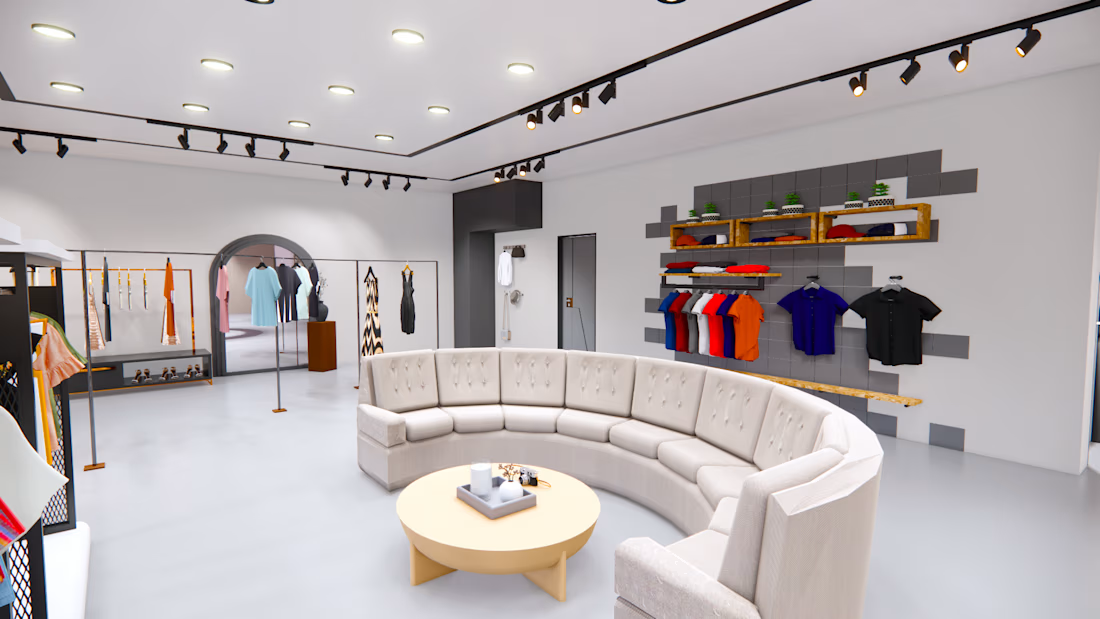
The Zara Luxe Concept Store is designed to reflect Zara’s modern, elegant brand identity. Using the official color palette, the space balances sophistication with functionality. Racks are strategically placed for optimal flow and visual appeal, while their design is both...


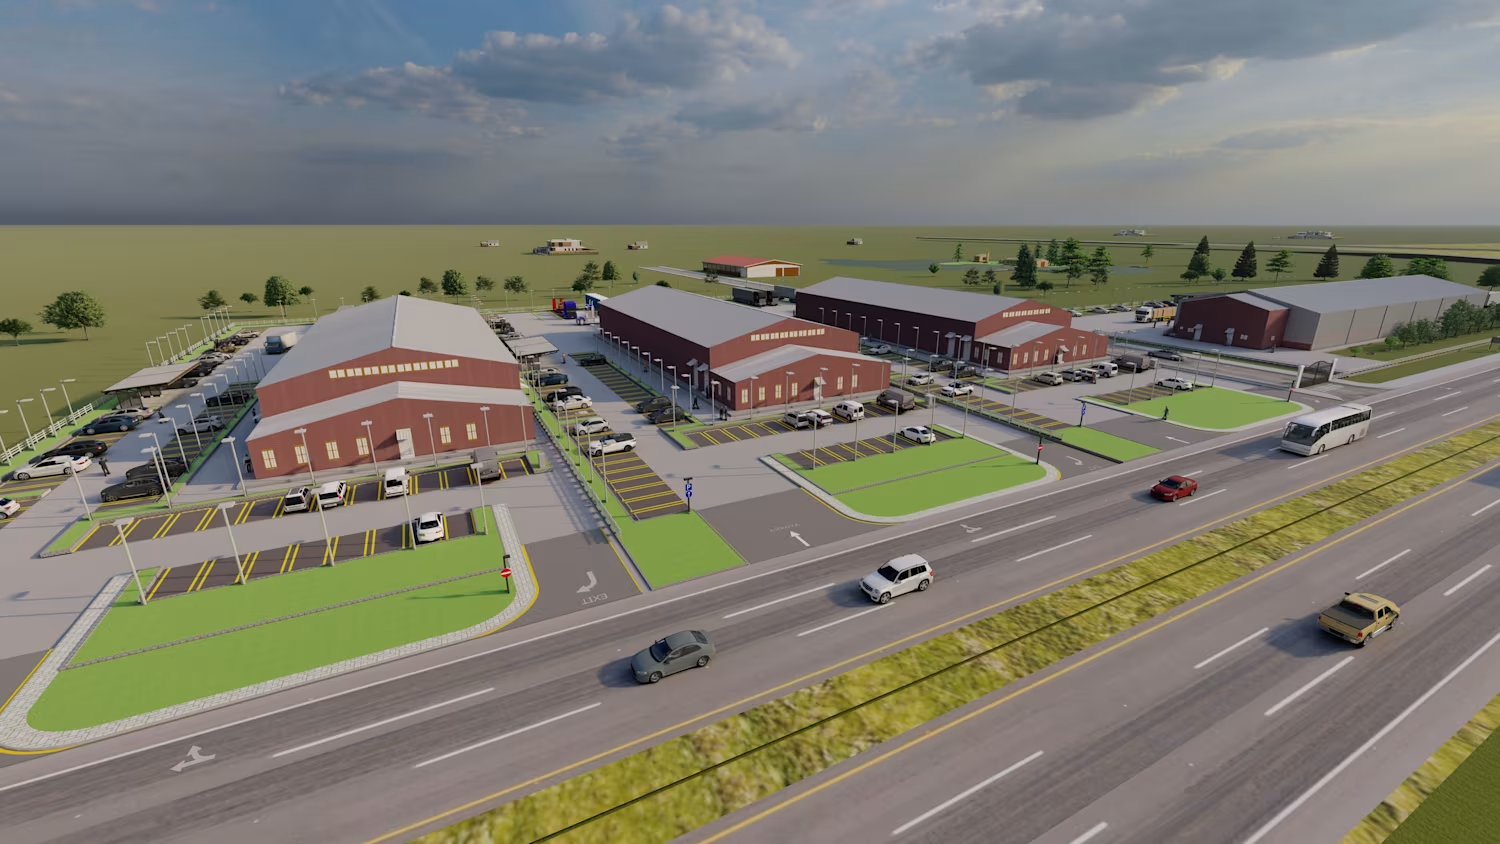
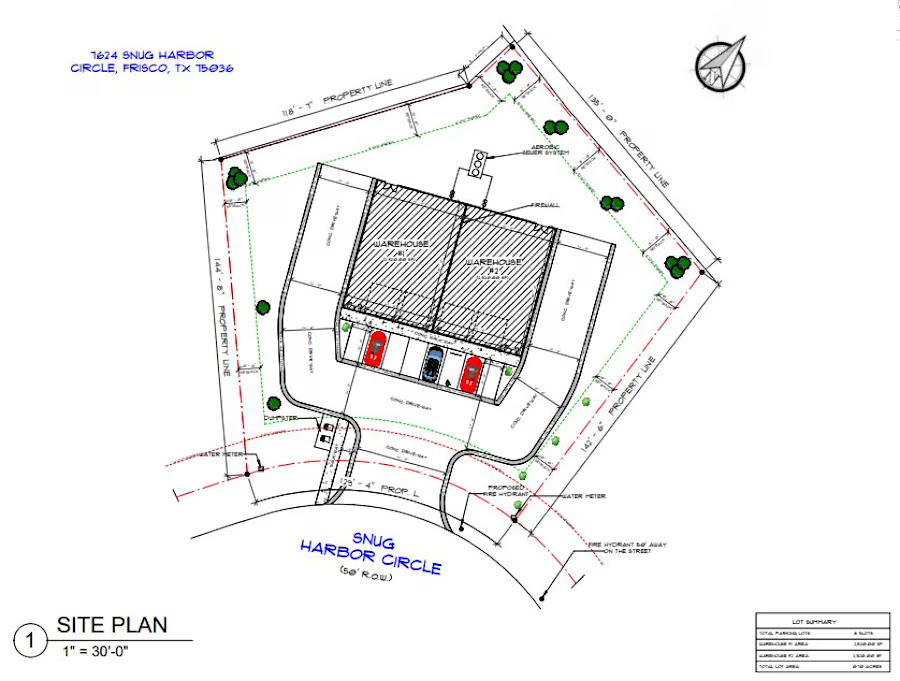
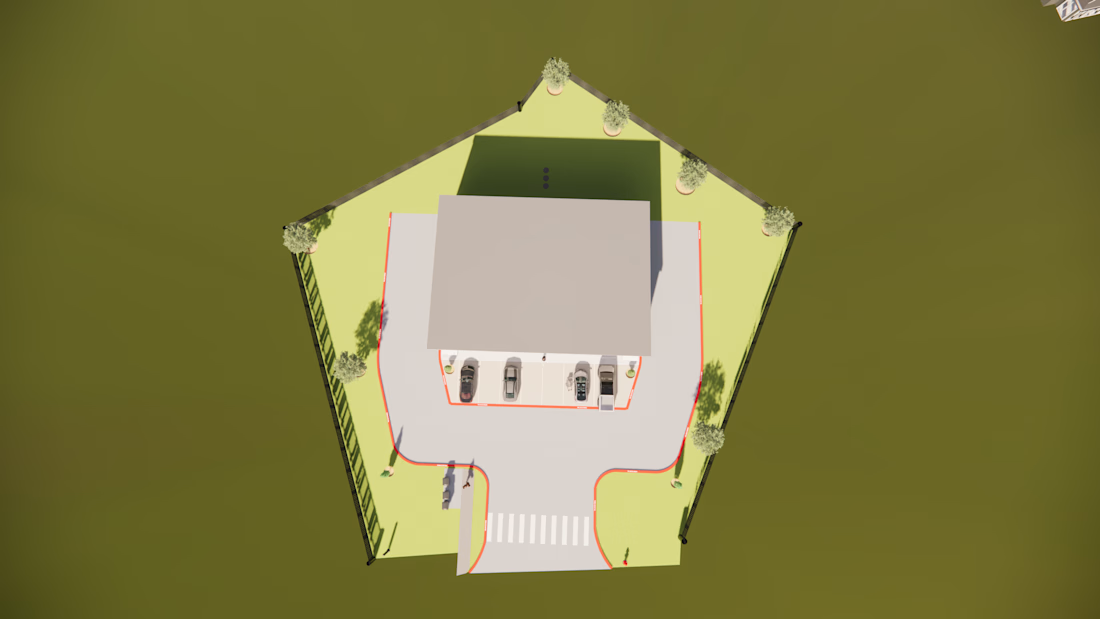
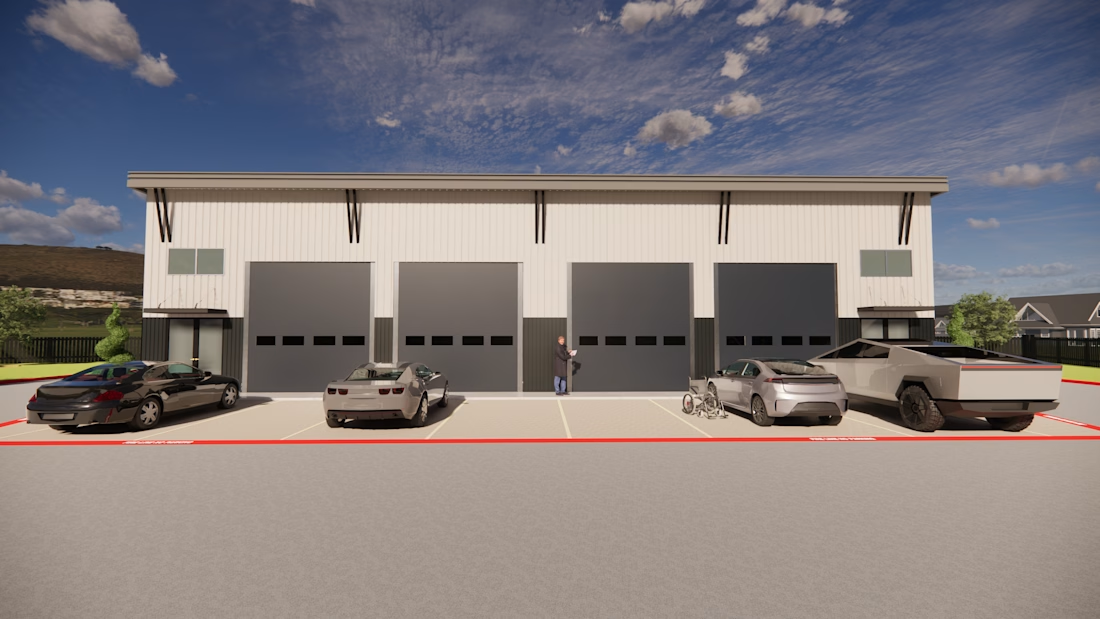
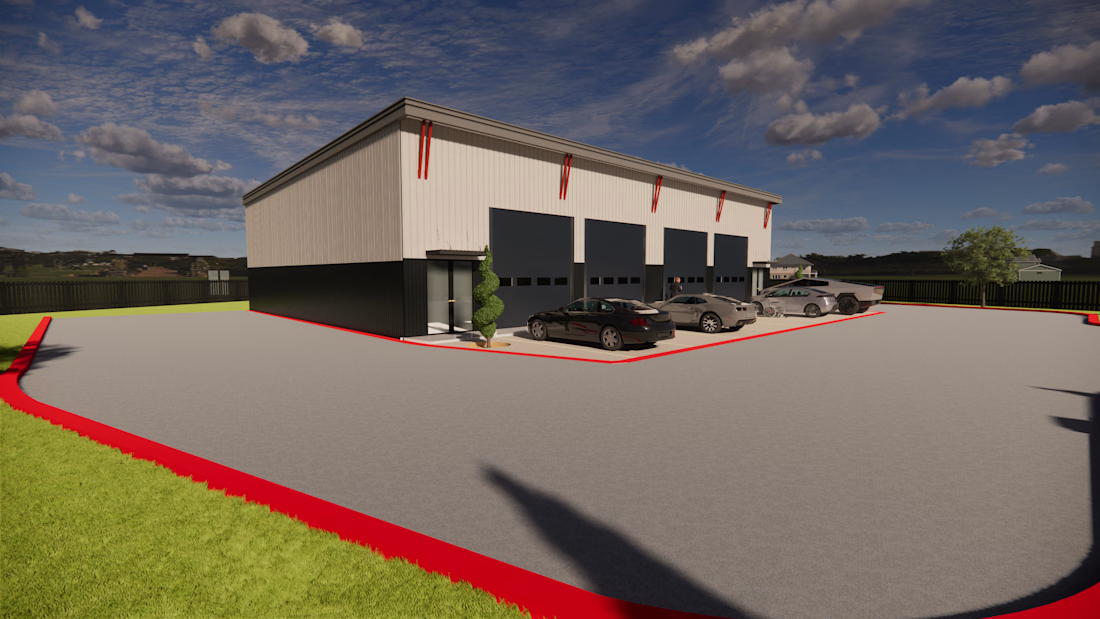
Industrial Warehouse Design, 3D Modeling & Rendering
Mono-Pitch (Single-Slope) Roof: Client demand ke mutabiq roof ko front se high aur back side se sloped (down) rakha gaya hai taake modern look aur efficient water drainage mile.
Inbound/Outbound Logistics: Front par 4 large...
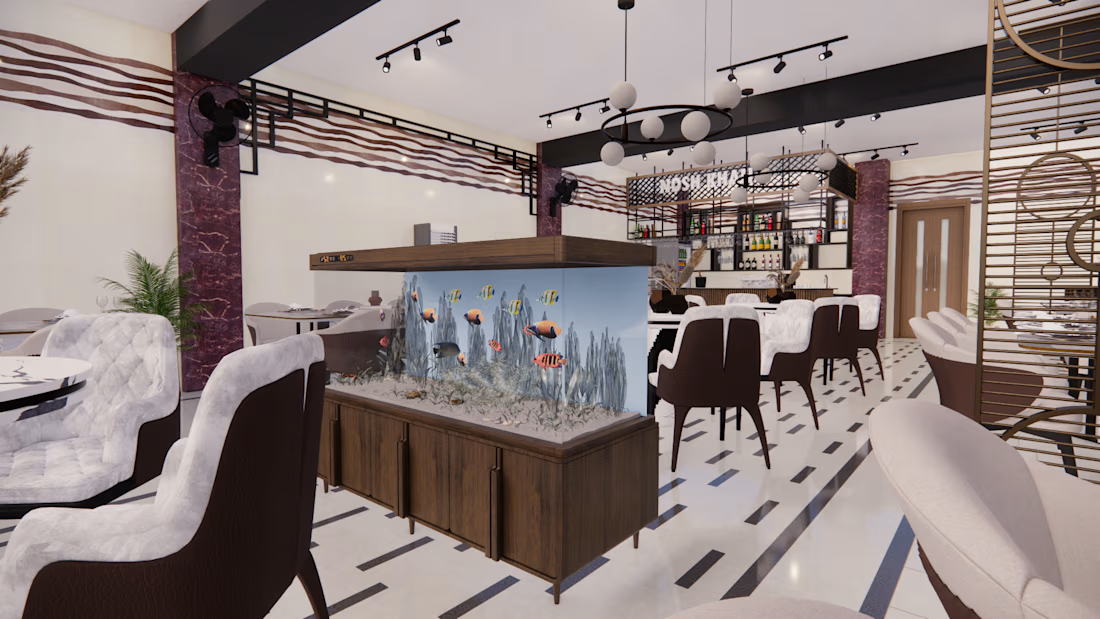
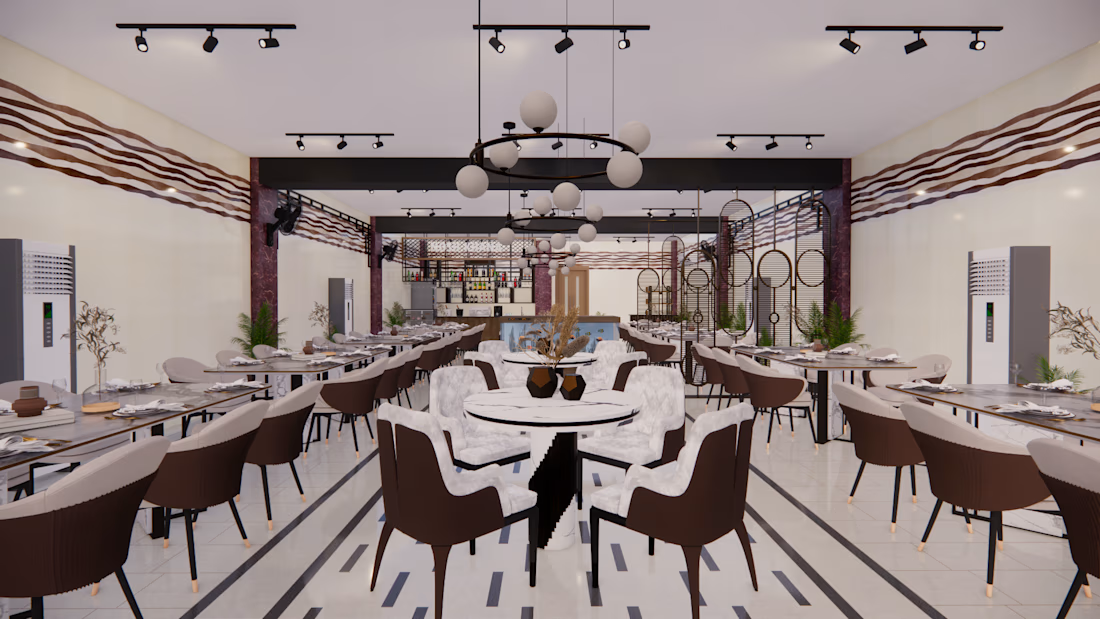
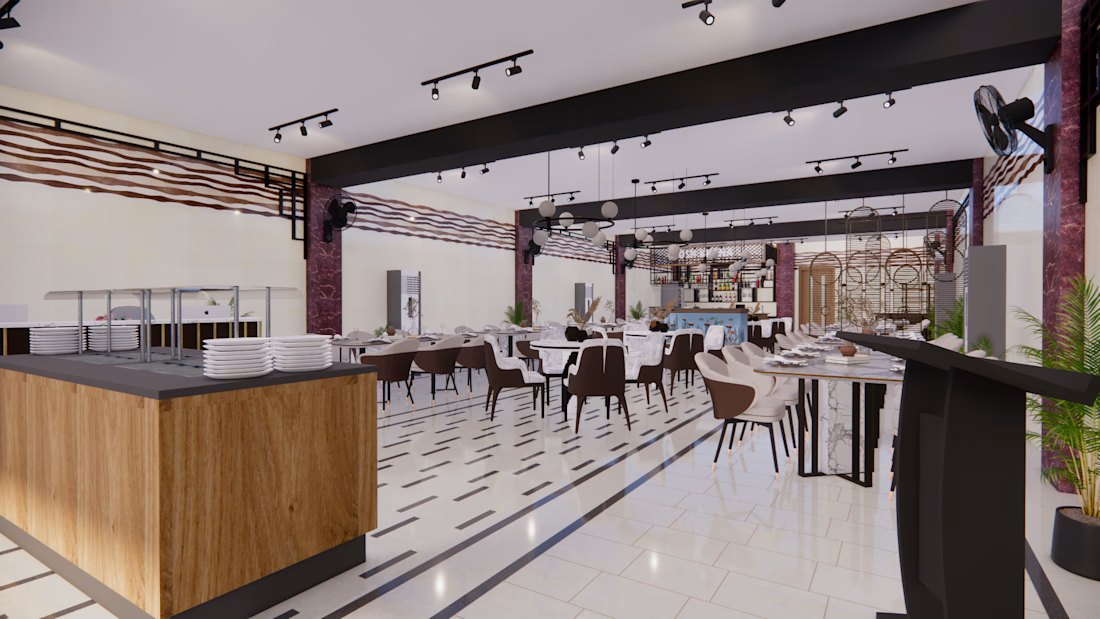
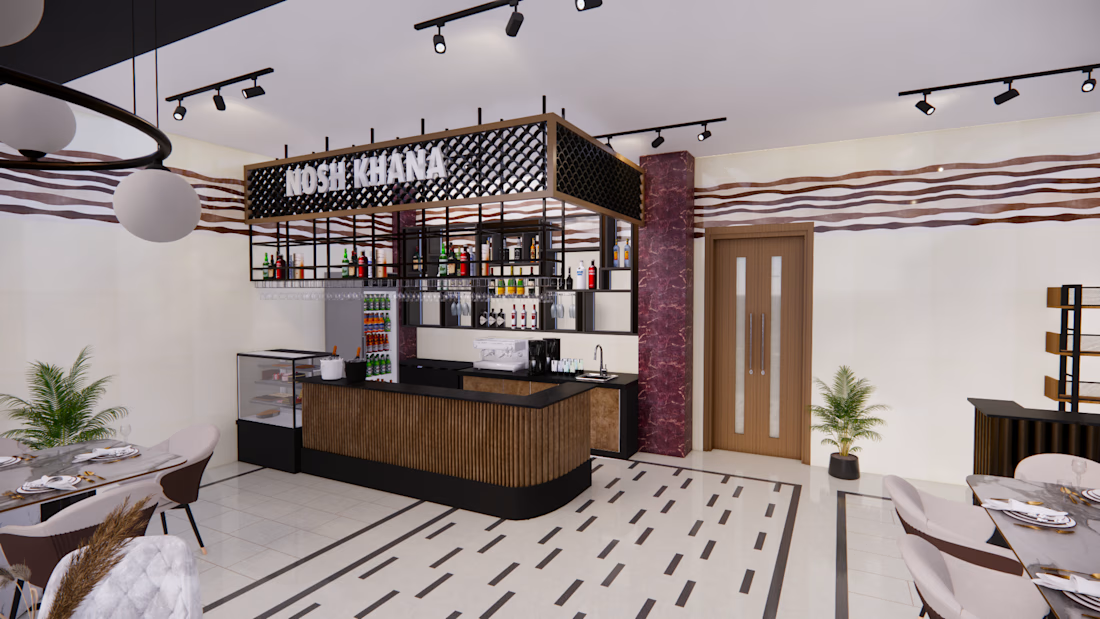
Lazania Food, Faisalabad — Interior Design
I, successfully transformed budget constraints into a design opportunity for Lazania Food, Faisalabad, delivering a refined, high-impact dining space through smart resource management. By pairing cost-effective materials like crisp white...
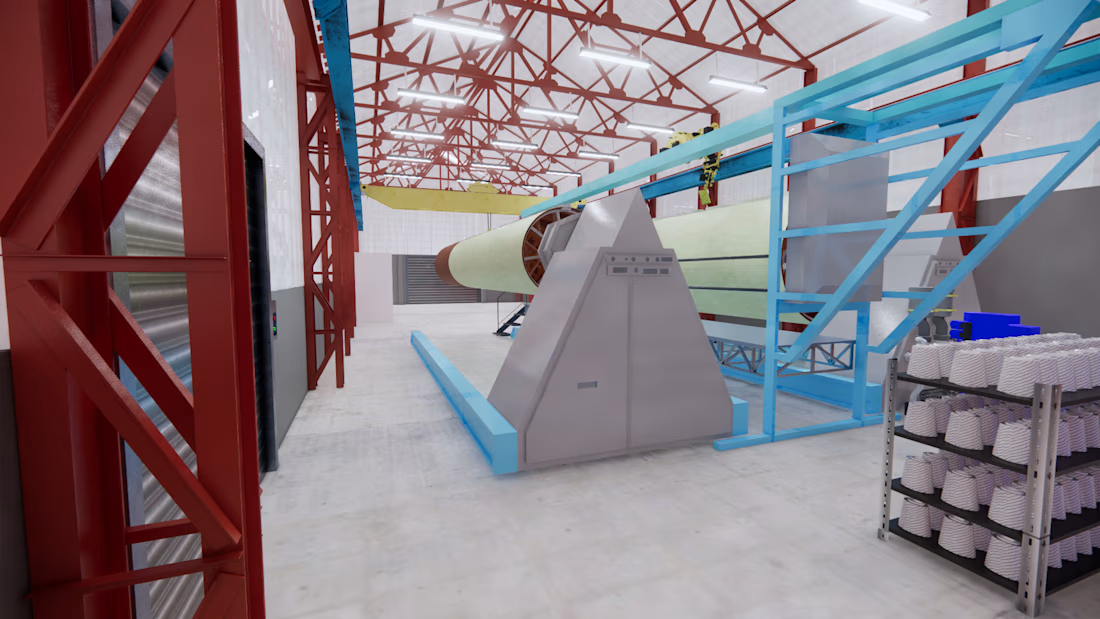
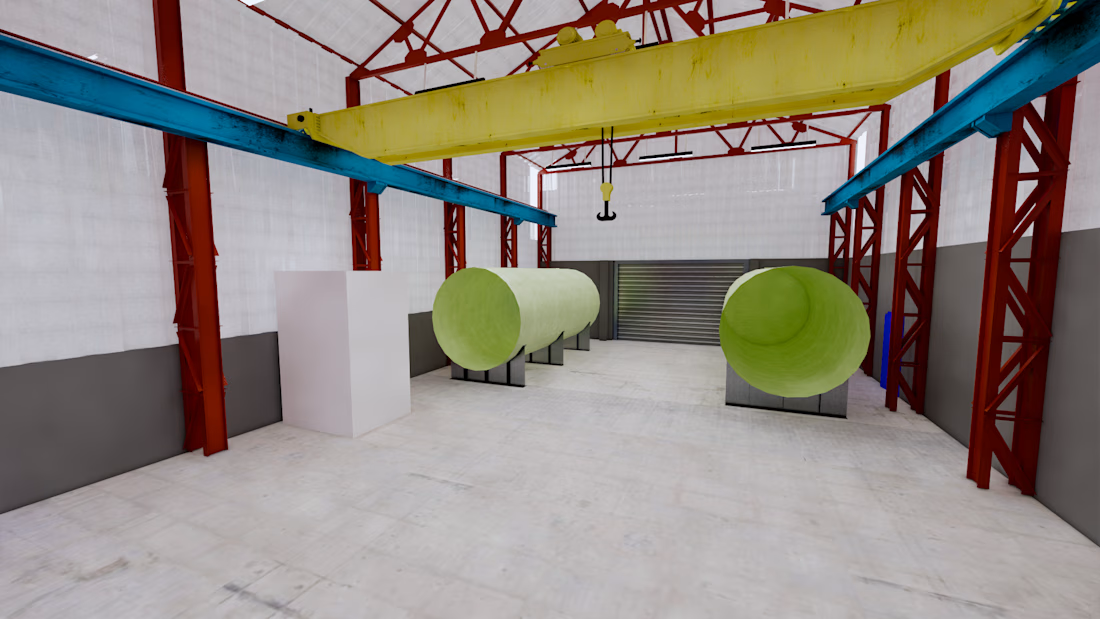
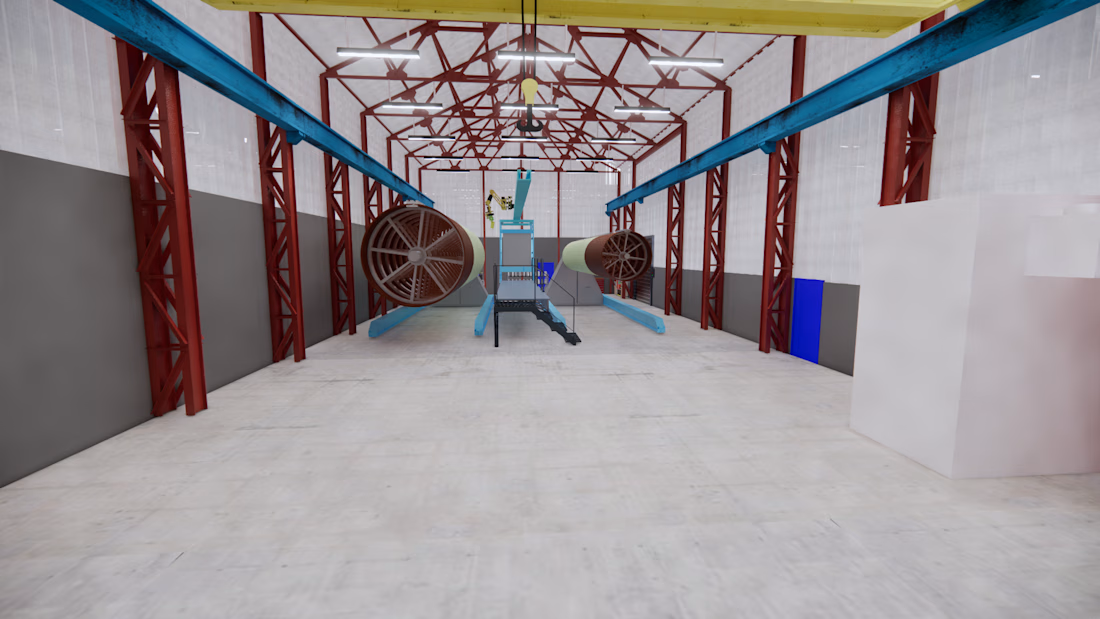
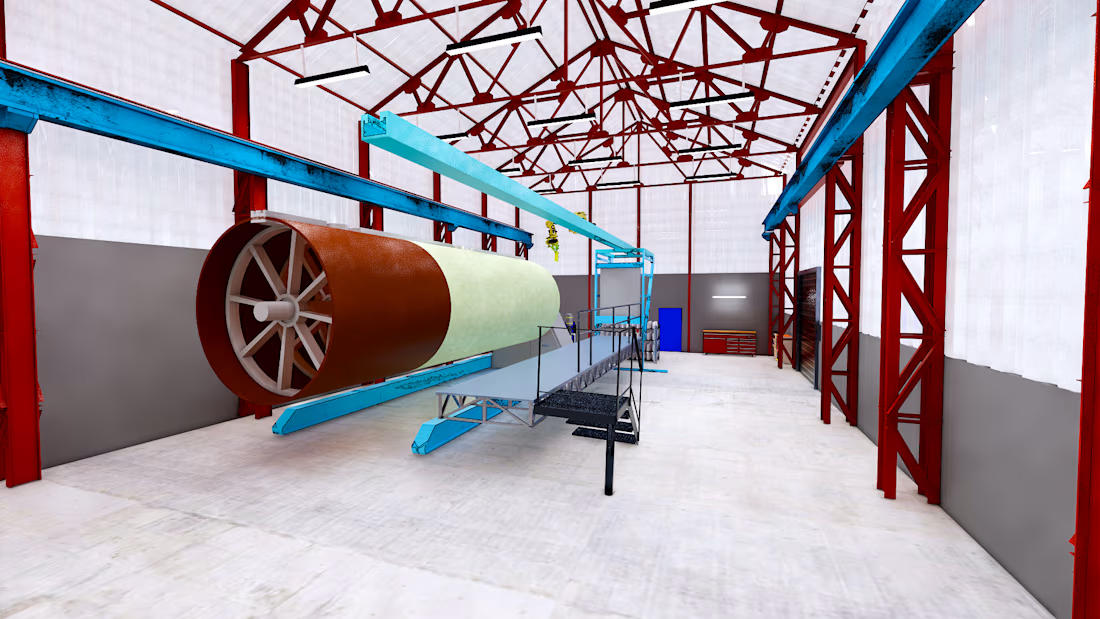
Fiber Pipe Manufacturing Factory – Layout & Visualization
Designed the machinery layout for a client's fiber pipe manufacturing facility within a narrow industrial space, optimizing space management and workflow. Delivered clear 3D renders to visualize the final setup, helping...
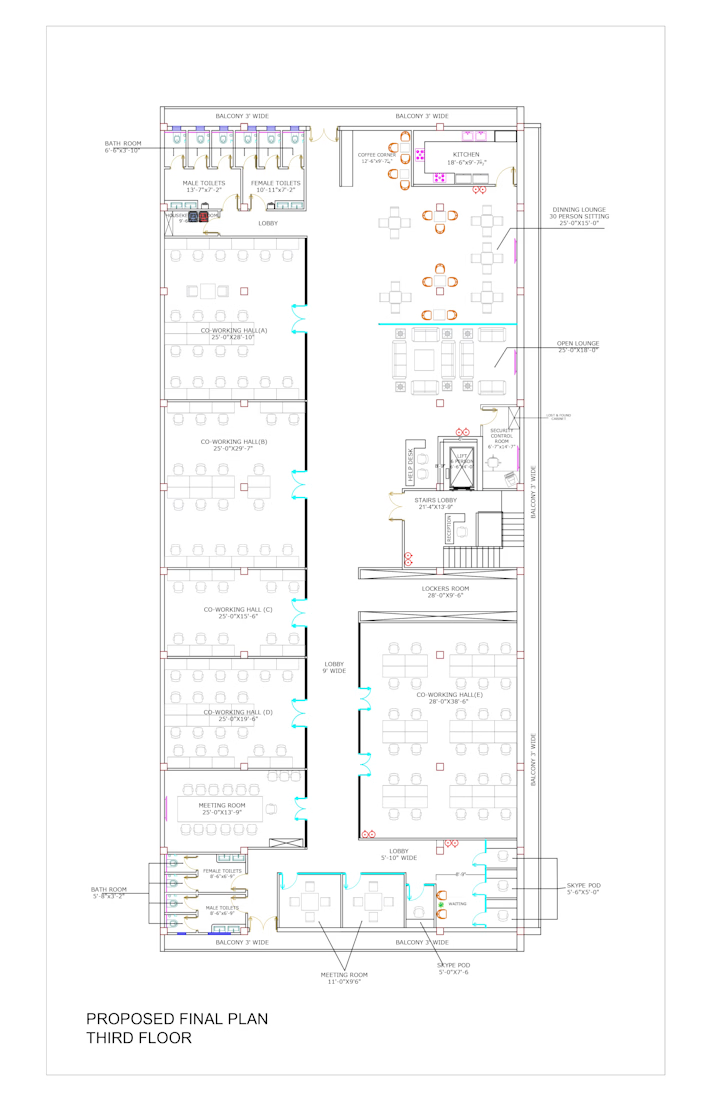
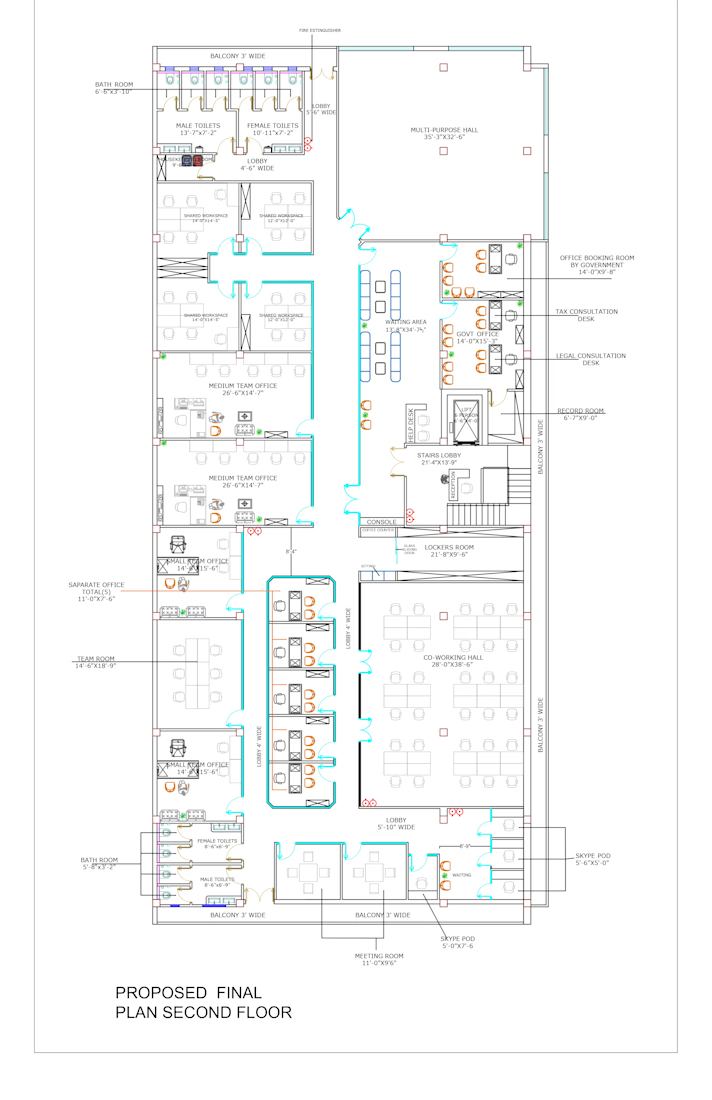
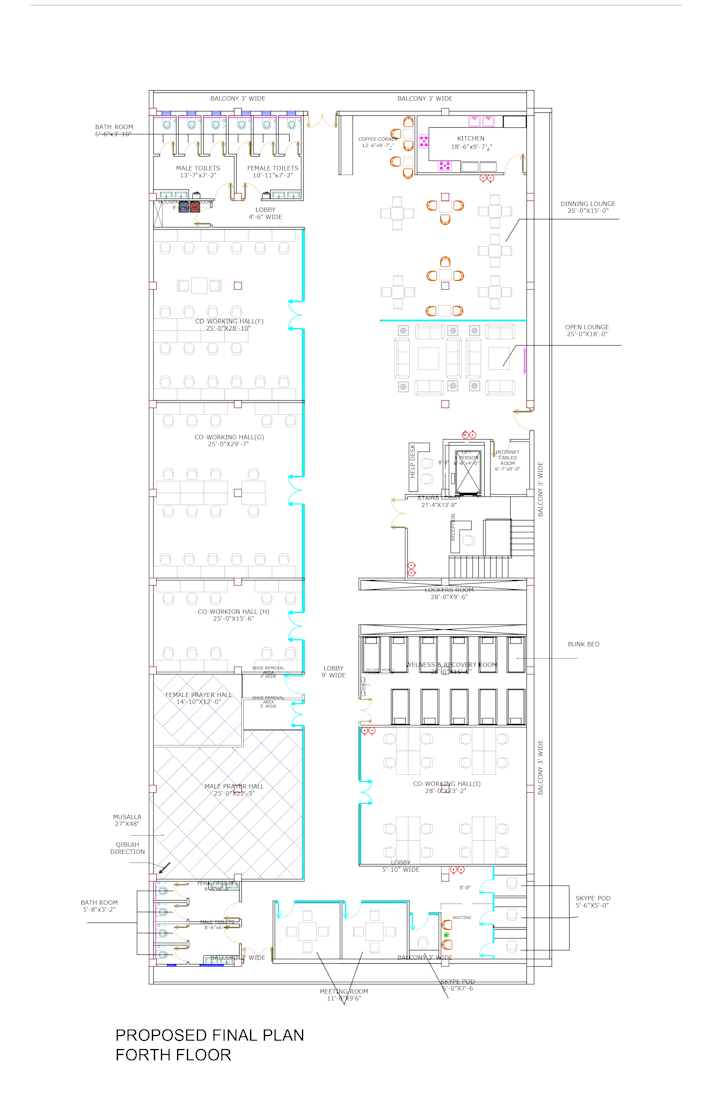
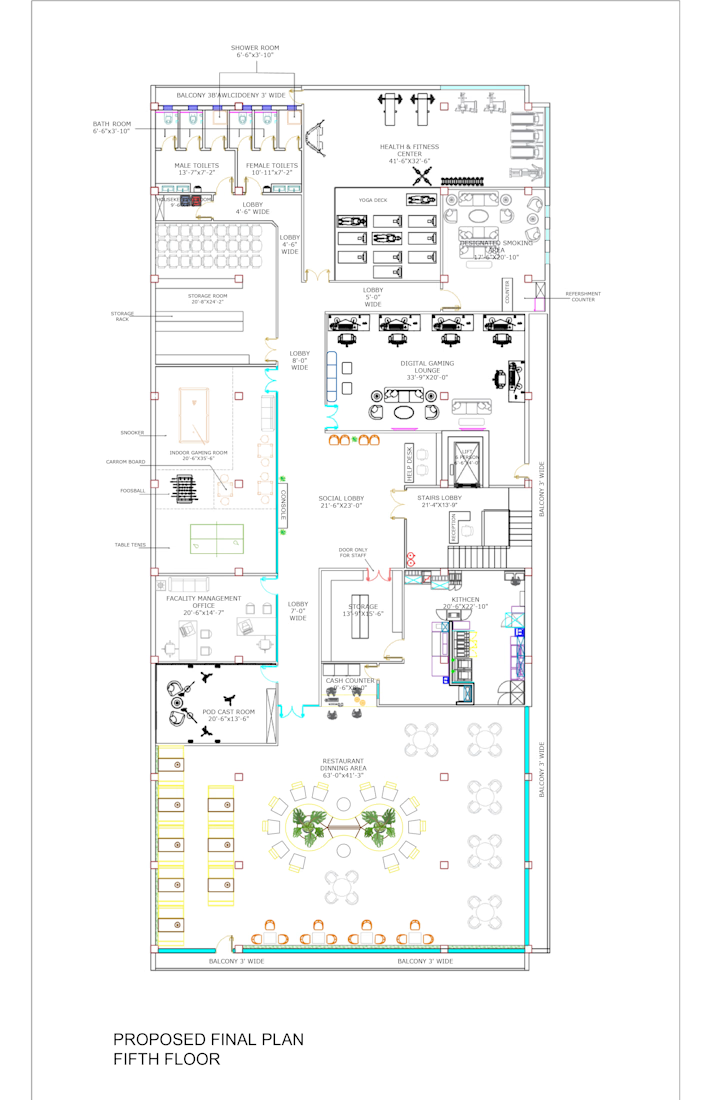
This project focuses on the 2D architectural planning and space management for a modern corporate office. Designed strictly according to client requirements and standard architectural dimensions, the layout organizes all essential functional zones—including individual...