The network for creativity
Join 1.25M professional creatives like you
Connect with clients, get discovered, and run your business 100% commission-free
Creatives on Contra have earned over $150M and we are just getting started
Back to feedPost

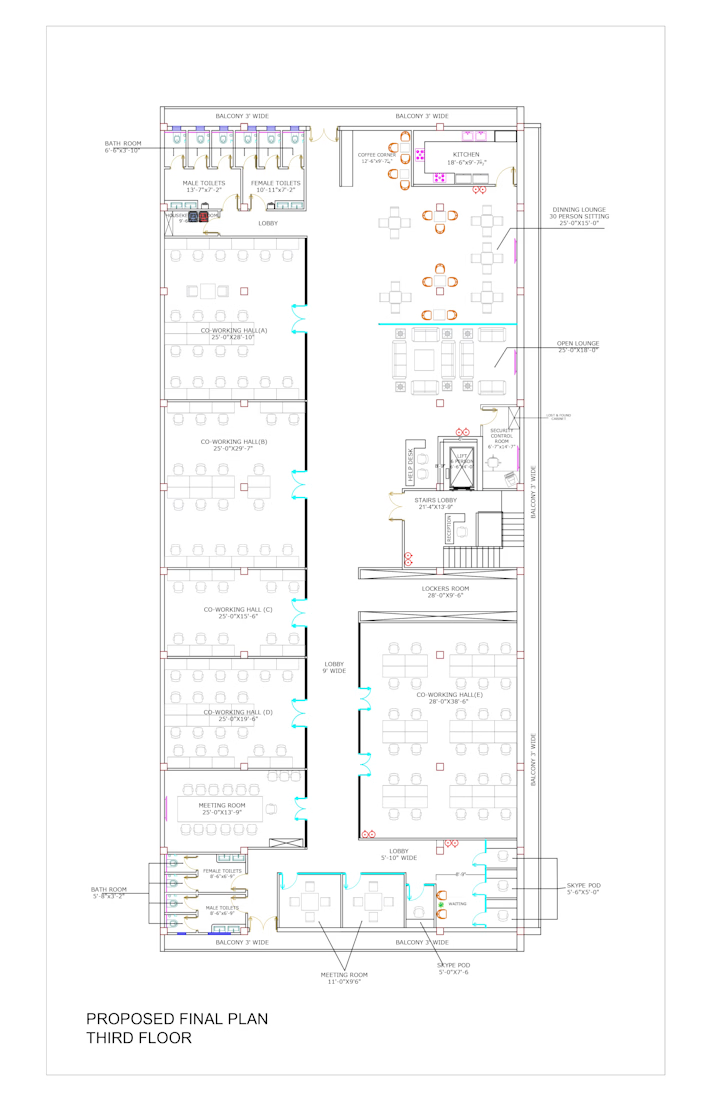
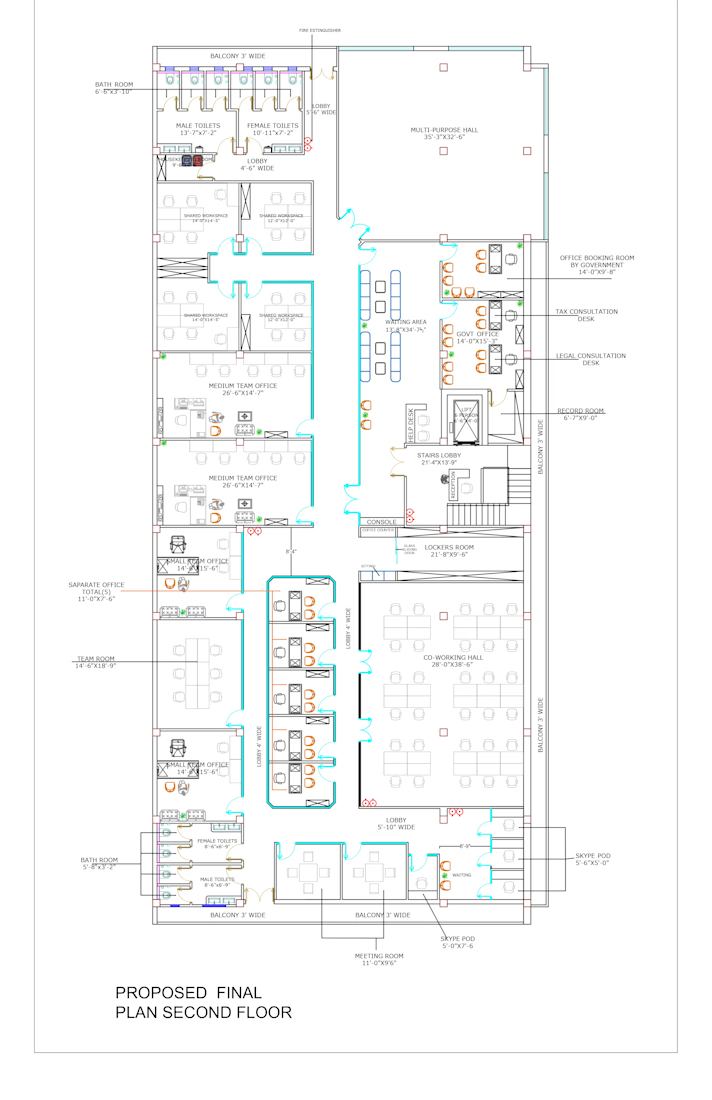
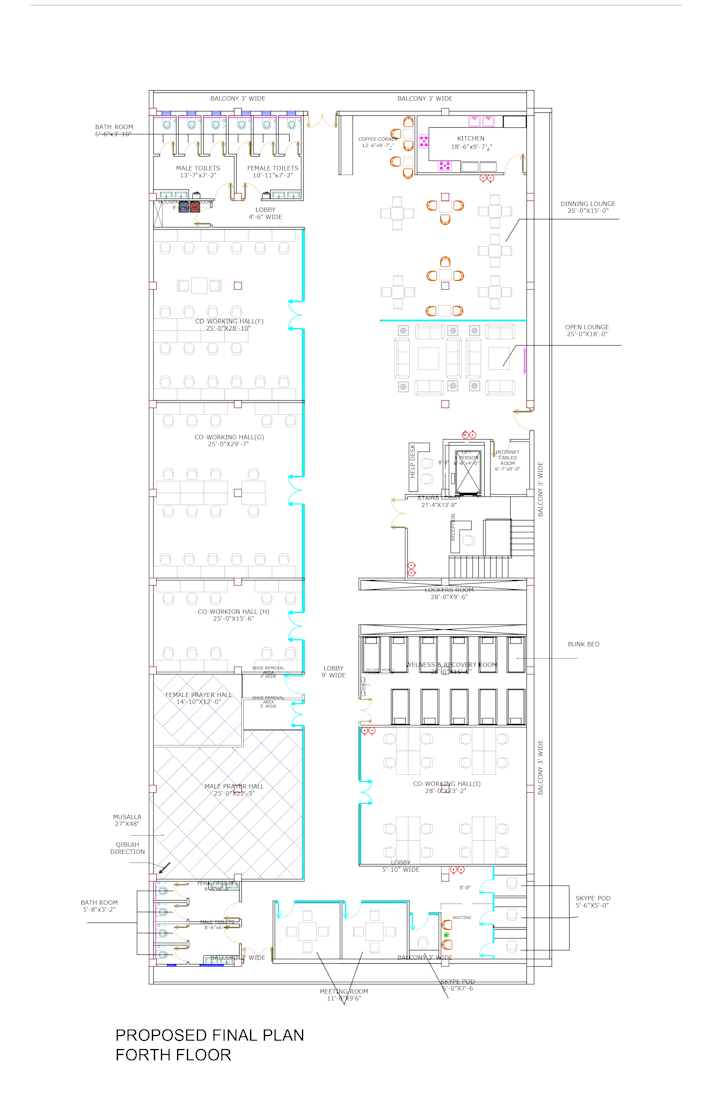
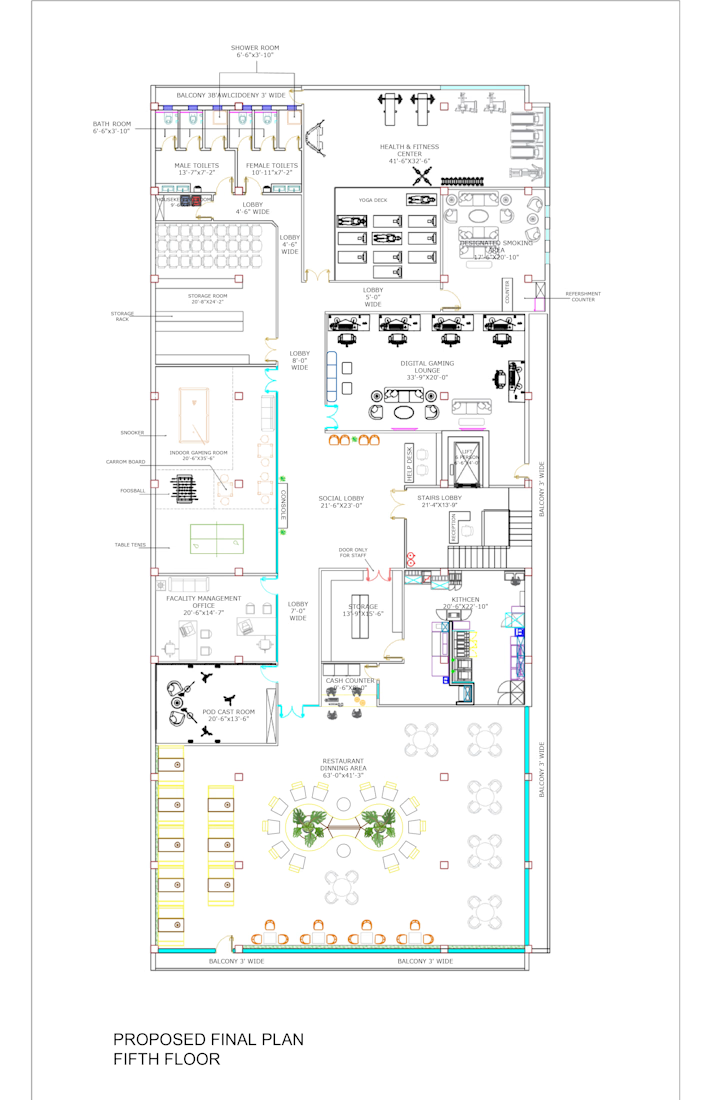
This project focuses on the 2D architectural planning and space management for a modern corporate office. Designed strictly according to client requirements and standard architectural dimensions, the layout organizes all essential functional zones—including individual workstations, team areas, meeting rooms, a multipurpose hall, and recreational spaces. The main emphasis is on clear room segregation, smooth foot circulation, and maximum space efficiency to create a practical and well-structured working environment.


The network for creativity
Join 1.25M professional creatives like you
Connect with clients, get discovered, and run your business 100% commission-free
Creatives on Contra have earned over $150M and we are just getting started
Trending
retrofuturism
Share your favorite designs from the past exploring the distant future. Or your own take on the aesthetic 🚀
halftone
Dots. Texture. Grain. Let's see your designs using the halftone technique.

Midjourney
Creatives are showing off what they're making with Midjourney.
colorgrade
Video editors sound off: How do you enhance the mood of your video in color grading?




Related posts

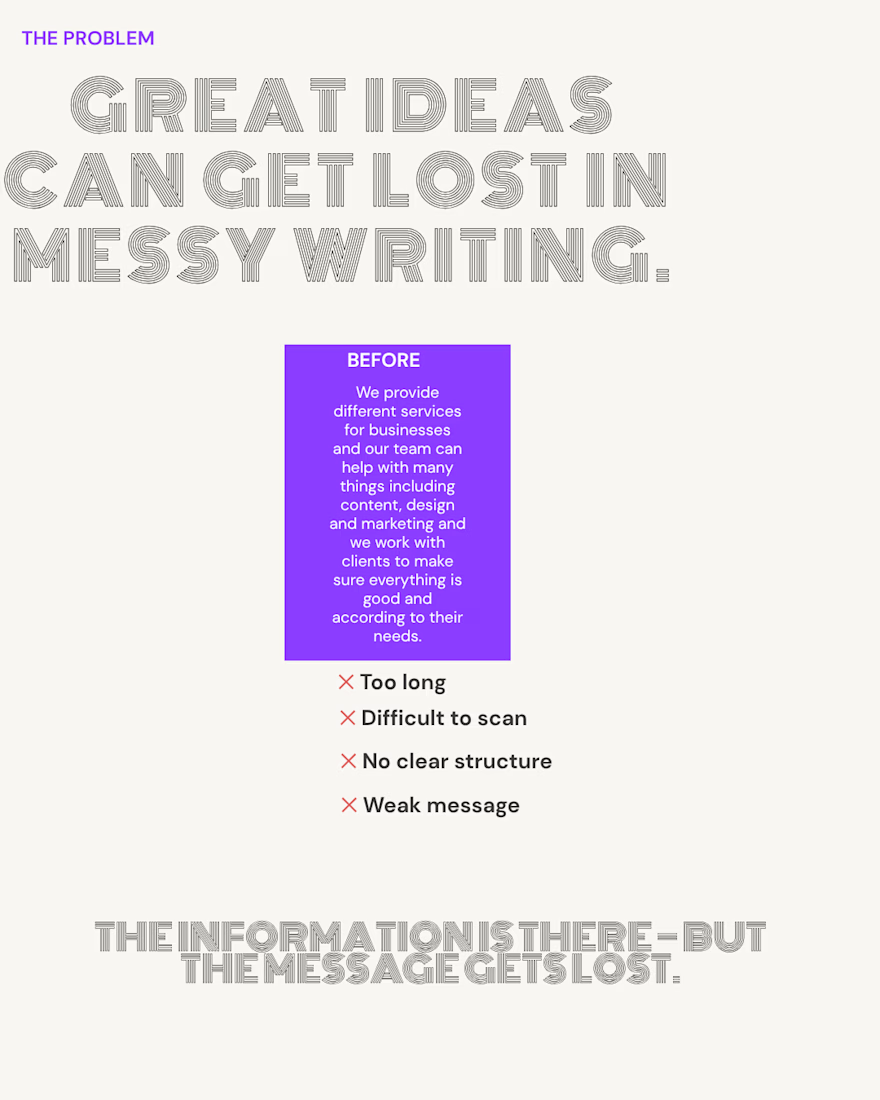
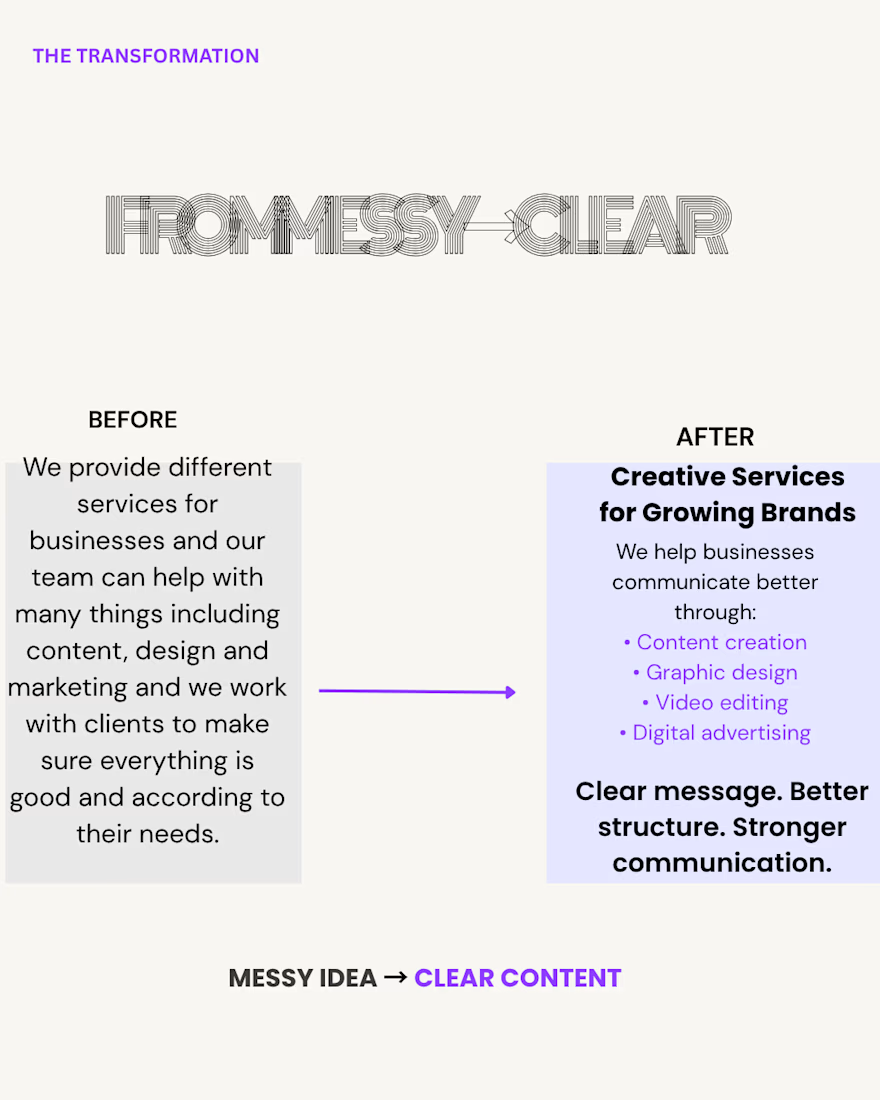
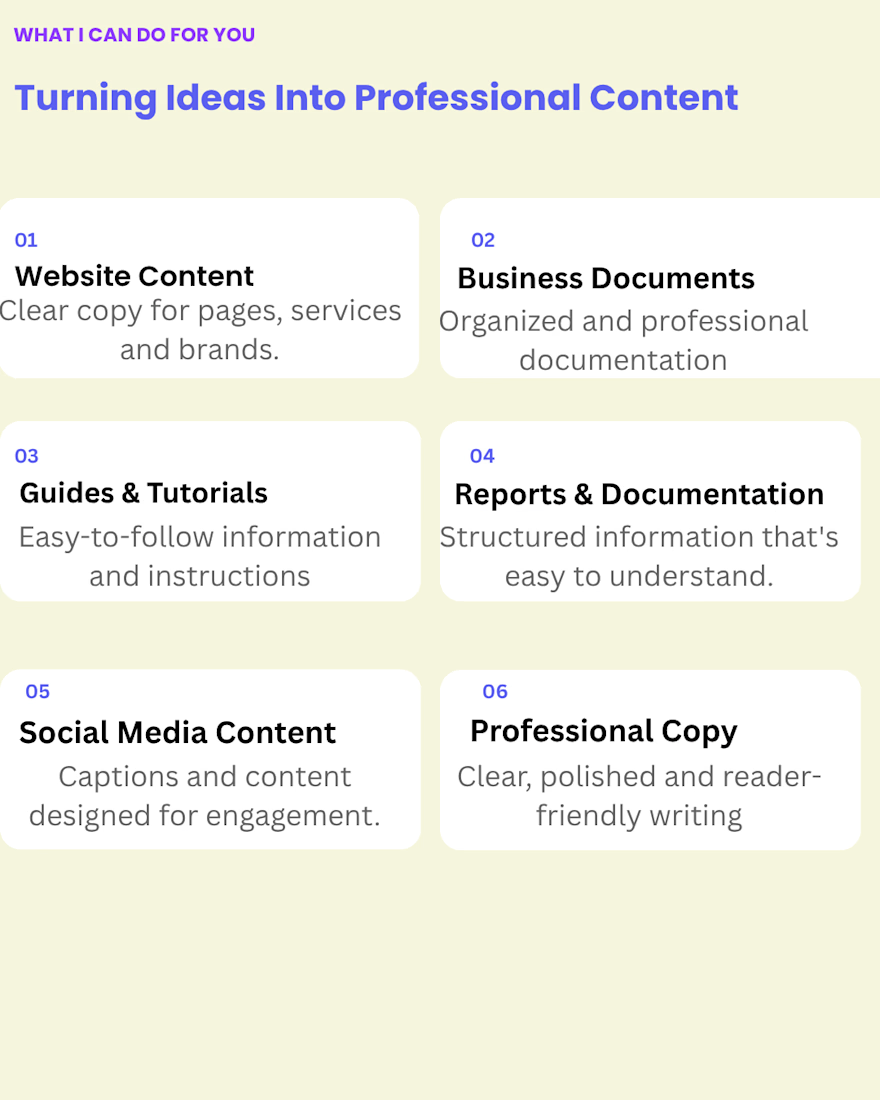
Turning Ideas Into Professional Content
I transform ideas, information, and rough concepts into clear, structured, and professional content.
This portfolio showcases my approach to writing and documentation, including organizing information, improving clarity, creating engaging content, and presenting ideas in a way that is easy to understand.
Services include:
• Content Writing
• Documentation
• Editing & Proofreading
• Content Rewriting
• Professional Communication
let us know for your order 😊

𝗦𝘂𝘀𝗵𝗶 𝗦𝗼𝗰𝗶𝗮𝗹 𝗠𝗲𝗱𝗶𝗮 𝗖𝗼𝗻𝘁𝗲𝗻𝘁 𝗗𝗲𝘀𝗶𝗴𝗻
I had fun with this one. 🍣
I wanted to see how far I could push a food-focused social media layout without making it feel too busy. The idea was to keep the sushi as the main attraction while using bold type, strong contrast, and simple layouts to make each post stand out on the feed.
I played around with promotional posts, combo offers, and more editorial-style layouts to give the campaign some variety while keeping everything visually connected.
Honestly, I really like how the set came together.
Tell me what you think.
#SocialMediaDesign #GraphicDesign #FoodDesign #FoodBranding #SocialMediaContent #AdvertisingDesign #VisualDesign #Typography #ContentDesign #CreativeDirection

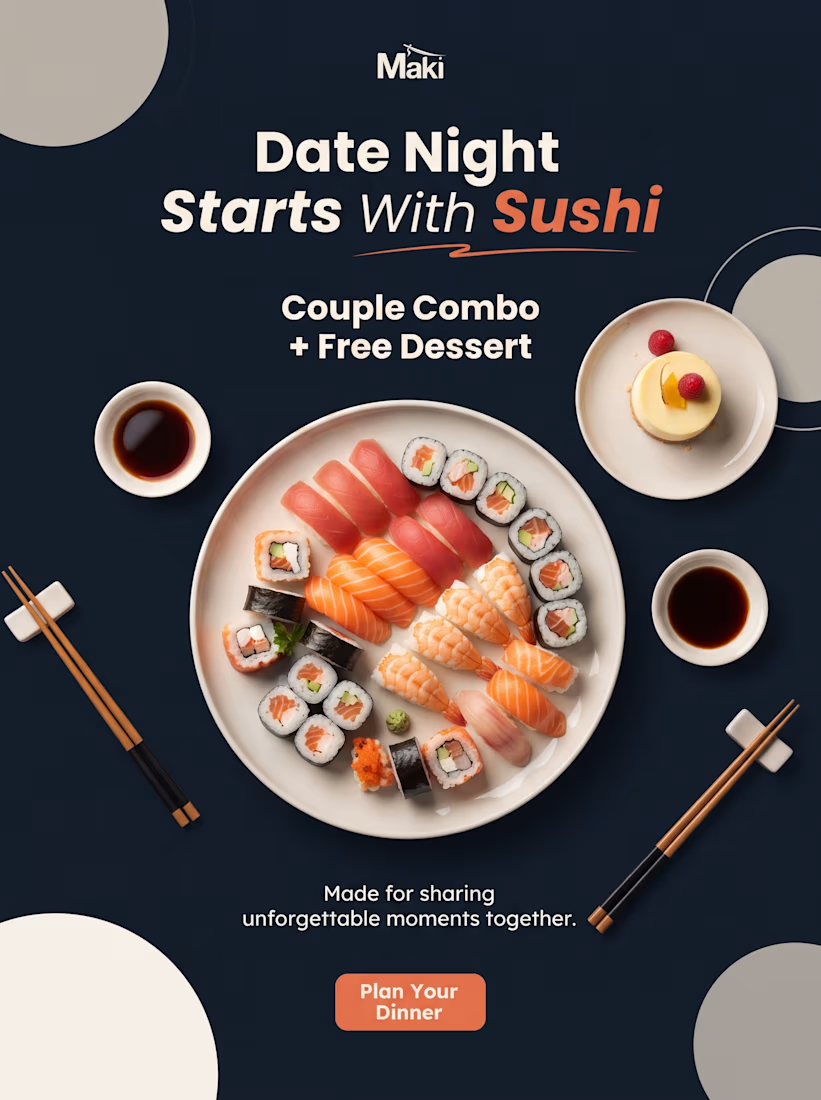
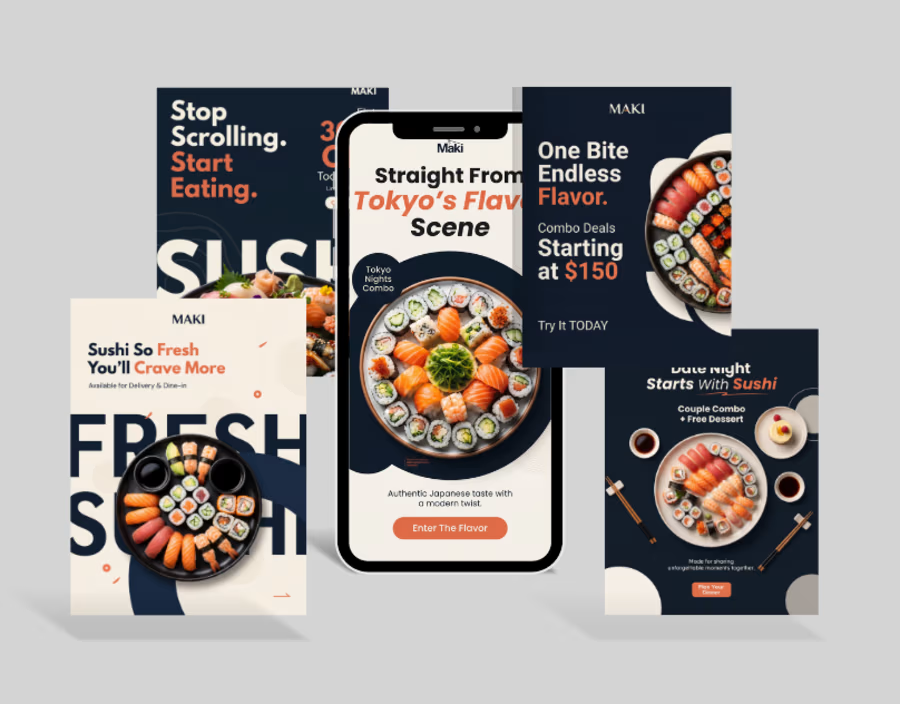
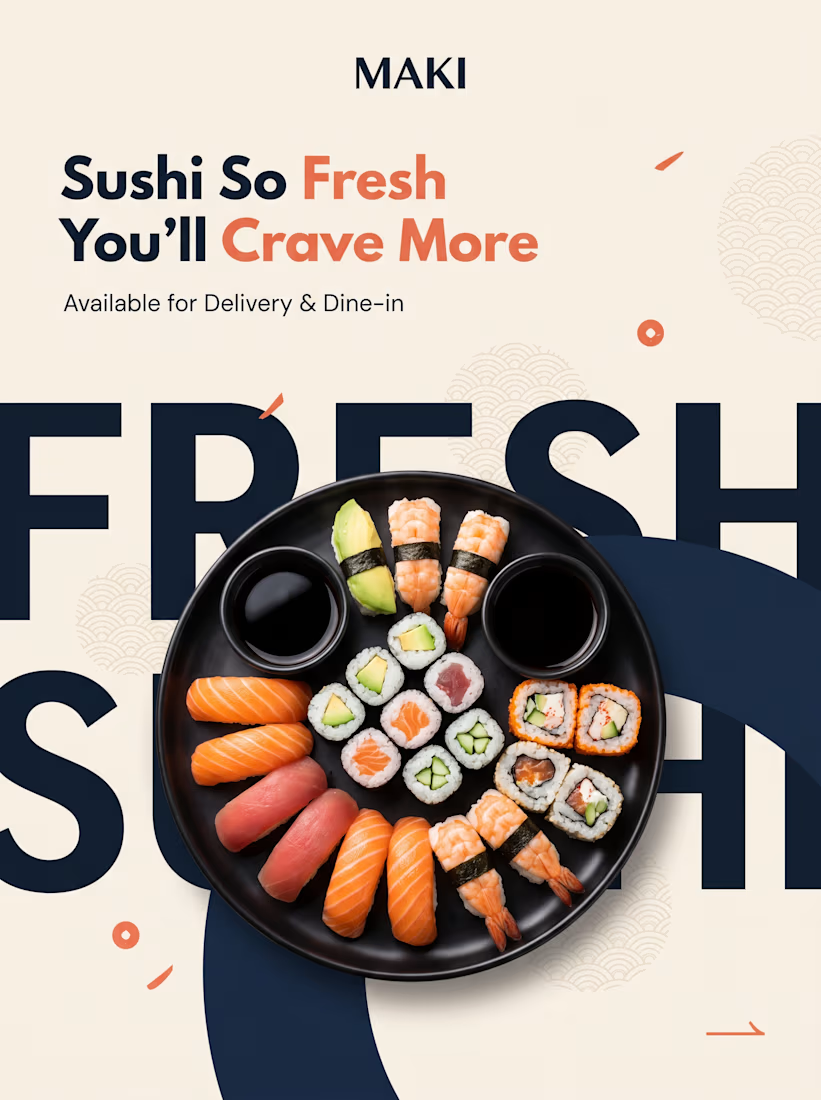
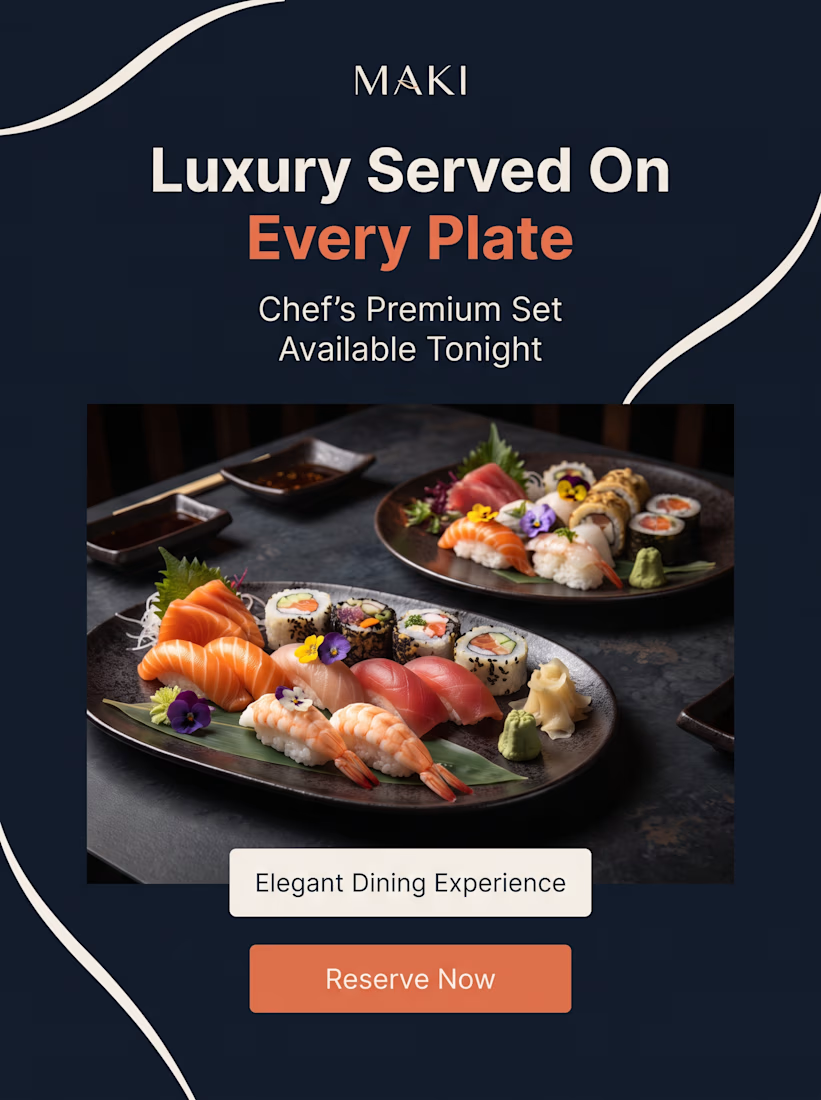

Food layouts usually tip over exactly where you flagged: the type starts competing with the appetite appeal. Letting FRESH run off the frame edge is a clever dodge - it keeps the loudness while the eye still lands on the sushi. For me the dark-plate frames hold that balance best of the set.

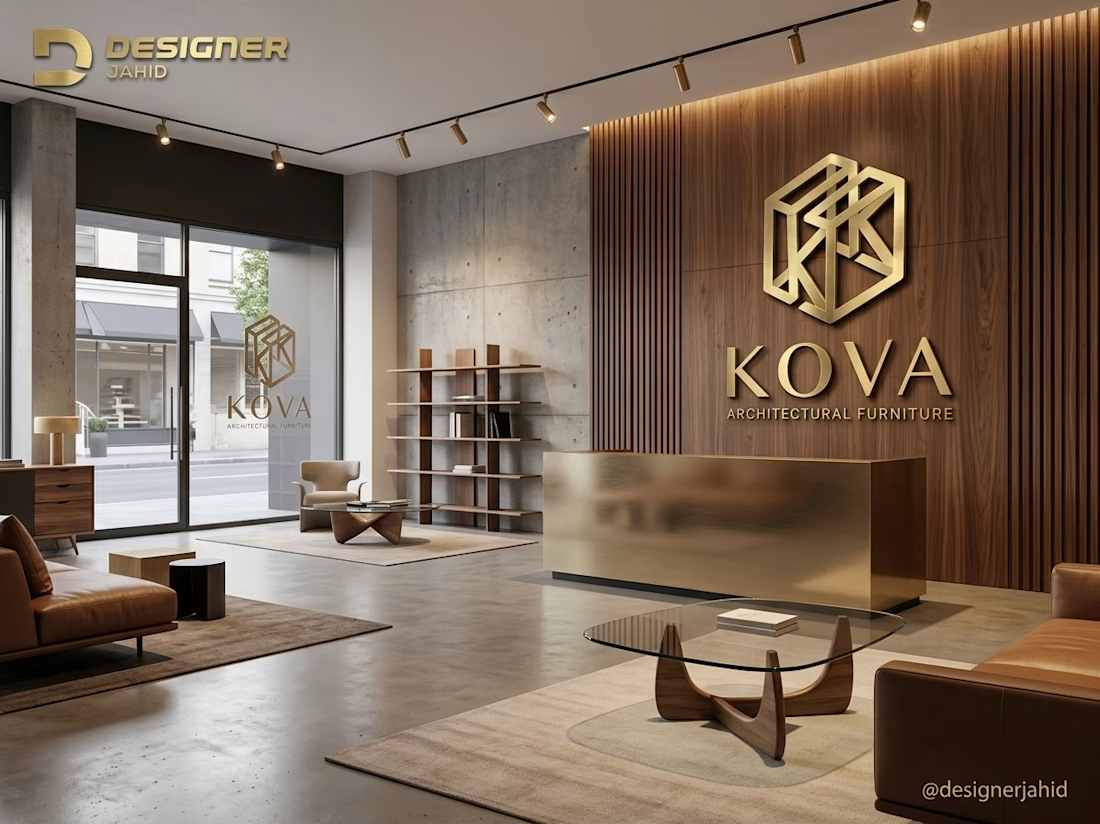
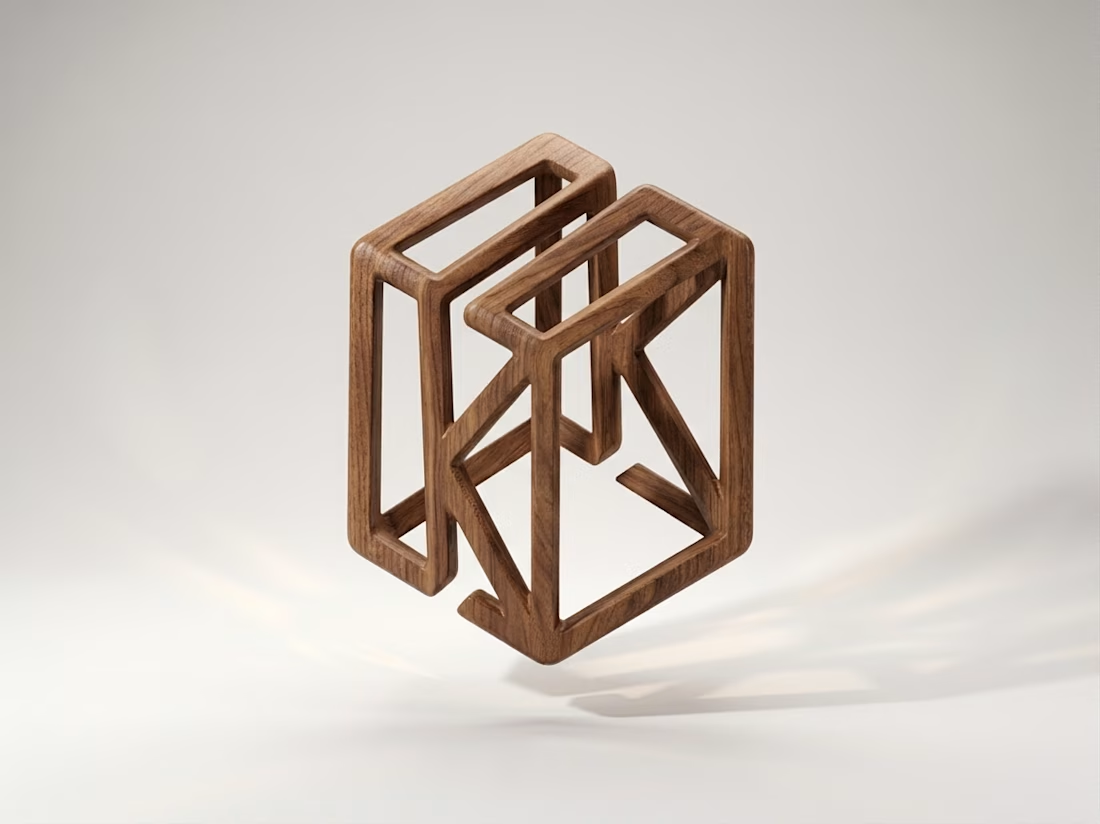
Discover the modern 3D geometric logo design for KOVA Architectural Furniture. Featuring an interlocking 'K' lettermark built on an isometric cube structure, this logo represents precision, architectural design, and luxury furniture branding. Ideal inspiration for architectural firms, interior designers, and luxury furniture brands. Designed by Designer Jahid.