
Hassan Raza
Architectural Designer & 3D Visualizer | Architecture
New to Contra
Hassan is building their profile!

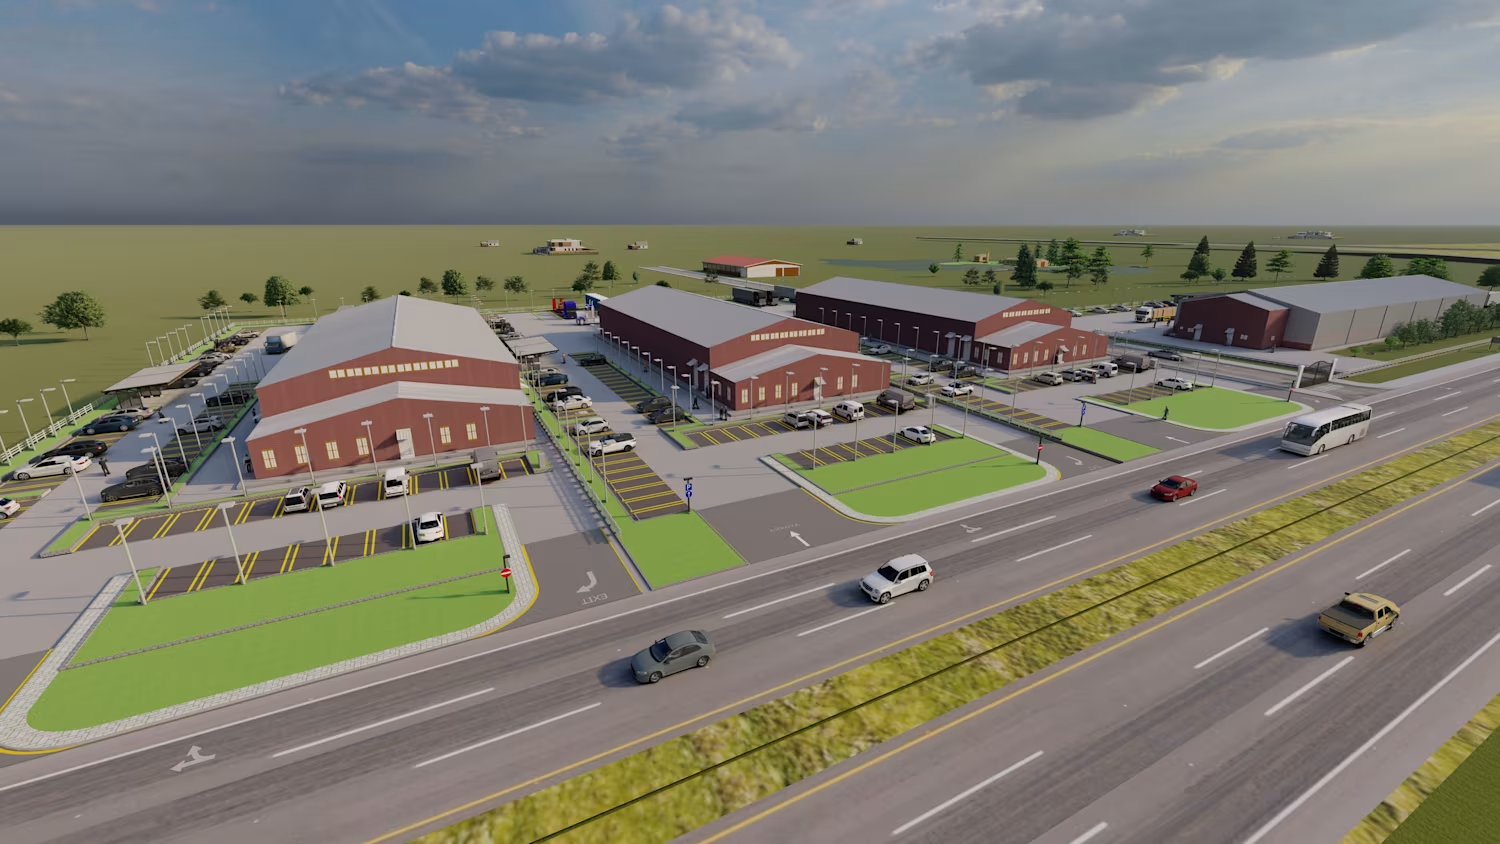
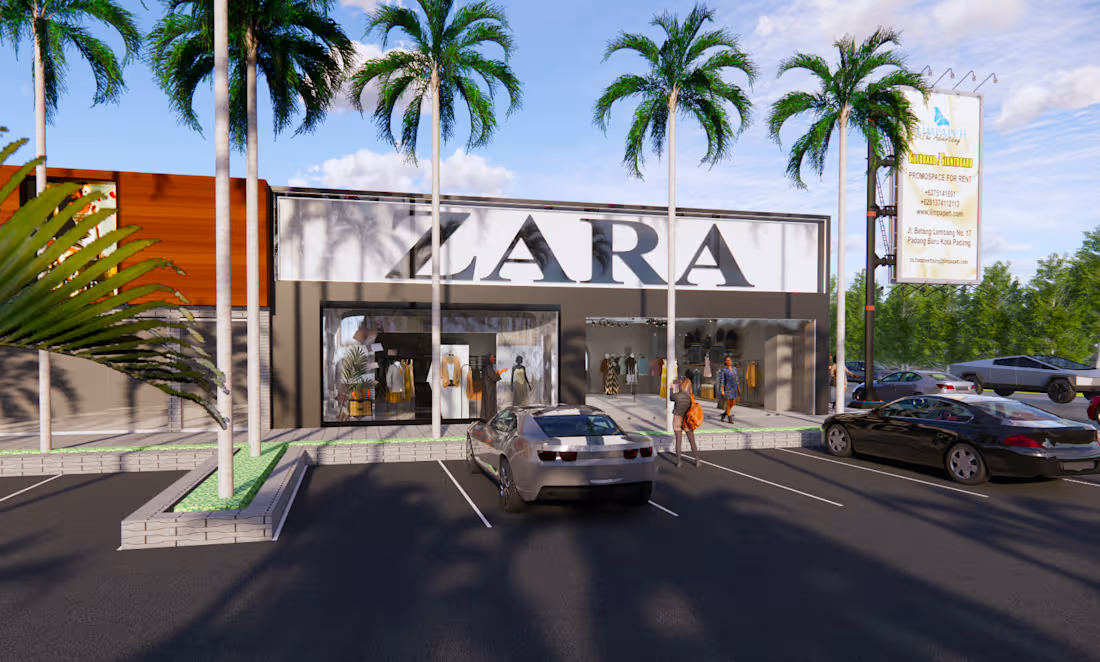
The Zara Luxe Concept Store is designed to reflect Zara’s modern, elegant brand identity. Using the official color palette, the space balances sophistication with functionality. Racks are strategically placed for optimal flow and visual appeal, while their design is both luxurious and budget-friendly. The overall layout enhances the customer experience, aligning perfectly with the client’s vision and Zara’s timeless, upscale aesthetic.
0
10
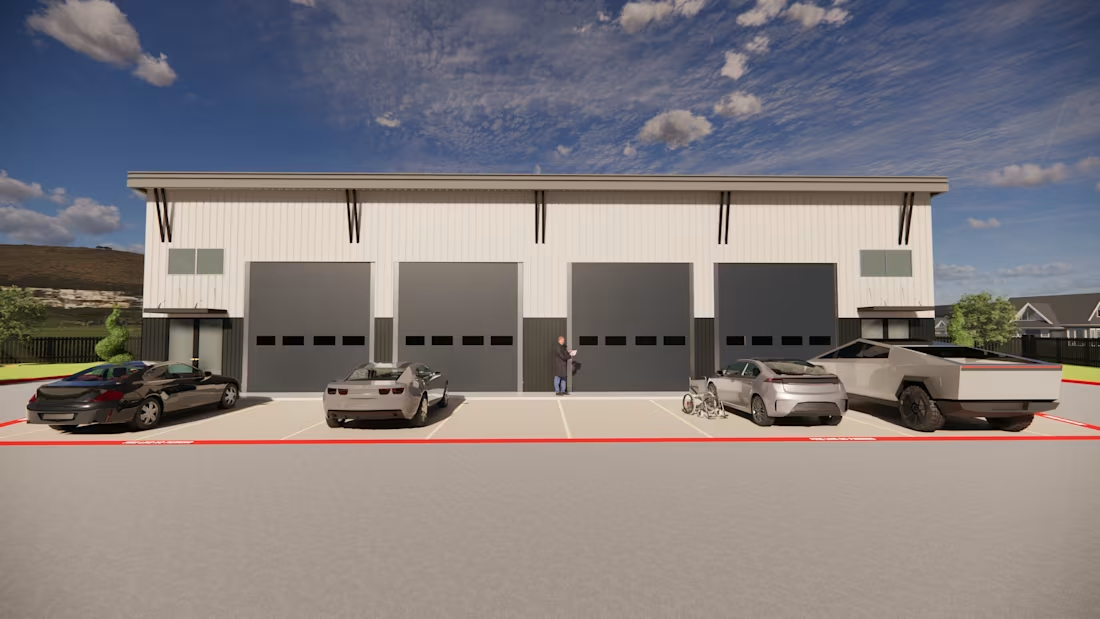
Industrial Warehouse Design, 3D Modeling & Rendering
Mono-Pitch (Single-Slope) Roof: Client demand ke mutabiq roof ko front se high aur back side se sloped (down) rakha gaya hai taake modern look aur efficient water drainage mile.
Inbound/Outbound Logistics: Front par 4 large roll-up shutter doors aur clear red safety line markings hain taake loading, unloading aur vehicle movement smooth rahe.
Parking & Access: Front site area mein vehicle parking space, accessible zones aur side entry points smartly integrate kiye gaye hain.
Modern Facade: Two-tone corrugated metal panels (black and white) ke sath clean architectural finish di gayi hai.
0
15
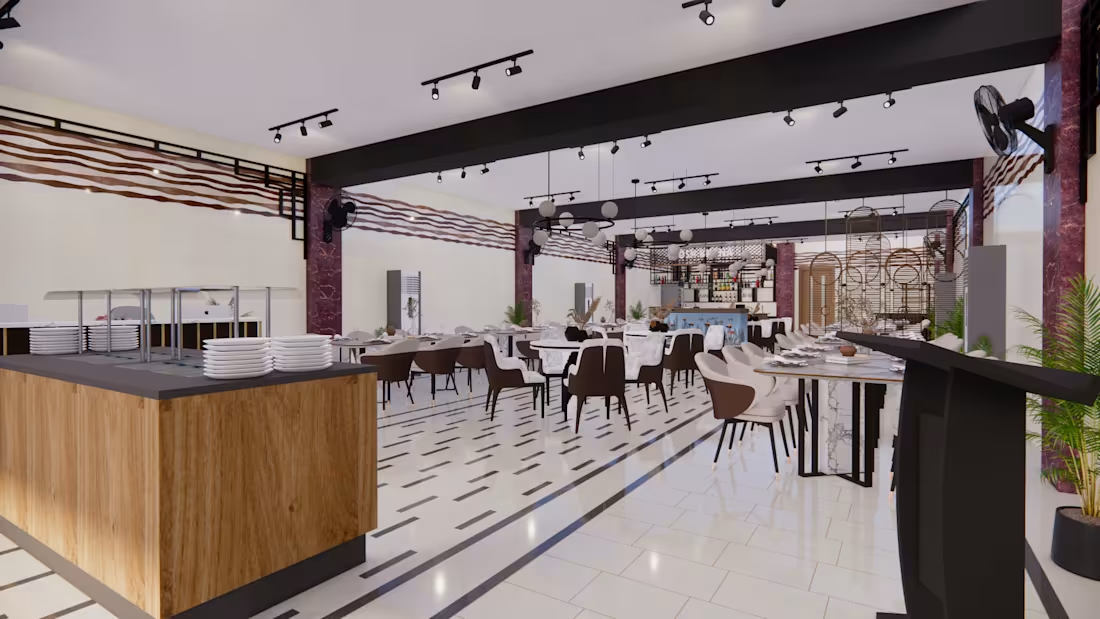
Lazania Food, Faisalabad — Interior Design
I, successfully transformed budget constraints into a design opportunity for Lazania Food, Faisalabad, delivering a refined, high-impact dining space through smart resource management. By pairing cost-effective materials like crisp white surfaces, linear wall graphics, and custom metalwork, the design achieves a modern aesthetic without overspending. The prominently positioned 'NOSH KHANA' service bar streamlines order pickup while serving as an attractive anchor near the entry. Thoughtfully planned circulation paths ensure effortless movement for staff and guests, effortlessly linking tailored seating zones for couples, four-person groups, and larger eight-person families. Warm track lighting combined with soft globe chandeliers binds the layout together, creating a cozy and elevated environment.
0
18
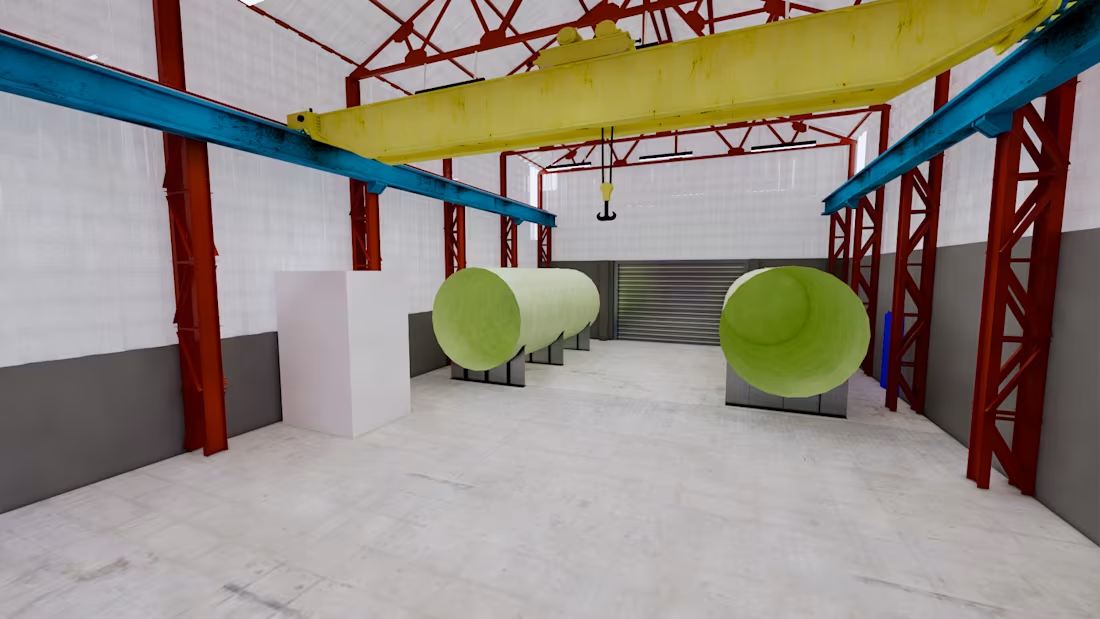
Fiber Pipe Manufacturing Factory – Layout & Visualization
Designed the machinery layout for a client's fiber pipe manufacturing facility within a narrow industrial space, optimizing space management and workflow. Delivered clear 3D renders to visualize the final setup, helping the client confidently finalize the design. Client was highly satisfied with the result.
0
27