Freelancers using Chaos Corona in Tirana
Sign Up
Post a job
Sign Up
Log In
Filters
2
Projects
People
Results that are similar to your search
Similar results

Milan Ivanovic
pro
Belgrade, Serbia
Architect/ Interior design/ 3D render/ Engineer/ Landscape
$10k+
Earned
2x
Hired
5.0
Rating
62
Followers
Follow
Message
Architect/ Interior design/ 3D render/ Engineer/ Landscape
0
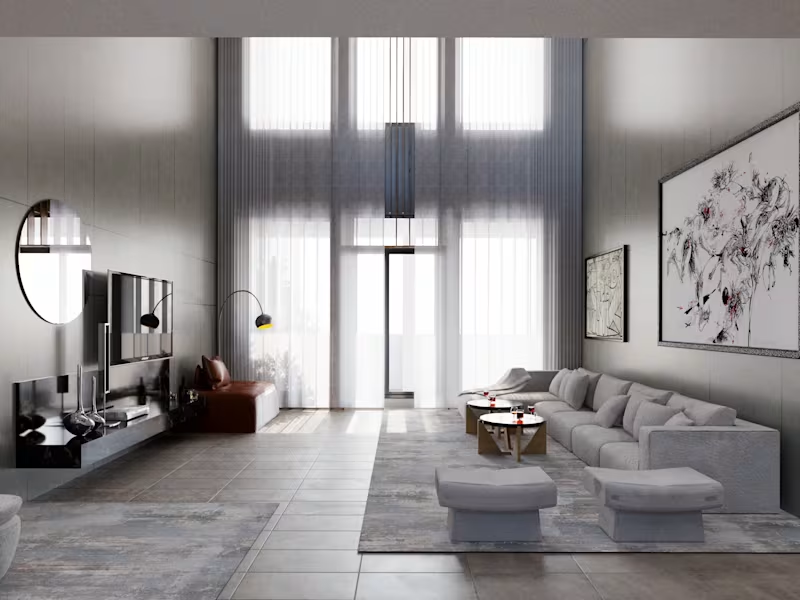
Living Room Interior Design - Saudi Arabia
0
28
0
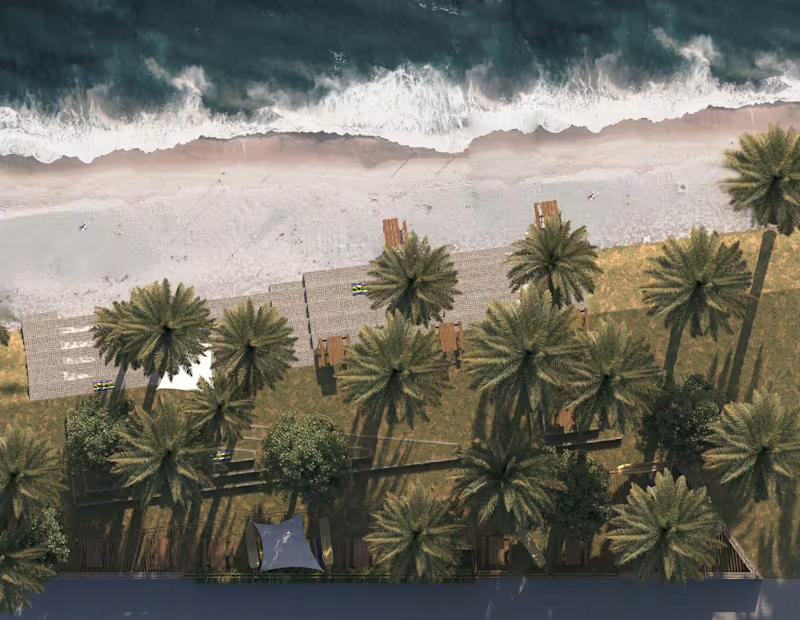
Beach and Bar Project in the Philippines
0
33
0
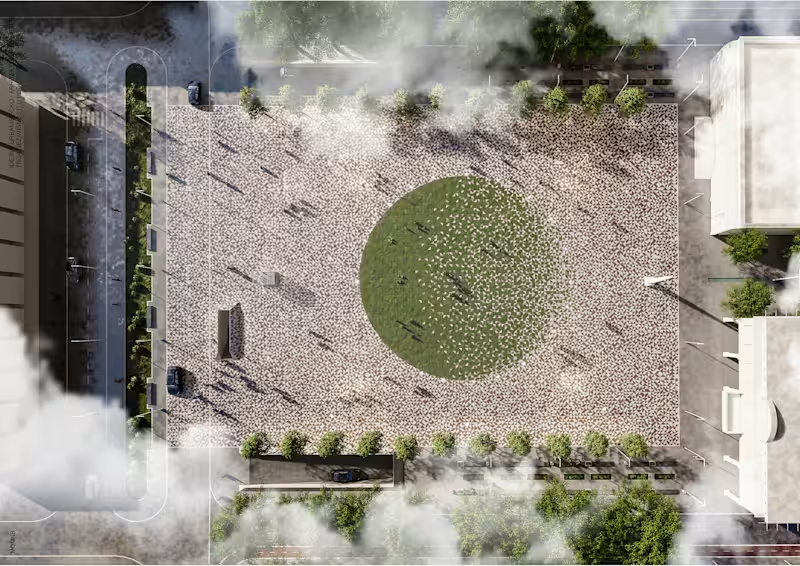
Square in Podgorica, concept design
0
37
0
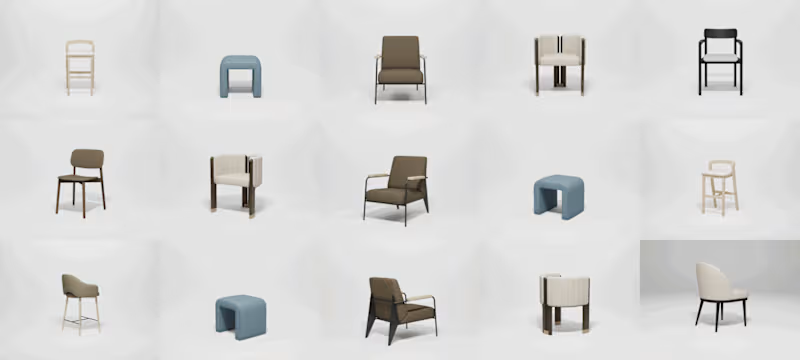
Furniture 3D modeling and rendering
0
41
Chaos Corona
(5)
Follow
Message
Hüseyin Öztürk
pro
İstanbul, Turkey
Senior 3D Artist
$10k+
Earned
1x
Hired
5.0
Rating
23
Followers
Follow
Message
Senior 3D Artist
1
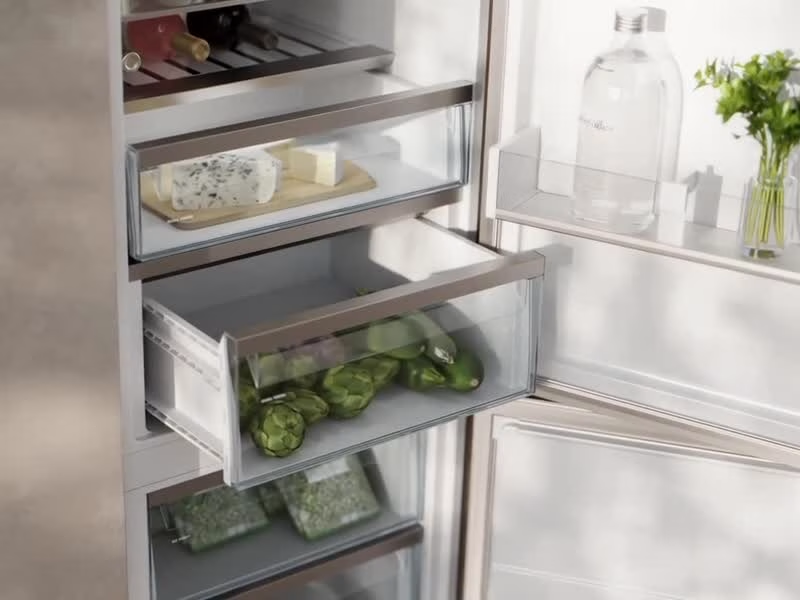
ASKO Cooling Series Animation
1
14
1
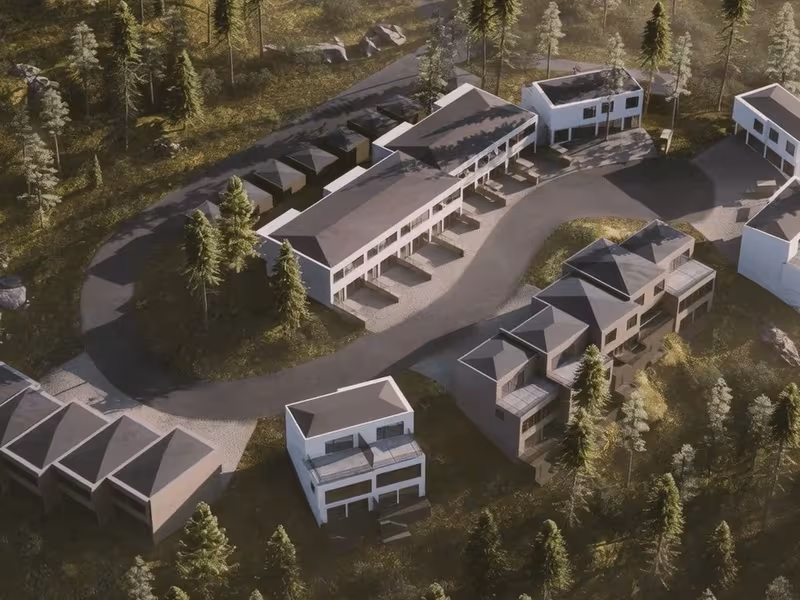
Houses in Trees : Modern Living in Scandinavian Nature
1
16
1
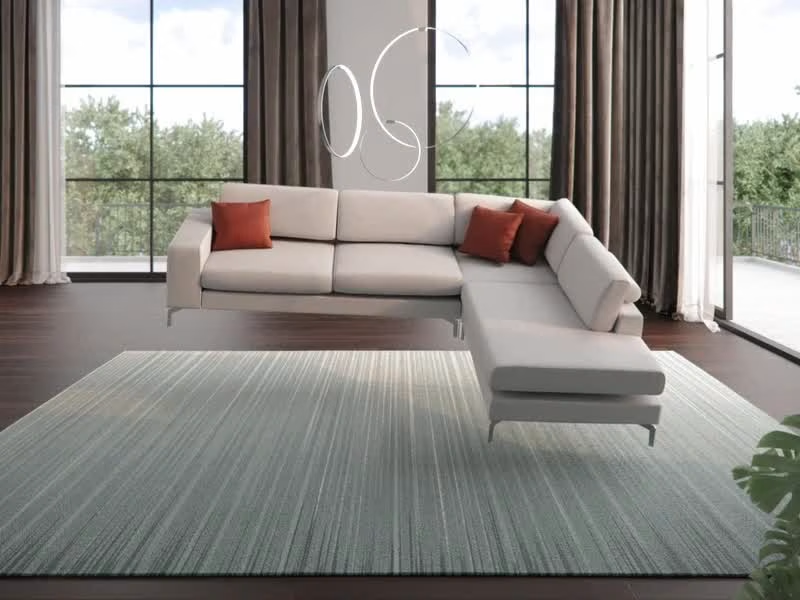
ONE SOFA | Product Launch Animation 🕪
1
7
1
P!NC YouTube Intro | 3D Motion Design
1
10
Chaos Corona
(4)
Follow
Message
Christian Jay Noble
Manila, Philippines
Permit and Marketing 3D Visuals for Architecture
$5k+
Earned
3x
Hired
5.0
Rating
16
Followers
Follow
Message
Permit and Marketing 3D Visuals for Architecture
1
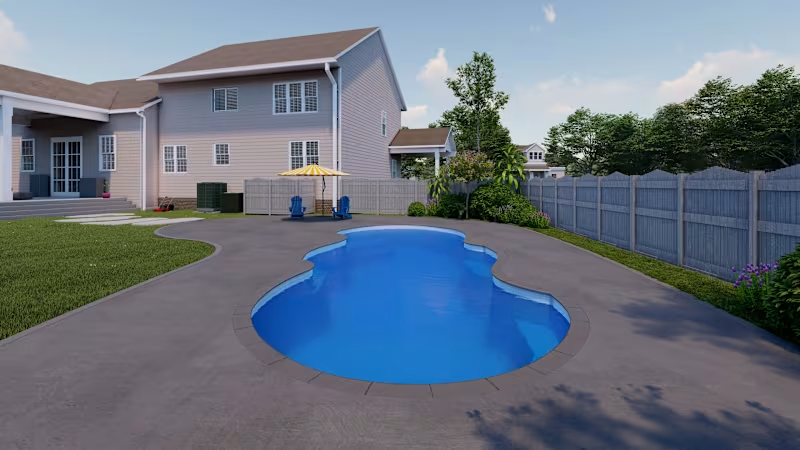
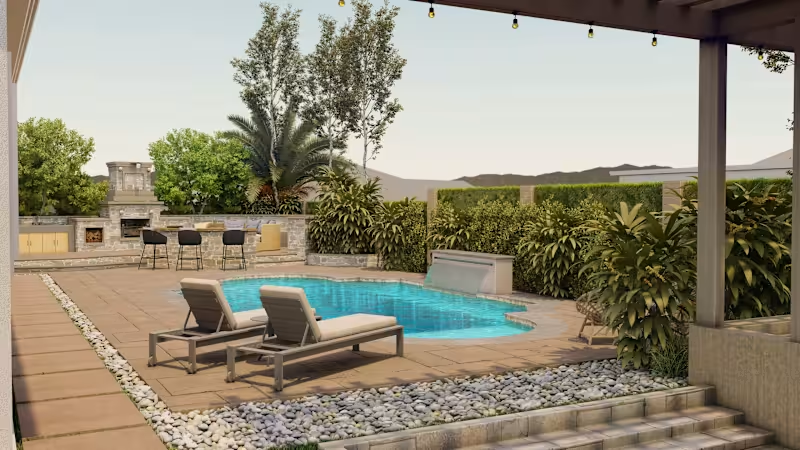
Margarita Beach Pool 3d Rendering
1
25
0
Swimming Pool Visualization
0
17
0
San Juan Pools - Rendering
0
13
4
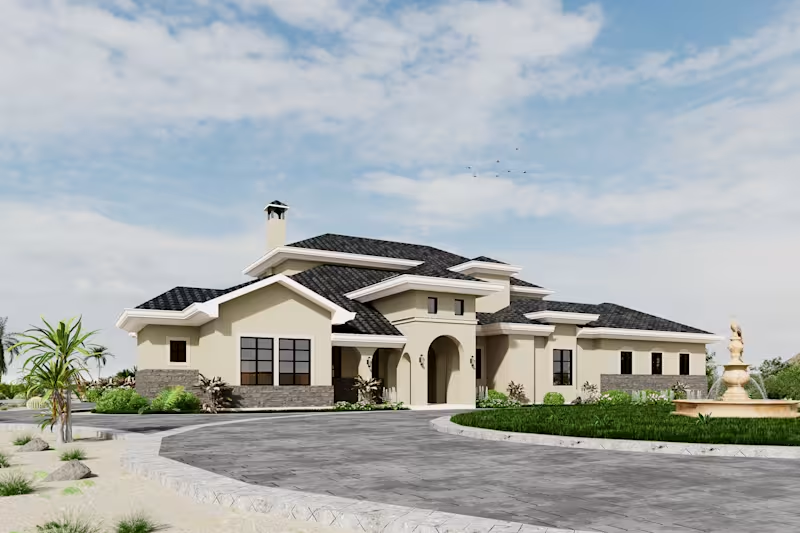
Conceptual Design Phase - 5 Bedroom Bath House
4
42
Chaos Corona
(1)
Follow
Message
Kate Maricheva
Kyiv, 02000
Architectural 3D Modeling, 3D Visualization and 3D Animation
46
Followers
Follow
Message
Architectural 3D Modeling, 3D Visualization and 3D Animation
3
Arched Niche Bathroom CGI Visualization
3
2
4
Transitional Kitchen 3D Visualization Project
4
6
9
Transitional Luxury Home: Open-Concept Rendering Project
9
15
5
Interior Visualization for New Construction in Denmark
5
15
Chaos Corona
(24)
Follow
Message
Gift Olayinka Ayeni
London, UK
Founder @ Gift 3D Studio | Architectural Visualization
24
Followers
Follow
Message
Founder @ Gift 3D Studio | Architectural Visualization
1
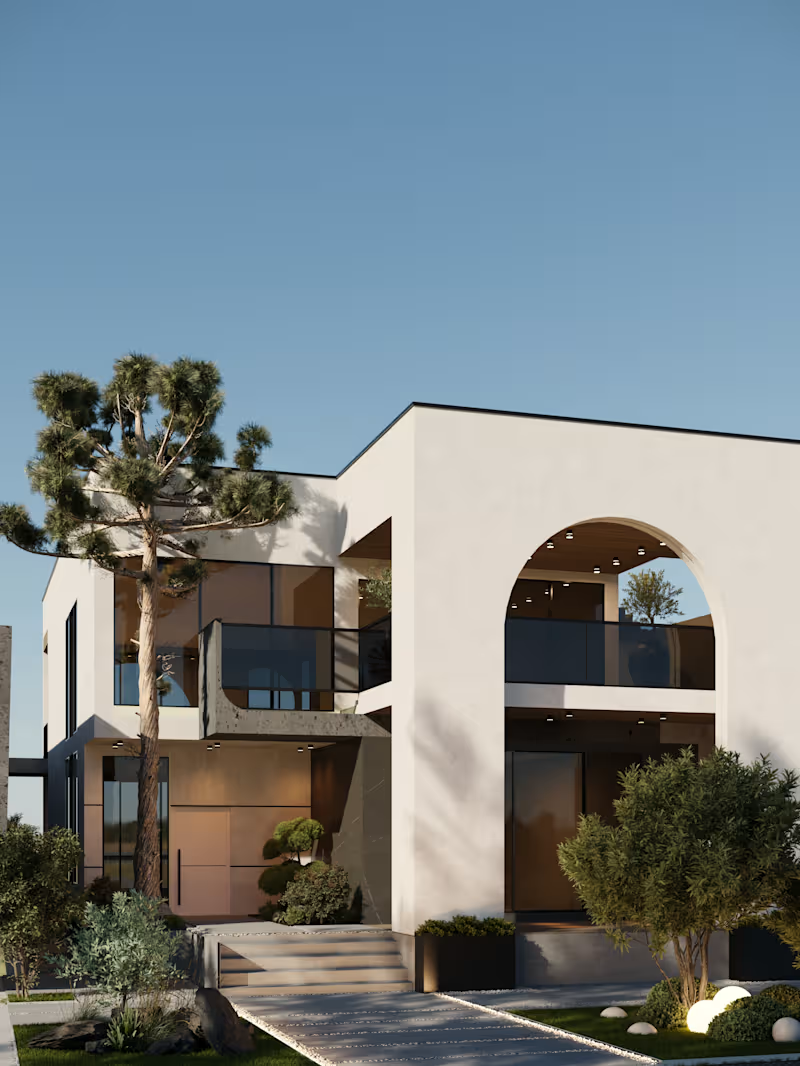
A modern villa can have clean geometry without feeling cold. That balance was one of the main things I noticed while studying the Forest Line Villa. The simple geometric form is softened by warm timber textures, natural light, landscaping, and the outdoor living spaces. The pergola is particularly important. It extends the living experience beyond the building while creating a strong visual transition between the architecture and the landscape. I also like how the darker timber is concentrated around the recessed areas. It adds depth to the facade and naturally draws attention toward the balcony, entrance, and openings without making the design feel busy. For me, this project reinforces an important part of architectural visualization: realism is not only about materials and lighting. It is also about clearly communicating how the different parts of a space relate to each other. That is what I try to achieve with every architectural visualization: make the design easier to understand, not simply more attractive to look at. Forest Line Villa Architect & 3D Modeling/Rendering: @Gift Olayinka Ayeni Area: 400 m² Tools: 3ds Max + Corona Renderer
1
24
4
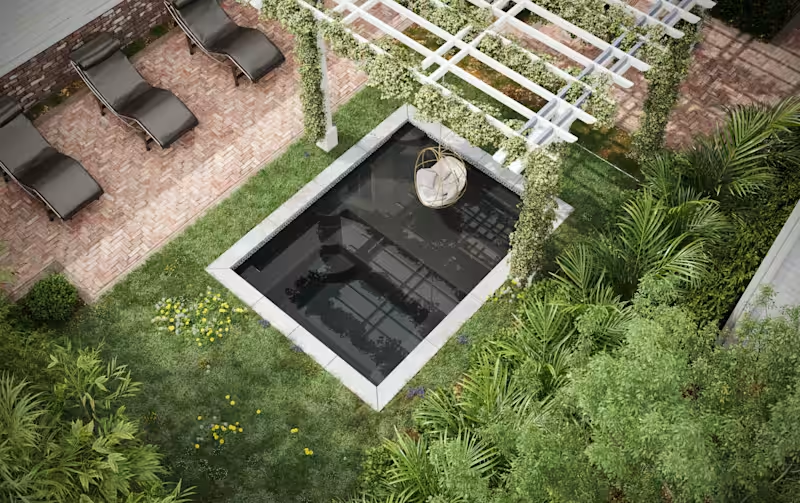
🌿 Backyard Design | Landscape Design + 3D Visualization A thoughtfully designed backyard combining comfort, functionality, and outdoor living. The design brings together natural landscaping, outdoor seating, hardscape, and lighting to create a balanced and inviting space. Modeled in Blender Rendered in D5 Render Post-production in Adobe Photoshop Created by https://contra.com/ayeni_gift_olayinka_ttwpm30u — Architectural Designer & 3D Visualization Specialist. #landscapedesign #backyarddesign #d5render #blender3d #giftolayinka_
4
182
2
Corporate Office Building — Architectural Visualization One building. Four moments. One consistent architectural vision. This visualization explores how a single corporate office concept responds to different times of day, weather conditions, and viewpoints. The building combines two distinct façade expressions within one cohesive volume: a textured precast concrete grid with deep vertical fins on one elevation, and a warmer timber-accented curtain wall on the other. A continuous glazed ground floor and deep cantilevered canopy unify the composition while creating a strong street-level presence. The visual series captures the architecture across changing conditions—from a rain-washed morning and crisp autumn afternoon to a warm dusk where interior lighting begins to glow through the curtain wall. The interior continues the same material language, combining timber, stone, and soft pendant lighting within a double-height lobby. I handled the 3D modeling, scene development, materials, lighting, rendering, and post-production, with a focus on realistic architectural representation and atmospheric storytelling. Software: 3ds Max · Corona Renderer · Adobe Photoshop · Stable Diffusion Year: 2026 The goal was simple: to show that strong architecture should not depend on a single hero shot. It should remain convincing under any sky, at any hour, and from any angle.
2
174
1
Currently working on a 3D Golf Course Design & Visualization project ⛳ Exploring how terrain, fairways, greens, bunkers, vegetation, and surrounding landscape can come together to create a functional and visually engaging golf environment. I’m focusing on realistic 3D modeling, landscape integration, and photorealistic rendering to communicate the design from both aerial and eye-level perspectives. The goal is to make the final concept easy for a client to visualize, understand, and experience before construction. 3D Golf Course Design | Landscape Visualization | 3D Modeling | Photorealistic Rendering #GolfCourseDesign #3DVisualization #LandscapeDesign #3DRendering #ArchitecturalVisualization #CGI
1
117
Chaos Corona
(7)
Follow
Message
Luis Santander
Santiago, Chile
Web developer, 3D modeler and illustrator
5.0
Rating
3
Followers
Follow
Message
Web developer, 3D modeler and illustrator
0
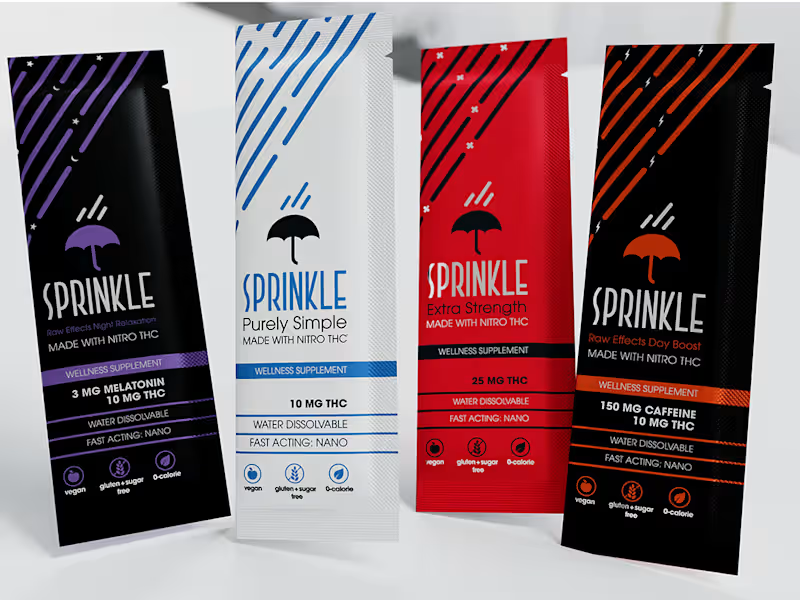
Product Visualization for Sprinkle
0
26
0
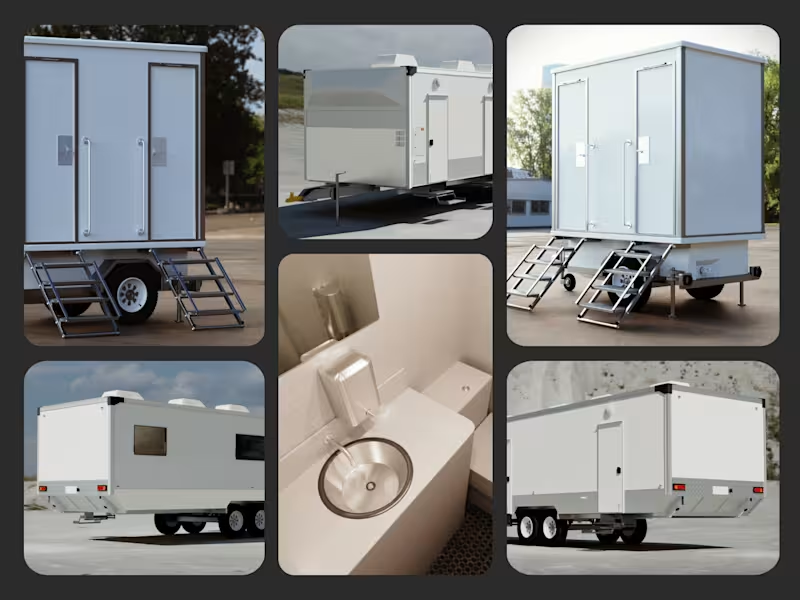
Commercial utility vehicles 3D visualization
0
11
0
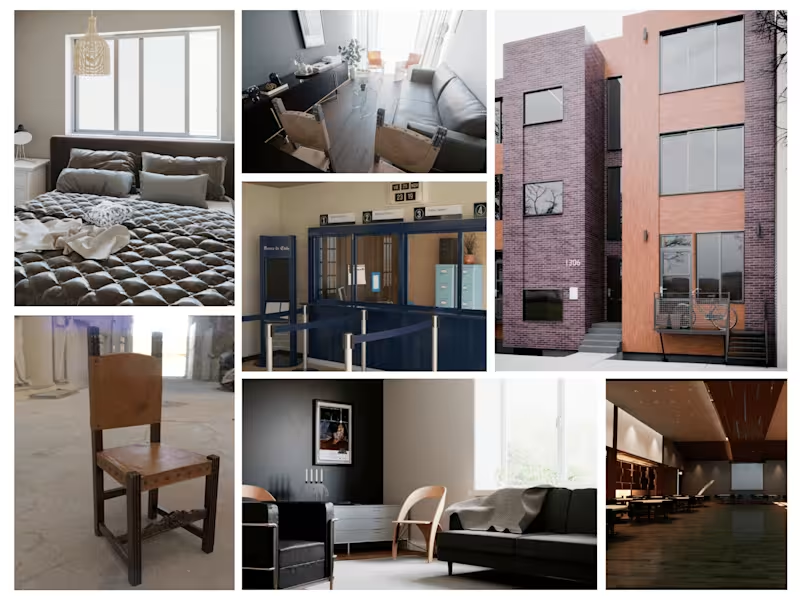
Realistic 3D Architectural Visualization
0
29
0
Personal Website
0
14
Chaos Corona
(3)
Follow
Message
Hanna Dudchenko
Kyiv, 02000
Architectural concept Design | Interior Designer
20
Followers
Follow
Message
Architectural concept Design | Interior Designer
0
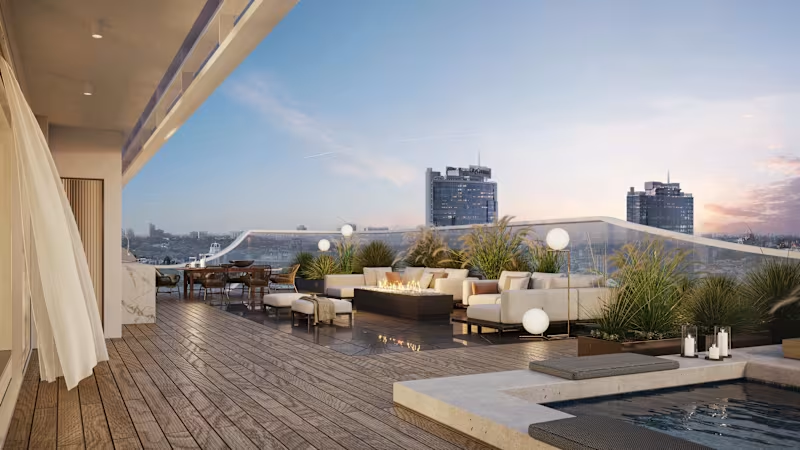
Penthouse Terrace with Jacuzzi, Lounge & Outdoor Kitchen
0
67
0
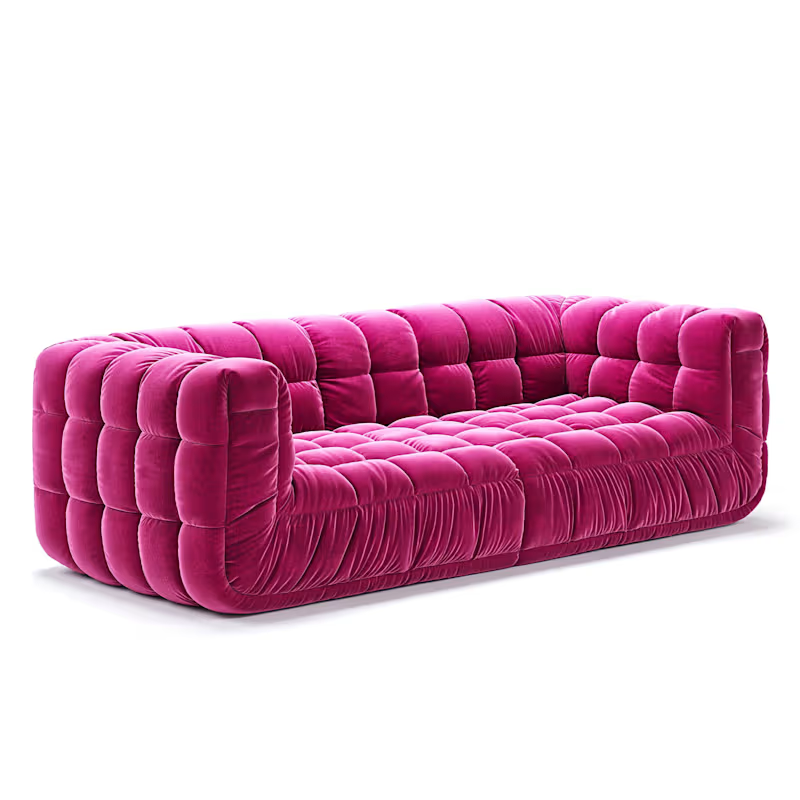
3D FURNITURE MODELING
0
36
0
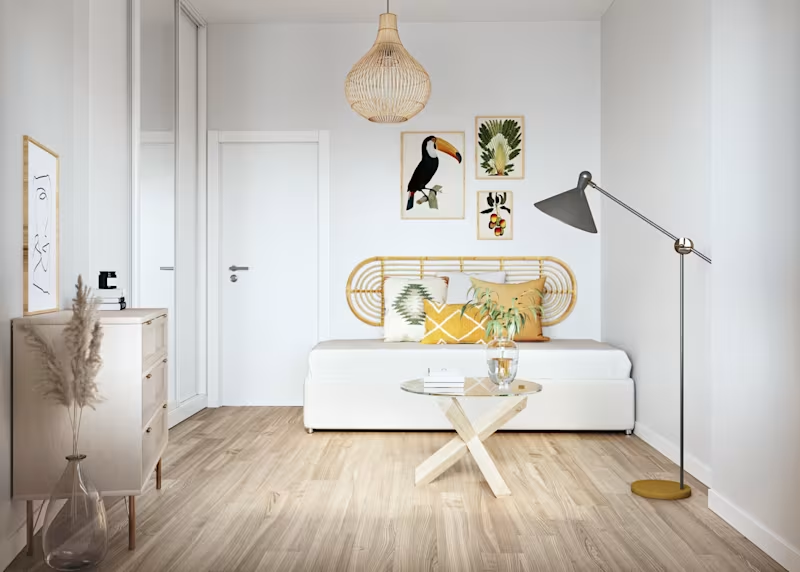
Photo-Realistic 3D Design Solutions for Small Room
0
30
0
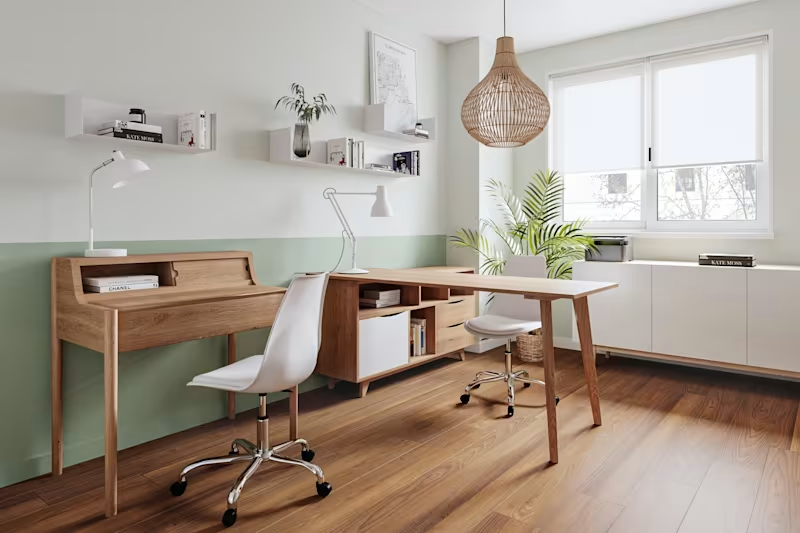
Realistic 3D Home Office Interior Design & Render
0
57
Chaos Corona
(17)
Follow
Message
Artur Sarukhanyan
Yerevan, Armenia
3D Architectural Visualization & Interior Designer
New to Contra
Follow
Message
3D Architectural Visualization & Interior Designer
0
4 m² Modern Bathroom A modern
0
0
0
Modern interior design is not
0
0
0
Modern Kitchen — Real Project
0
0
0
32 m² Modern Living Room
0
0
Chaos Corona
(9)
Follow
Message
Explore people