Freelancers using AutoCAD in Tirana
Sign Up
Post a job
Sign Up
Log In
Filters
2
Projects
People
Results that are similar to your search
Similar results
Arvind Sharma
pro
Jaipur, India
BIM Services-Architecture, Structure & MEP I Scan to BIM
6x
Hired
5.0
Rating
44
Followers
Follow
Message
BIM Services-Architecture, Structure & MEP I Scan to BIM
1
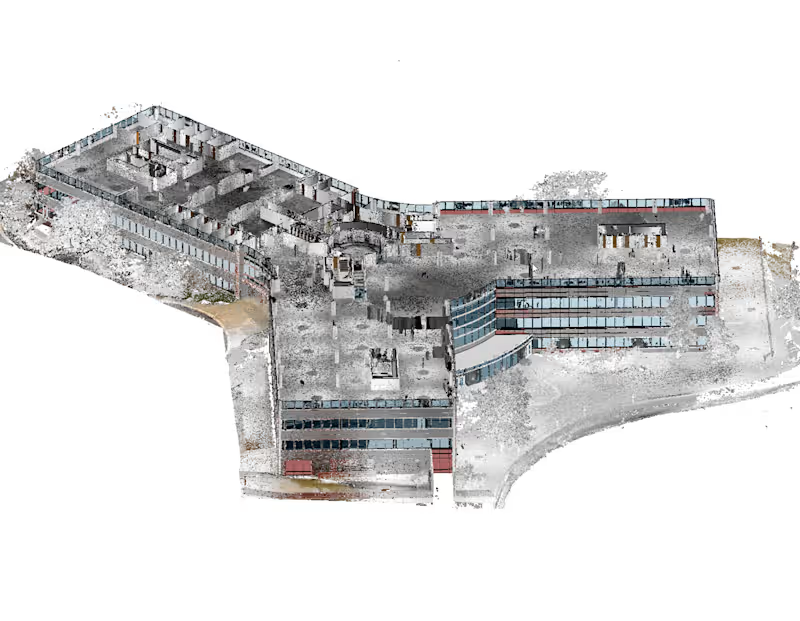
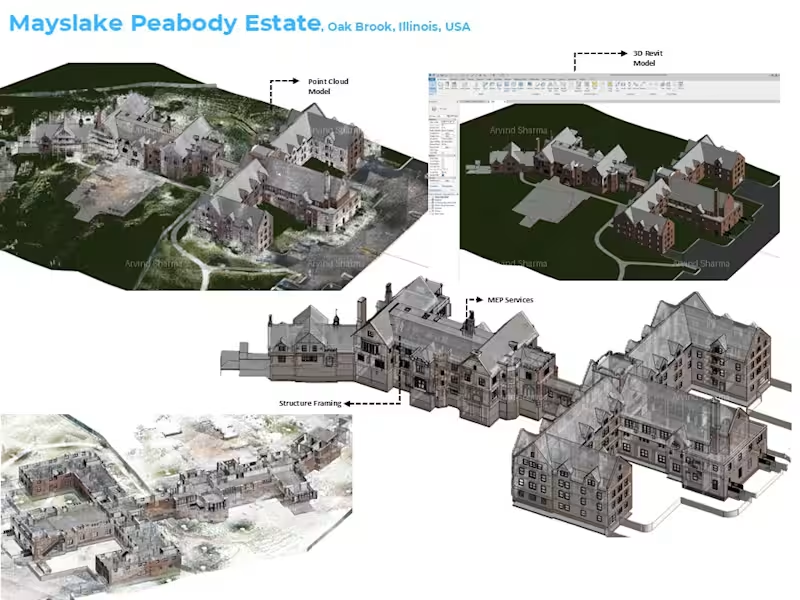
Mayslake Peabody Estate – Scan to BIM | Oak Brook, Illinois, USA This project involved converting high-density LiDAR point cloud data into an accurate and coordinated BIM model using Autodesk Revit.
1
391
2
Point Cloud to 3D Revit Model and Drawings - 1111-Summerlin
2
81
0
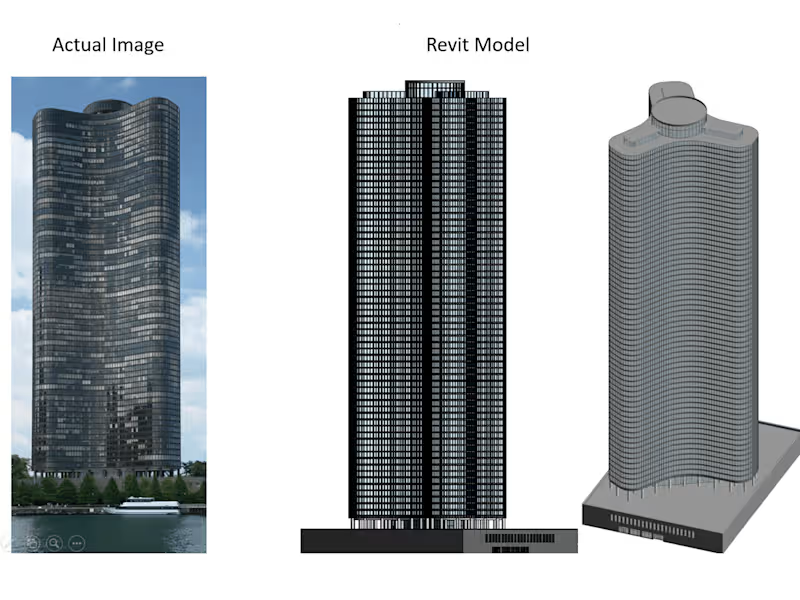
3D Revit Model - Lake Point Tower, Chicago
0
32
0
Scan to 3D Model - 2400 Cabot Dr, USA
0
65
AutoCAD
(4)
Follow
Message
Oleksandr Neborachko
Kyiv, 02000
Architectural Designer | BIM Specialist | 3D Viz
$10k+
Earned
4x
Hired
5.0
Rating
27
Followers
Follow
Message
Architectural Designer | BIM Specialist | 3D Viz
2
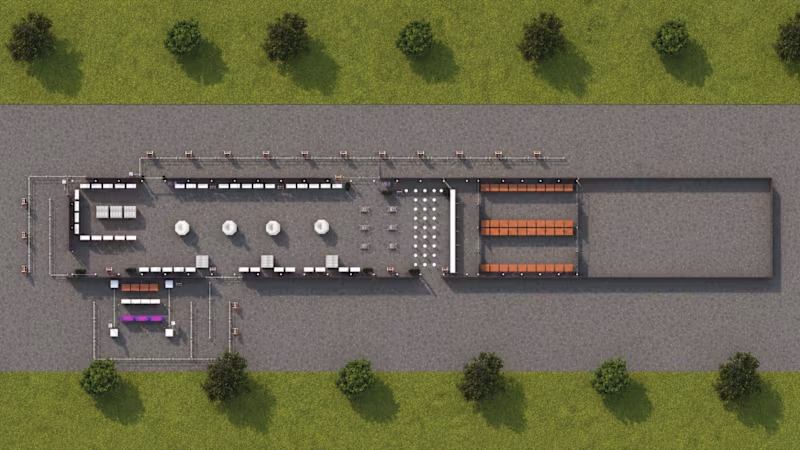
High-Traffic Pop-Up Store Design | Flow Optimization
2
12
2
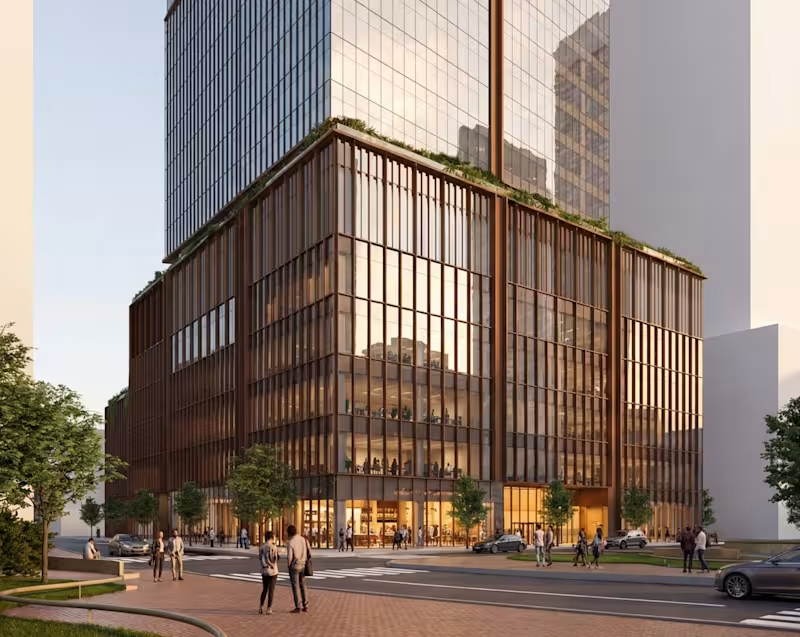
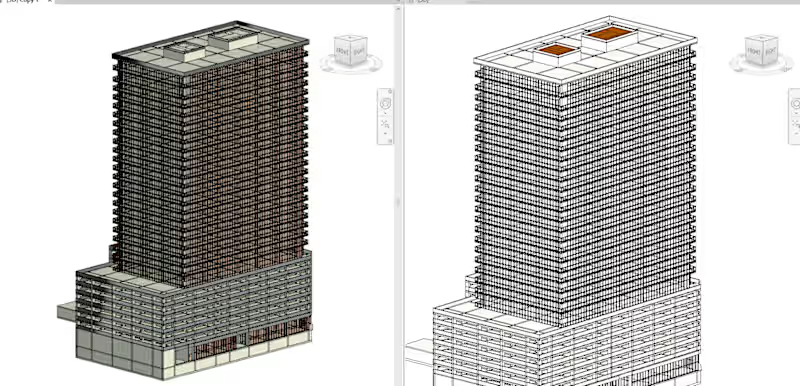
Hewitt Mixed-Use | BIM from Concept to LOD 350
2
19
2
Revit LOD 350 Modeling for an Official Building
2
31
2
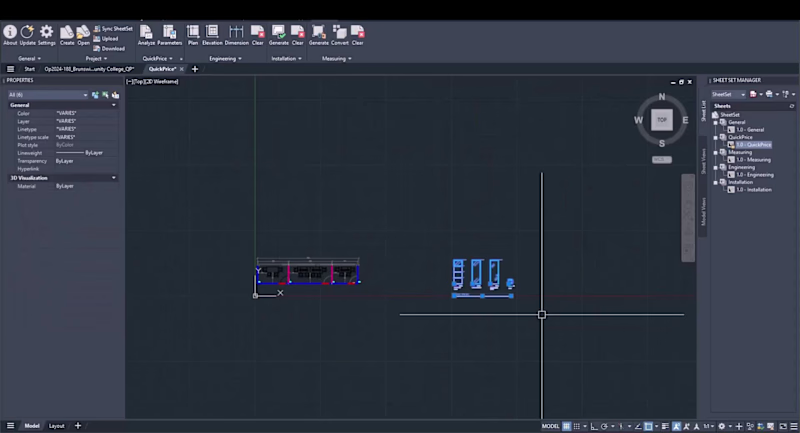
Drawing Assistant Plugin Development in AutoCAD
2
328
AutoCAD
(8)
Follow
Message
Milan Ivanovic
pro
Belgrade, Serbia
Architect/ Interior design/ 3D render/ Engineer/ Landscape

$10k+
Earned
2x
Hired
5.0
Rating
60
Followers
Follow
Message
Architect/ Interior design/ 3D render/ Engineer/ Landscape
0
Architectural Drawings
0
26
0
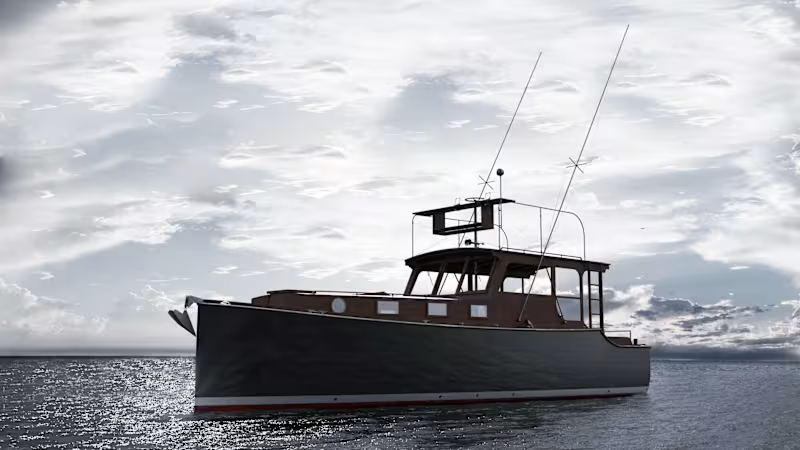
Ernest Hemingway’s Pilar Boat - Yacht Design
0
15
0
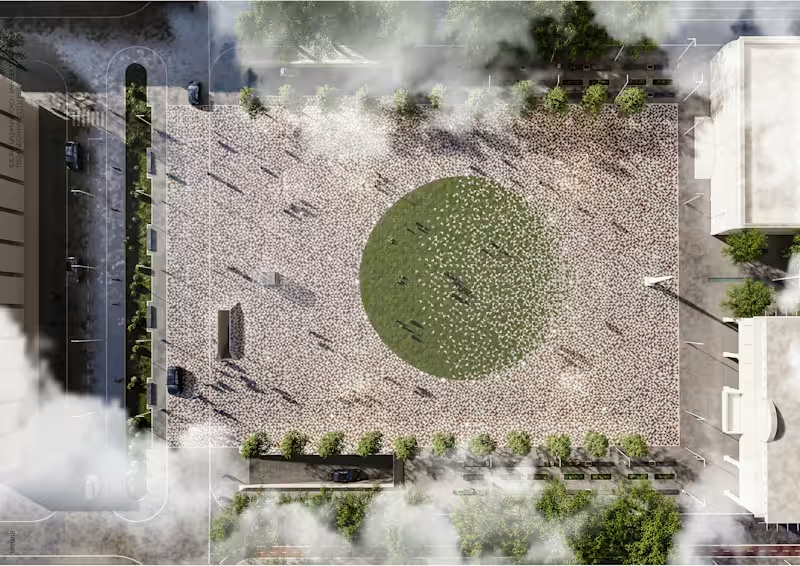
Square in Podgorica, concept design
0
38
0
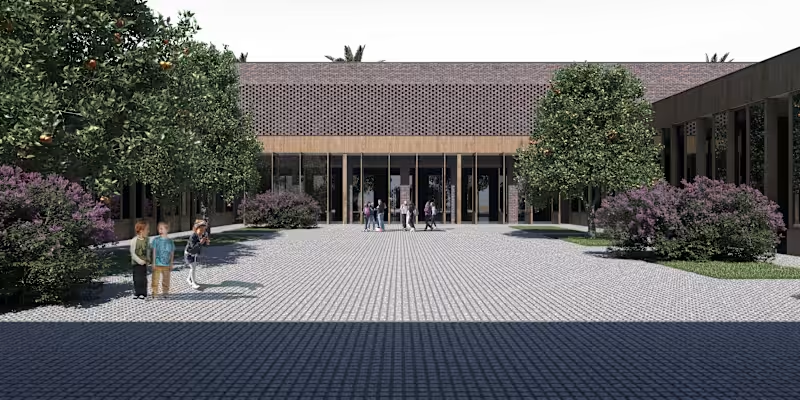
Kindergarten in Tivat, Montenegro
0
14
AutoCAD
(7)
Follow
Message
Sobia Mishal
Lahore, Pakistan
Interior Architect & 3D Visualization Designer
1x
Hired
5.0
Rating
12
Followers
Follow
Message
Interior Architect & 3D Visualization Designer
0
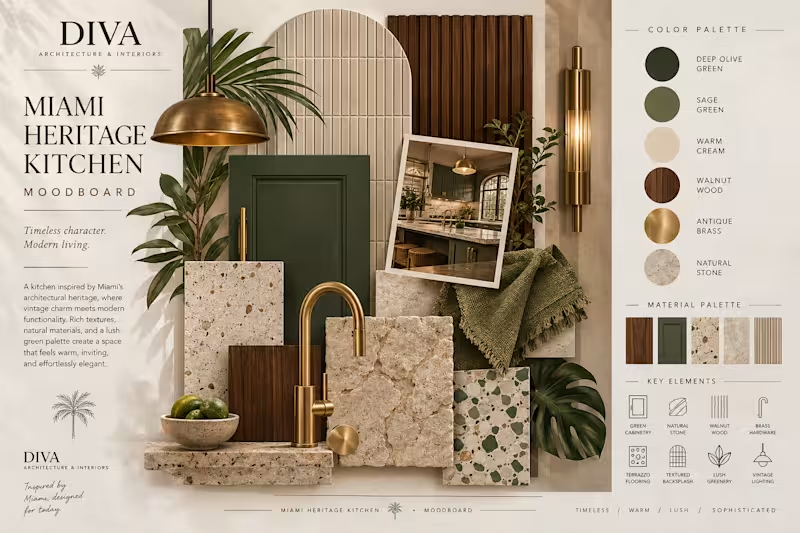
Miami Heritage Residence | Interior Concept, Space Planning.
0
9
0
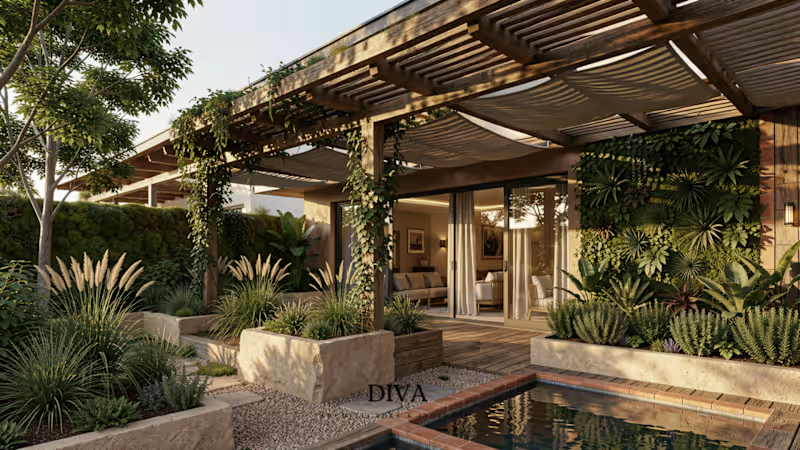
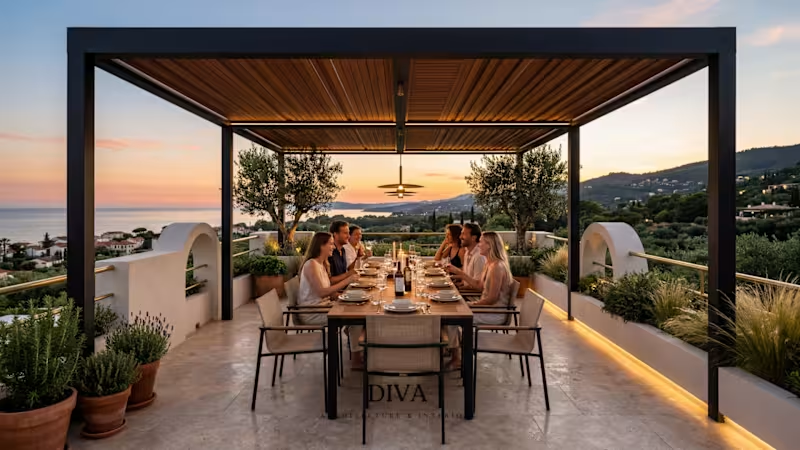
Project Title: Mediterranean Biophilic Outdoor Living Short description: A Mediterranean-inspired terrace combining biophilic design, natural materials, integrated planting, and warm lighting to create an immersive outdoor dining experience. Tags: Architecture · Interior Design · Biophilic Design · Exterior Design · Landscape Design · 3D Visualization · Architectural Visualization · Residential Design · Mediterranean Design · Outdoor Living
0
142
0
Biophilic Residence | Sustainable Luxury Design A residential visualization focused on integrating biophilic design principles with passive architectural strategies. The concept combines living walls, natural materials, pergolas, shaded outdoor spaces, and landscape integration to create an environmentally responsive and visually calming residential environment. Services • Sustainable Residential Design • Biophilic Design • Landscape Design • Architectural Visualization • Exterior Design • Photorealistic Rendering Skills Biophilic Design • Sustainable Design • Passive Design • Residential Architecture • Landscape Design • Architectural Visualization • SketchUp • Lumion • 3D Rendering
0
150
0
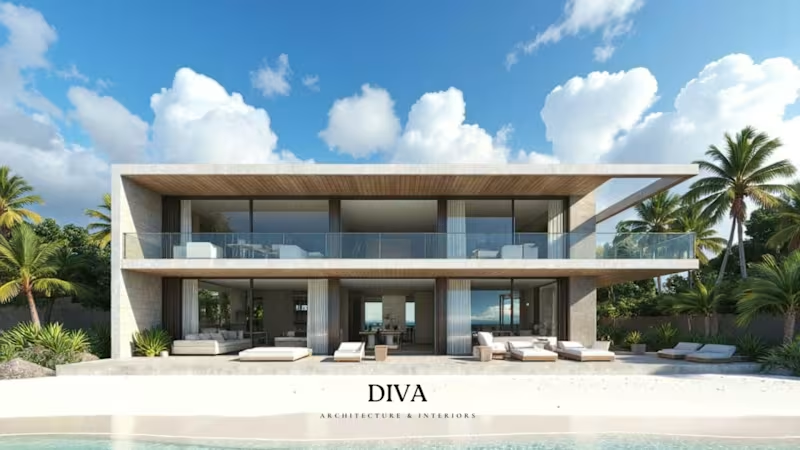
Contemporary Beachfront Villa Visualization A high-end exterior visualization showcasing contemporary coastal architecture designed for luxury residential developments. The project emphasizes modern architectural forms, natural materials, expansive glazing, and resort-inspired outdoor living spaces to create a timeless and elegant residence. Services Architectural Visualization Exterior Design Luxury Residential Design 3D Modeling Photorealistic Rendering Concept Development Skills Architecture • Architectural Visualization • Exterior Design • Luxury Villas • Residential Design • 3D Rendering • SketchUp • Lumion • Photoshop • Design Presentation
0
172
AutoCAD
(1)
Follow
Message
Catalin Sandu
pro
Bucharest, Romania
Real Estate Visualization Expert & Residential Architect
1x
Hired
5.0
Rating
75
Followers
Follow
Message
Real Estate Visualization Expert & Residential Architect
1
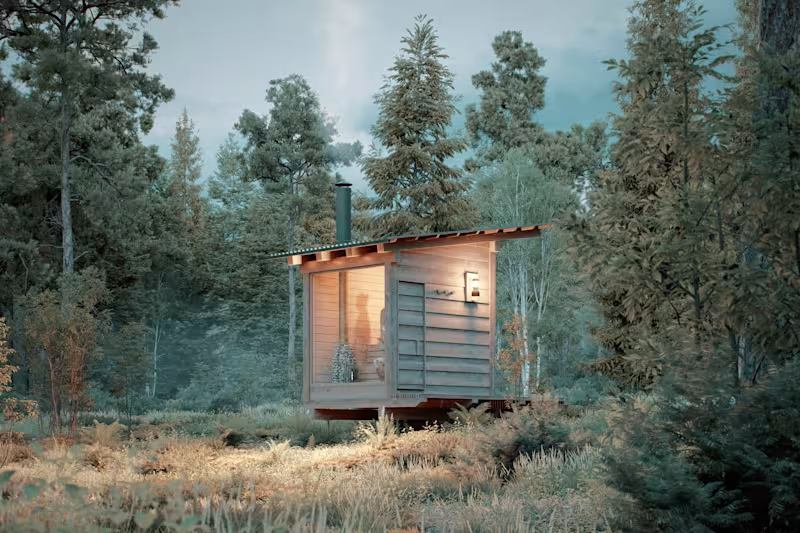
Photorealistic Renderings of Woodland Sauna Retreat
1
19
0
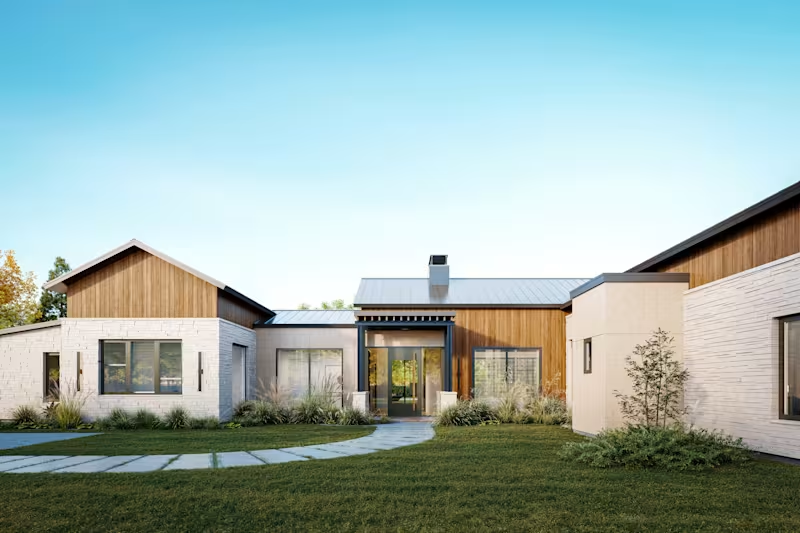
KWCB Model Home - Architectural Visualization
0
6
2
MFC House - Architectural Conceptualization & Rendering
2
19
1
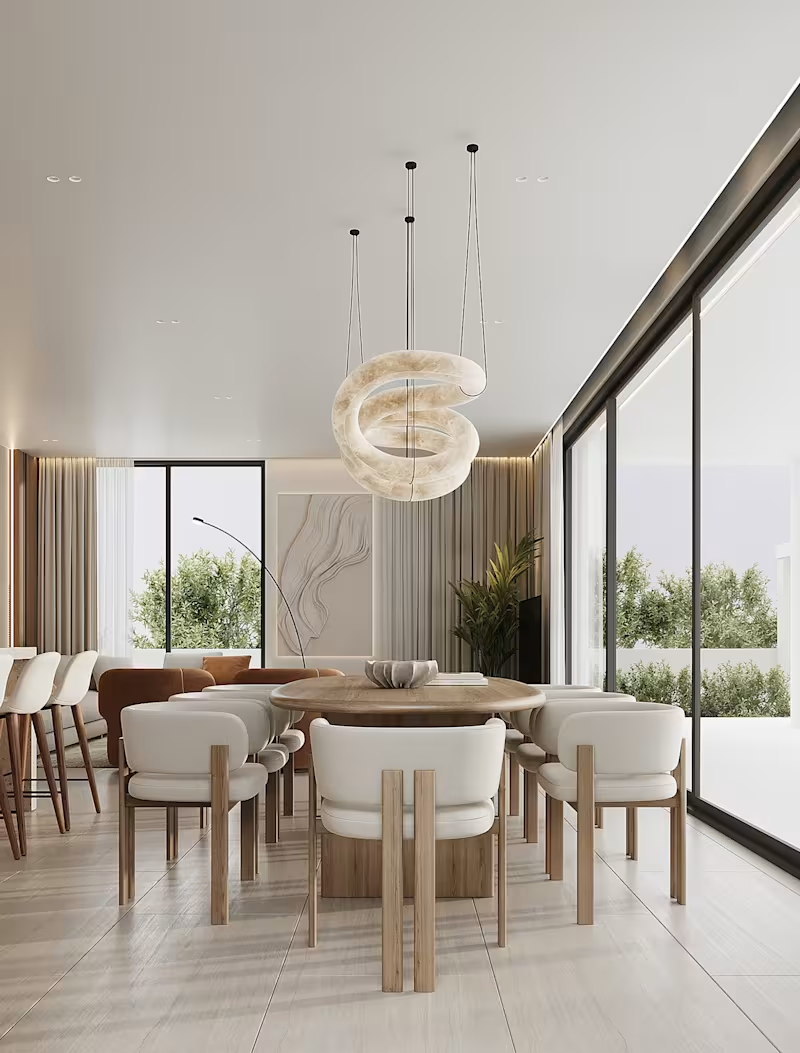
PAD Apartment - Interior Design Conceptualization & Rendering
1
104
AutoCAD
(7)
Follow
Message
Ayeni Gift Olayinka
London, UK
Architectural Visualizer for Interiors & Exteriors
5.0
Rating
30
Followers
Follow
Message
Architectural Visualizer for Interiors & Exteriors
1
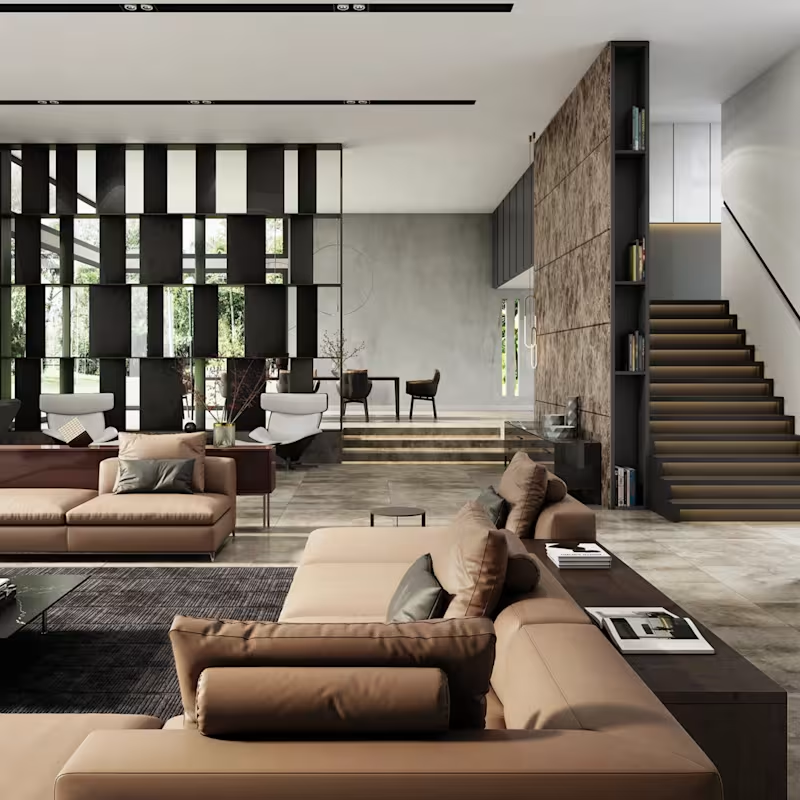
The Kitchen Brings the Open-Plan Home Together A well-designed kitchen should be practical, comfortable, and naturally connected to the rest of the home. For this 63 sq.m apartment in Cyprus, I focused on creating an open-plan kitchen, dining, and living area that feels warm and spacious without feeling crowded. I developed the layout and worked through the kitchen design, furniture placement, materials, lighting, and final camera views before rendering. The main challenge was making the limited space feel comfortable while keeping it functional. Wood finishes, soft neutral tones, and warm lighting helped create a clean, calm, and welcoming interior. With 3D visualization, design ideas can be explored and refined before construction begins, making it easier to understand how the space will come together. What catches your attention first? • Kitchen layout • Wood finishes • Lighting • Furniture arrangement • Neutral color palette Location: Cyprus Type: Apartment Area: 63 sq.m Tools: 3ds Max · Photoshop #InteriorDesign #LivingRoomDesign #ArchitecturalVisualization #3DRendering #ResidentialDesign
1
34
1
Living Room Concept | Interior Design Visualization
1
6
6
What makes an architectural visualization convincing isn’t just realism, it’s how clearly it communicates the experience of the space. For this 9-01 Apartment project in Dnipro, Ukraine, the focus was on visualizing a compact 59 sq. m interior where the living and dining areas feel connected while maintaining their own identity. The central dark partition, warm wood flooring, textured grey walls, muted blue sofa, natural window light, and carefully positioned furniture all work together to define the space and guide the viewer’s eye. The key lesson for me was simple: good visualization is about showing how design decisions work together, not just making individual elements look realistic. This project included additional spaces such as the bedroom, wardrobe, dining area, and other parts of the apartment, creating a complete visual understanding of the interior.
3
6
461
5
Boutique Hotel Front-Office Retrofit | 3D Visualization 🏨 Currently working on a boutique hotel front-office retrofit in Guyana, focused on creating a more functional, welcoming, and visually refined reception space. The design explores space planning, guest circulation, reception layout, furniture placement, lighting, materials, and the overall guest experience. I’m using 3D modeling and photorealistic rendering to bring the proposed design to life and give the client a clear visual understanding of the space before implementation. Project focus: Hospitality Design • Interior Design • Space Planning • 3D Modeling • Photorealistic Rendering #HospitalityDesign #InteriorDesign #3DVisualization #ArchitecturalVisualization #HotelDesign #3DRendering #CGI
5
301
AutoCAD
(12)
Follow
Message
Alaa
pro
Tripoli, Libya
Architectural Designer | 3D Models & Renders | Social Design
45
Followers
Follow
Message
Architectural Designer | 3D Models & Renders | Social Design
0
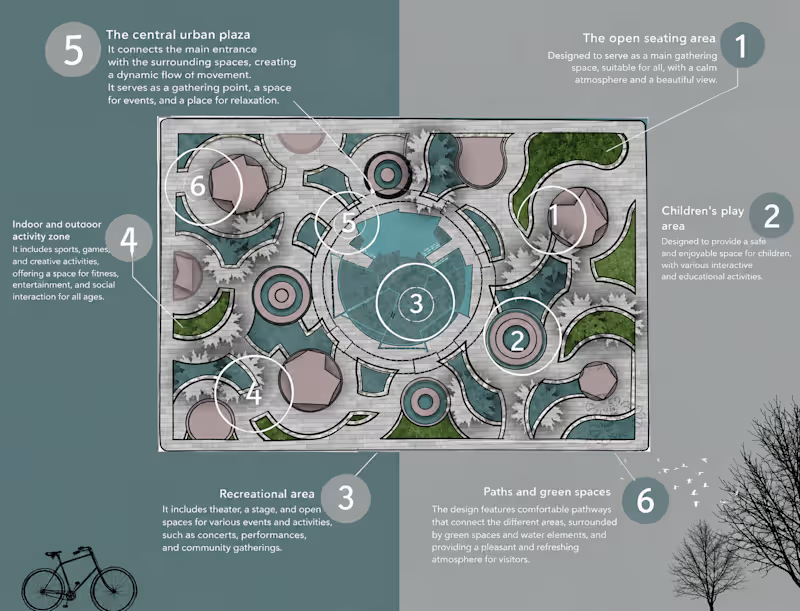
Hello everyone.. Today, I would like to share with you the details of the case study for my new project, which is a therapeutic and rehabilitation garden. The design concept is based on organic curves and diverse activities, where nature plays the primary role in defining the levels of privacy within the garden to provide a holistic healing environment. The project highlights the concept of contemplative seclusion through gradual, meandering pathways that guide the visitor on a directed journey toward the ultimate destination: the central therapeutic hub as a beating heart and final resting station. bring this idea to life, we started by studying masses and spaces through physical models (mockups), followed by the final stage using D5 Render, while enhancing realism and vitality in the visuals through Artificial Intelligence techniques HealingGarden #LandscapeArchitecture #OrganicCurves #TherapeuticDesign #D5Render #ArchitectureConcept
0
136
7
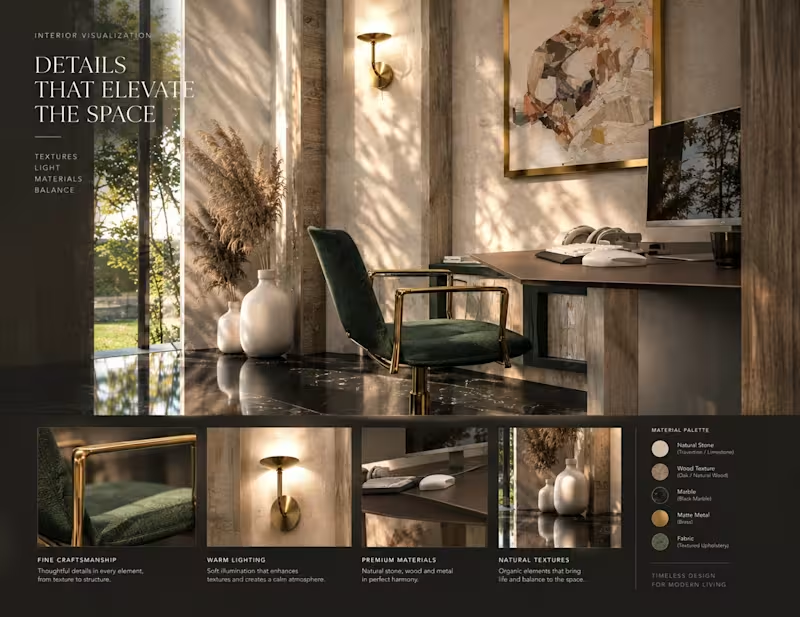
Project Title: Modern Executive Office Interior Design Description: Interior design for a modern office workspace focusing on the use of luxury materials such as wood, natural stone, and upscale metals, with thoughtful lighting to provide a comfortable and professional work environment.
6
7
1.8K
1
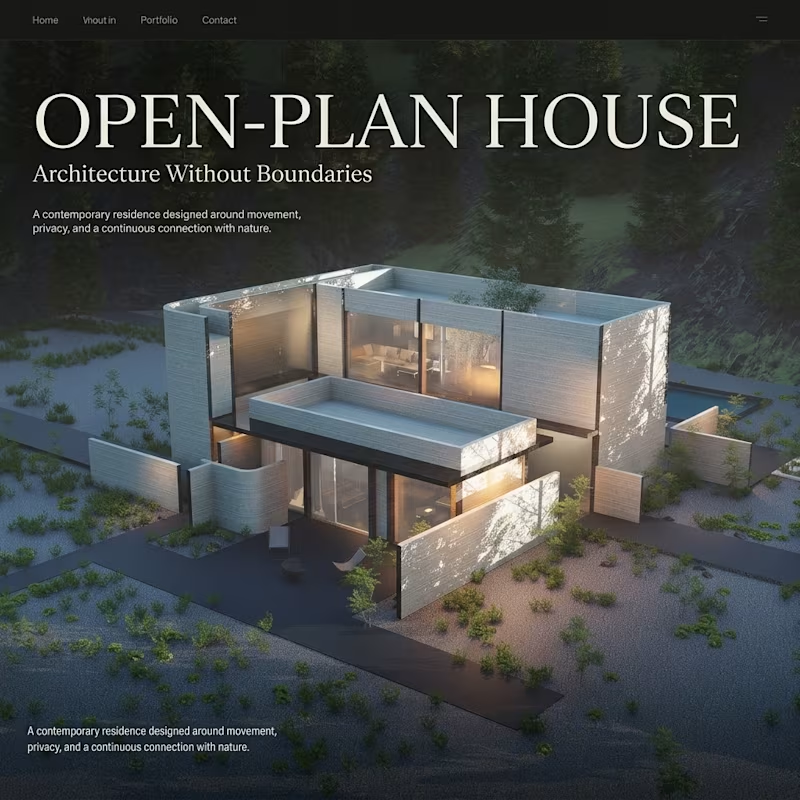
Open-Plan House Design
1
75
1
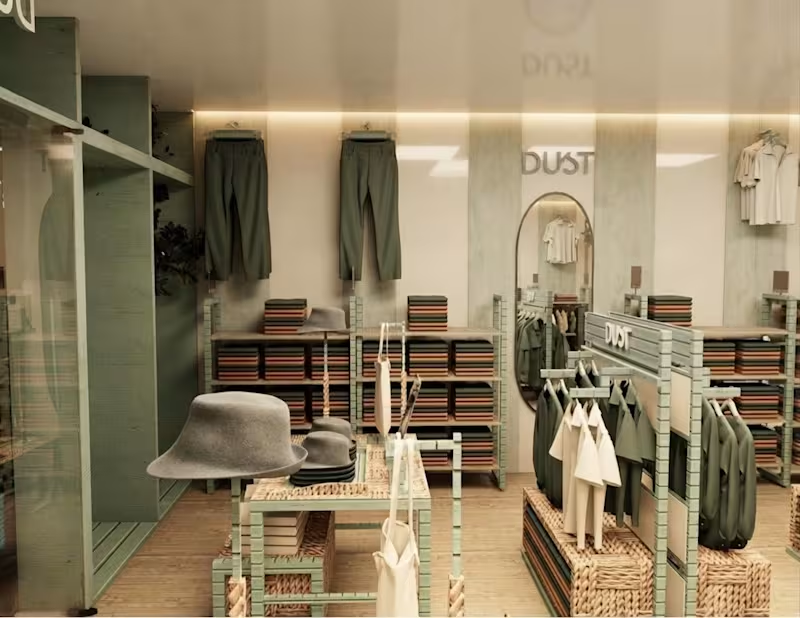
Dush Retail Interior Design
1
9
AutoCAD
(6)
Follow
Message
Paul Omonzejele
Nigeria
Strategic Brand Identity & Architectural 3D Modeling Expert
5.0
Rating
35
Followers
Follow
Message
Strategic Brand Identity & Architectural 3D Modeling Expert
0
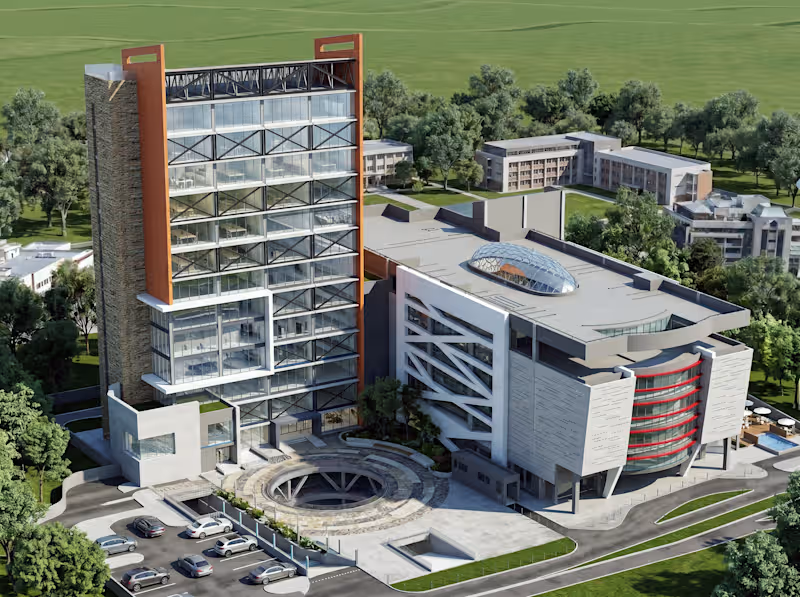
Shopping Mall | 3D VISUALIZATION
0
7
1
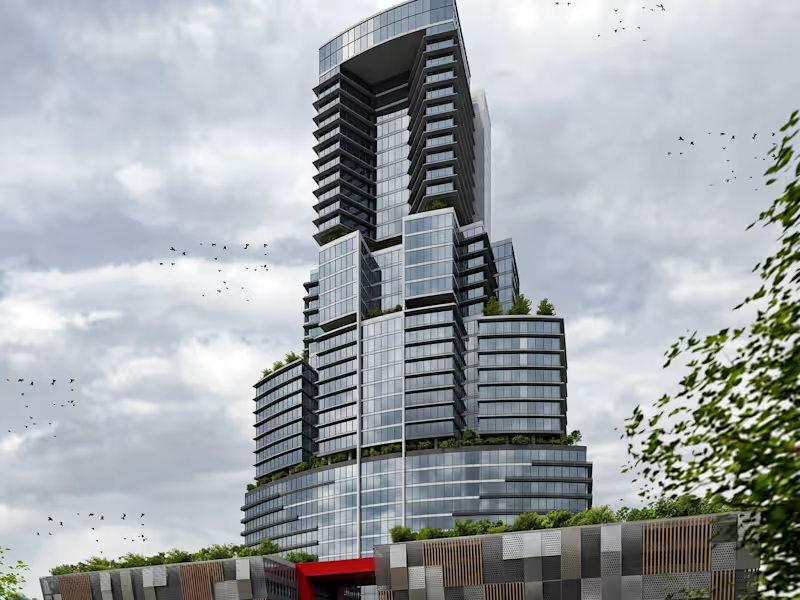
MULTI-LEVEL HIGH RISE | 3D RENDERING 2
1
8
1
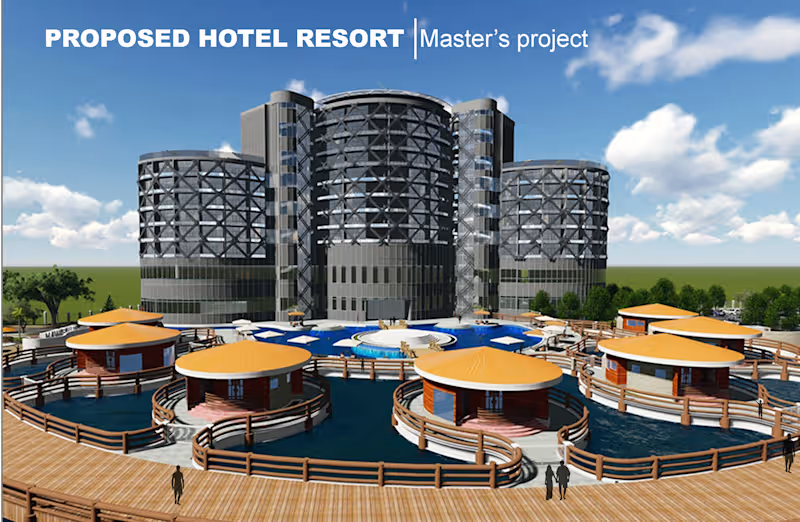
Architectural Visualization for Blue Swam Hotel Resort
1
62
1
CHOP CHOP | Japanese Food Brand Identity
1
20
AutoCAD
(3)
Follow
Message
Explore people