KWCB Model Home - Architectural Visualization

Catalin Sandu


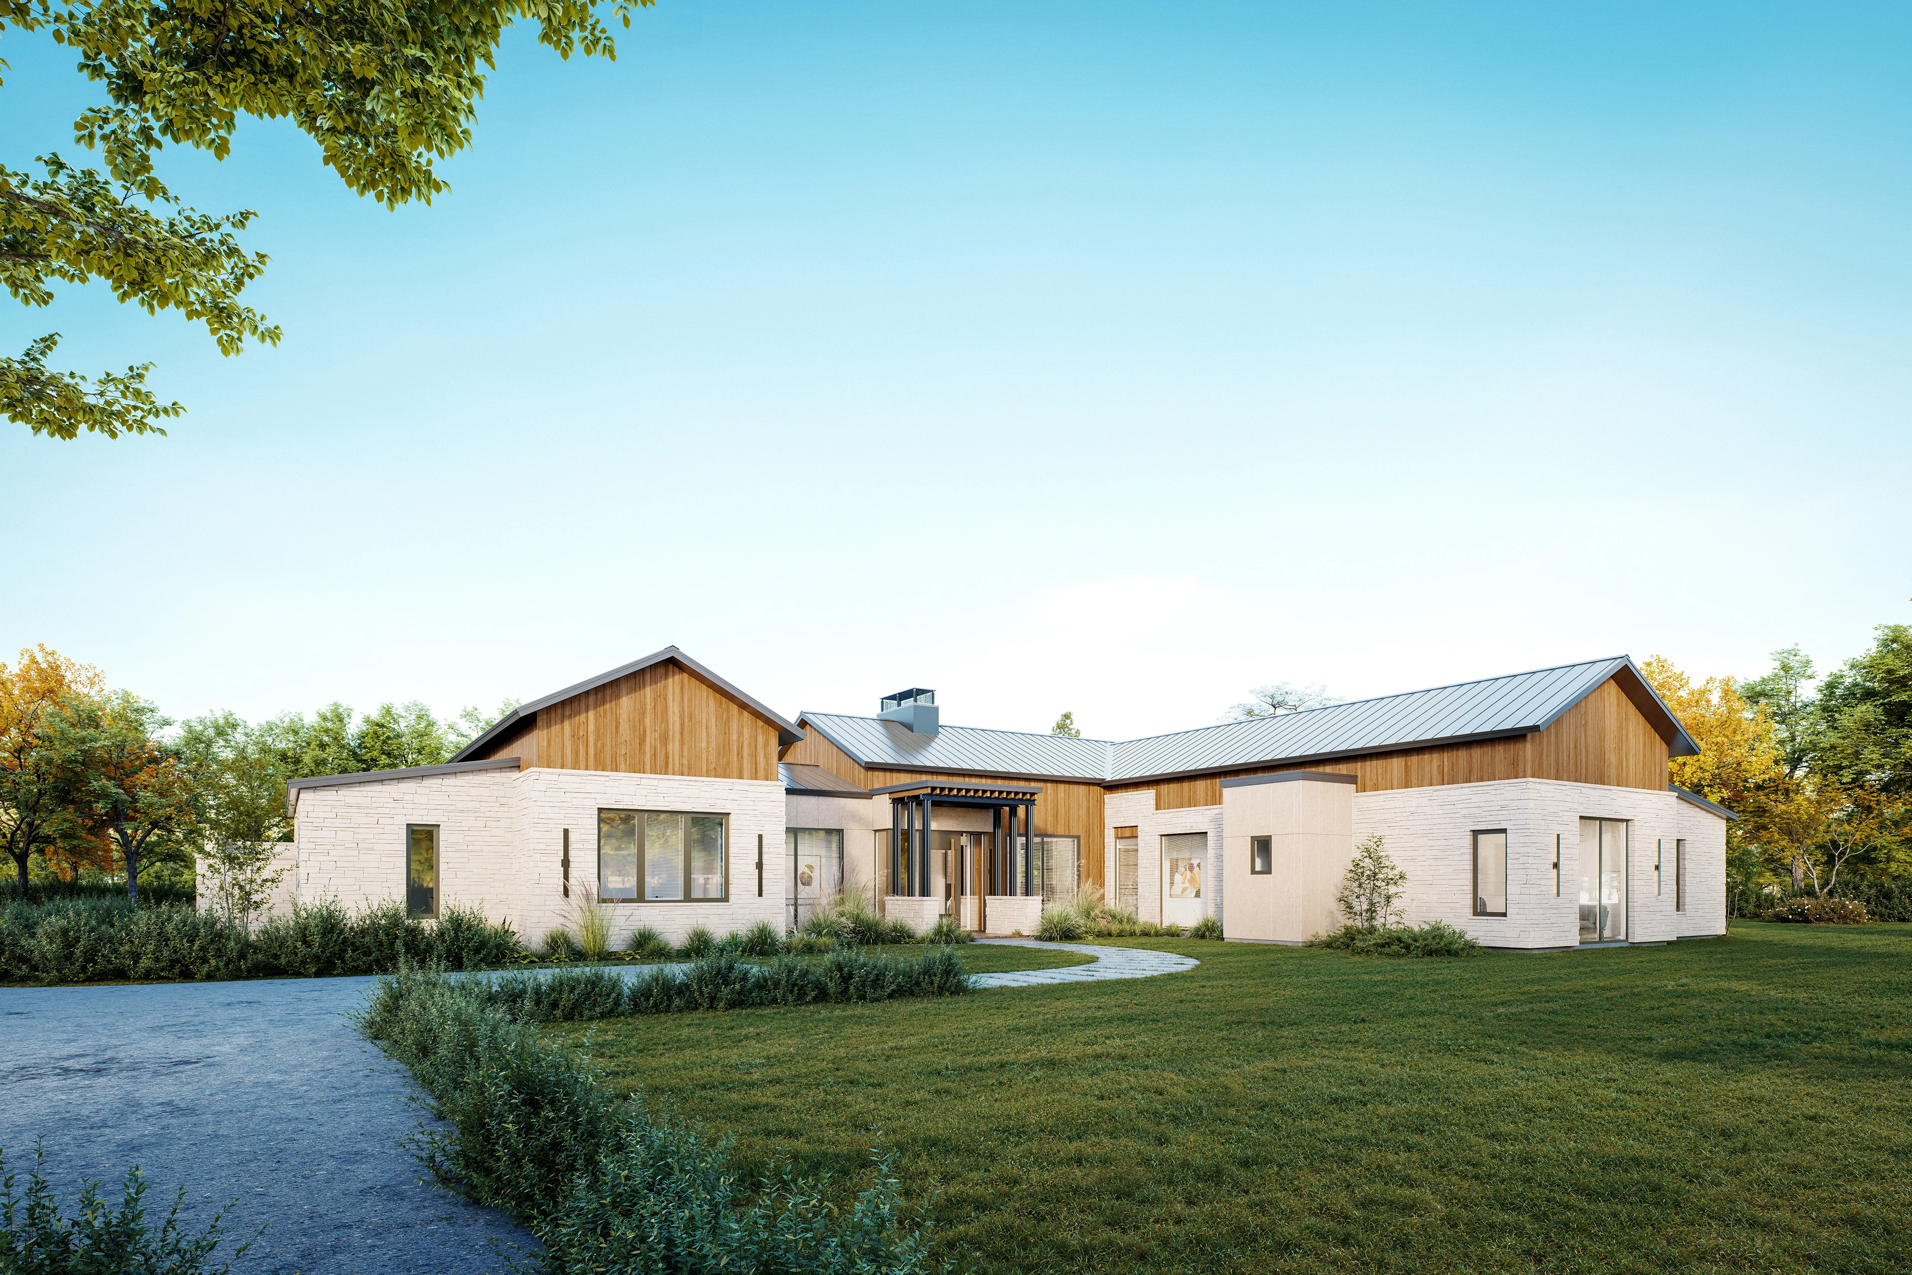
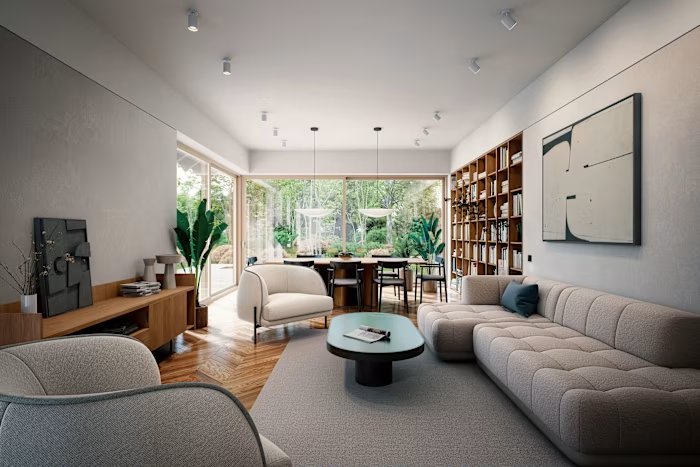
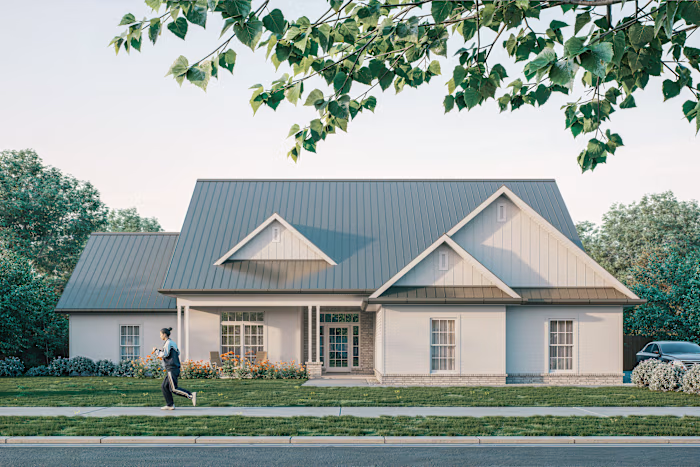
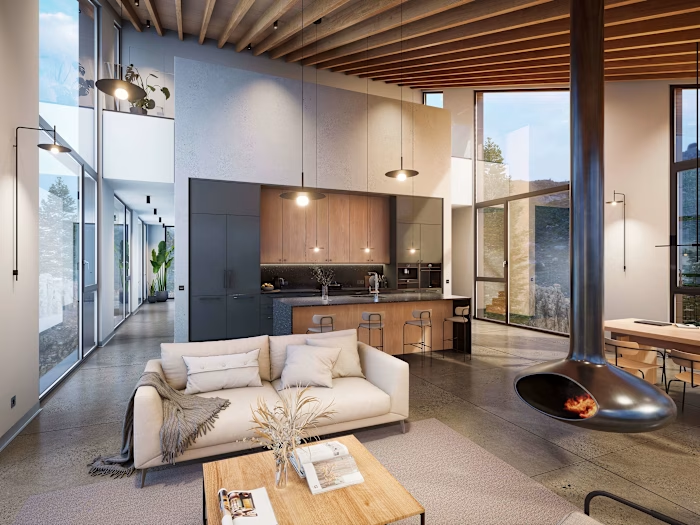
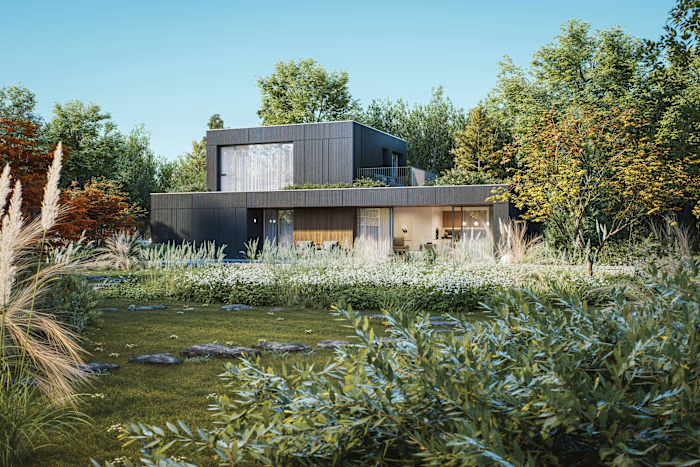
Developed for a Texas custom home builder, this project focused on translating architectural drawings into a cohesive set of marketing visuals. The goal was to capture the design, but also the warmth, quality, and lifestyle the finished home was intended to convey.
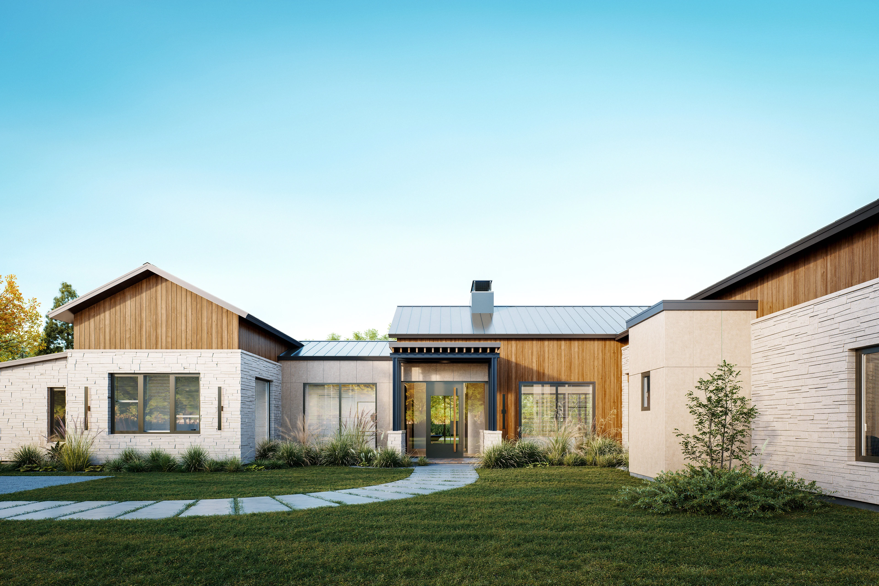
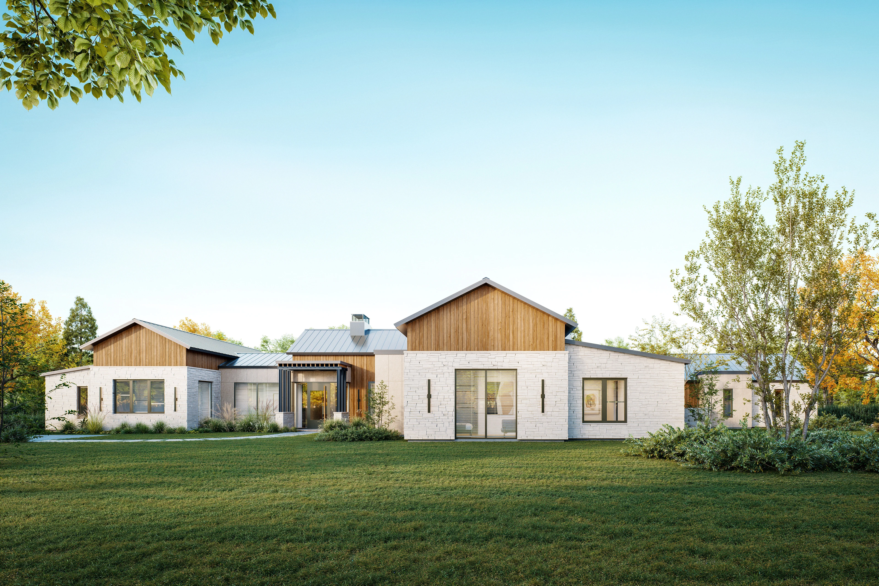
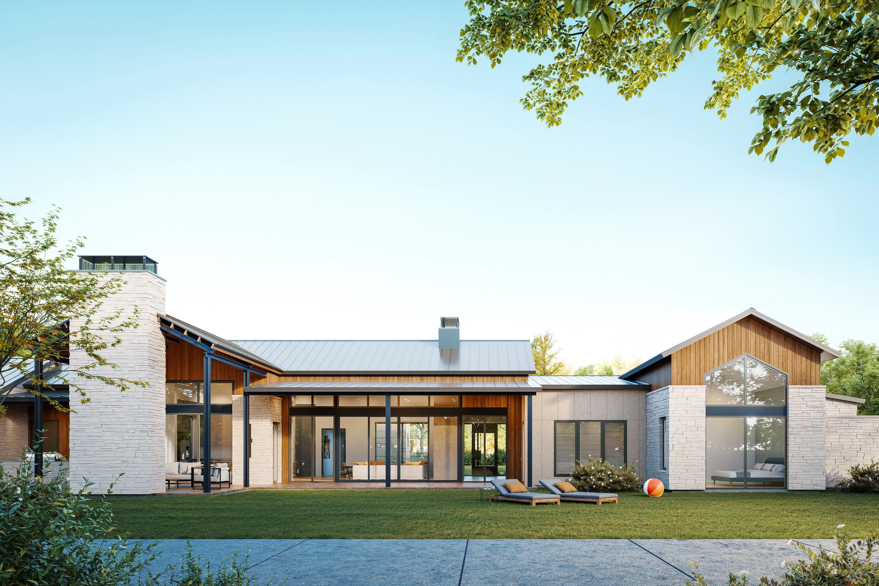
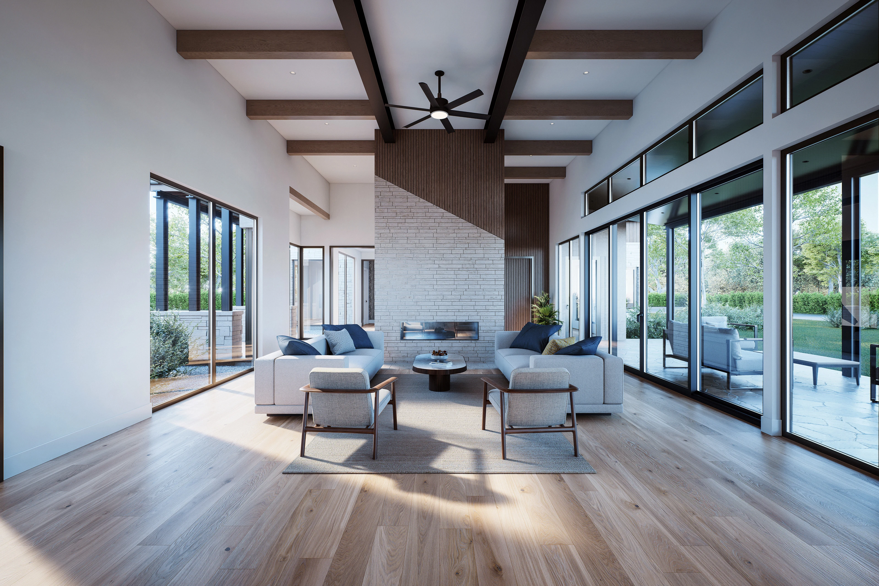
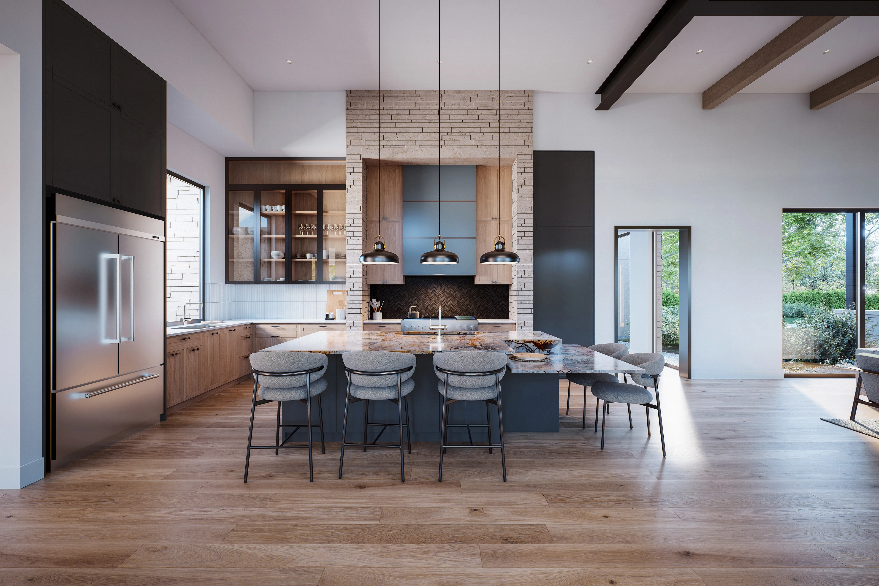
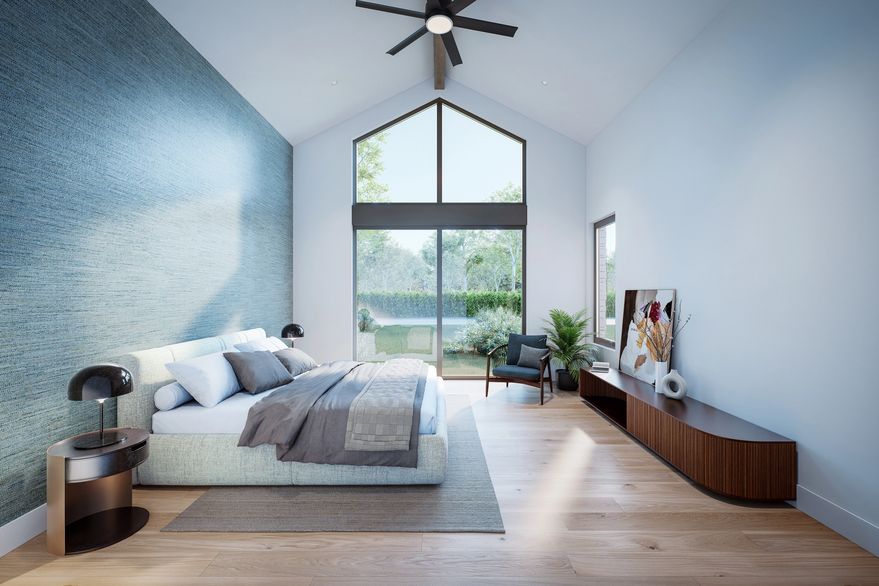
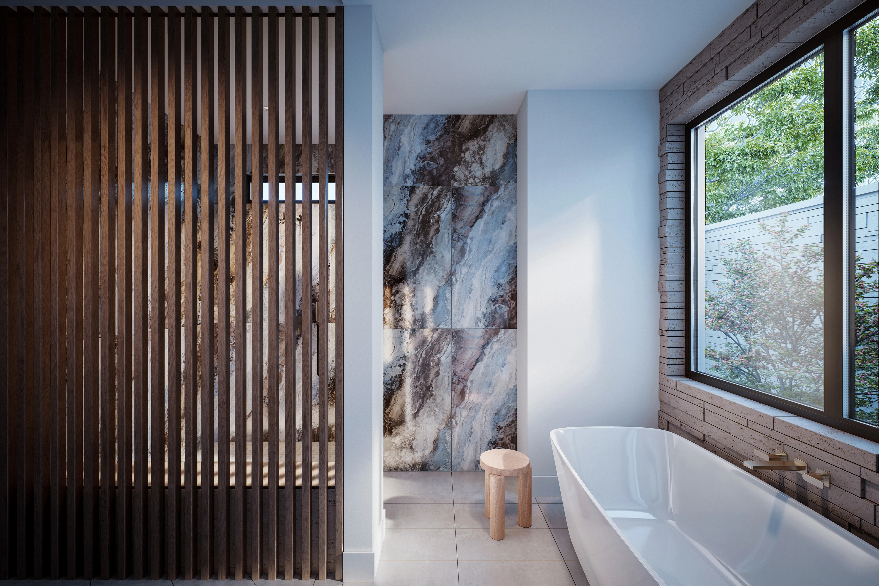
Keith Wing Custom Builders commissioned a complete visualization package for one of their custom model homes in Texas. Working from architectural drawings, material selections, and design references, I developed four exterior and four interior renderings that communicate both the architectural intent and the experience of living in the home.
Rather than focusing solely on photorealism, the goal was to create images that accurately represent the design while presenting the project in a way that resonates with prospective homeowners. Every scene was carefully composed with attention to materials, landscaping, lighting, and atmosphere, resulting in a cohesive set of visuals ready for marketing and client presentations.
Like this project
Posted Jul 24, 2026
Marketing visuals for a Texas custom home builder.
Likes
0
Views
6
Clients
Keith Wing Custom Builders