Hewitt Mixed-Use | BIM from Concept to LOD 350
Portfolio project

Verified paid workView completed work
HEWITT Mixed-Use | LOD 350 BIM Conversion & Coordination
Description
Converted concept-level 2D PDF drawings into a fully coordinated LOD 350 BIM model using Autodesk Revit for the HEWITT mixed-use development.
The process focused on accurately translating architectural intent into a structured 3D environment, ensuring alignment between architectural and structural systems. Special attention was given to element relationships, model cleanliness, and spatial accuracy to support coordination across disciplines.
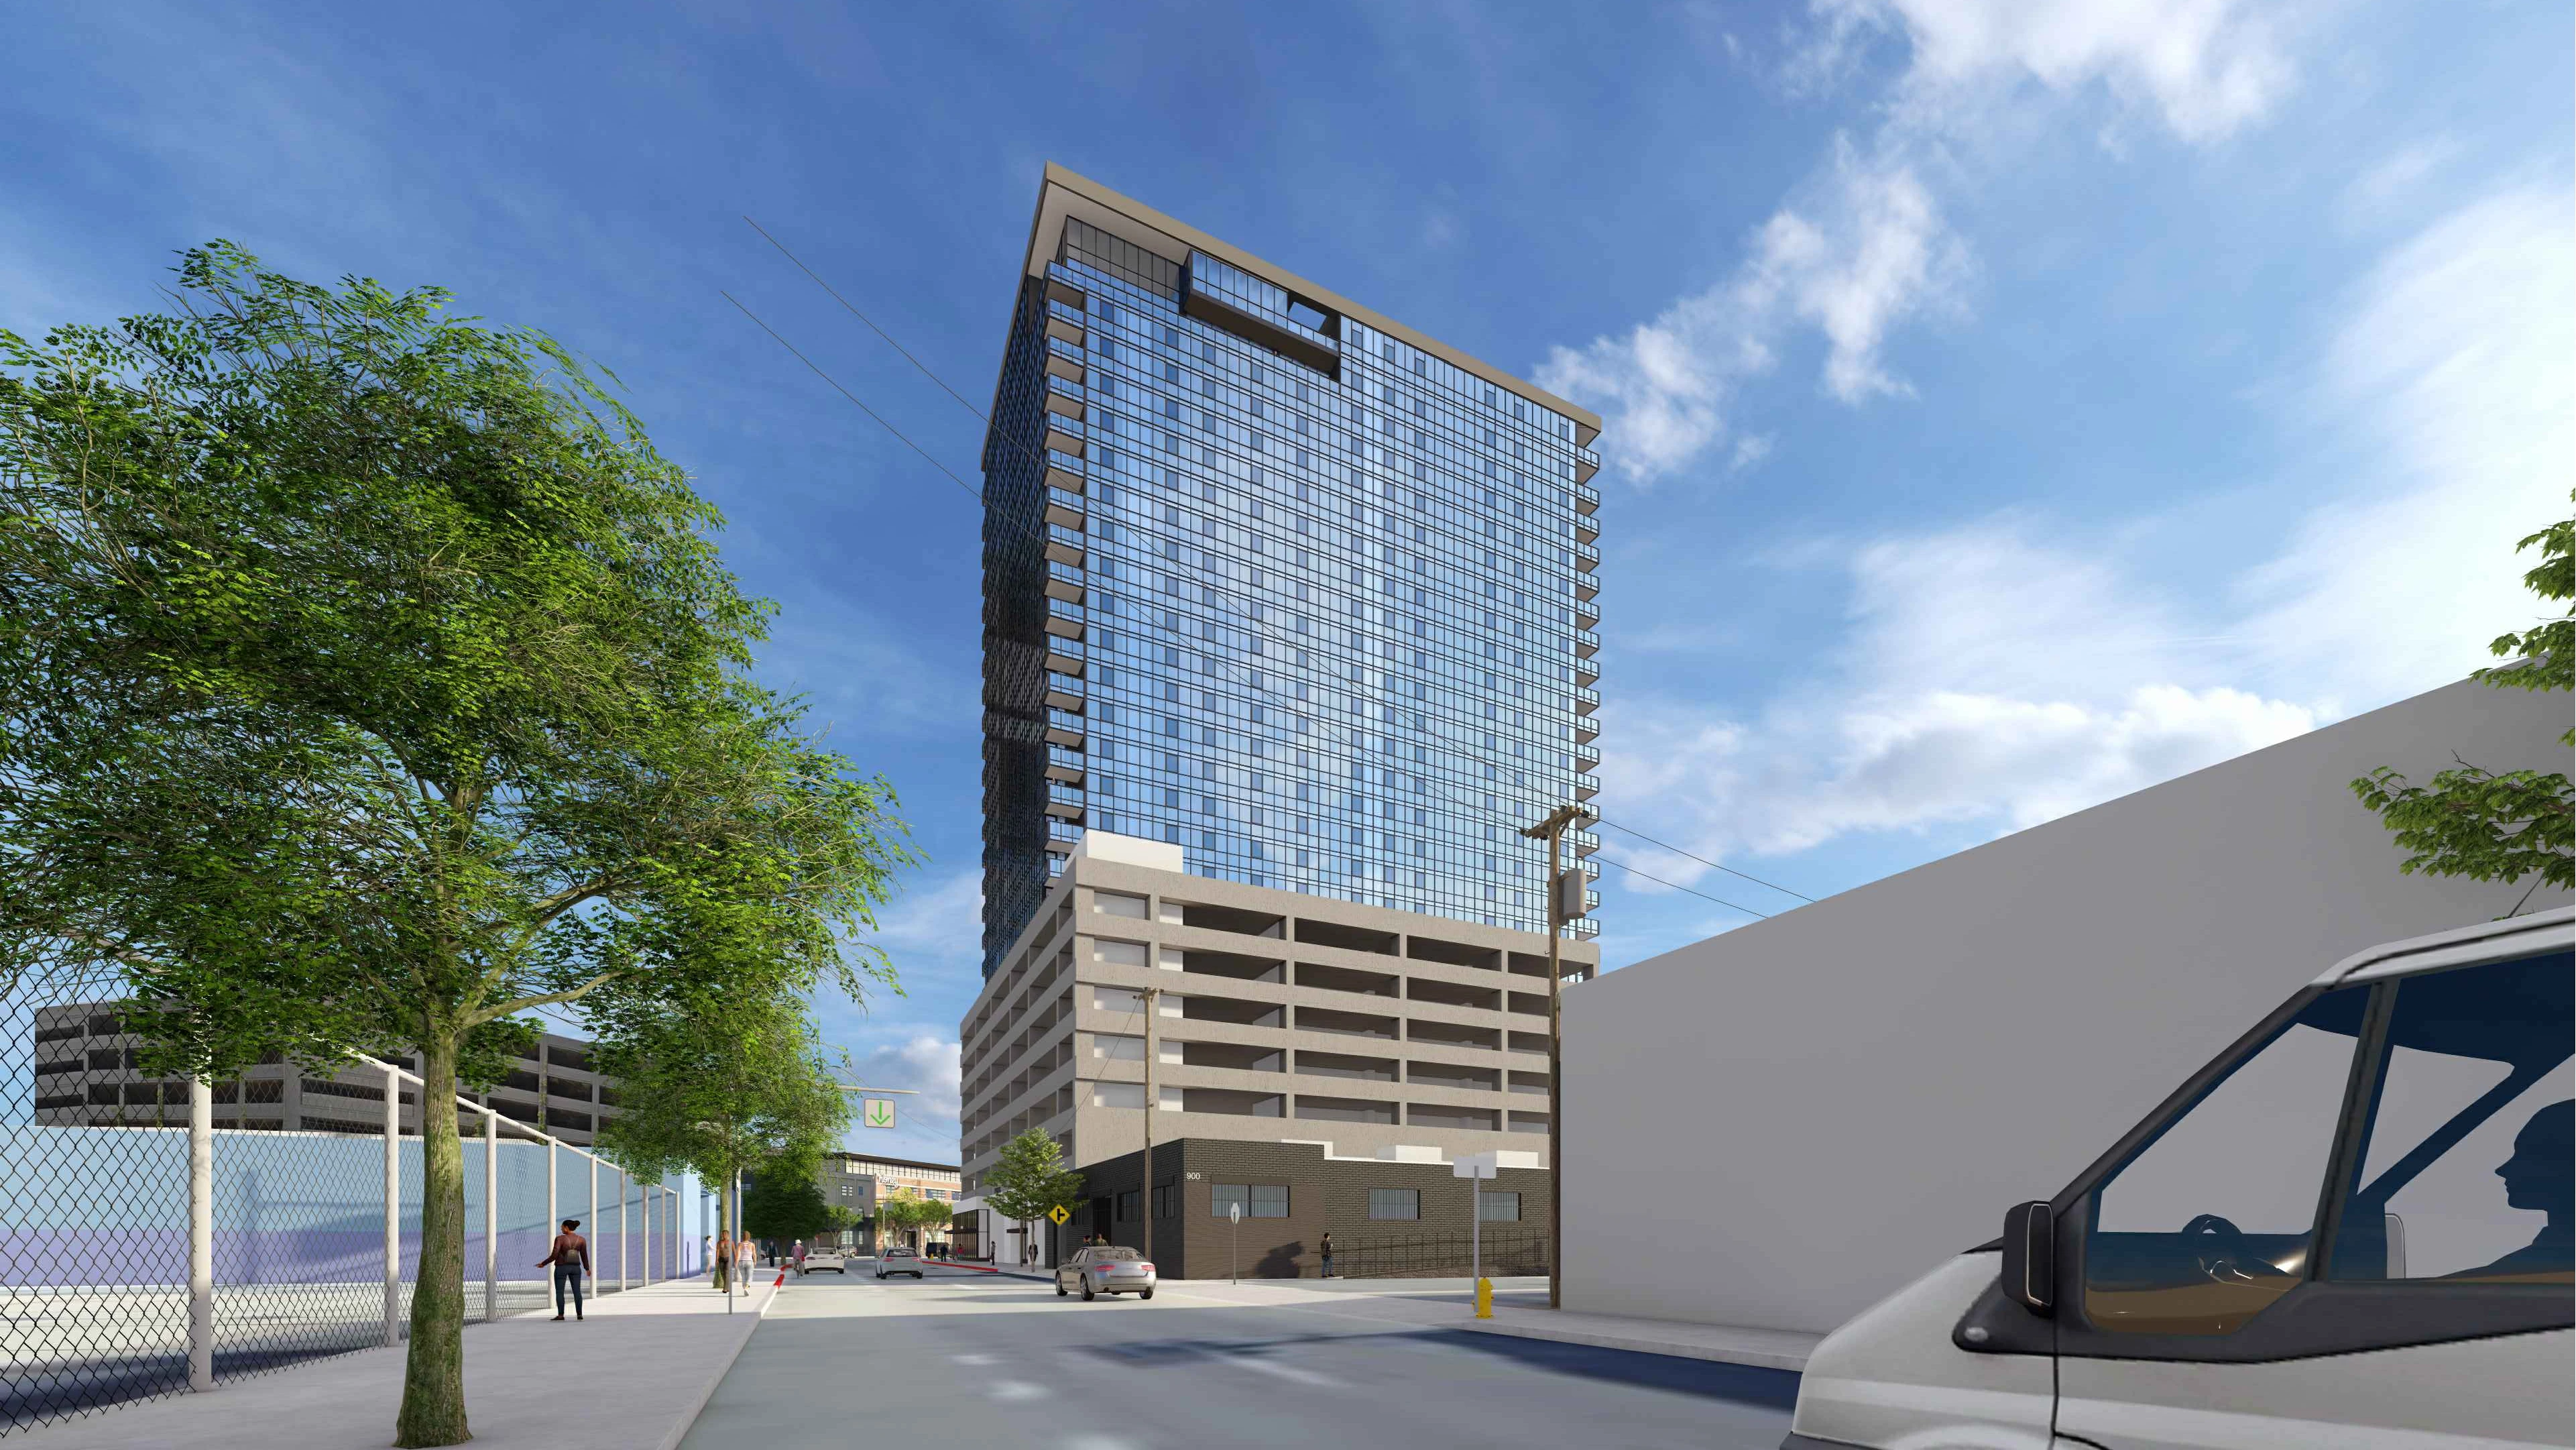
Perspective View Rendering
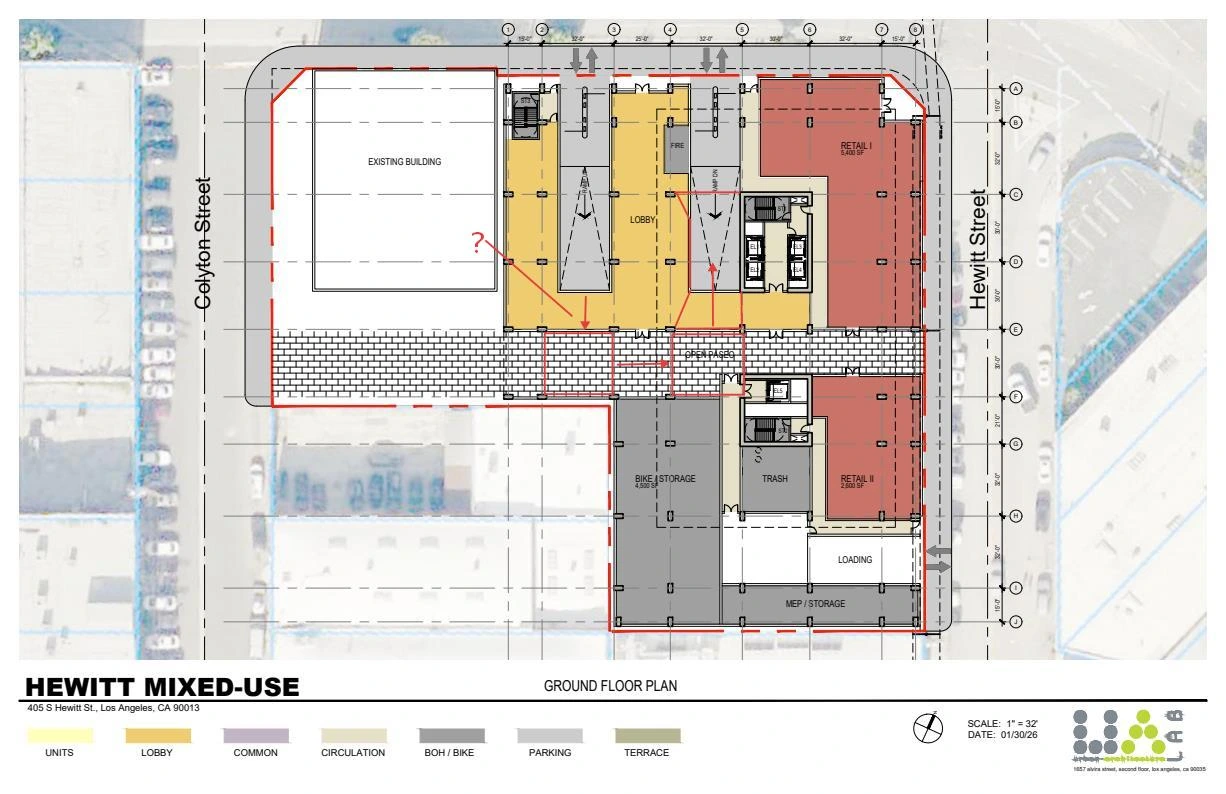
Floor Plan Drawing
Clash detection and resolution were integrated into the workflow, resulting in a clean, conflict-free model ready for downstream collaboration. The model was also prepared for interoperability through export to IFC file format, enabling seamless integration with external teams and platoforms.
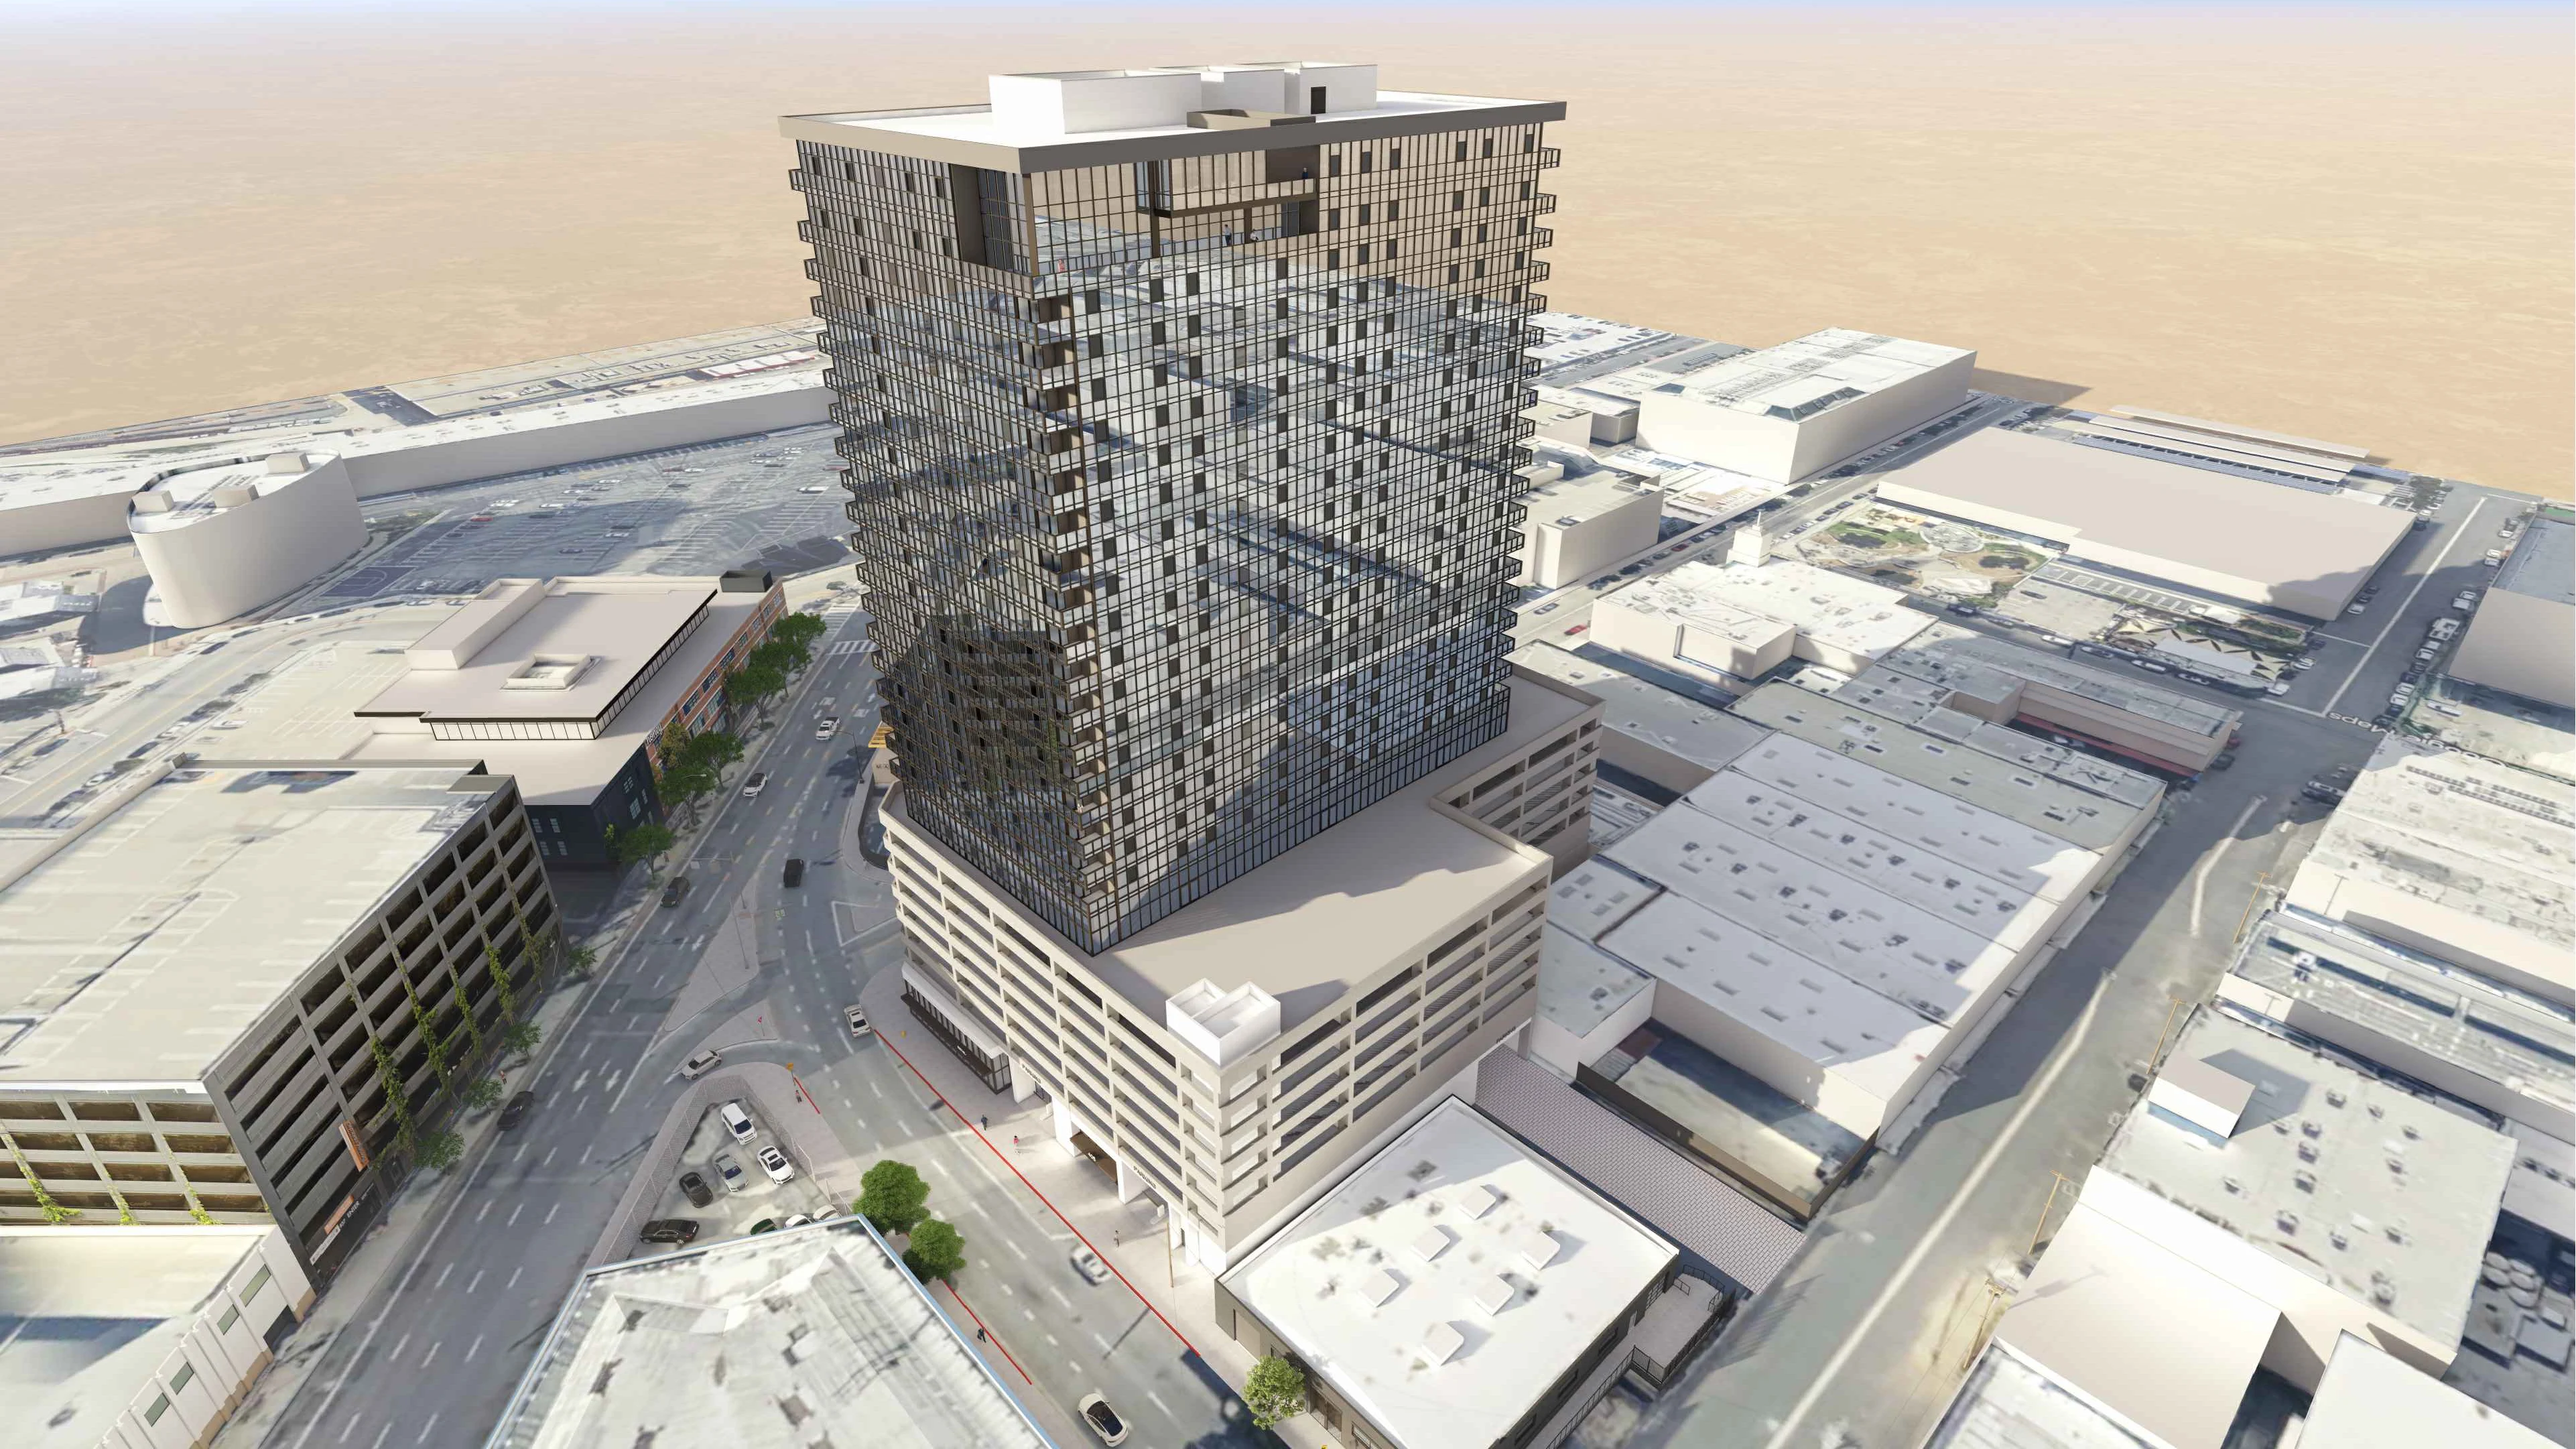
Bird's-eye View Rendering
Outcome
A precise, coordination-ready BIM model that bridges concept design and technical development, improving clarity, reducing conflicts, and supporting efficient project progression.
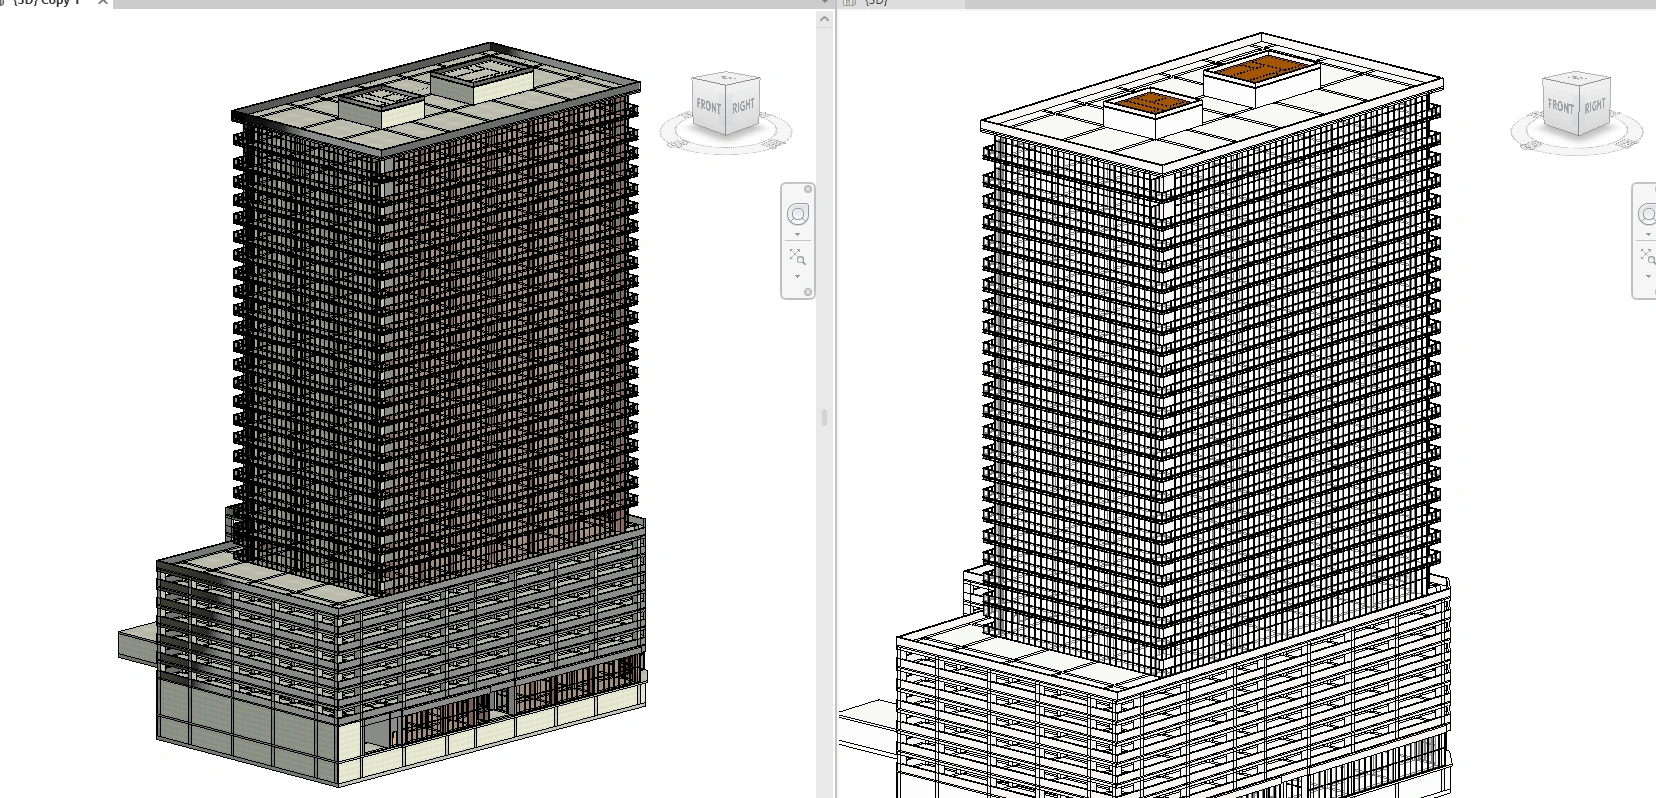
Revit Model
2 likes · 24 views · Apr 28, 2026
Converted 2D PDFs into a clash-free LOD 350 Revit model, ensuring structural accuracy and clear architectural coordination from concept to BIM.


