Open-Plan House Design

Alaa


Architecture Without Boundaries
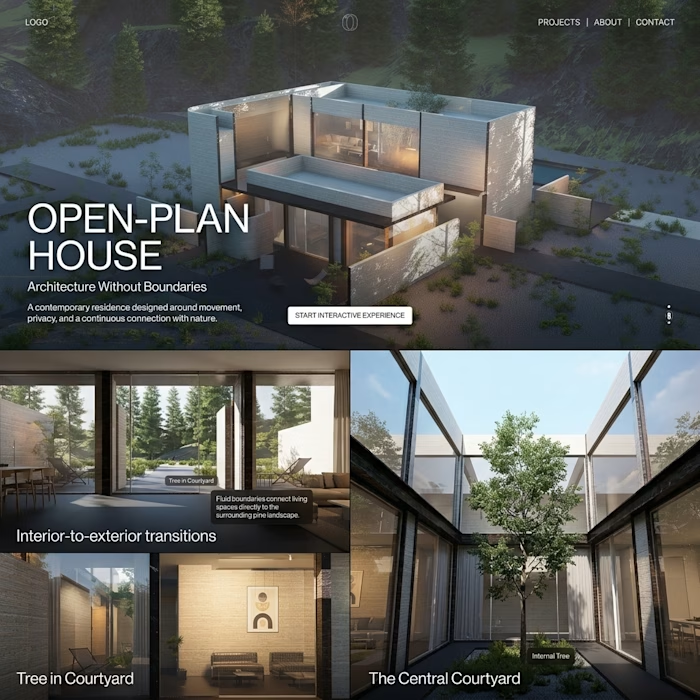
Open-Plan House | Residential Architecture & Landscape
An open-plan house where walls guide movement, extend visual perspectives, and create a calm relationship between private spaces, nature, and everyday life.
01 — Project Overview
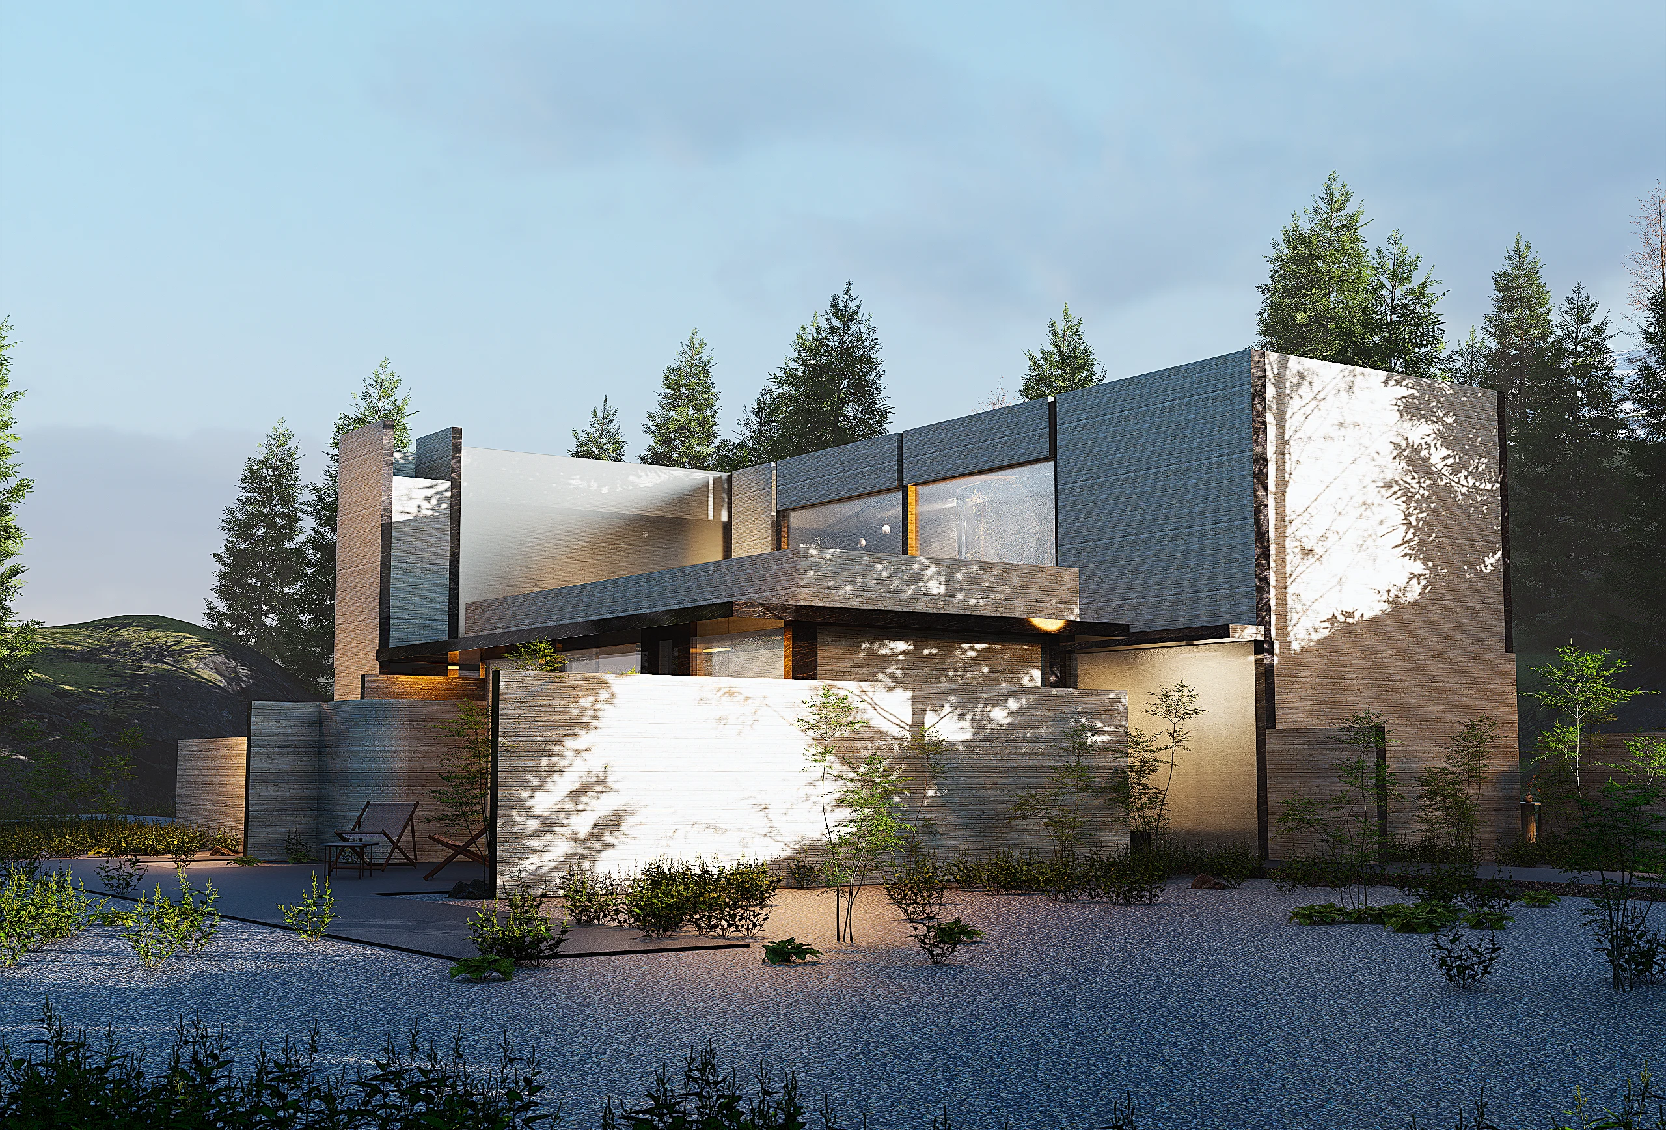
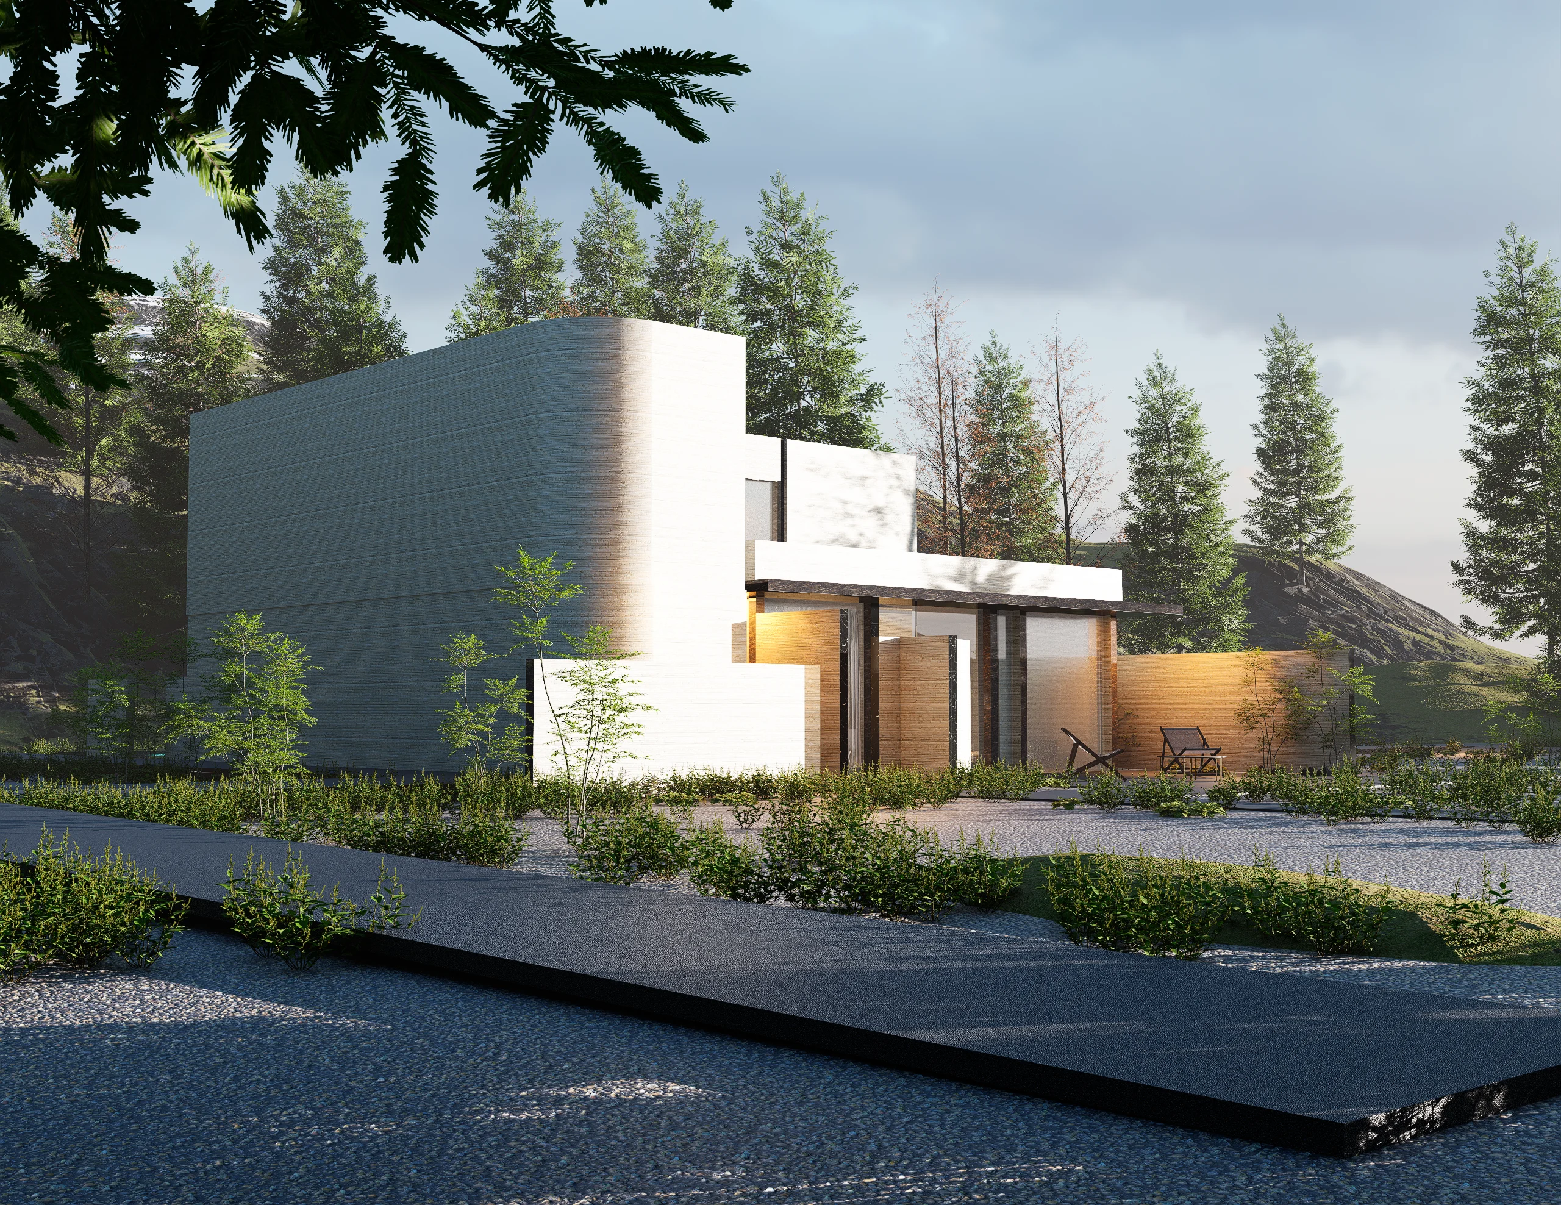
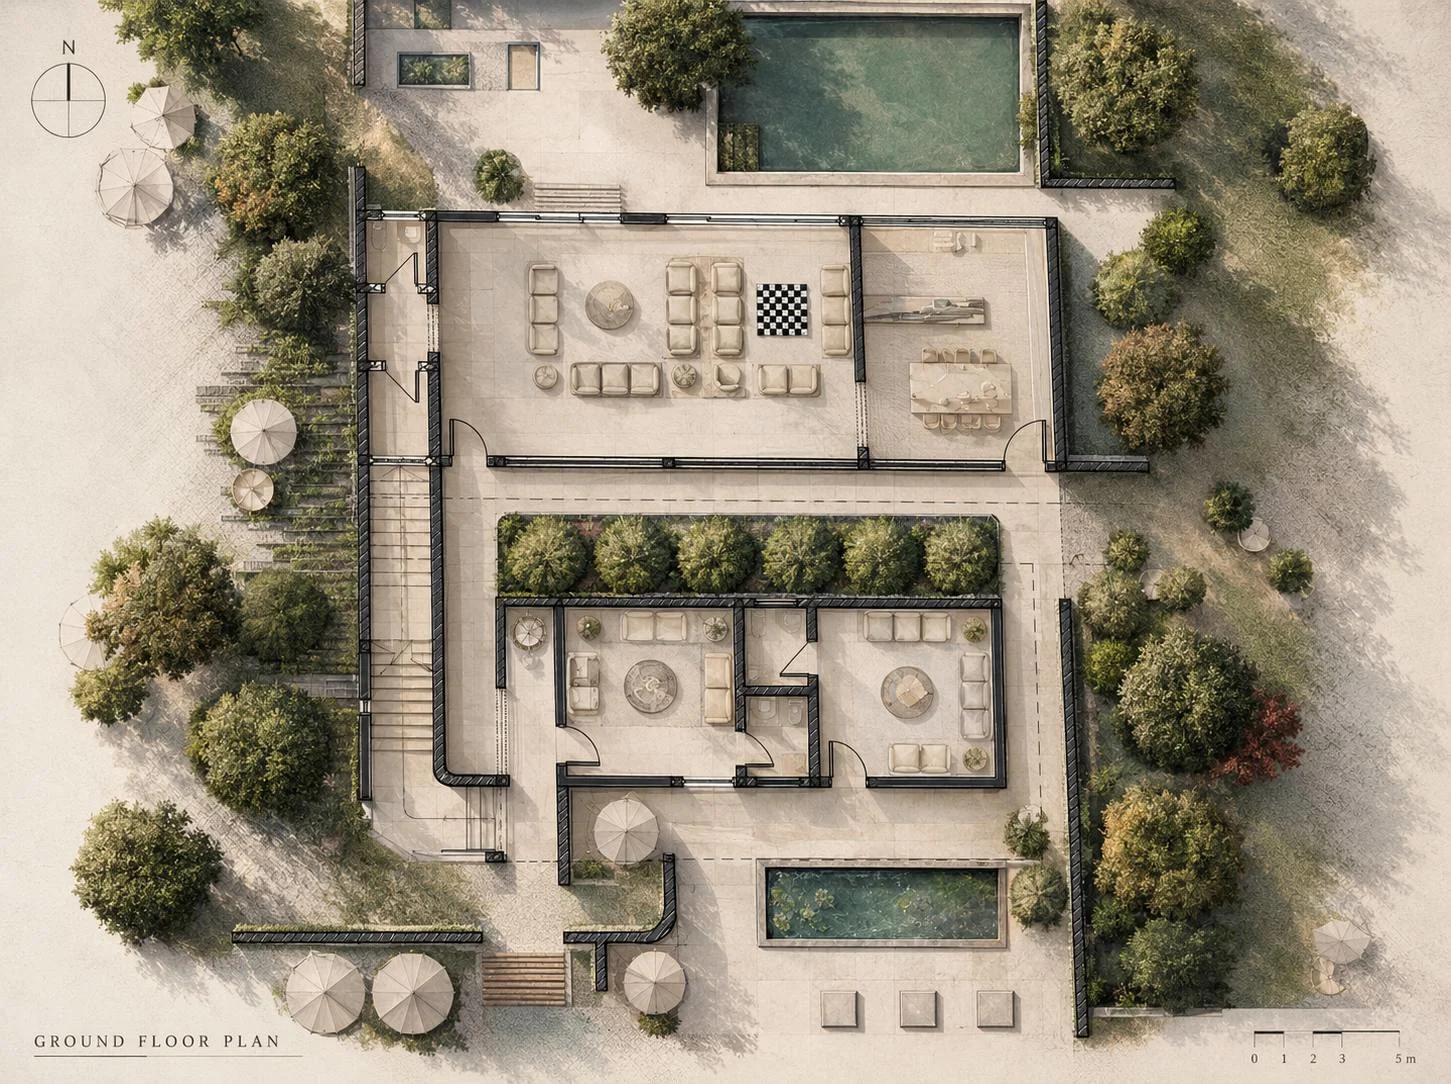
A residential house designed around an open and flexible spatial layout, bringing together living areas for men and women, a kitchen, seating areas, and a space for activities within one cohesive composition.
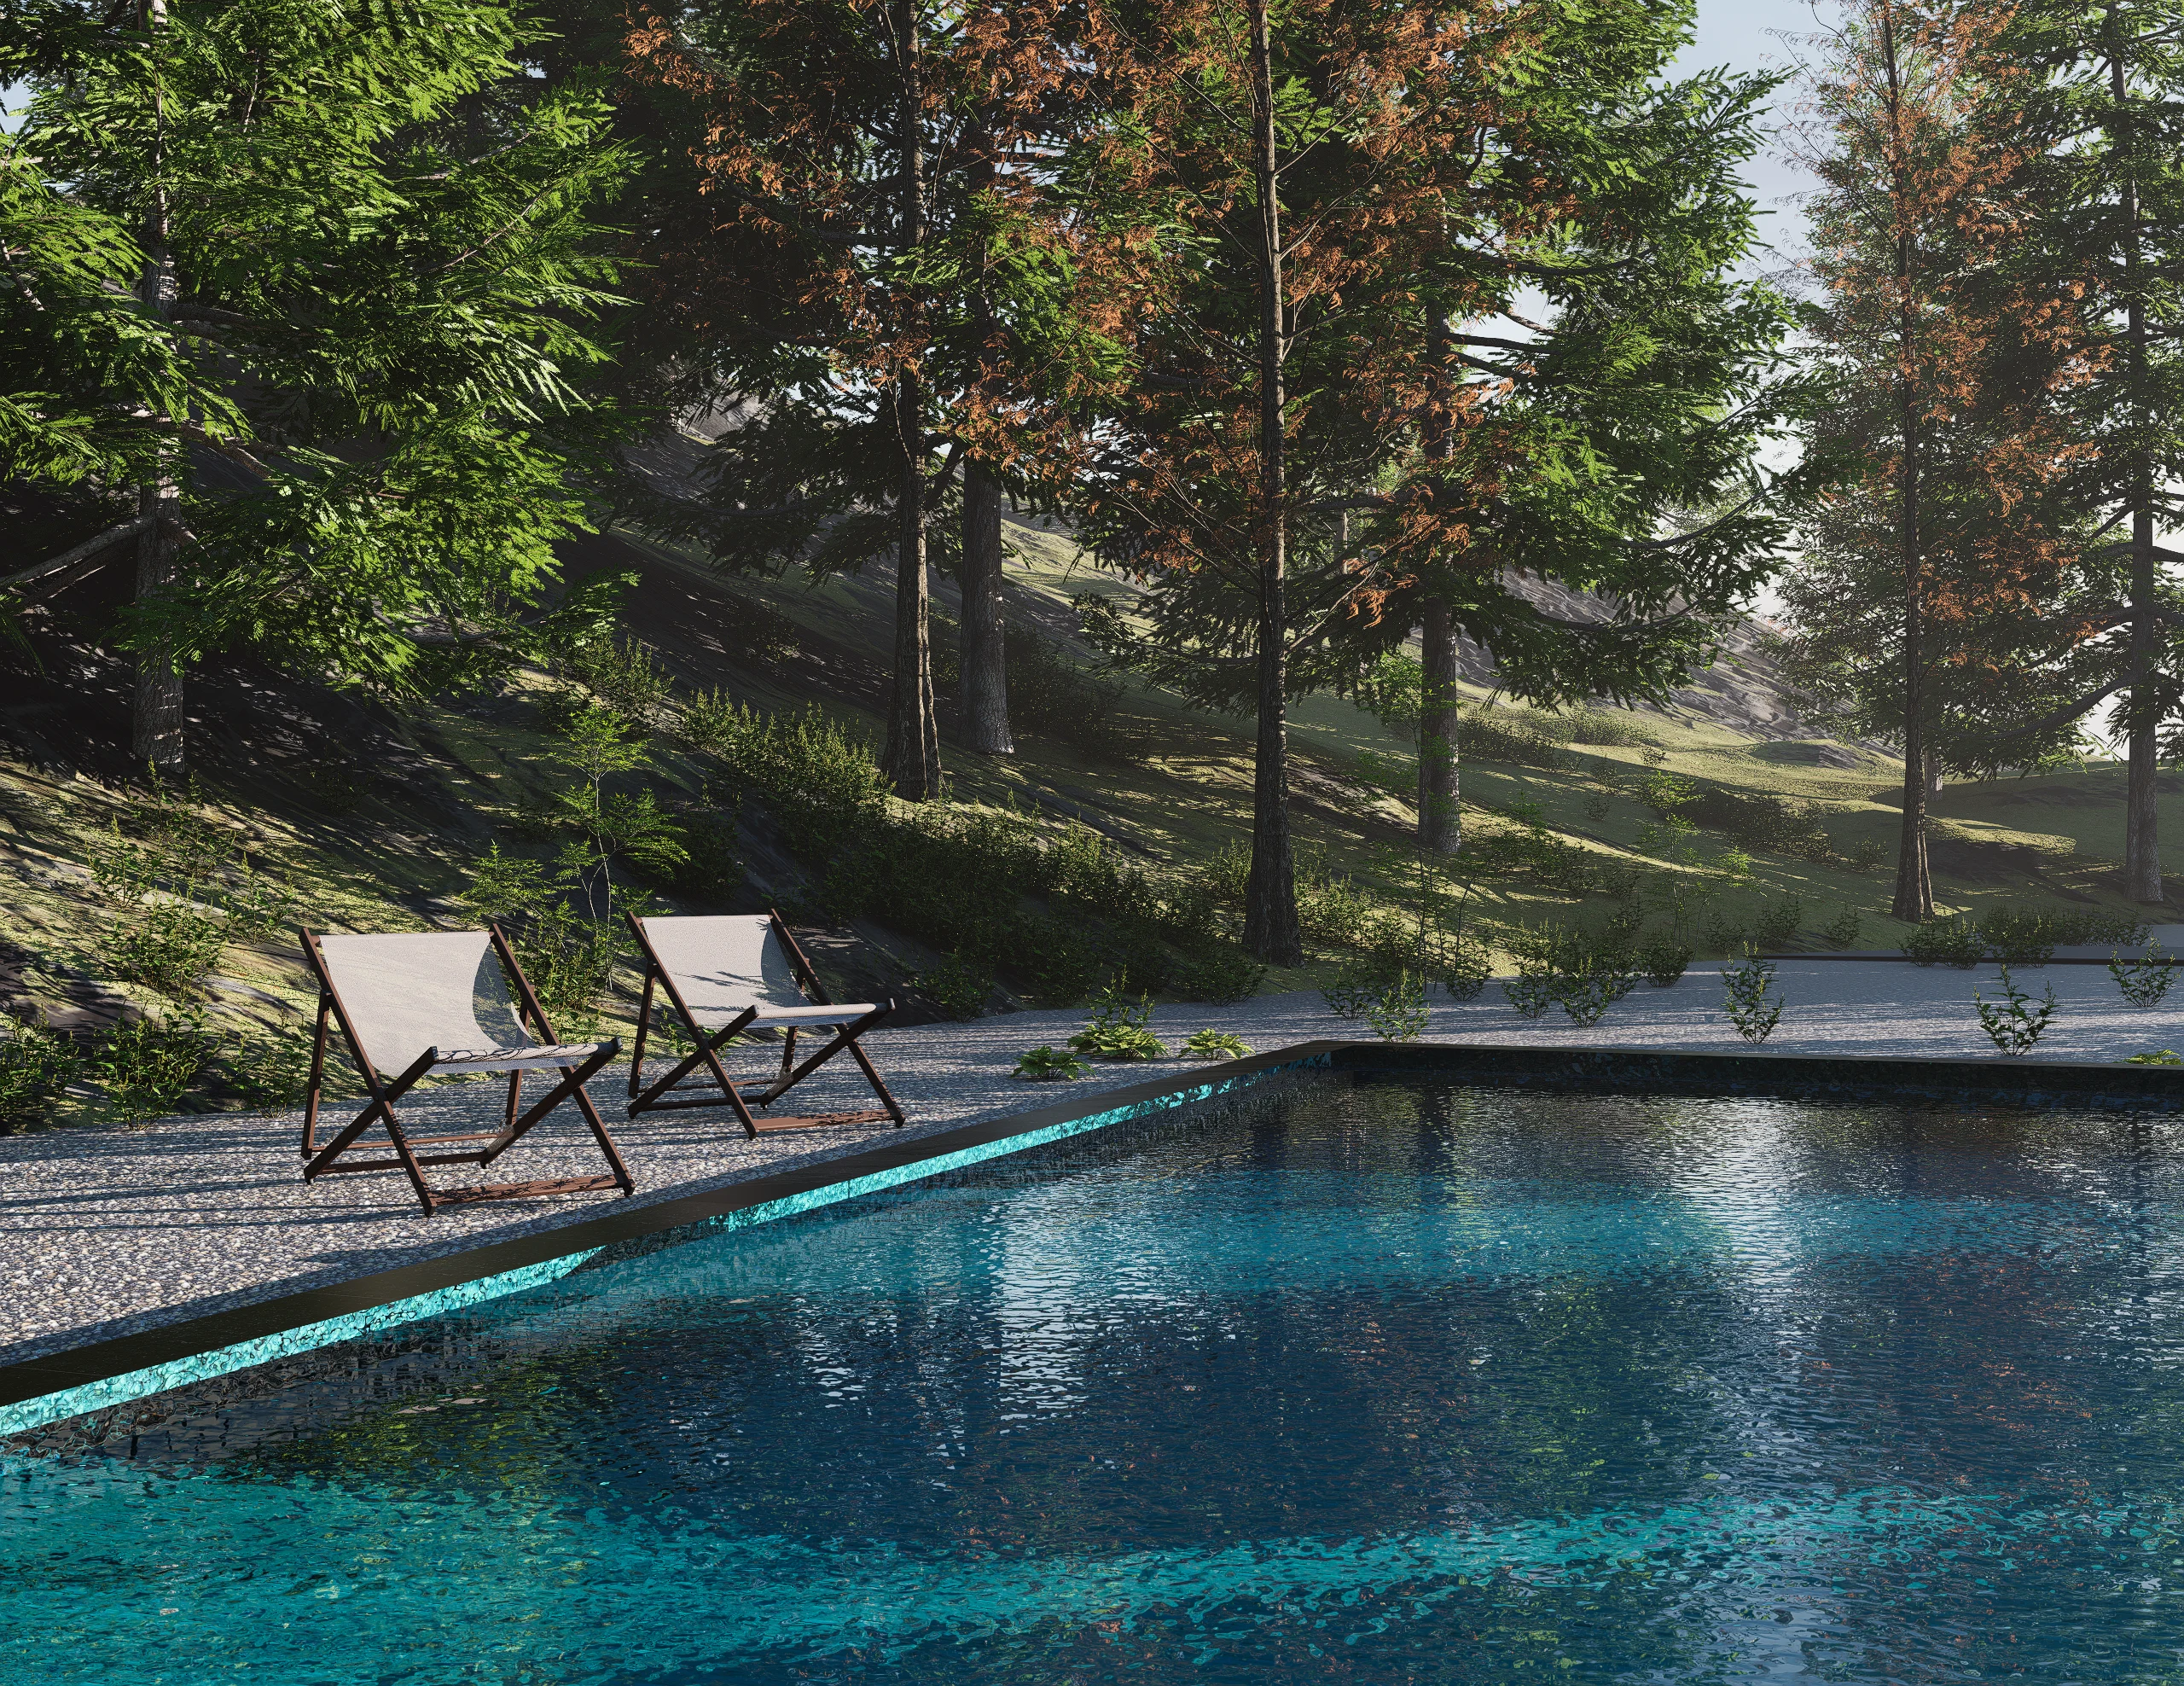
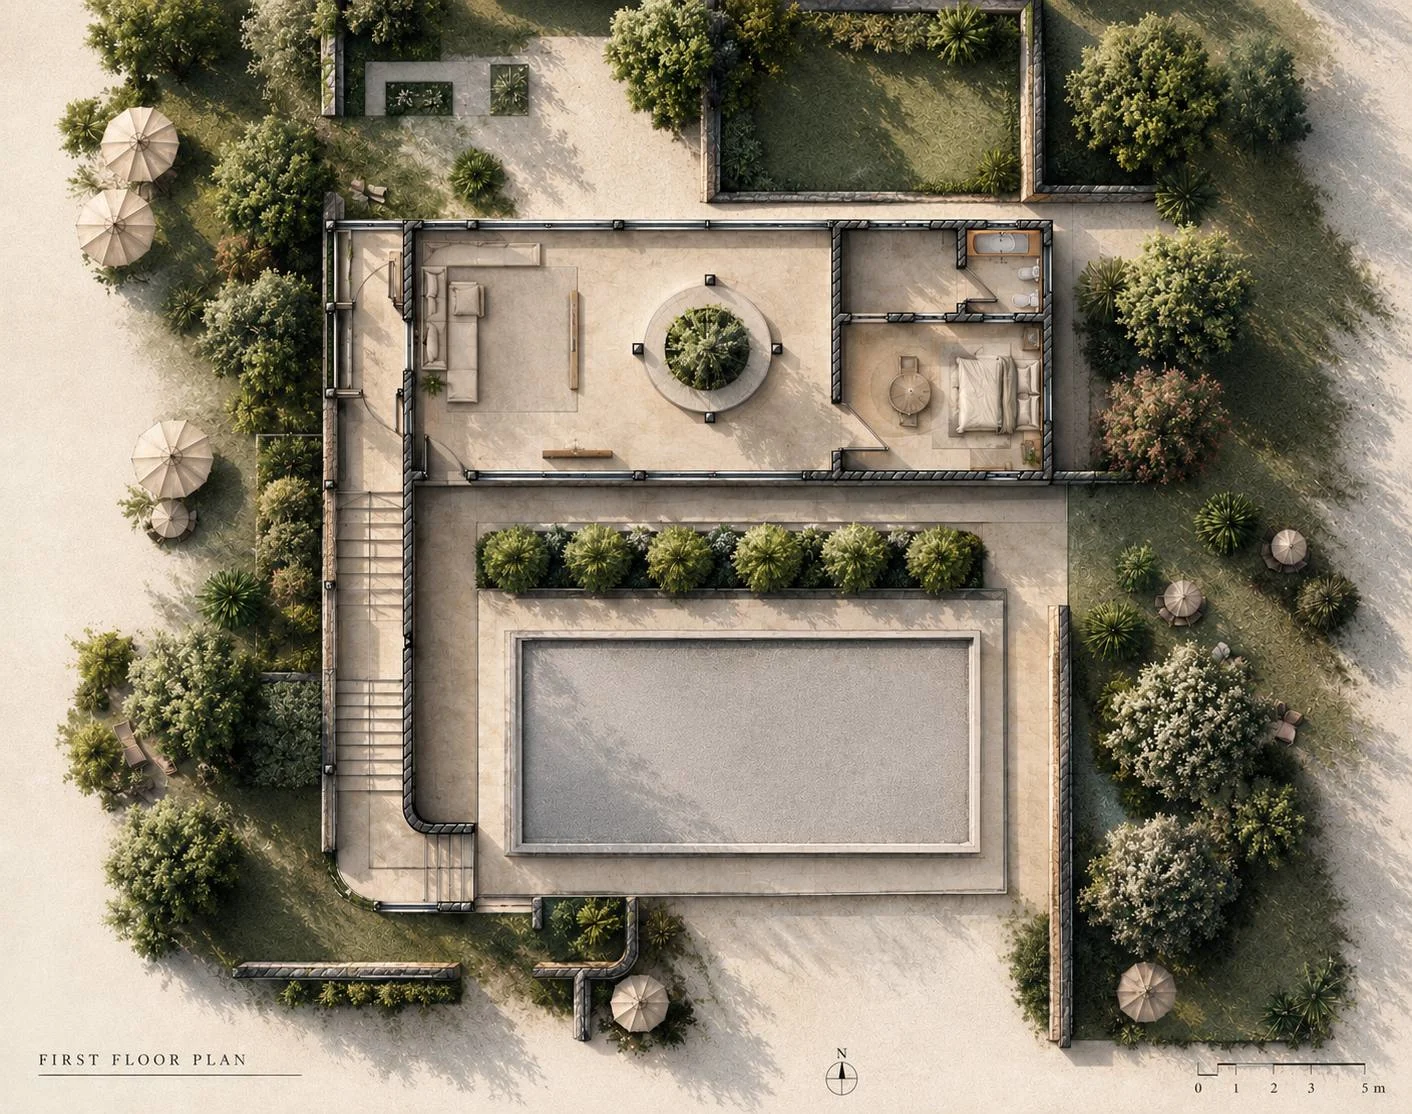
The house extends into the rear courtyard through the swimming pool, seating area, circulation paths, and wild plants, making the landscape a natural extension of the house and part of the movement experience.
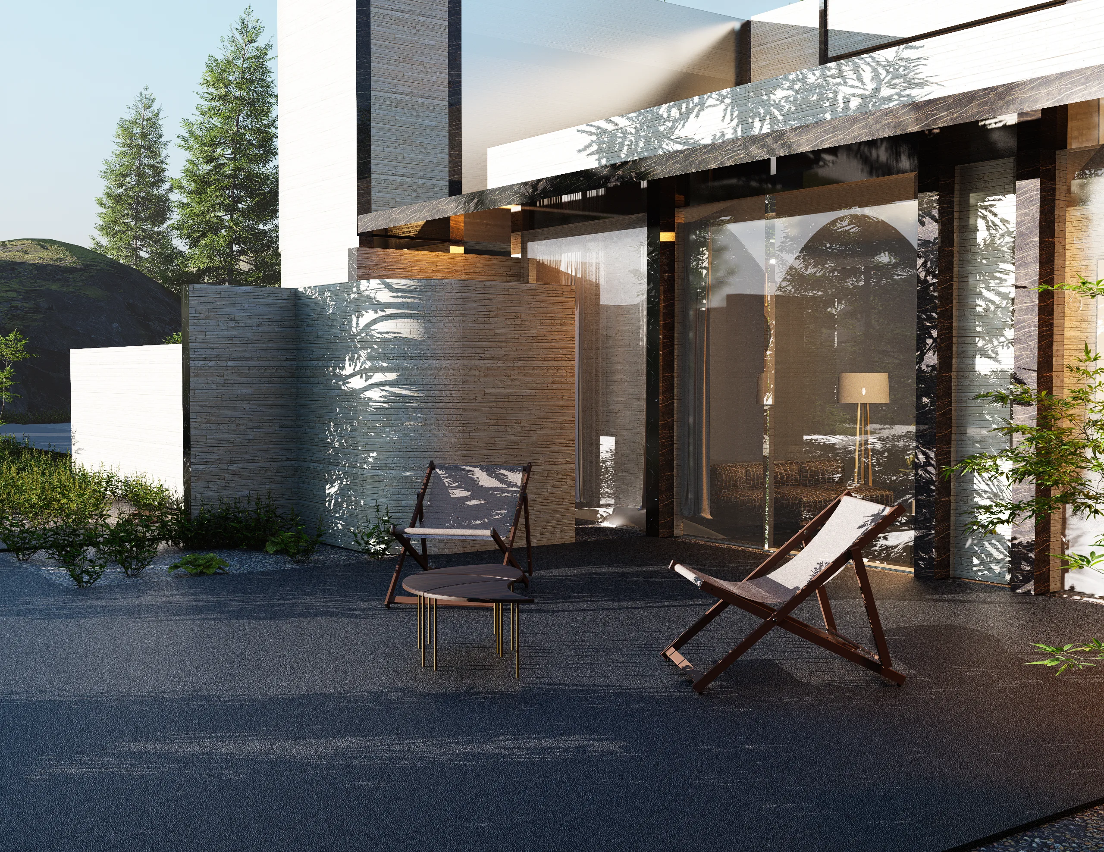
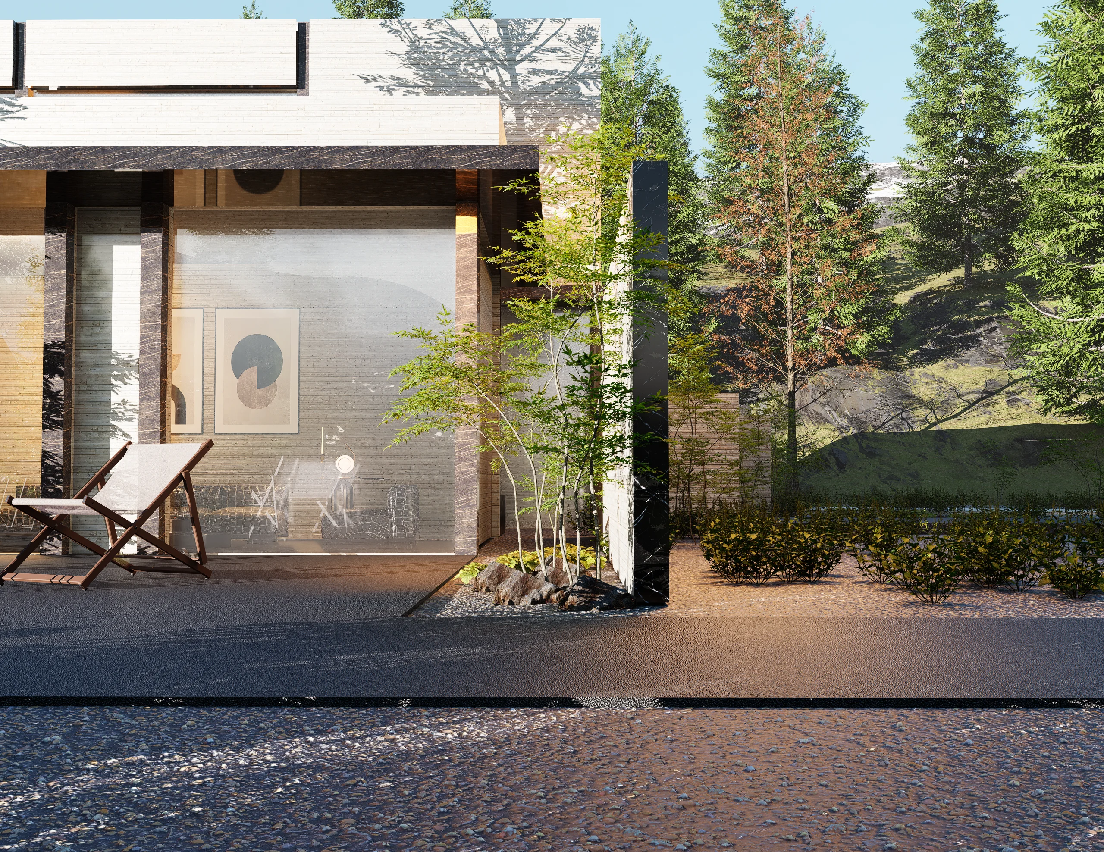
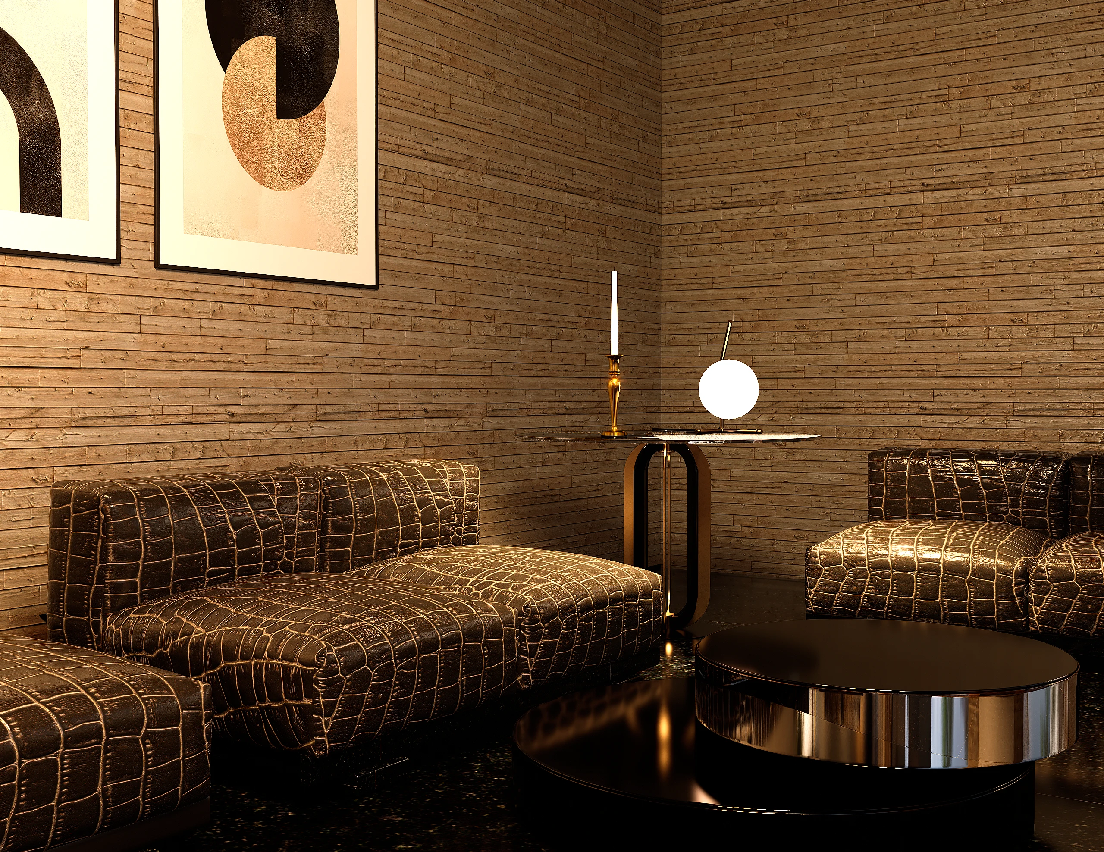
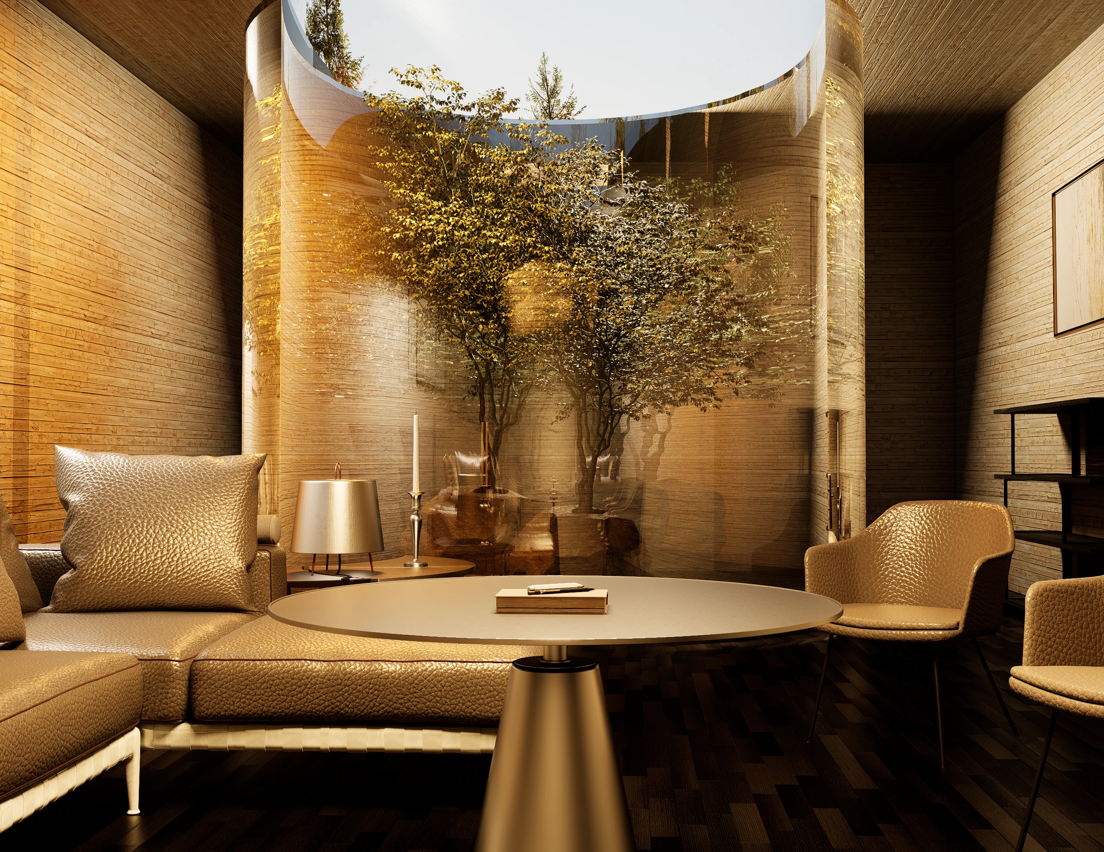
Wood and marble were selected to introduce a sense of luxury and calm both inside and outside the house. Different furniture color options were also tested to achieve visual harmony with the overall atmosphere and concept of the house.
02 — The Brief
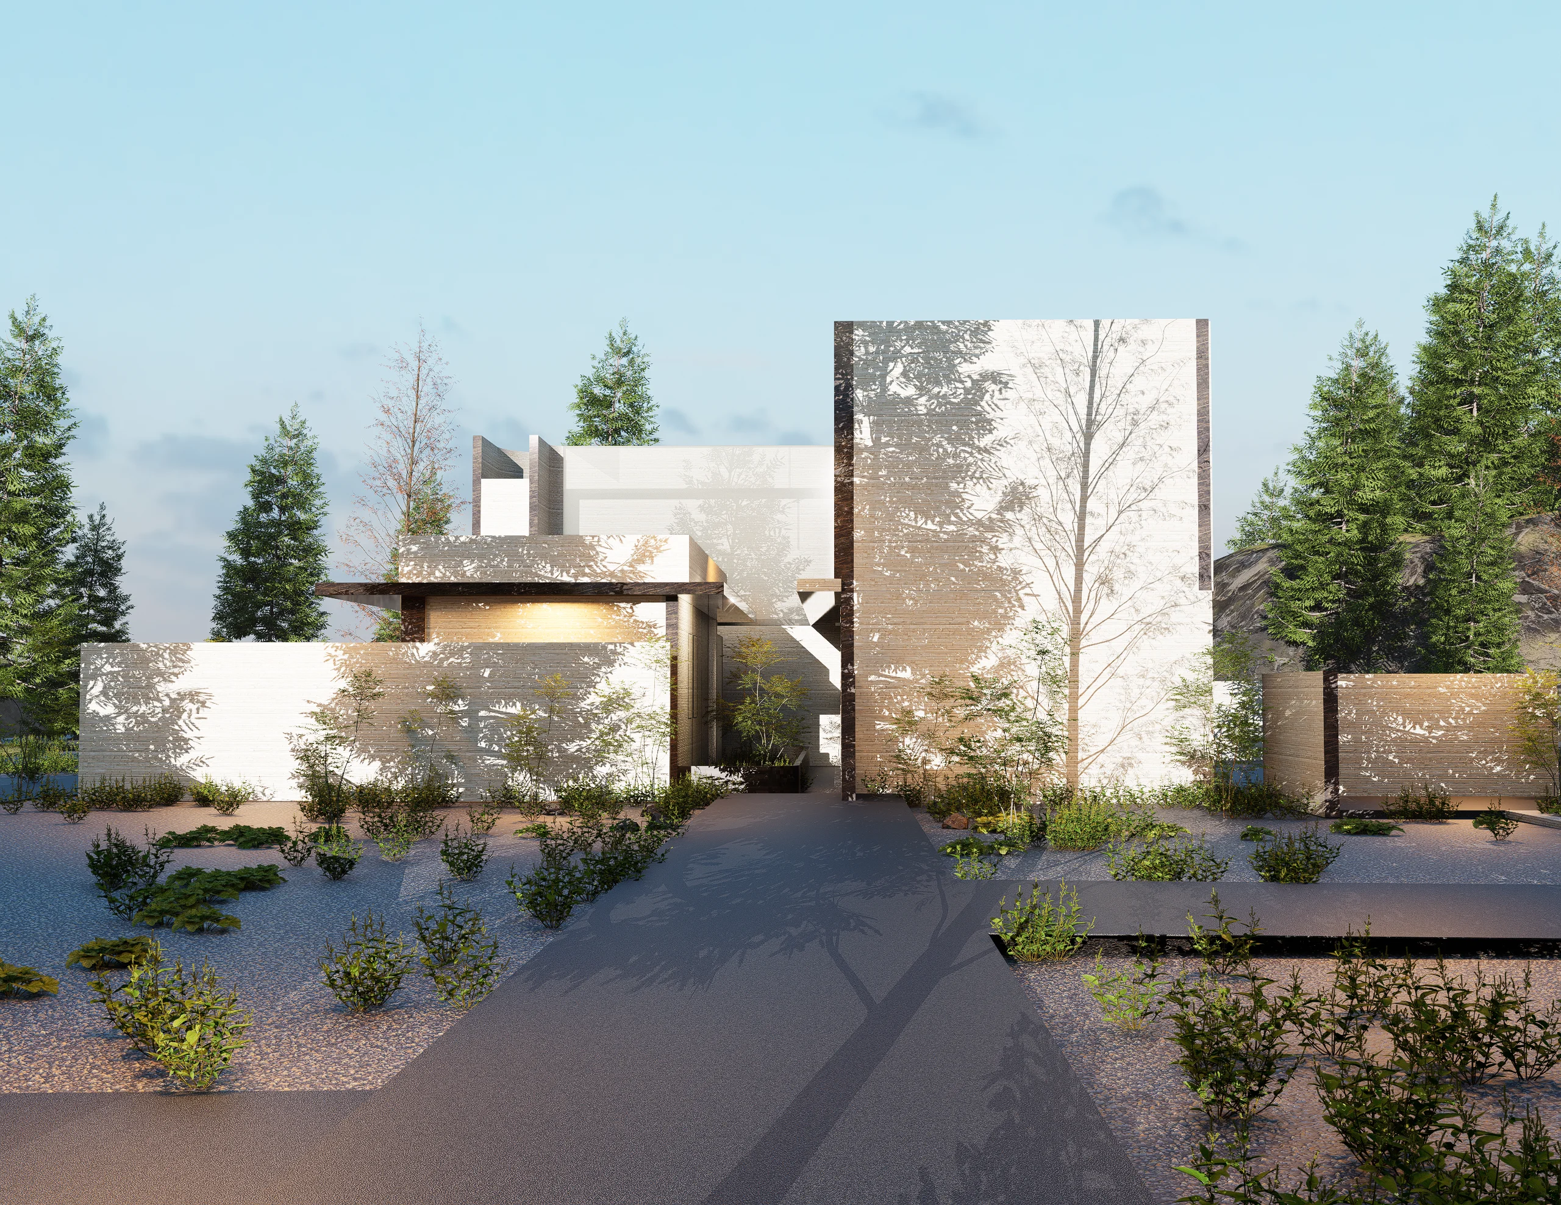
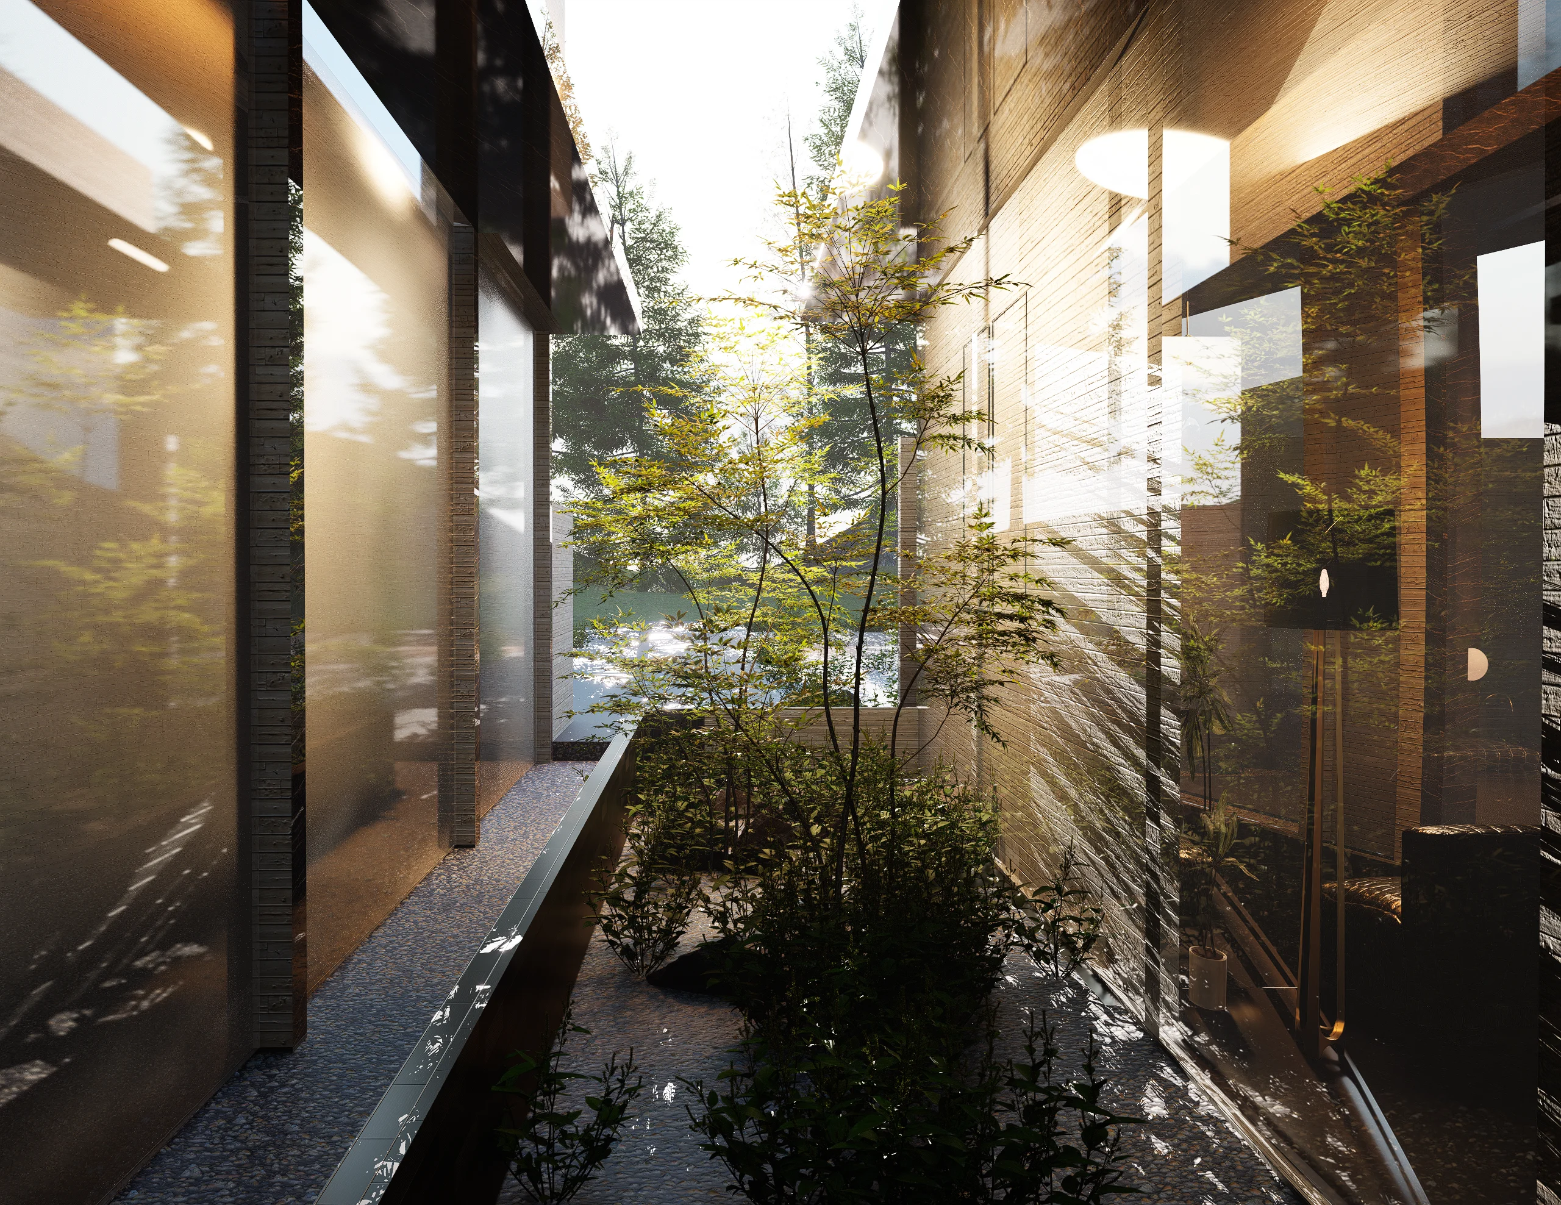
The brief was to rethink the way people enter and move through the house. Instead of relying on one main entrance and a conventional sequence of spaces, the design needed to create different paths of discovery while keeping the living areas open and connected to nature.
The sleeping and private relaxation area also needed to remain separate from the heart of the house, creating a quieter zone without breaking the overall sense of openness.
03 — My Approach
Walls were used as architectural elements that guide movement and define boundaries without fully enclosing the spaces. An independent staircase separates the private areas, while large windows maintain a visual connection with the exterior.
Marble edges extend the visual line of each wall, and subtle curves soften the linear composition and add movement to the massing. Together, these decisions balance privacy, openness, and a clear connection to the landscape.
04 — Key Learning
This project showed me that an open-plan layout does not mean the absence of boundaries. Instead, boundaries can be redefined through massing, wall orientation, circulation paths, and different levels of privacy.
I also learned that small details, such as the way a wall edge is finished or how materials and colors are selected, can directly influence the perception of a space. Architecture is not only about organizing areas, but also about shaping how users see and experience a place as they move through it.
Like this project
Posted Sep 9, 2026
Designed an open-plan house merging indoor and outdoor environments.