The network for creativity
Join 1.25M professional creatives like you
Connect with clients, get discovered, and run your business 100% commission-free
Creatives on Contra have earned over $150M and we are just getting started
Back to feedPost
The Kitchen Brings the Open-Plan Home Together
A well-designed kitchen should be practical, comfortable, and naturally connected to the rest of the home.
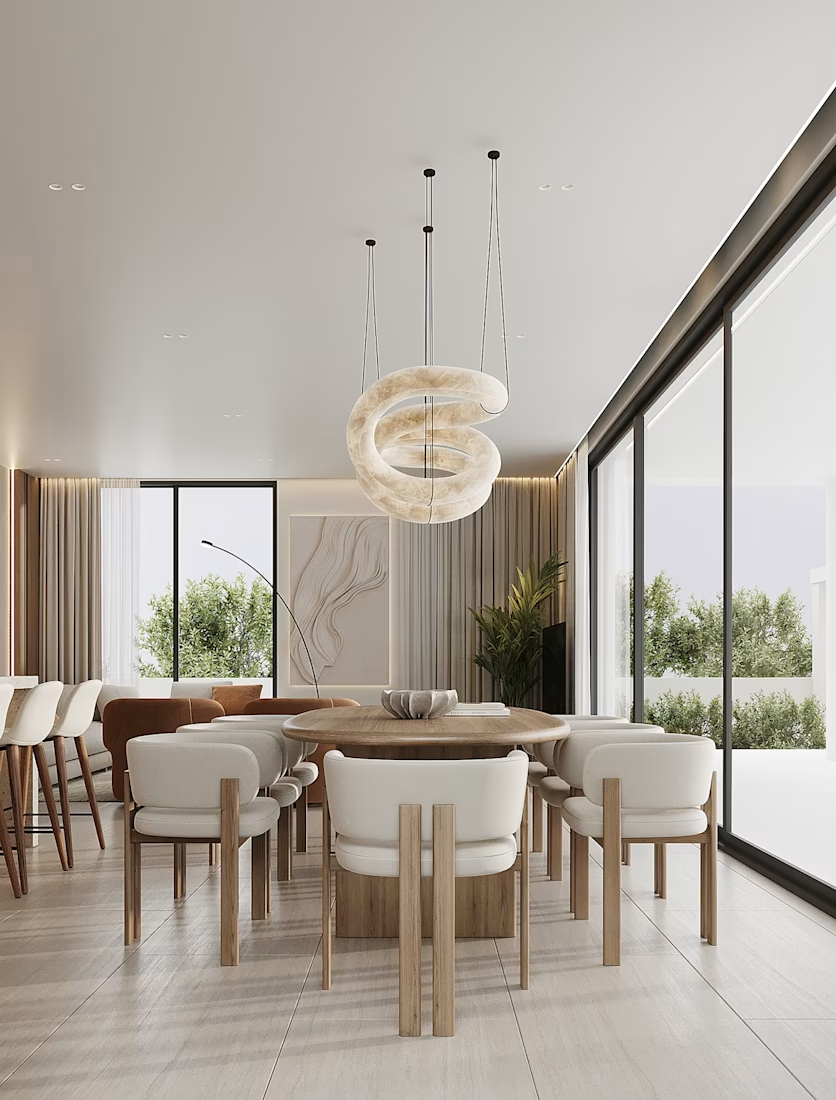
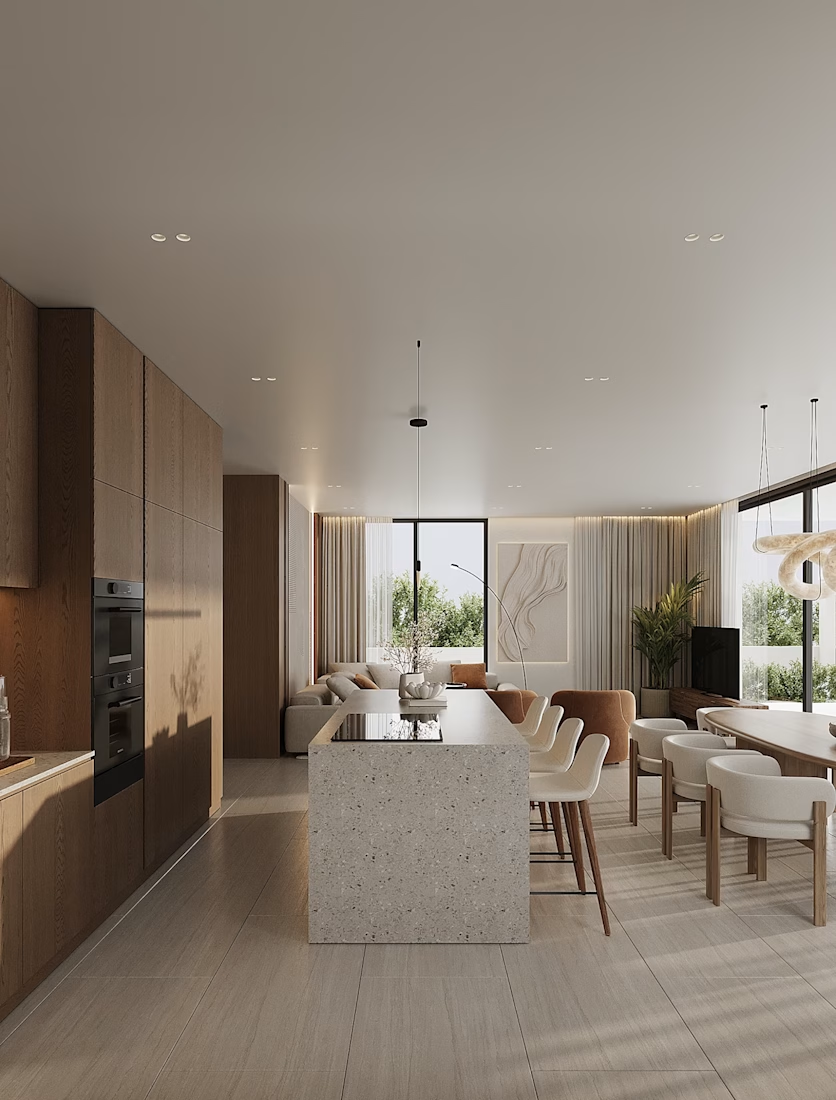
For this 63 sq.m apartment in Cyprus, I focused on creating an open-plan kitchen, dining, and living area that feels warm and spacious without feeling crowded.
I developed the layout and worked through the kitchen design, furniture placement, materials, lighting, and final camera views before rendering.
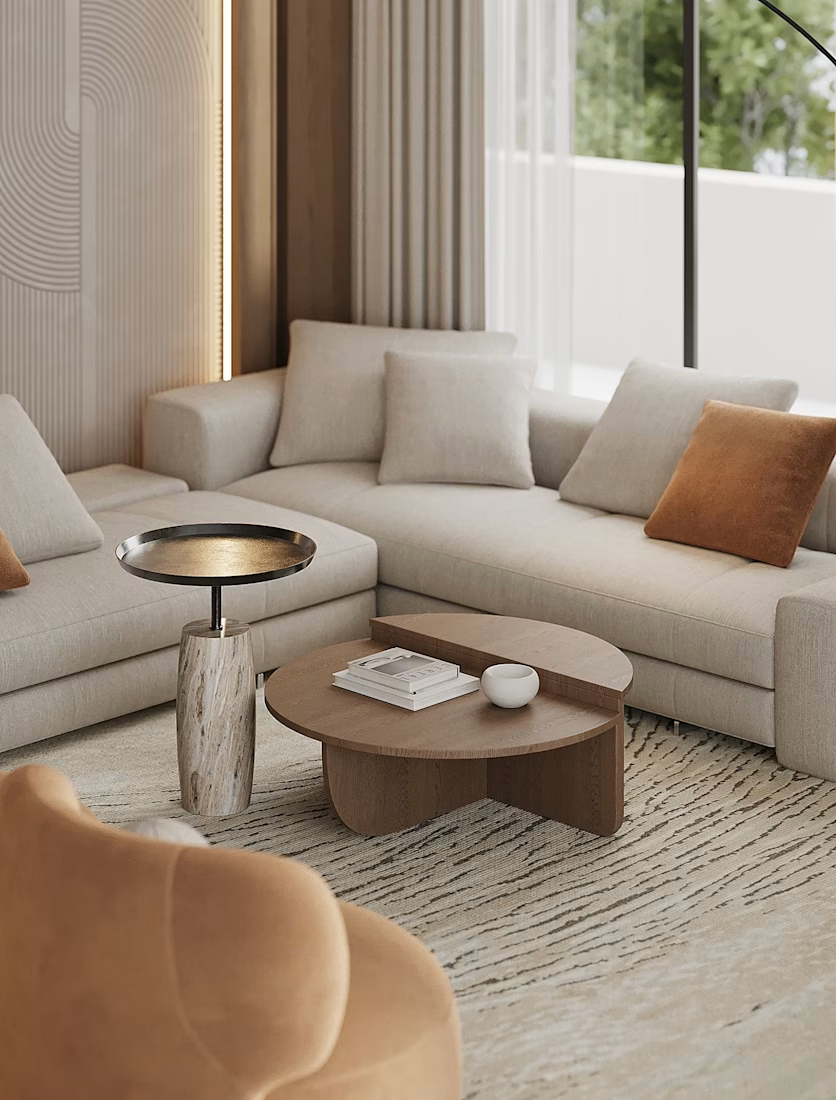
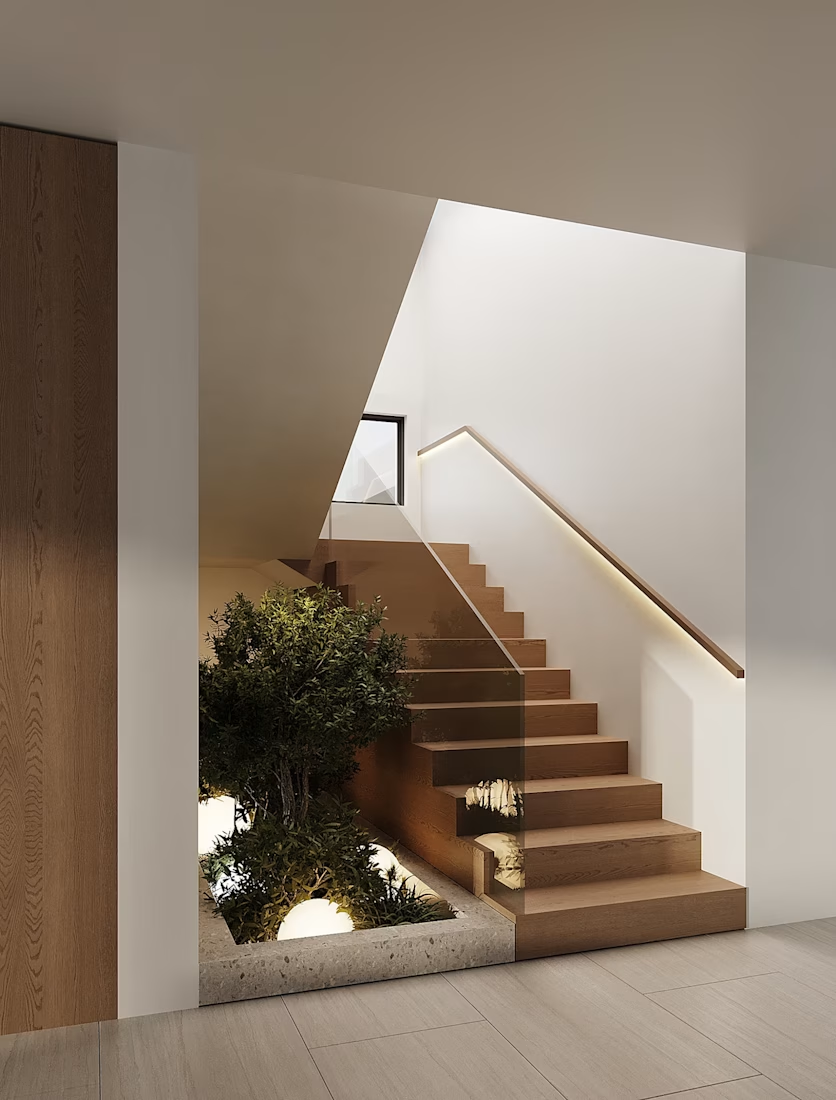
The main challenge was making the limited space feel comfortable while keeping it functional. Wood finishes, soft neutral tones, and warm lighting helped create a clean, calm, and welcoming interior.
With 3D visualization, design ideas can be explored and refined before construction begins, making it easier to understand how the space will come together.
What catches your attention first?
• Kitchen layout
• Wood finishes
• Lighting
• Furniture arrangement
• Neutral color palette
Location: Cyprus
Type: Apartment
Area: 63 sq.m
Tools: 3ds Max · Photoshop
#InteriorDesign #LivingRoomDesign #ArchitecturalVisualization #3DRendering #ResidentialDesign


The network for creativity
Join 1.25M professional creatives like you
Connect with clients, get discovered, and run your business 100% commission-free
Creatives on Contra have earned over $150M and we are just getting started





Related posts

Introducing the identity for acasa, an interior design studio built around the idea that every space holds a story.
The mark is made of interlocking arches and curves, like rooms opening into one another, and the wordmark keeps things soft and open to match.
Warm brown on a calm dusty blue, because a home should feel both grounded and at ease. acasa: stories through spaces.

Nice branding kit❤️❤️

Where do you do your best work: desk, bed, another space ??
i love my quiet mornings in my bedroom-office, my two cats keeping me company sometimes. So I built this room around my ideal space: soft natural light coming in through the window, balanced by moody lamps (fluorescents can stay far away lol). My little globe lamps and orange desk lamp all stay on even as daylight comes in, so the room never goes flat.
The objects are all bright colors, checkered patterns, and little trinkets that reflect how I actually create: the green chair, the blue vases, stacks of design books, the gallery wall. 🍄🟫🏁🧃🧡🌀
What does would your ideal work or resting space look like? Would love to see or hear down in the comments 👀


so cuteee

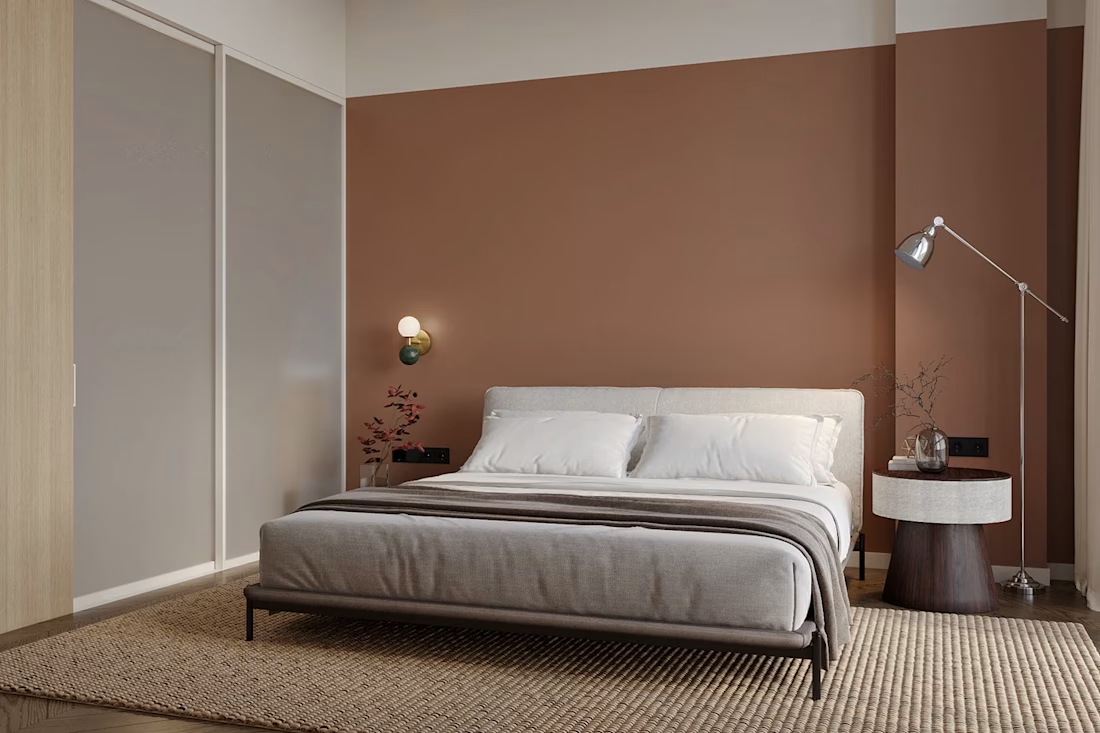
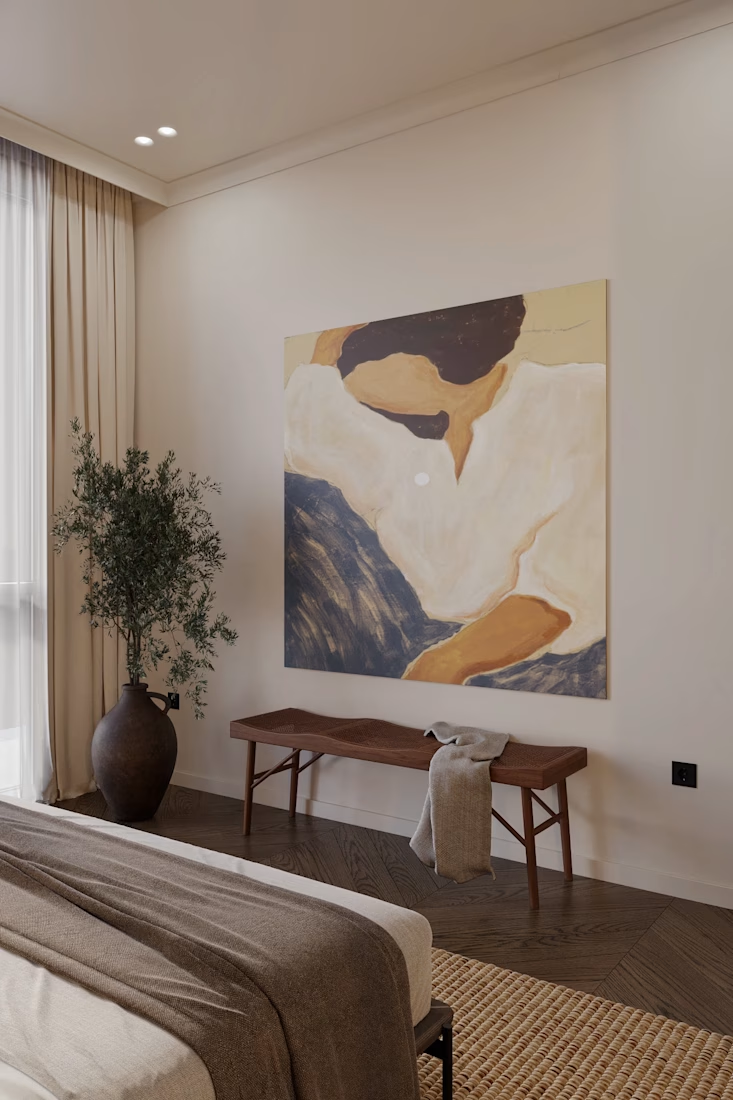
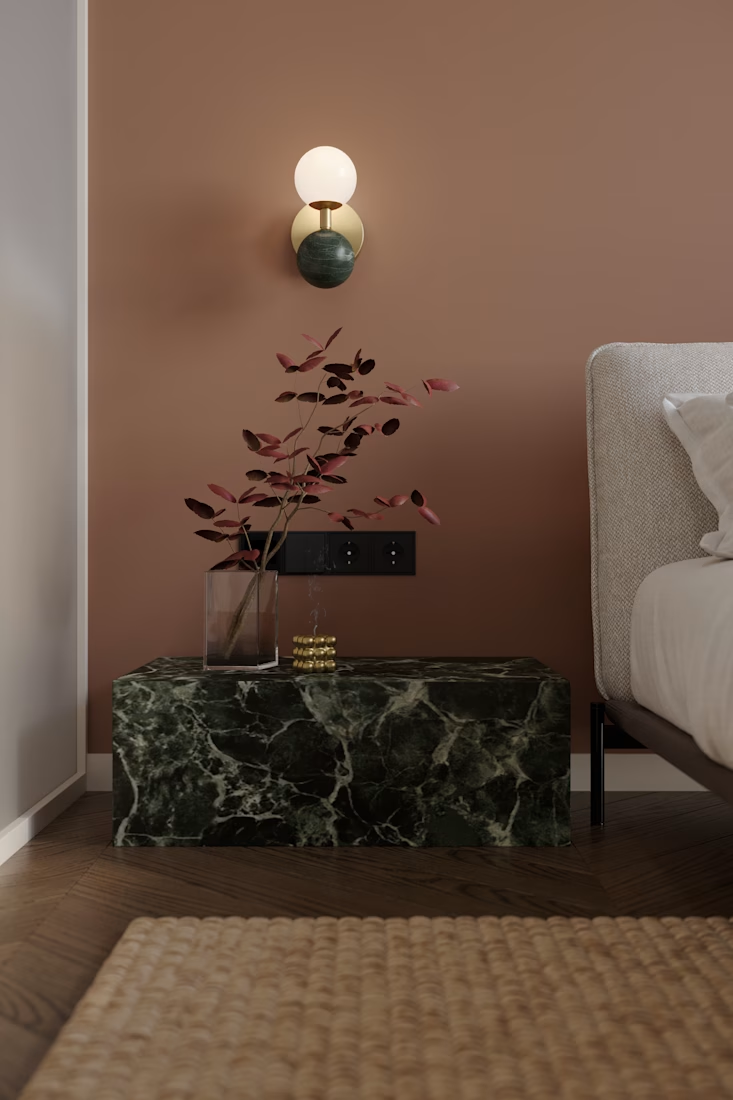
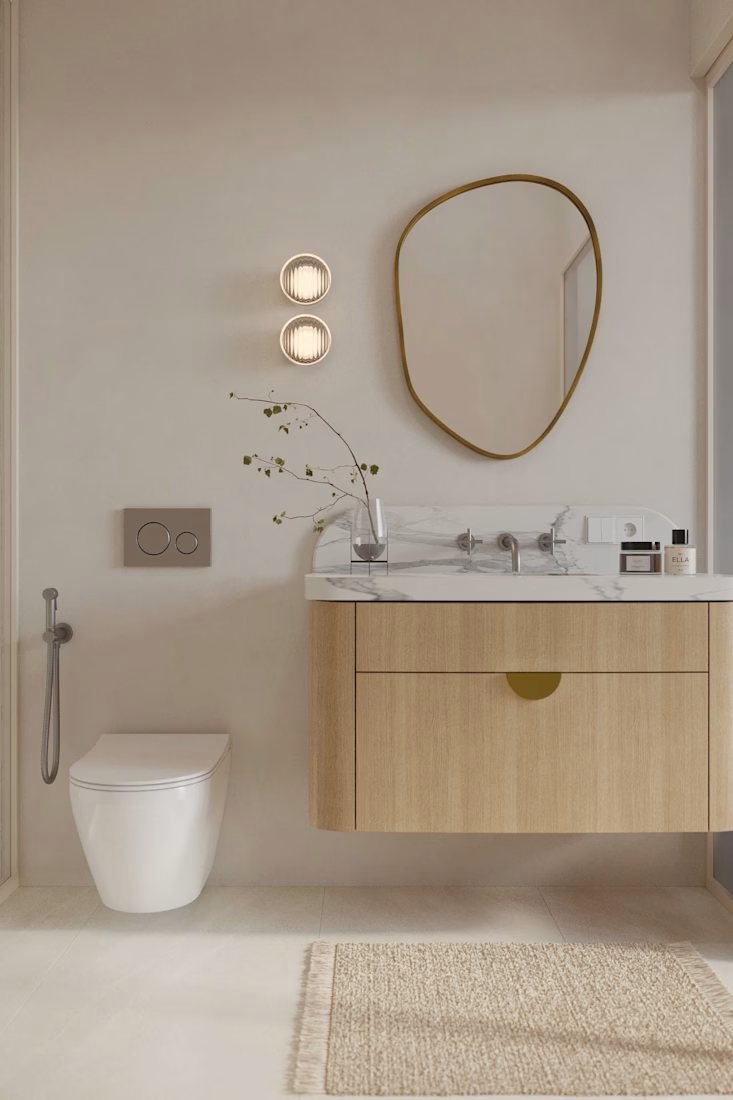
Bedroom in Monaco
Location: Monaco
Date: 2026
The main goal:
The goal is to create a comfortable and inviting living space with carefully selected color accents, while harmoniously integrating the bathroom with the bedroom.
#InteriorDesign #LivingRoomDesign #ArchitecturalVisualization #3DRendering #ResidentialDesign
Adobe PhotoshopAutodesk 3ds MaxChaos Corona3D ModelingInterior Design Architecture & Interior Design