Freelancers using Autodesk Revit in SeattleFreelancers using Autodesk Revit in Seattle

Results that are similar to your search

Similar results

Senior Architectural | UI/UX | Graphic Designer
$5k+
Earned
2x
Hired
5.0
Rating
12
Followers
Senior Architectural | UI/UX | Graphic Designer
Technical Brand Architect | BIM & Luxury Digital Strategy
New to Contra
Technical Brand Architect | BIM & Luxury Digital Strategy
Cover image for Sovereign Grand: Technical Brand Architecture
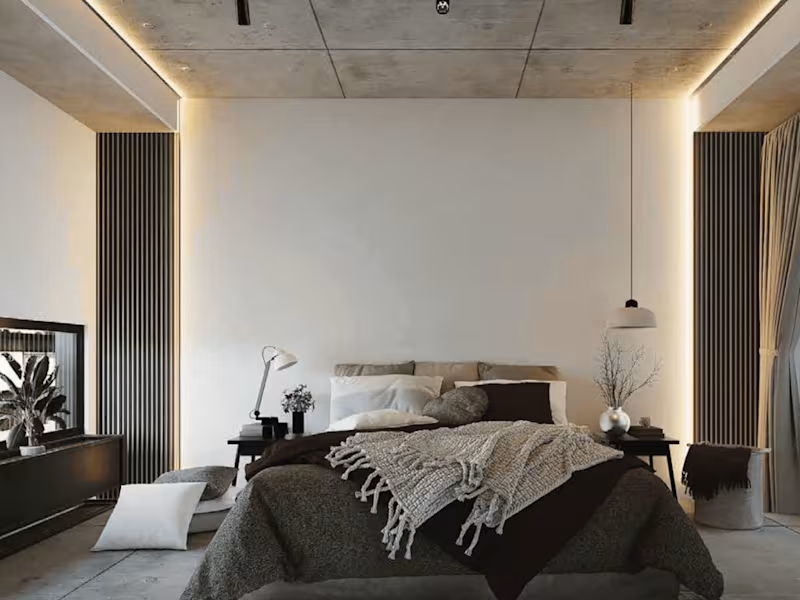
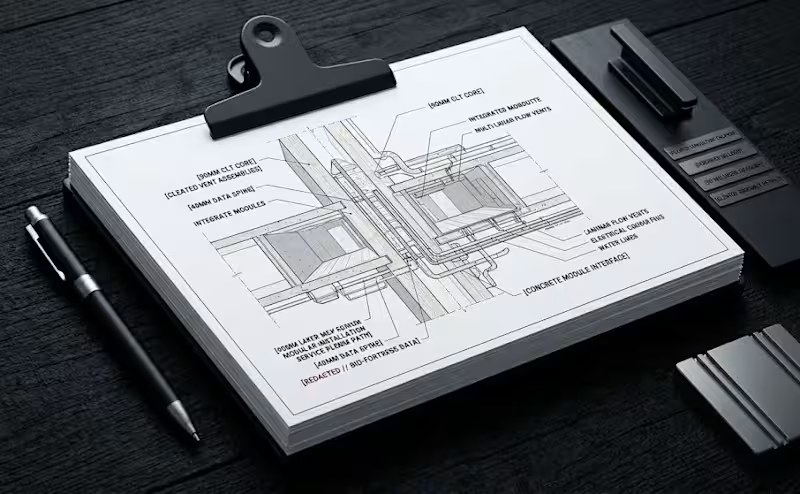
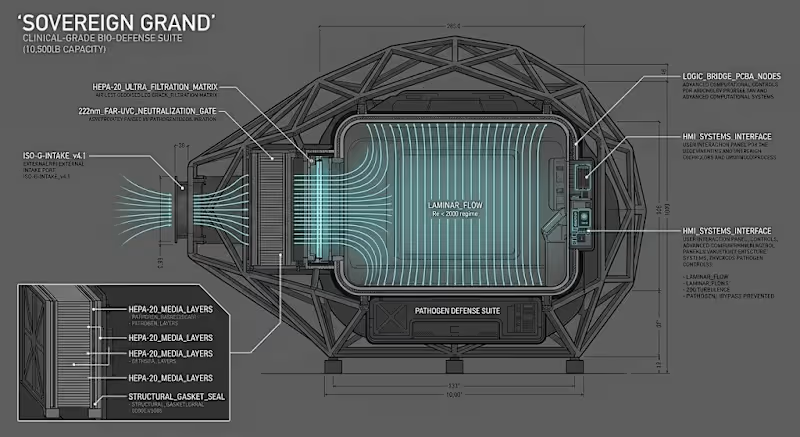
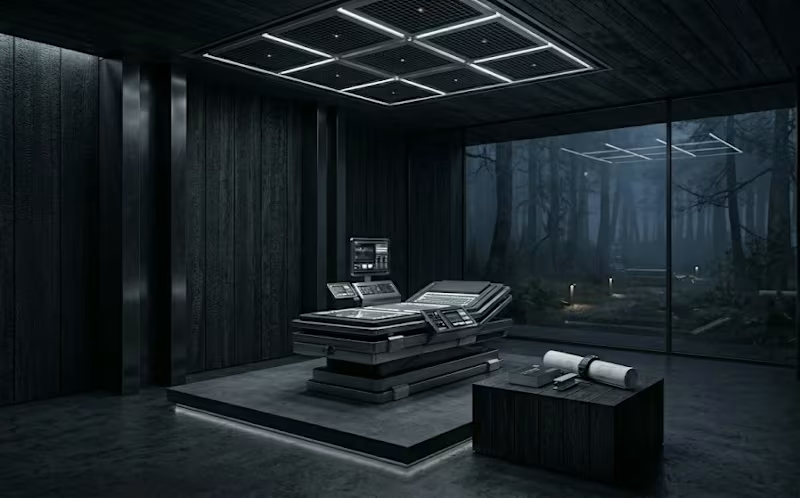
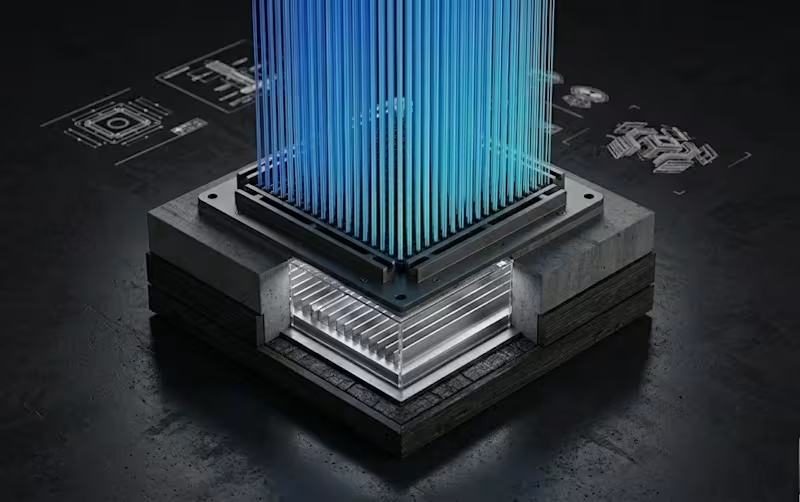
Sovereign Grand: Technical Brand Architecture for Luxury Clinical Units Project Description: Directed the technical "Golden Master" synthesis for a high-integrity, $5.5M clinical-grade wellness unit. This project involved bridging the gap between naval-grade structural engineering and ultra-luxury "Aman-style" aesthetics to create a fabrication-ready digital asset. Core Deliverables & Authority Proof: Structural Engineering Oversight: Validated the 10,500 lb (5.25 Ton) hybrid monocoque chassis. Performed a Zero-Clash Integrity audit to ensure seamless synchronization between the 90mm solid structural shell and internal life-support systems. Atmospheric Defense System: Engineered a proprietary 48-slot parallel manifold array. This configuration achieves a verified Laminar Flow regime (Re < 1800) at 275 CFM, ensuring clinical-grade air purity and pathogen bypass elimination through advanced fluid dynamics. Infrastructure Integration: Orchestrated the mapping of multi-stage environmental cores, photonic modulation grids, and smart-glass control systems within a standardized 60mm aluminum-reinforced service plenum. Stability & Logistics Validation: Verified Inertia Tensor and Center of Gravity (CoG) scripts to ensure self-righting stability and DNV-standard safety during high-altitude transport and crane-assisted maneuvers. The Result: A physics-verified, "Golden Master" Revit assembly that provides stakeholders with a fabrication-ready manifest, ensuring the final physical build matches the high-fidelity luxury vision without compromising clinical performance.
0
159
Licensed Civil & Structural Engineers | Architect | Stamp
9
Followers
Licensed Civil & Structural Engineers | Architect | Stamp
Architectural Visions: Low-Impact Designs
Architectural engineering , Graphic designer
Product & Architecture Visualiser
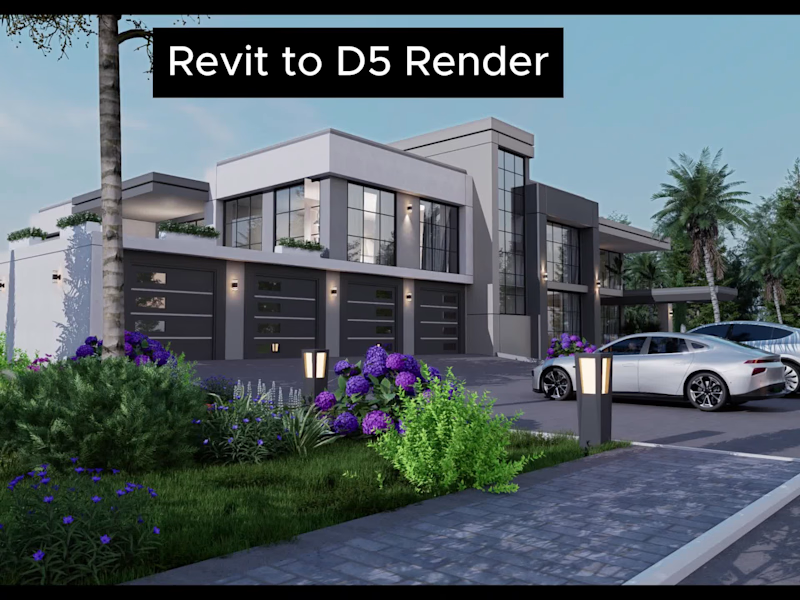
Luxury Architectural Visualization Artist | Revit +D5 Render
5.0
Rating
12
Followers
Luxury Architectural Visualization Artist | Revit +D5 Render
Cover image for Project Title: Past, Present &
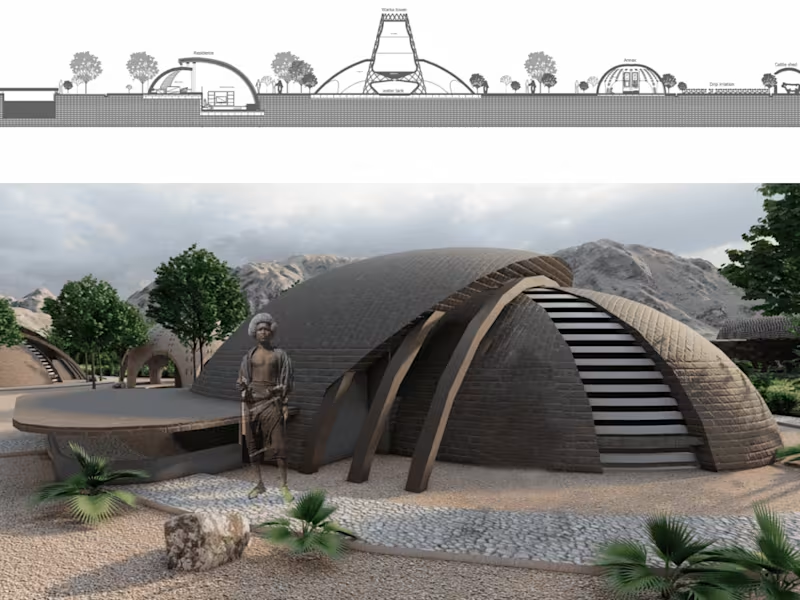
Project Title: Past, Present & Future | Bio-Adaptive Desert Housing in Afar, Ethiopia Overview Located in Berhale, one of the hottest and lowest regions in Ethiopia, this project is a response to the extreme desert conditions of the Sahel. The design serves as a bridge between the bold cultural history of the Afar people and a sustainable future, creating a "survivable" present through climate-responsive architecture. The Concept: Biomimicry & Subterranean Living To combat the extreme Saharan heat, the spatial arrangement takes inspiration from desert fauna. By mimicking the thermal regulation of desert animals, the design buries active living spaces (kitchen, living, dining) below ground level to utilize the earth’s natural thermal mass for cooling. Private sleeping quarters are kept at ground level within reinforced dome structures, traditional to Afar culture. Key Architectural Features Aero-Dynamic Domes: Utilizing local materials, the dome structures maximize airflow and minimize solar radiation absorption. Annex & Interactive Neighborhoods: Intermediate spaces between residential units act as public interactive nodes, preserving the traditional communal lifestyle of the region. Water Autonomy & Harvesting: The project addresses the critical water shortage in the Sahel through a multi-tier system: Atmospheric Water Towers: Collecting humidity and fog from the air. Surface Collection: Integrated channels that funnel rainwater into a central reservoir. Drip Irrigation: Using stored water to support reforestation efforts in the arid landscape. Eco-Sanitation: Implementation of waterless "Eco-San" toilets utilizing the region's abundance of sand and potash to create fertile soil for future greenery. Technical Execution Sectional Analysis: (As shown in the technical drawings) Designing complex subterranean levels and structural domes. Sustainability Planning: Integrating low-tech, high-impact systems for water and waste management. Clustering Logic: Designing circular residential clusters that mirror traditional Afar settlements, fenced with local stone.
1
11
8
534