
pro
🚀 Sovereign Flow: B2B Spatial & Architectural Automation Engine
Architectural visualization and spatial marketing take design teams days of manual rendering, scriptwriting, and multi-track audio mixing. I built an automated pipeline inside ElevenCreative Flows to completely eliminate these traditional production bottlenecks.
Sovereign Flow is a premium, reusable template that converts raw physical engineering data or spatial layout constraints into a structured, cinematic media preview with a single click.
Instead of dealing with fragmented tools, this system orchestrates an interconnected multi-model audio pipeline—generating high-fidelity professional voice narration synchronized with layered, procedural spatial acoustics simultaneously.
Designed for agencies, industrial designers, real estate marketers, and architectural visualization teams who need to pitch physical concepts with deep atmospheric presence without typical studio delays. One workflow in. A complete sensory presentation layout out.
🛠️ The Pipeline Mechanics
Step 1 (User Input): Drop in your structural dimensions, material layout details, or project scope briefs.
Step 2 (Dual-Node Extraction): The template isolates layout text strings and maps them instantly across the narration and environmental audio modules concurrently.
Step 3 (Sensory Output): The engine bakes the files into a unified presentation layer, ensuring voiceover inflection perfectly matches the environmental sound effects without visual drift.
🔗 Try the Template & View Project Proof
👉 Try the Live Template here: https://elevenlabs.io/app/templates/lInnbPfQrI3hnxbxQISn
✦ X / Twitter Proof of Work: https://x.com/PrimeVitalHQ/status/2058722501669130582
✦ LinkedIn Case Study: https://www.linkedin.com/posts/christine-ho-1a62579_elevencreative-elevenlabs-generativeai-ugcPost-7463299581691420672-3-4P
Built completely inside ElevenLabs. Check out the 32-second cinematic architectural rendering video attached below to see the exact structural output from the engine. Excited for the community's feedback on this!
#ElevenCreative #ElevenLabs #B2B #Architecture #DesignAutomation #Workflow #ContraChallenge
1
157
Project Title: Sovereign Grand: Autonomous Tactical Sanctuary
Project Link: https://app.melius.com/projects/35b526ac-e9b3-409f-ad8a-a8dcdd75c506/canvas/e4c1cce8-a2ad-4958-9d98-fed15a2ce4e4
Concept Description
The Sovereign Grand is a 10,500-pound relocatable tactical sanctuary engineered to replace standard residential luxury with clinical-grade biological protection. Built as a high-density 20.69-square-meter monocoque module, the unit integrates autonomous structural infrastructure with a premium tactical interior.
The envelope is fully optimized to withstand extreme environmental instability, featuring an active plus-10 Pascal positive-pressure cleanroom layer for pathogen exclusion. Internal environmental systems incorporate hidden multi-slot atmospheric ventilation manifolds delivering complete acoustic silence, paired with recessed linear crimson photobiomodulation arrays hidden entirely within the custom ceiling timber tracks. Visually, the structure balances a rugged, heavily charred Shou Sugi Ban timber exterior shell with a sterile, high-end technical sanctuary core. The Sovereign Grand establishes a new architectural paradigm, shifting wellness design away from standard residential additions and toward precise, systemic, fabrication-ready engineering.
Process Steps & Workflow Architecture
System Architecture Intake: Initialized the visual blueprint by feeding strict defensive engineering parameters and volumetric constraints for a compact 20.69-square-meter massing footprint into the Melius Autonomous Simulation Grid.
Pipeline Graph Refinement: Instructed the Melius agent, Mel, to map out an interconnected multi-node pipeline across the visual canvas. I strategically routed spatial reference context from GPT Image 2 nodes into advanced motion arrays to completely eliminate visual layout drift.
Agent-Driven Material Stress-Testing: Deployed specialized texture-mapping nodes to handle the organic, blocky scaling of the heavily charred Shou Sugi Ban exterior shell, ensuring high-fidelity material representation under dense environmental fog simulation layers.
Closed-Loop Clash Remediation: Step-prompted the agent loop to reject generic AI interior hallucinations, like inaccurate sectional couches and circular portal lights. I manually rewired the pipeline edges to cleanly isolate the linear micro-slot atmospheric manifolds and crimson sterilization light tracks within the custom ceiling grid.
Feedback on the Melius Experience
Using Melius completely changes the creative flow compared to standard, one-off prompting tools. Building inside a visual canvas allowed me to map out an entire interconnected architectural production system rather than just generating isolated clips.
The clear standout is the agent interaction. Being able to give Mel high-level design constraints and watching the agent lay out the graph logic across text, image, and video models felt highly collaborative. The workflow model propagation is excellent, as downstream image nodes inherit context without tedious manual copy-pasting.
For future updates, it would be highly beneficial to see a pre-run credit cost estimator built directly into the UI when hovering over complex node networks before running them. Additionally, adding vertical resizing flexibility to custom text nodes would help organize large architectural project scripts much more efficiently. Overall, it is a phenomenal ecosystem for production-grade technical direction.
X Post Link: https://x.com/PrimeVitalHQ/status/2056823413159723222
LinkedIn Post Link: https://www.linkedin.com/posts/christine-ho-1a62579_meliuschallenge-meliuschallenge-systemdesign-ugcPost-7462590484893573120-IloO
1
162
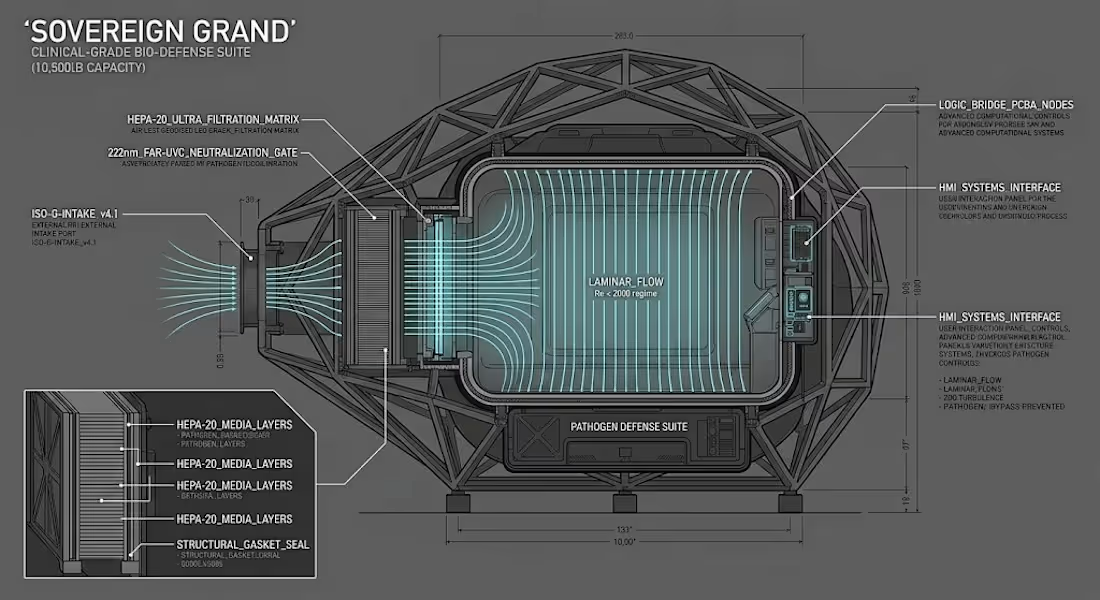
Sovereign Grand | Pathogen Defense & Laminar Flow Orchestration
Systems Architect
Overview: > A technical deep-dive into the biological fortress of the Sovereign Grand. This project focuses on the integration of 222nm Far-UVC pathogen neutralization and HEPA-20 filtration systems within a 10,500 lb geodesic chassis.
Technical Scope:
Atmospheric Integrity: Engineering zero-clash laminar flow sequences for clinical-grade air purity.
Hardware Synthesis: Coordinating the "Logic Bridge" PCBA with structural 90mm CLT cores.
Aesthetic Stealth: Managing the visual hierarchy of medical-grade hardware to maintain an "Institutional Brutalist" residential aesthetic.
#Systems Architect #BIM Management #HMI Design #industrial Design #Structural Engineering
0
173
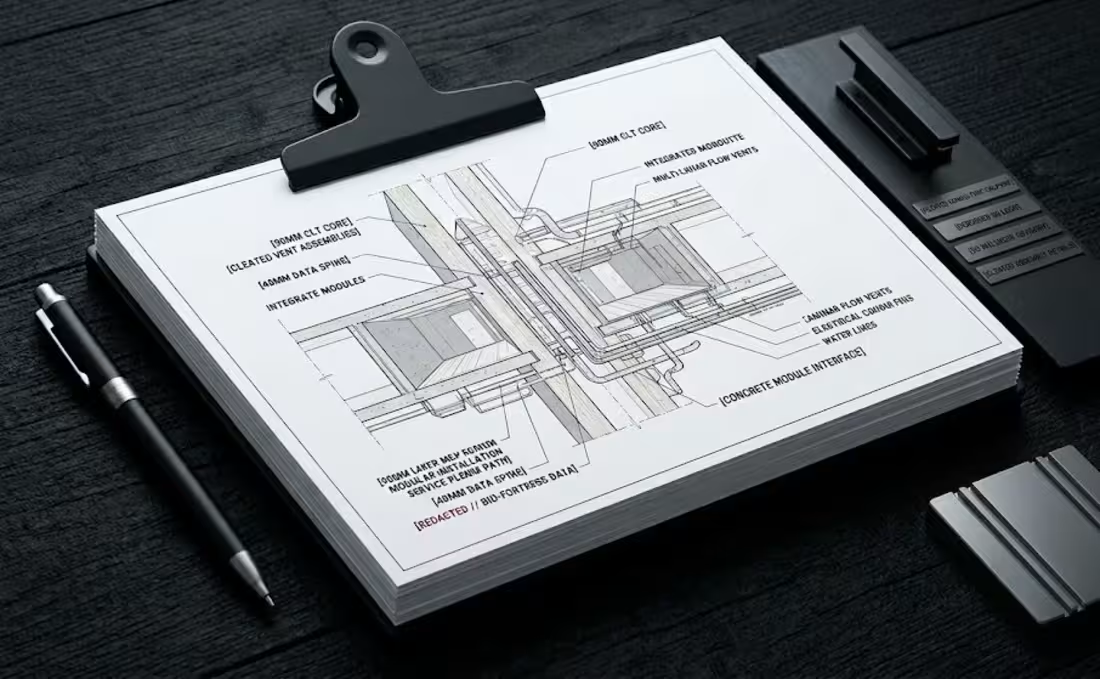
Technical Handshake: Physicalizing the Registry
Infrastructure is only as strong as its weakest logic bridge. We are currently auditing the HMI (Human-Machine Interface) protocols for a clinical-grade modular environment, mapping high-fidelity visual narratives to strict embedded memory constraints.
Leveraging 20+ years of senior electronics expertise, our studio ensures that premium aesthetics never compromise system stability. Whether it is 512KB SRAM or complex proprietary kernels, we design for zero-failure execution.
#SystemsArchitecture #HMIDesign #HardwareEngineering #InstitutionalBrutalism #SovereignGrand
1
286