Timber Panel Split Automation Revit Add-In

Mcnove Pineda


Timber Panel Split Automation Revit Add-In
Role
Revit API Developer, BIM Automation Specialist & Timber Workflow Developer
Project description
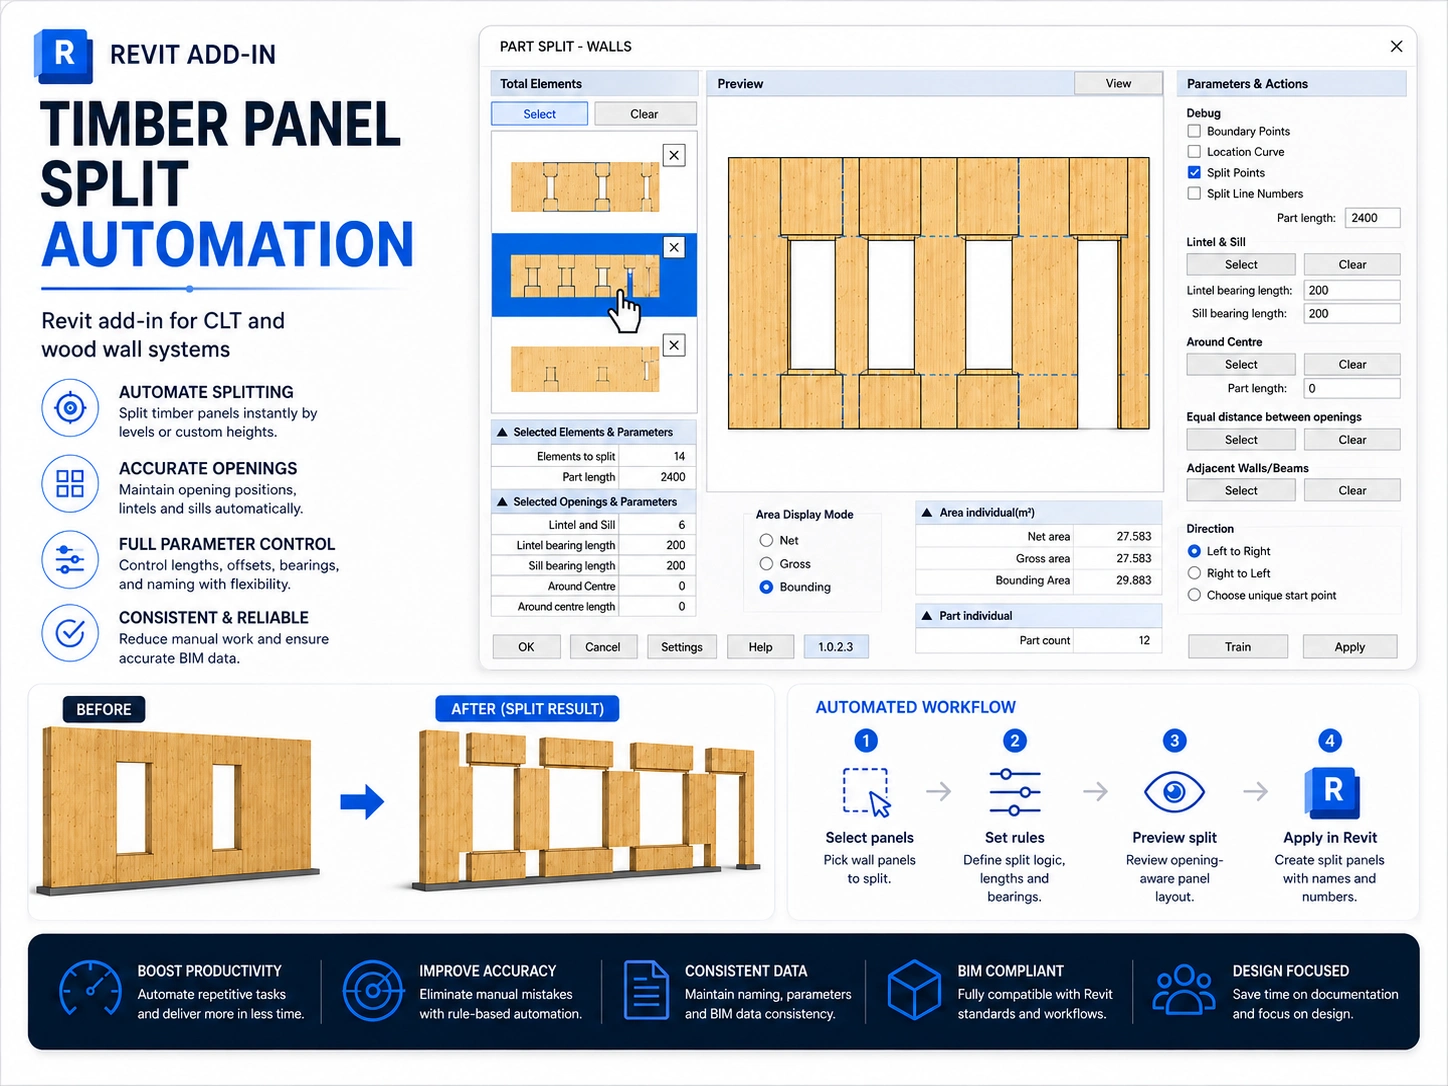
I developed a Revit add-in that automates the splitting of timber wall panels for CLT and wood construction projects. The tool allows users to select panels, define splitting rules by levels or custom heights, manage openings, configure offsets and bearing conditions, preview results, and generate accurate split components directly in Revit. The workflow improves timber panel documentation, reduces manual modeling effort, and ensures consistent panel sizing, naming, and BIM coordination.
Skills and deliverables
Autodesk Revit
Revit API
C#
BIM Automation
Timber Construction Design
Like this project
Posted Oct 12, 2026
A Revit add-in that automates timber panel splitting, reducing repetitive modeling work and creating more consistent panel layouts.