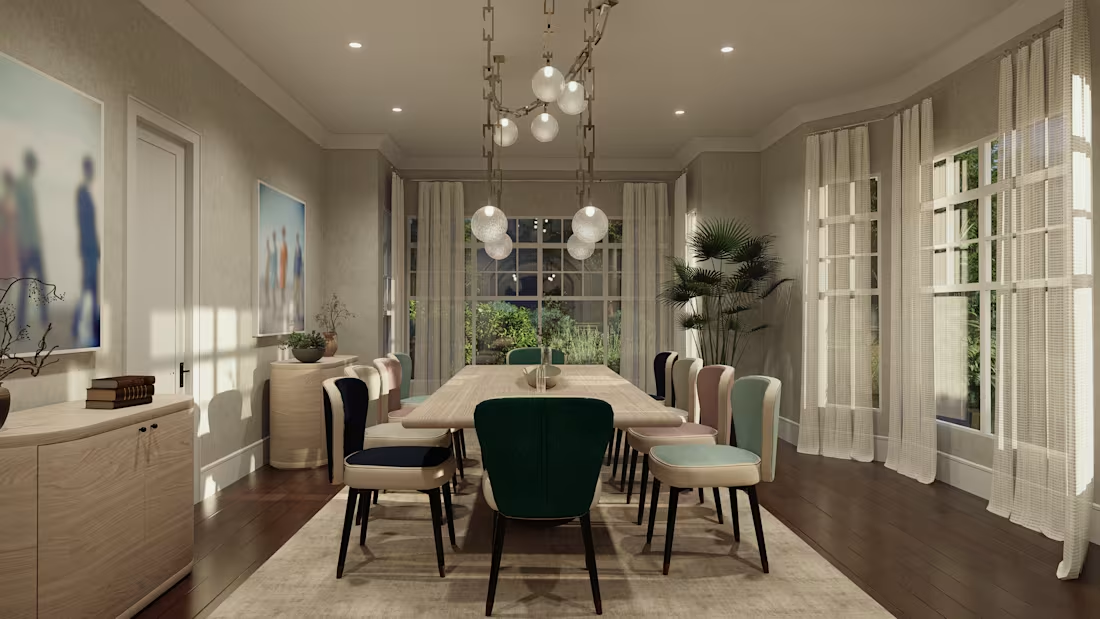
Designing spaces where form meets function. 🌿✨
Just wrapped up this modern and sophisticated dining room project, bringing together a custom mix-and-match color palette, sculptural lighting, and rich textures to create a truly inviting atmosphere.
As an independent designer, bringing a vision like this to life is all about the details—from concept to final render.
Proud to showcase this on @contra ✨ Let’s build spaces that inspire.
What do you think of this color combination? Let me know below! 👇
.
.
.
#IndependentDesigner #InteriorDesign #DiningRoomDecor #RenderVisualization #LuxuryInteriors #ModernDiningRoom #DesignInspiration #ColorPalette #LightingDesign #ArchViz #FreelanceDesigner #Contra
0
42
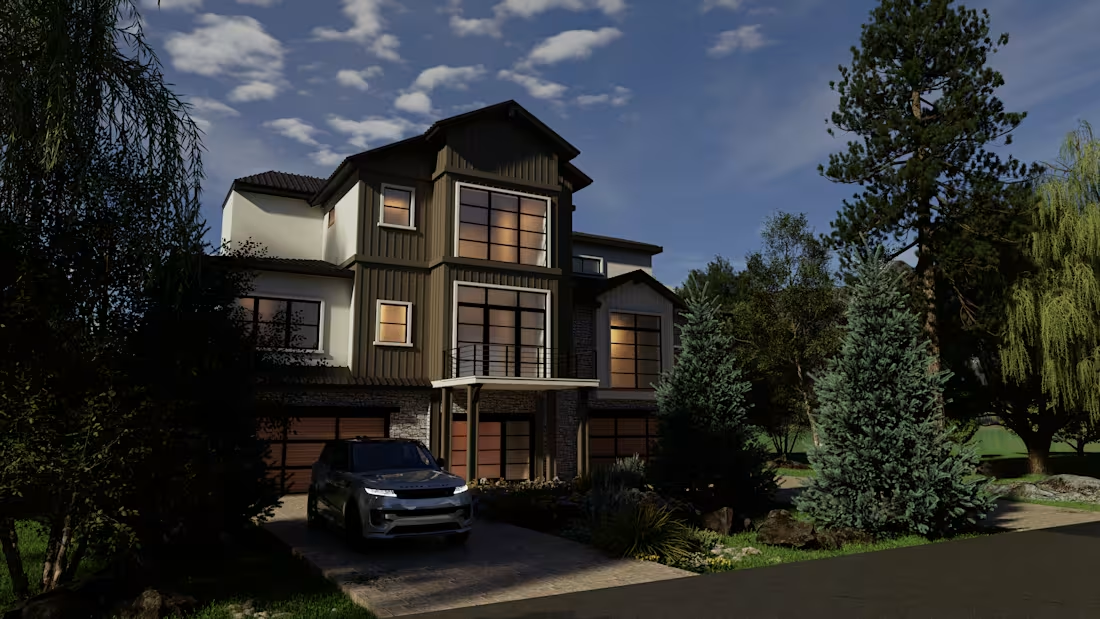
Bringing modern architecture to life through 3D visualization. This exterior render showcases a contemporary multi-story home seamlessly integrated into a lush, wooded environment.
My focus for this project was to highlight the contrast between the warm, inviting interior lighting and the serene natural setting. The facade features a dynamic mix of materials, including dark vertical siding, crisp white finishes, and rustic stone accents on the lower level. I paid special attention to the expansive multi-panel windows and the highly realistic mature landscaping—like the towering pines—to give the property a luxurious and immersive feel.
Created with a focus on lighting, materials, and environmental integration. I am available for new architectural visualization and 3D rendering projects. Let's collaborate to bring your architectural concepts to reality!
Role: 3D Artist / Architectural Visualizer
Tools: SketchUp, D5 Render
1
138
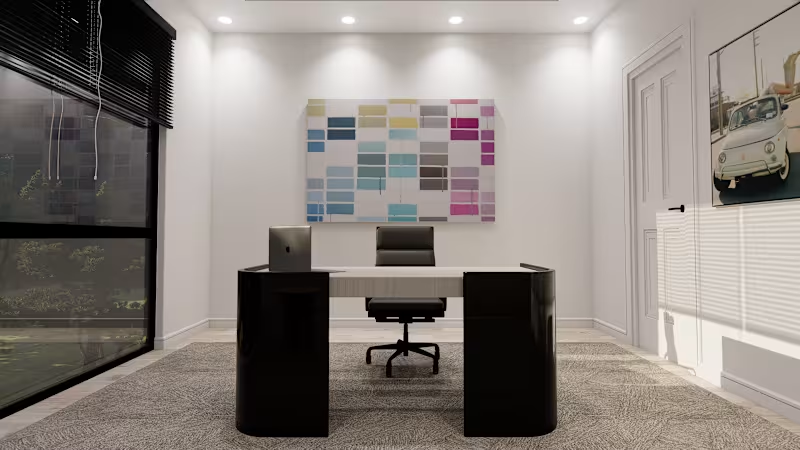
A preview of a bespoke home office concept designed to balance executive presence with creative vibrancy. In this project, the goal was to craft a dedicated workspace that feels both highly professional and uniquely inspiring, tailored for remote executives and independent creators.
Key design decisions & details:
The Statement Desk: A custom, curved executive desk in high-gloss black and natural wood, creating a strong anchor for the room.
Art & Energy: A colorful, abstract patch artwork on the back wall to inject personality and creative inspiration into an otherwise minimalist setting.
Lighting & Atmosphere: Recessed warm spotlighting paired with a large window to invite natural lighting while keeping the workspace focused.
Texture Contrast: Rich, textured carpeting grounded by a classic door and artwork details to create a layered, "lived-in" premium feel.
I specialize in bringing interior design concepts to life through high-end CGI rendering. Let's collaborate on your next commercial or residential project!
Services Provided: Interior Design, 3D Modeling, 3D Rendering, Spatial Planning.
Collaboration: Open for new interior visualization & design projects. Let’s connect!
1
2
193
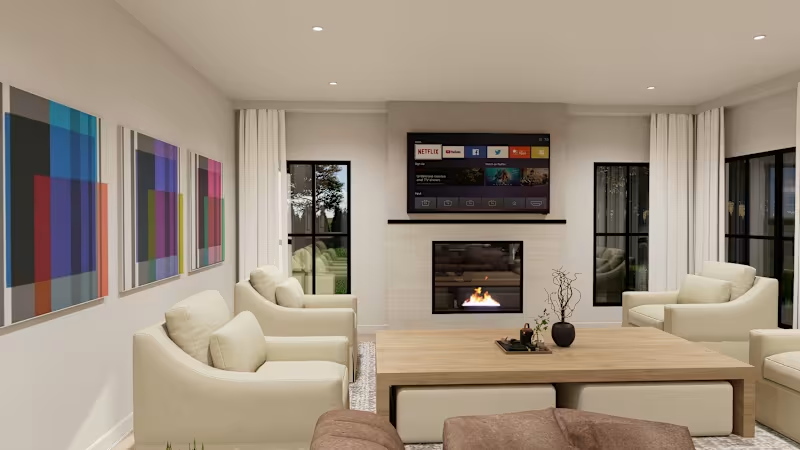
Hammonton, NJ — Residential Interior Visualization
Brought this open-concept interior to life through photorealistic 3D rendering for a residential project in Hammonton, New Jersey.
The focus of this visualization was striking a clean balance between warmth and modern contrast:
Kitchen Area: Custom light-oak cabinetry paired with deep teal lower units, brass hardware, and a solid waterfall quartz island.
Living Space: Warm layered lighting, comfortable neutral seating, and an integrated fireplace focal point beneath the media setup.
🛠️ Services provided on Contra:
Photorealistic interior and exterior 3D architectural rendering (ArchViz)
High-detail 3D modeling from 2D CAD drawings, sketches, or reference boards
Material and lighting studies for residential and commercial spaces
📩 Ready to visualize your next build? Get in touch through my Contra services or shoot me an inquiry directly.
Quick question for designers and builders:
When designing open-plan kitchens, do you lean toward entirely monochrome neutral finishes, or do you prefer anchoring the space with bold accent cabinetry like this teal finish? Let’s hear your thoughts below!
0
52
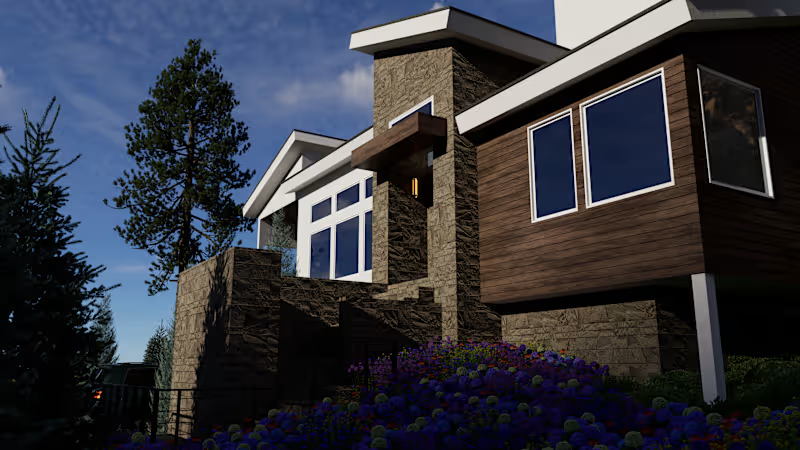
Photorealistic exterior architectural visualization for a contemporary mountain residence. The design combines rustic natural stone masonry with clean modern lines, dark wood siding accents, and high-altitude landscaping.
Project Scope:
Architectural Elements: Multi-level structure featuring a prominent garage, elevated entrance porch, black-framed glazing, and natural stone-clad facade walls.
Environment & Landscaping: Integration of evergreen pine trees, ornamental flowering shrubbery, asphalt driveway, and mountain terrain backdrop.
Lighting & Atmosphere: Crisp daylight lighting setup emphasizing natural stone displacement textures, wood grain warmth, and vehicle glass reflections.
Role: 3D Exterior modeling, materials and shader configuration, environment and landscape scattering, lighting calibration, and final photorealistic rendering.
Tools: SketchUp, D5 Render.
0
39
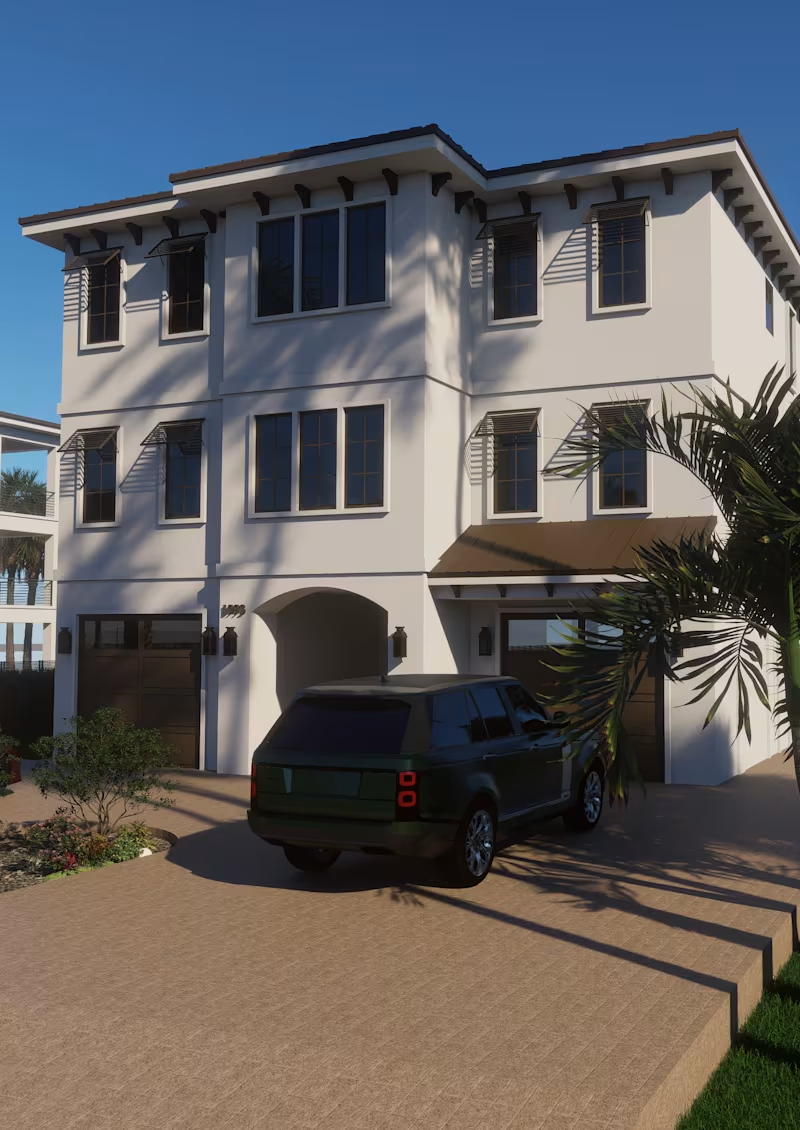
Comprehensive exterior architectural visualization for a luxury multi-story coastal residence in Florida. The project emphasizes clean architectural lines, tropical landscaping integration, and accurate sunlight and shadow interaction typical of coastal environments.
Project Scope:
Architectural Focus: Modern coastal home featuring detailed window shutters, covered driveway arch, private garages, and upper-level balconies.
Environment & Landscaping: Integration of realistic palm vegetation, hardscaping, natural stone paver textures, and contextual vehicles.
Lighting & Atmosphere: Crisp afternoon sun study creating natural dynamic shadows, realistic glass reflections, and exterior material clarity.
Role: 3D Exterior modeling, material configuration, environment staging, lighting calibration, and photorealistic rendering.
Tools: SketchUp, D5 Render.
0
38
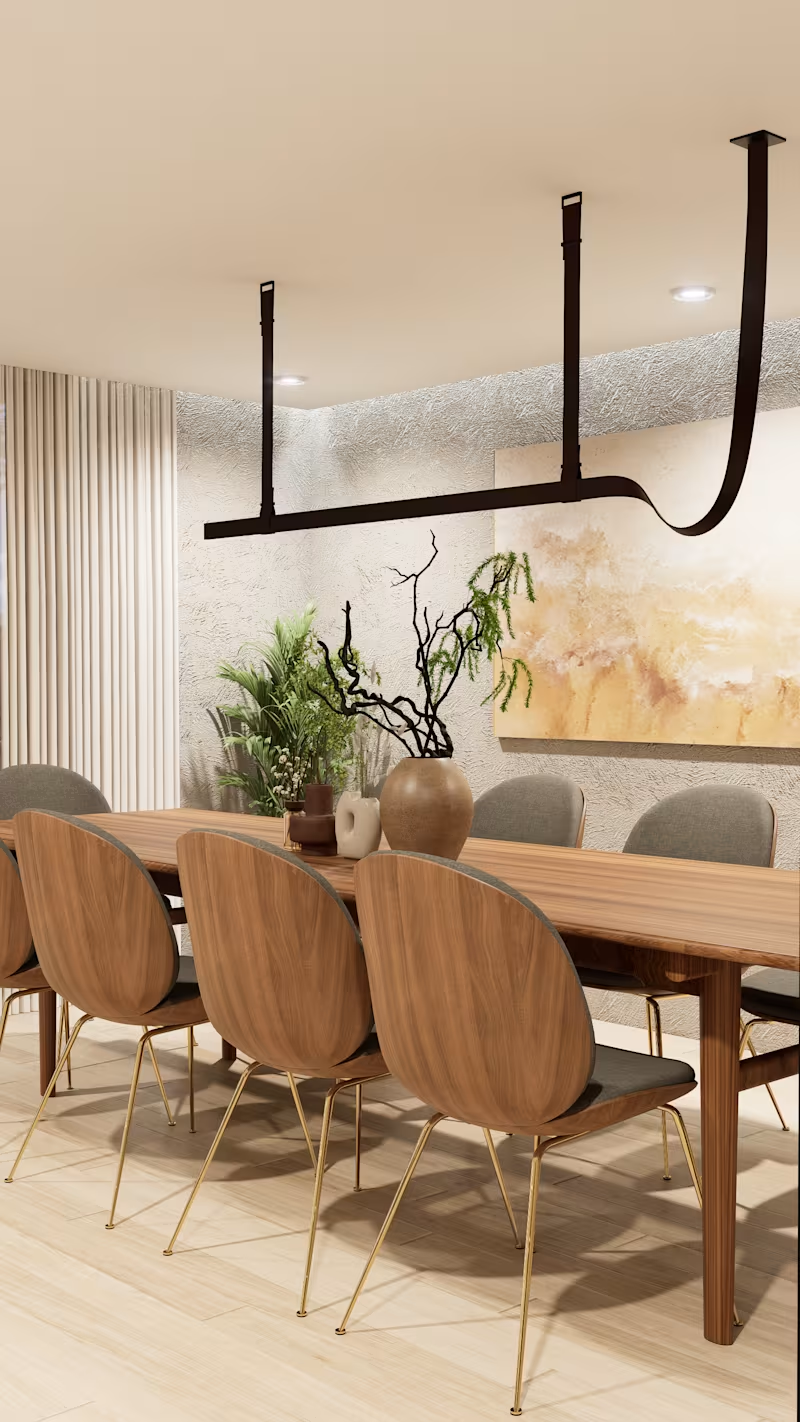
Complete interior architectural visualization for a private residential project in Sintra, Portugal, developed for AJA Projetos. The goal was to translate contemporary interior design concepts into photorealistic imagery highlighting wood craftsmanship, tactile wall textures, and curated warm lighting.
Project Scope:
Spaces Visualized: Full residential interiors, including the master bedroom with fluted wood paneling and the contemporary dining area.
Materiality & Details: Natural wood finishes, custom cabinetry, bespoke furniture modeling, and textured stucco walls.
Lighting: Balanced natural daylight with warm artificial accent lighting to create an intimate, sophisticated ambiance.
Role: 3D Modeling, custom texturing, scene staging, lighting setup, and final photorealistic rendering.
Tools: SketchUp, D5 Render.
0
37
Overview
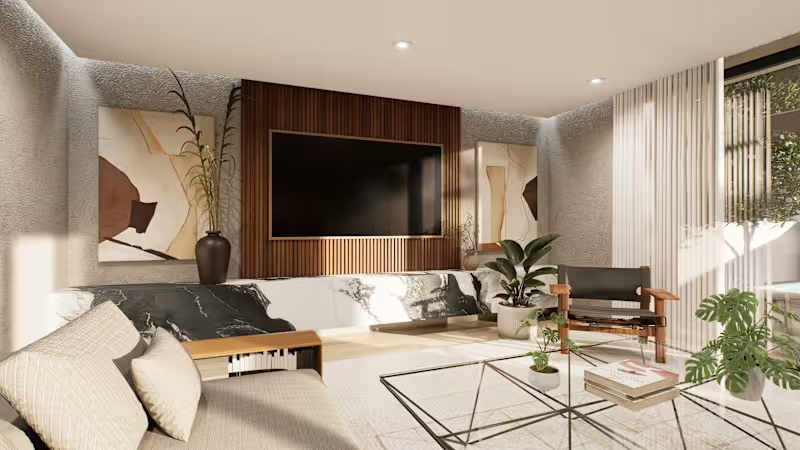
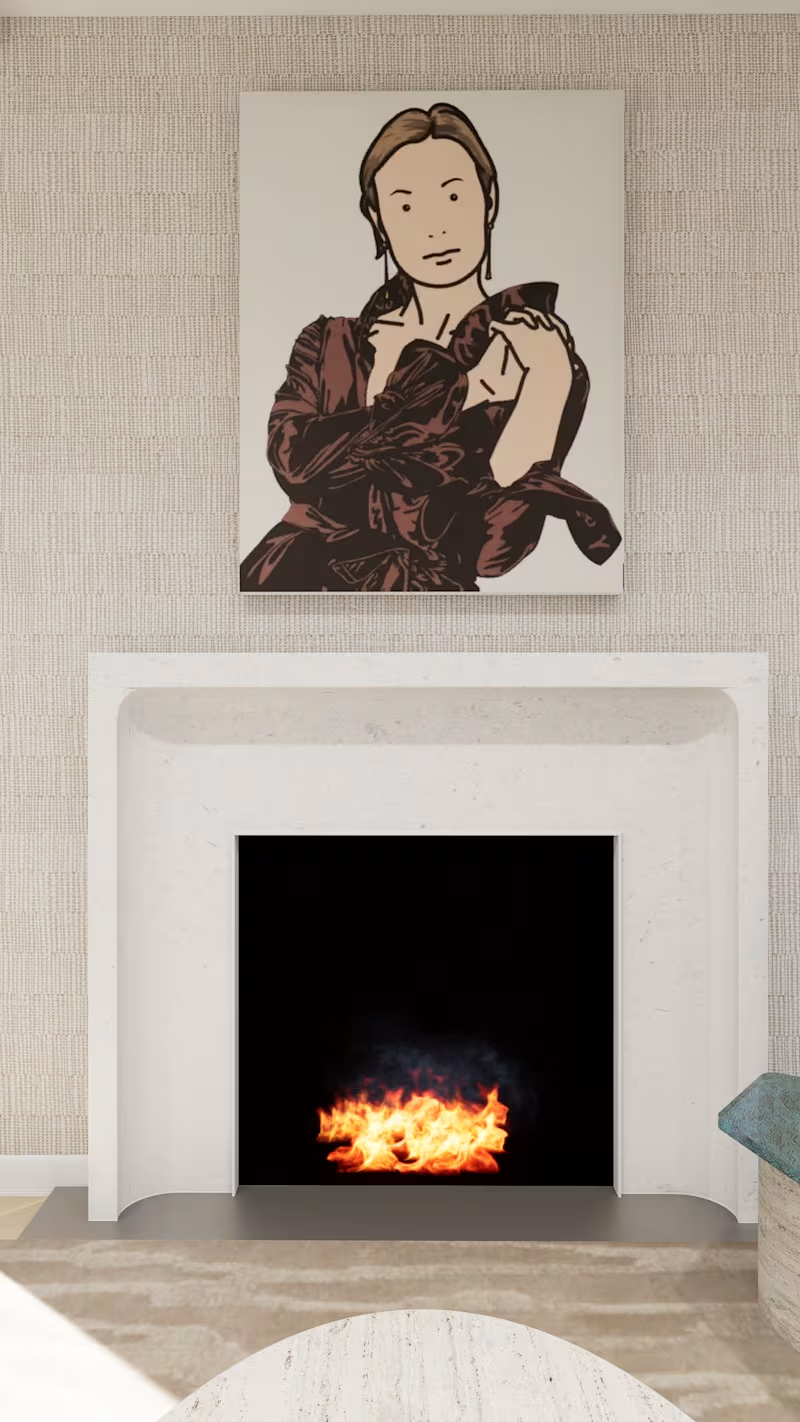
High-end interior architectural visualization of a contemporary great room designed for Dorato Design. The project focuses on bringing refined material textures, bespoke furniture, and natural lighting balance to life prior to execution.
Scope:
Spatial Focus: Custom curved fireplace mantel, textured wall finishes, and curated contemporary lounge seating.
Lighting & Atmosphere: Soft daylight simulation highlighting subtle fabric weaves and neutral tones.
Role: 3D Modeling, texturing, lighting, and photorealistic rendering.
Tools: SketchUp, D5 Render.
0
30