Freelance 3D Renderers in Kolkata
Sign Up
Post a job
Sign Up
Log In
Filters
2
Projects
People
Diptarko Mukherjee
Bhadreswar, India
3D Floor Plan Renders | Real Estate, Interior, and Custom
Follow
Message
3D Floor Plan Renders | Real Estate, Interior, and Custom
1
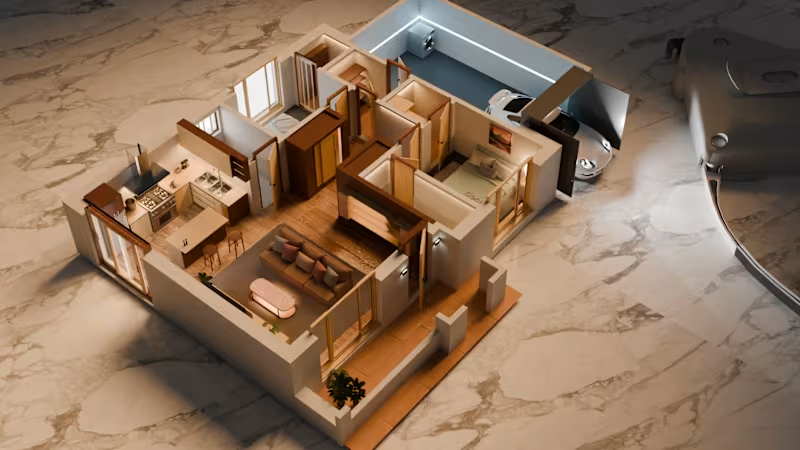
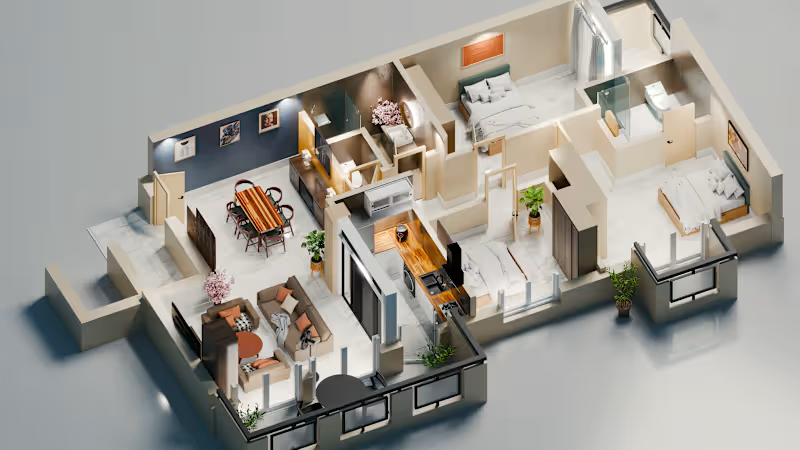
3D Isometric Residential Floor Plan Visualization
1
13
0
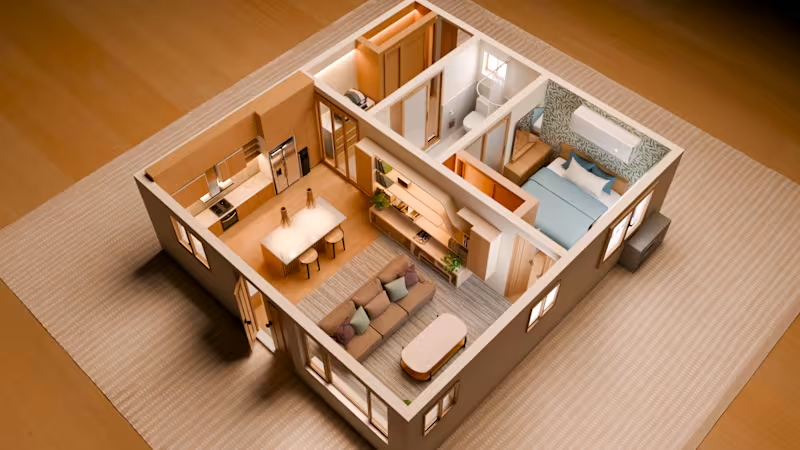
3D Floor Plan Design for Modern 1BHK Apartment
0
6
0
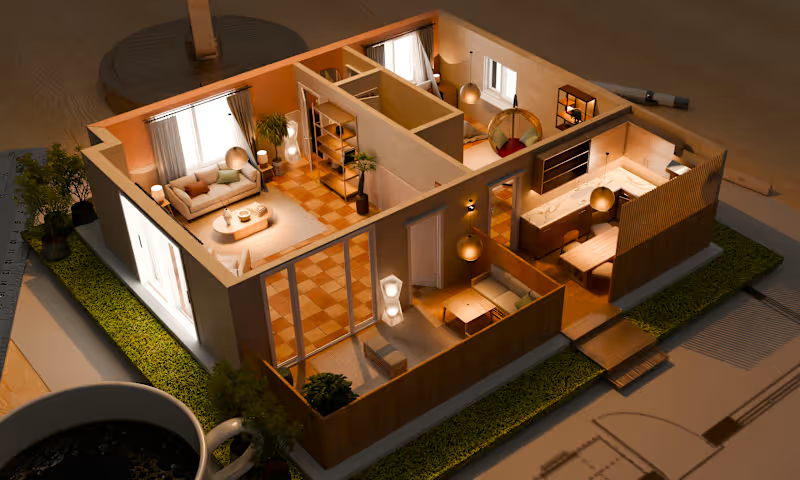
Modern 3D Floor Plan Design for Real Estate
0
7
0
Modern 3D Floor Plan Visualization for Real Estate
0
7
3D Renderer
(4)
Follow
Message
Vishesh Mahendru
Kolkata, India
Multidisciplinary designer crafting bold digital experiences

New to Contra
Follow
Message
Multidisciplinary designer crafting bold digital experiences

0
Mitooshi: Web Design & Visual Direction
0
1
0
MercedesBenz: CGI
0
1
0
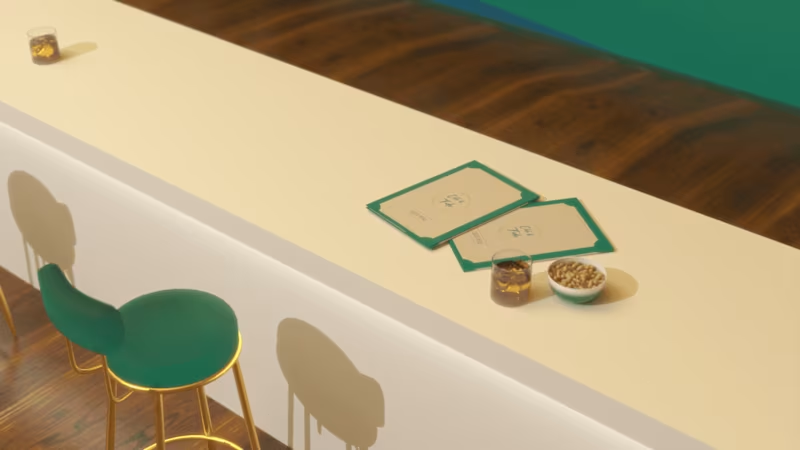
Ebb & Tide: The Underwater Restaurant
0
1
0
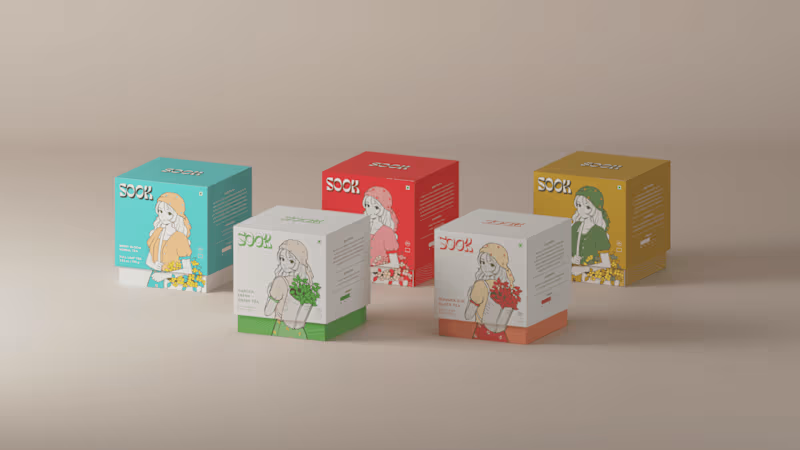
SOOK: Organic Teas
0
1
3D Renderer
(3)
Follow
Message
Ayudh Reyaz
Kolkata, India
Crafting Meaningful Digital Experiences

5.0
Rating
5
Followers
Follow
Message
Crafting Meaningful Digital Experiences
1
A Visual Design Scrapbook
1
21
0
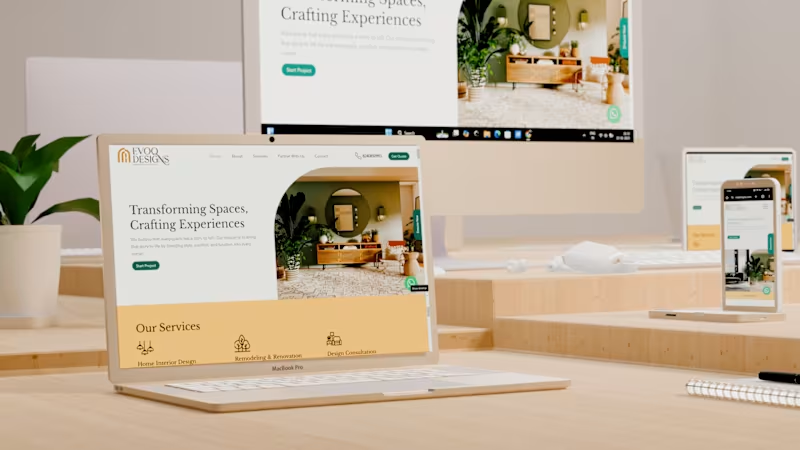
EVOQ - Web Design & Development
0
23
0
GSI - Brand Identity Design
0
16
0
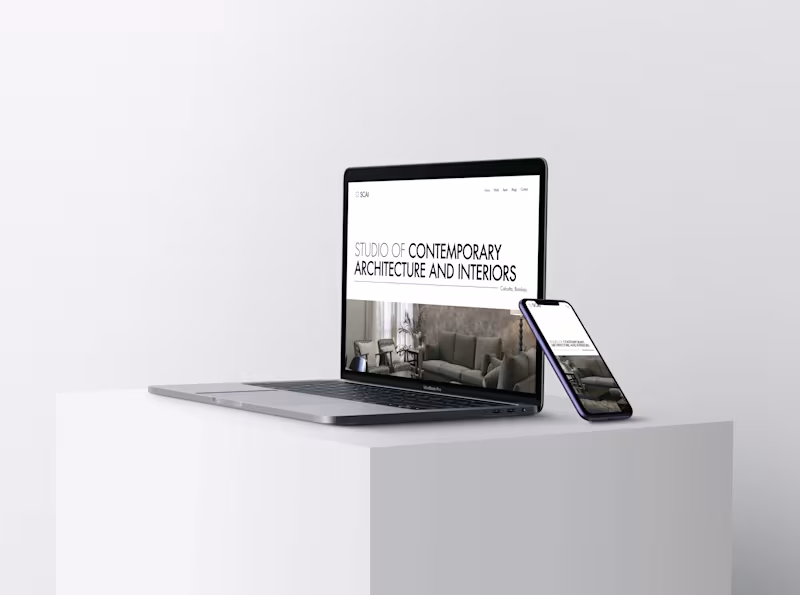
Studio of Contemporary Architecture and Interiors - Wix Studio
0
21
3D Renderer
(1)
Follow
Message
Faiza Tabarrok
Kolkata, India
Civil Engineer | Designer & Quantity Surveyor
New to Contra
Follow
Message
Civil Engineer | Designer & Quantity Surveyor
1
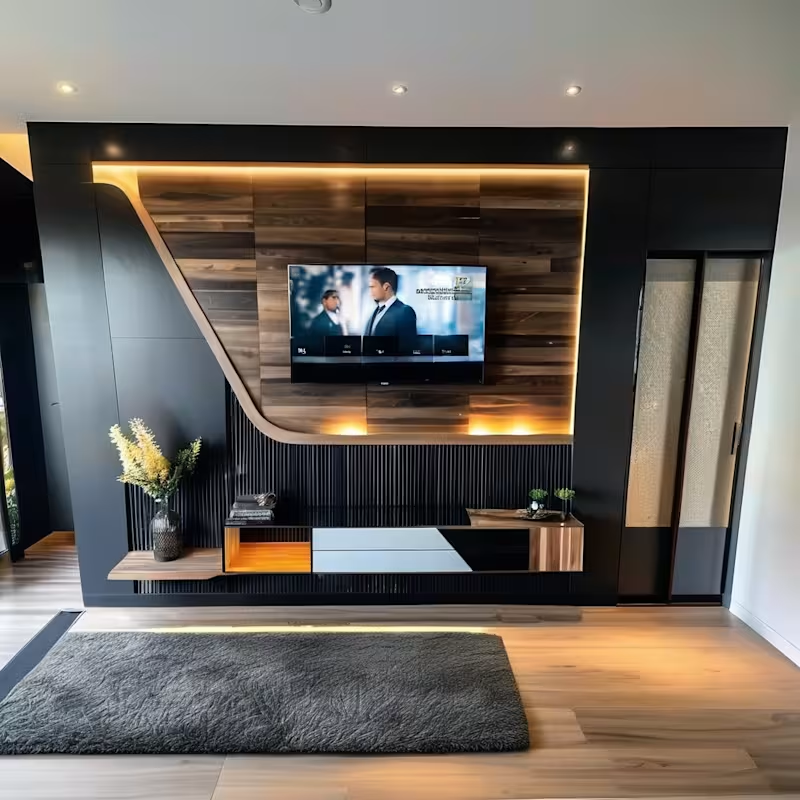
This project features a high-end, contemporary entertainment unit and TV feature wall designed with a focus on premium residential finishes. The design showcases a sophisticated interplay of materials, combining matte black paneling with rich, warm wooden accents. A signature curved cutout frames the wood grain back panel, accented by integrated warm LED strip lighting to add depth and dramatic ambient illumination. The low-profile floating console balances open shelving with sleek monochrome drawers, while a fluted panel texture details the lower section. The entire unit is framed perfectly against light hardwood flooring and thoughtful accent decor to deliver a cozy yet ultra-modern living room focal point.
1
87
1
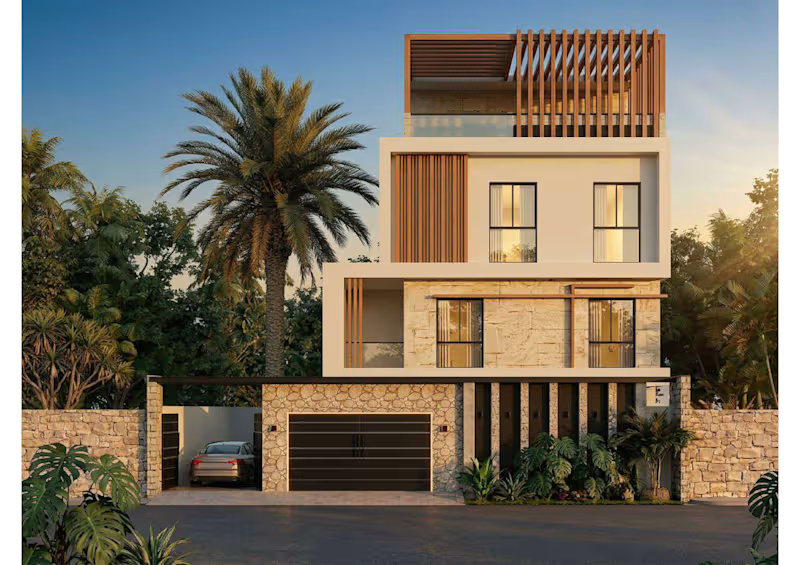
This project showcases a luxury G+3 multi-story residential villa elevation designed with a modern minimalist aesthetic and a premium blend of organic textures. Key Architecture & Design Elements: Material Palette: Combines rustic stone masonry cladding on the boundary wall and ground floor facade with crisp white stucco upper volumes and warm timber accents. Façade Features: Incorporates floor-to-ceiling modern aluminum-framed glazing, vertical wooden louver panels for privacy and solar shading, and a striking rooftop terrace featuring an architectural timber pergola. Functional Integration: Seamlessly integrates ground-level utility spaces including a secure automated garage, covered driveway clearance, and custom perimeter lighting nestled into vertical concrete architectural slits. Visualization Quality: Rendered using professional environmental lighting configurations to accurately highlight material reflectivity, depth, and landscaping context across all major exterior viewing angles.
1
62
1
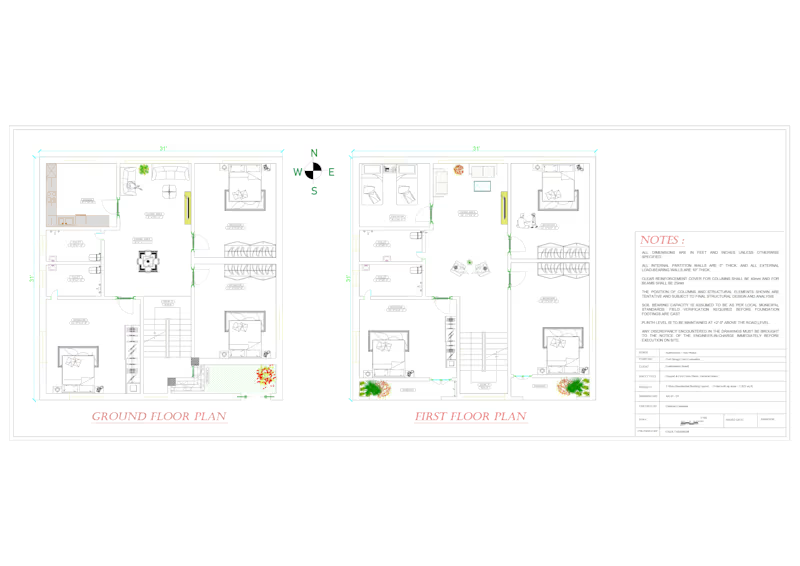
This project showcases a comprehensive G+1 residential architectural layout designed with a strong focus on functional space planning, efficient circulation, and structural detailing. Key Project Features: Ground Floor Plan: Features an optimized residential layout complete with an integrated kitchen, spacious dining and living zones, multiple bedrooms with built-in wardrobes, and dedicated utility/washroom spacing. First Floor Plan: Comprises a multi-bedroom arrangement configured with private balconies, functional lounge/sitting spaces, and a mirrored vertical circulation layout via an efficiently placed dog-legged staircase. Technical Specifications: Developed in accordance with standard civil engineering drafting metrics. The layout incorporates standard structural guidelines including a minimum 2'0'' plinth level height above road level, defined reinforcement clear cover provisions 40mm for columns, 25mmfor beams/slabs), and standardized 5'' internal partition walls paired with load-bearing external walls.
1
121
3
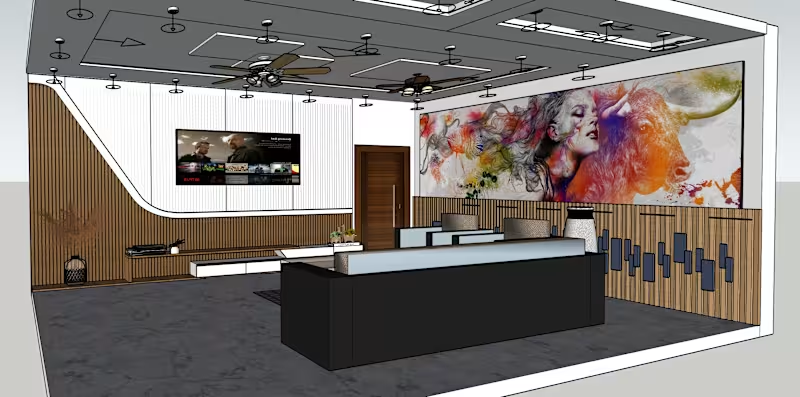
This project features a modern, luxury living room layout designed to showcase advanced spatial planning and premium interior detailing. Key elements include a custom curved wooden louvered wall that anchors the entertainment unit, an intricate geometric false ceiling complete with a comprehensive layered lighting design, and a vibrant artistic mural that adds a dramatic, contemporary focal point to the lounge area. The space is fully optimized for traffic flow and balanced color coordination, balancing warm wood textures with bold, colorful accents.
1
3
226
3D Renderer
(1)
Follow
Message
Sandipan Dey
Kolkata, India
In-Depth 3D Renderings & Designs
Follow
Message
In-Depth 3D Renderings & Designs
0
Interior 3d Visualization
0
1
0
Landscape 3d Visualization
0
2
0
Product Packaging
0
1
View more →
3D Renderer
(2)
Follow
Message
Rupam Bayen
Kolkata, India
3D Artistry: Precision Meets Creative Vision

Follow
Message
3D Artistry: Precision Meets Creative Vision

0
3D environments
0
2
0
zestra
0
5
0
EB5
0
4
0
Natures baby
0
2
3D Renderer
(4)
Follow
Message
Edography Studios
Kolkata, India
Visual Content Studio for Founders, Startups & Growing Brand
New to Contra
Follow
Message
Visual Content Studio for Founders, Startups & Growing Brand
1
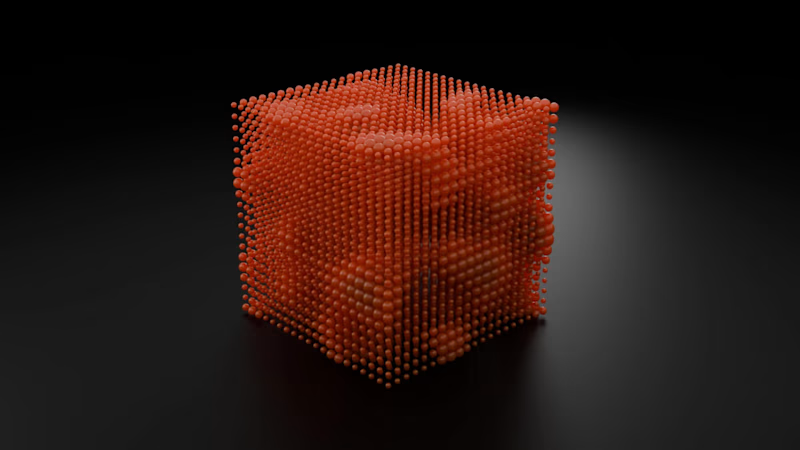
Geometry Node is way Cool then I expected...
2
1
73
0
This A VFX work I have as a side Project.
0
82
0
What happens when a simple slider becomes an interaction? ✦ A liquid-glass UI interaction experiment exploring how motion, depth and responsive feedback can make a familiar interface element feel more tactile. I focused on: • Smooth slider movement • Mouse-driven interaction • Liquid-glass depth and transparency • Subtle micro-interactions • Responsive visual feedback The goal wasn't to add motion for the sake of motion. It was to make the interaction feel physical, intuitive and satisfying. UI Motion • Interaction Design • Micro-interactions • Liquid Glass
0
9
1
Turning Talking-Head Footage Into a Cinematic Documentary Reel 🎬 This edit was created for a creator working on a re-style documentary about the history and visual evolution of Coca-Cola. My role was to take the talking-head footage and build a more engaging visual story around it using: • Dynamic pacing & cuts • Relevant visual inserts and B-roll • Motion graphics • Visual effects & compositing • Sound design • Color and overall visual treatment The goal wasn't to overwhelm the story with effects. It was to make the information feel cinematic, engaging and easy to follow. Good editing doesn't just make footage look better. It gives the story momentum.
1
1
69
3D Renderer
(2)
Follow
Message
Pabitra Chatterjee
Kolkata, India
3D Visualization Artist - 3d Rendering - Interior & Exterior
Follow
Message
3D Visualization Artist - 3d Rendering - Interior & Exterior
2
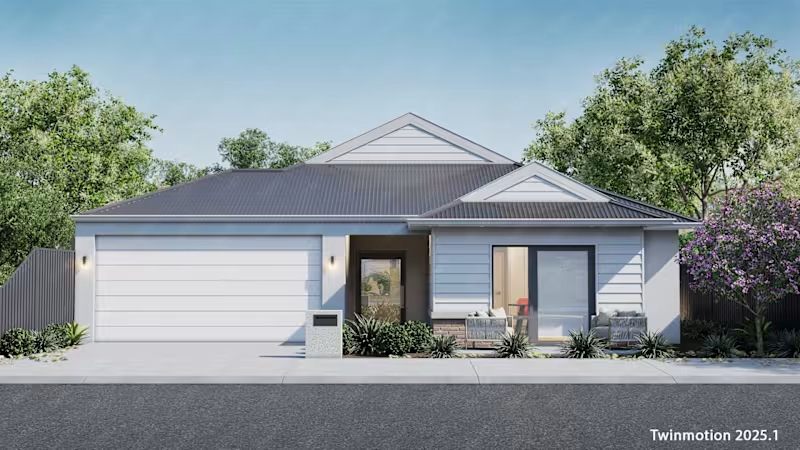
Twinmotion Viz projects.
2
157
3
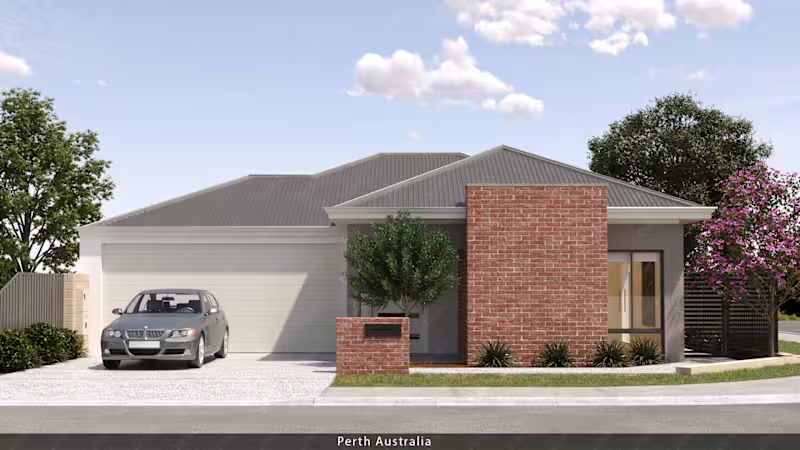
House in Perth, The project aim was to create 3d model of the house from Autocad plan and elevation and render some photo-realistic views for media publishing. The client provided all information on color and finishes.
3
169
4
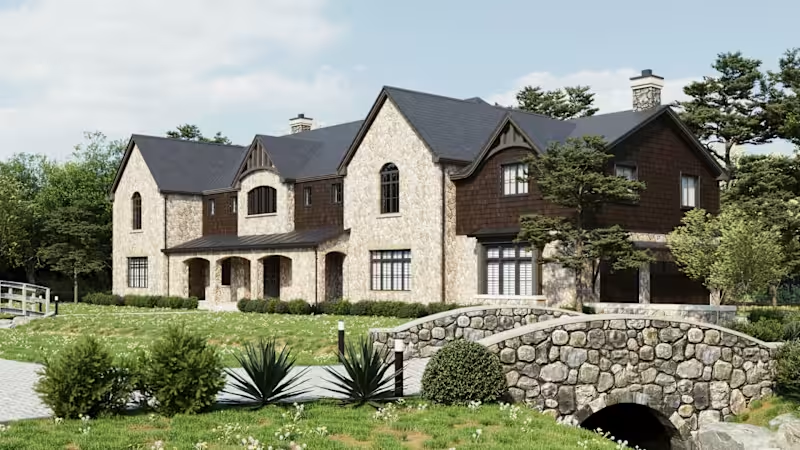
Project for Burr Ridge - Illinois - Ranch. These are new renderings with some variations of stones and cedar shingles. Also renderings are quite detailed with landscaping.
4
170
1
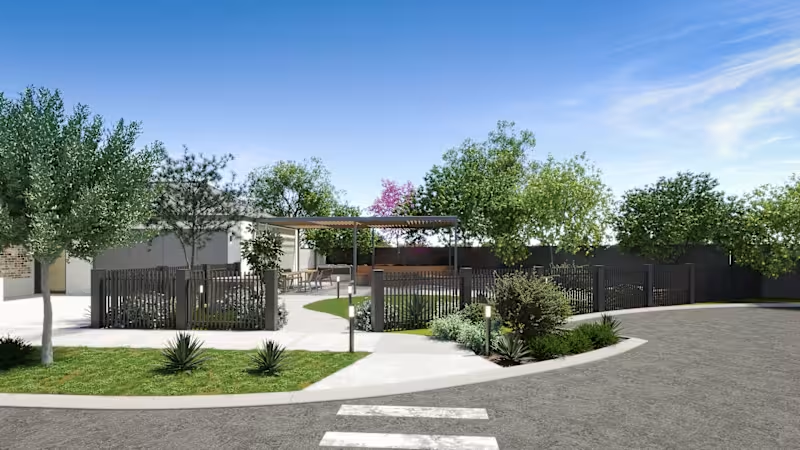
This is a SDA (special disability accomodation) residential project in the Perth city, very near to Maddington Homestead. A new plot has been sanctioned, named as McLaughlan Blvd. There are five houses and cul-de-sac road.
1
132
3D Renderer
(4)
Follow
Message
Explore people