
pro
Construct Permit
Permit-ready architectural, structural, civil, and MEP plans
New to Contra
Construct is ready for their next project!

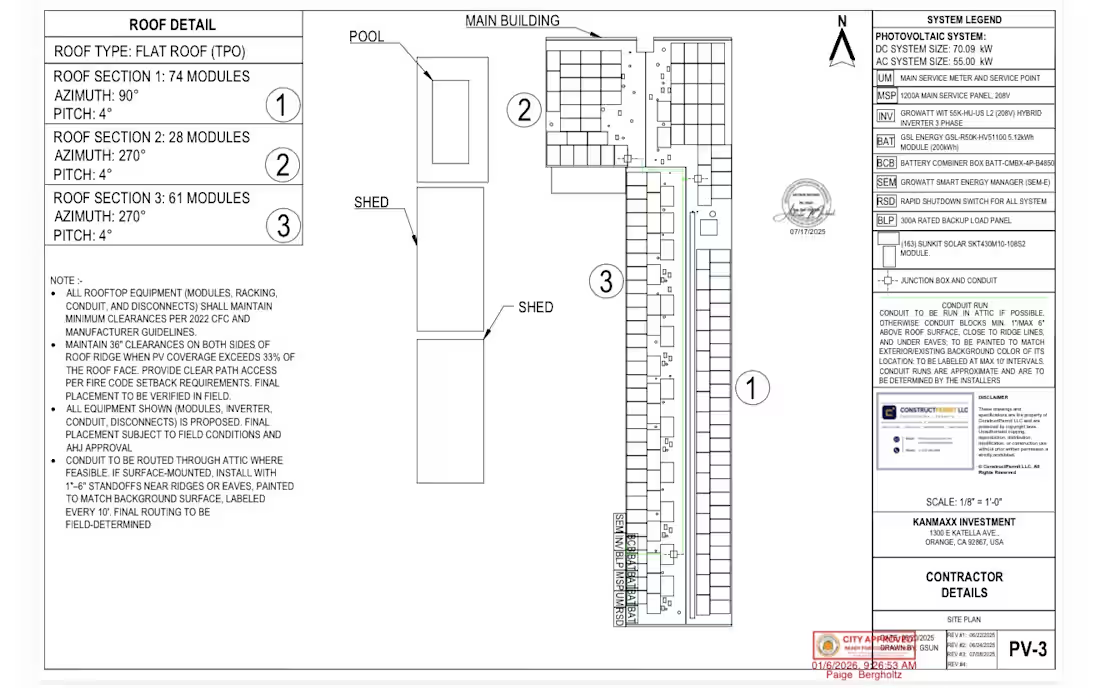
ConstructPermit LLC prepared and coordinated a complete photovoltaic permit drawing package for a commercial property in Orange, California. The project consisted of a 70.09 kW DC/55.00 kW AC rooftop solar system using 163 photovoltaic modules, a 55 kW hybrid inverter, and an integrated battery energy-storage system.
The system was carefully arranged across multiple flat-roof sections while maintaining required equipment access, roof clearances, fire pathways, setbacks, and coordination with existing rooftop conditions. The package documented the property layout, module placement, equipment locations, electrical routing, service interconnection, rapid-shutdown provisions, grounding, overcurrent protection, and applicable California code requirements.
Electrical calculations, string configurations, equipment schedules, bill of materials, mounting details, single-line diagrams, warning labels, and manufacturer data sheets were incorporated into the coordinated plan set. Revisions were completed in response to municipal plan-review comments, and the final package received City of Orange approval.
1
51
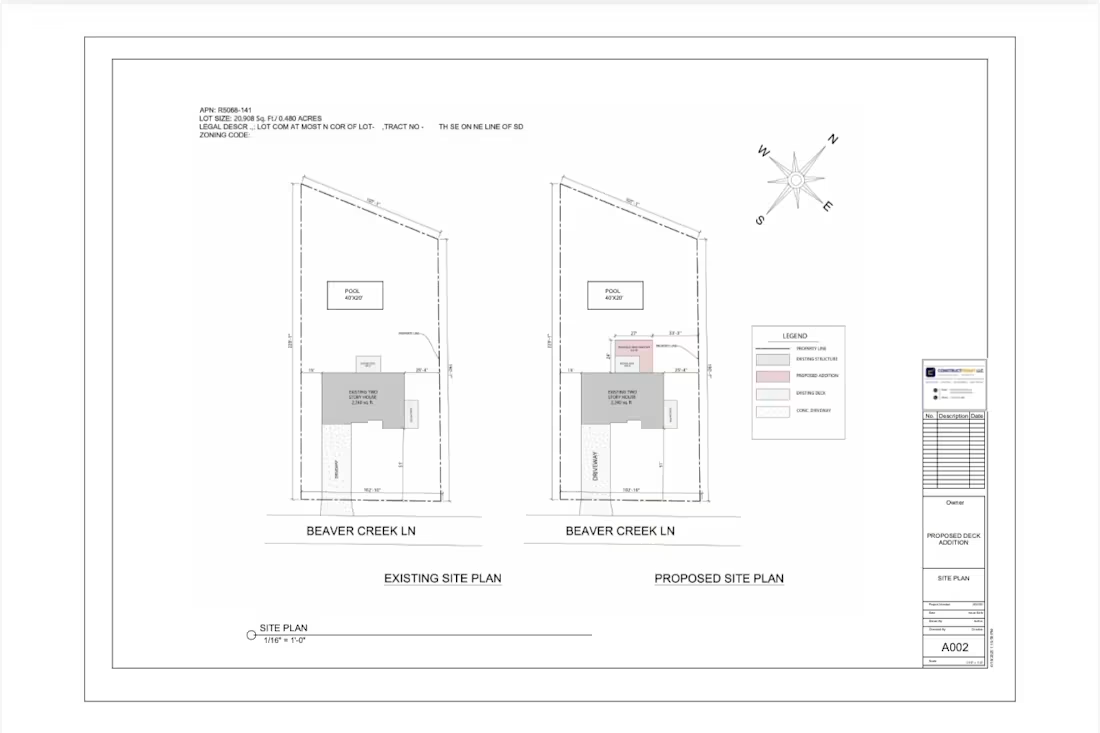
ConstructPermit LLC prepared a coordinated design and construction drawing package for a new 648-square-foot covered deck addition to an existing two-story residence in Georgia.
The design features an elevated outdoor living area, an integrated roof covering, guardrails, supporting posts, concrete footings, and a multi-level stair system providing access to the yard. The proposed deck was carefully coordinated with the existing house, property layout, driveway, and backyard swimming pool.
The drawing package included existing and proposed site plans, a dimensioned deck layout, 3D visualization, general construction notes, material specifications, design criteria, foundation information, framing plans, elevations, sections, and connection details. The completed documents clearly communicated the project’s architectural arrangement and structural design intent for contractor coordination and permit review.
0
44
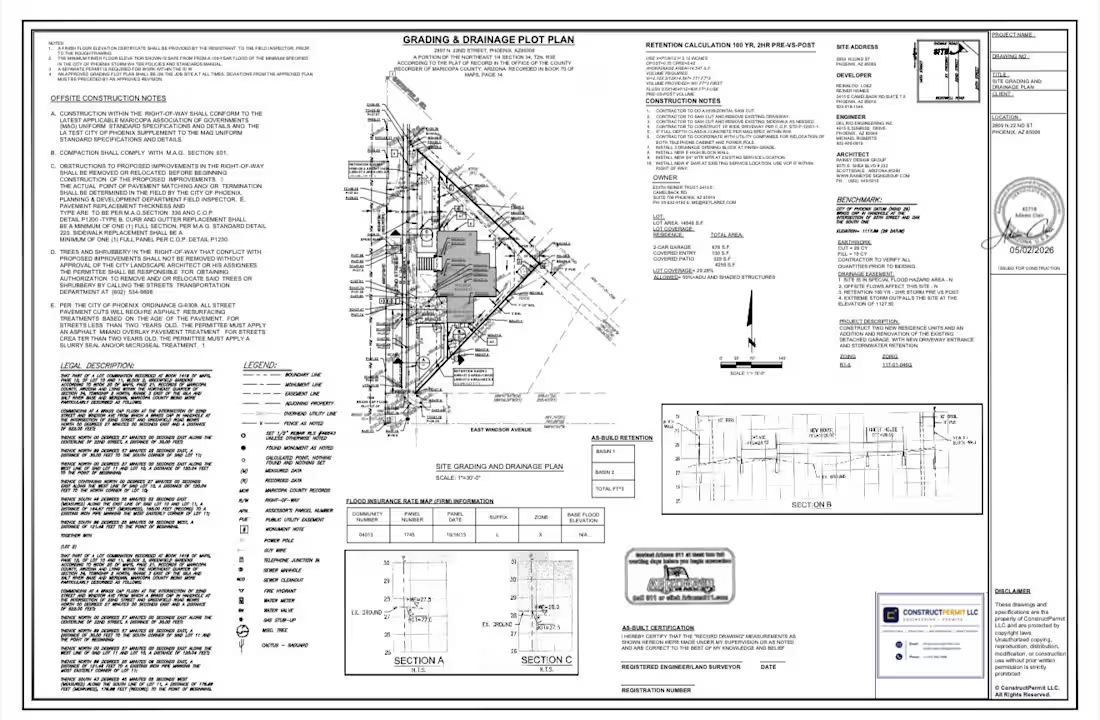
ConstructPermit LLC prepared and coordinated a detailed grading and drainage plan for a residential development project in Phoenix, Arizona. The development involved two new residential units, an addition, renovation of an existing detached garage, and retention of the existing driveway entrance.
The civil plan documented existing and proposed site elevations, drainage patterns, finished-floor relationships, property boundaries, easements, utility information, right-of-way improvements, and retention-basin locations. Retention calculations were provided using the required 100-year, two-hour storm event to compare pre-development and post-development site conditions.
The package also included drainage cross-sections, flood-zone information, construction notes, legal descriptions, legends, benchmarks, and contractor requirements. The completed plan clearly communicated how stormwater would be collected and retained while coordinating the proposed development with existing site conditions and municipal requirements.
0
43
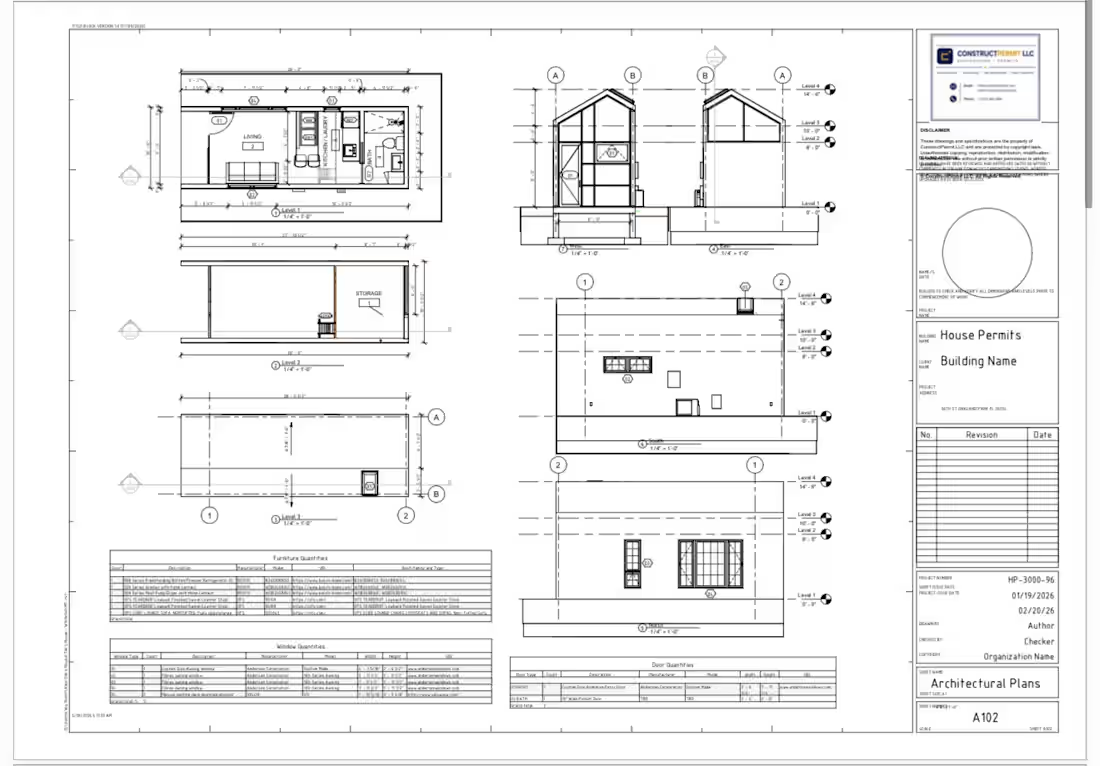
ConstructPermit LLC developed a coordinated architectural drawing package for a compact residential accommodation in Whitefish, Montana. The project focused on creating a functional small-footprint living space with an efficient open layout, kitchen, laundry area, bathroom, living area, storage loft, and carefully positioned windows for natural light.
The drawing set included a cover sheet, project location plan, floor plans, exterior elevations, building sections, door and window schedules, room and furniture schedules, construction assemblies, and detailed 3D views. Interior renderings and exploded building views were also prepared to clearly communicate the layout, framing arrangement, material relationships, and overall design intent.
The result was a clear and professionally organized drawing package suitable for client coordination, contractor review, and further permit or engineering development.
1
53