The network for creativity
Join 1.25M professional creatives like you
Connect with clients, get discovered, and run your business 100% commission-free
Creatives on Contra have earned over $150M and we are just getting started
Back to feedPost

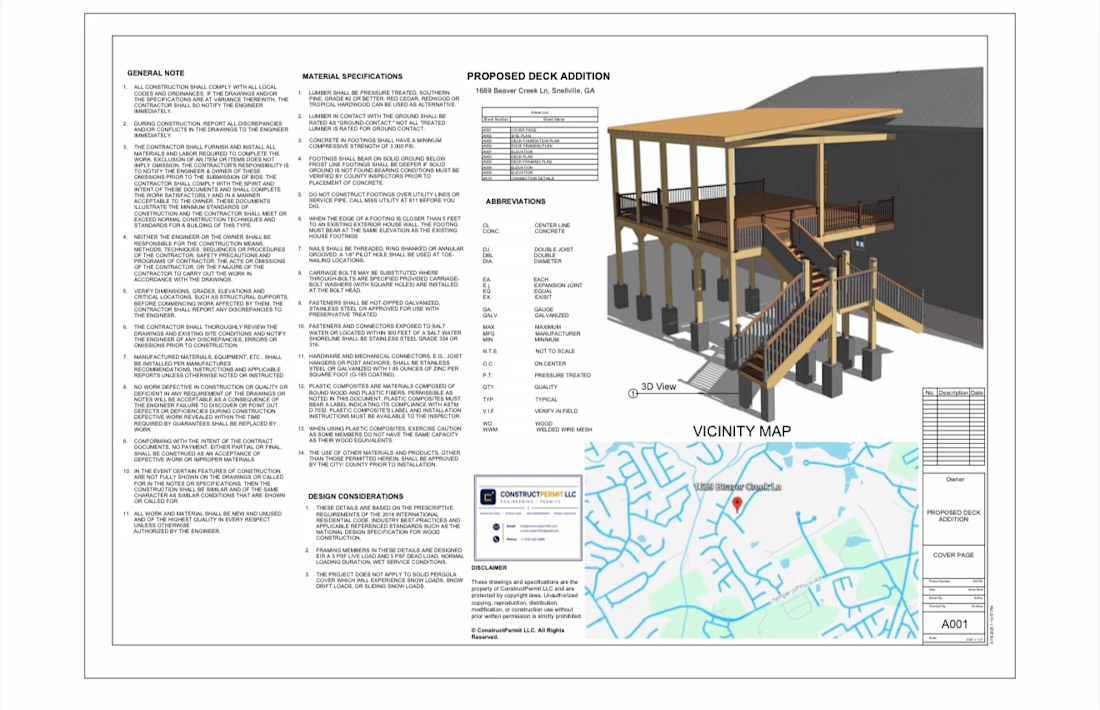
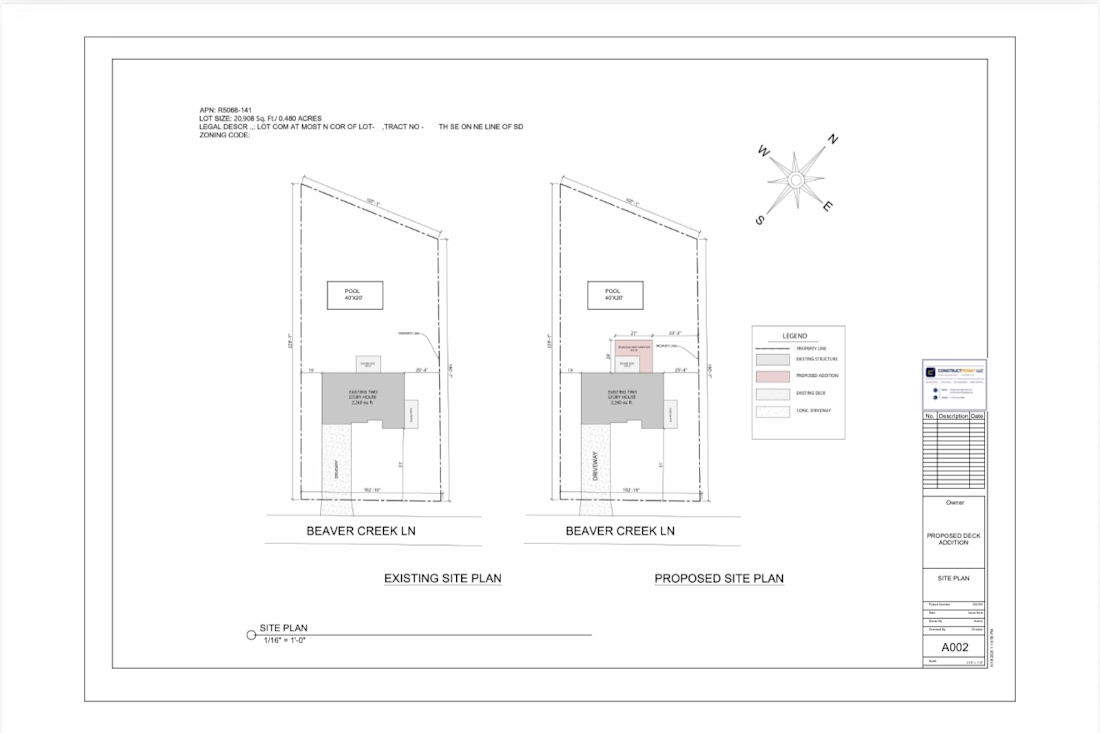
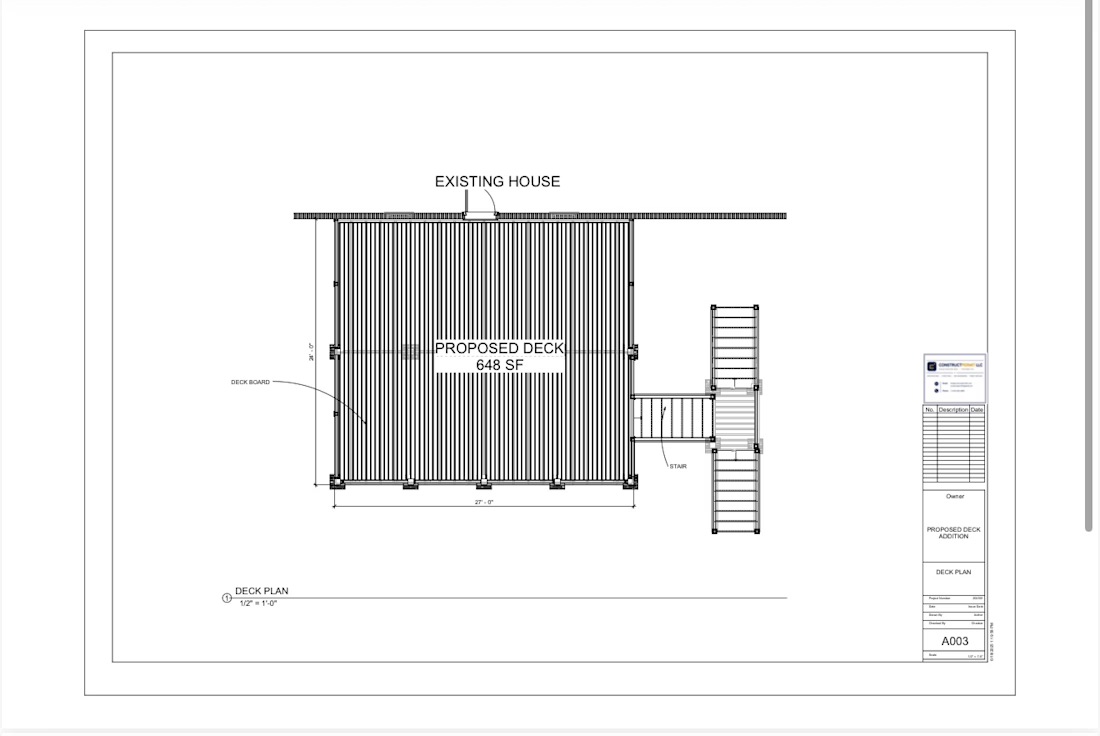
ConstructPermit LLC prepared a coordinated design and construction drawing package for a new 648-square-foot covered deck addition to an existing two-story residence in Georgia.
The design features an elevated outdoor living area, an integrated roof covering, guardrails, supporting posts, concrete footings, and a multi-level stair system providing access to the yard. The proposed deck was carefully coordinated with the existing house, property layout, driveway, and backyard swimming pool.
The drawing package included existing and proposed site plans, a dimensioned deck layout, 3D visualization, general construction notes, material specifications, design criteria, foundation information, framing plans, elevations, sections, and connection details. The completed documents clearly communicated the project’s architectural arrangement and structural design intent for contractor coordination and permit review.

The network for creativity
Join 1.25M professional creatives like you
Connect with clients, get discovered, and run your business 100% commission-free
Creatives on Contra have earned over $150M and we are just getting started
Trending
retrofuturism
Share your favorite designs from the past exploring the distant future. Or your own take on the aesthetic 🚀
halftone
Dots. Texture. Grain. Let's see your designs using the halftone technique.

Midjourney
Creatives are showing off what they're making with Midjourney.
colorgrade
Video editors sound off: How do you enhance the mood of your video in color grading?


Related posts

Here are the two solid Gallery effects, I've created a while ago.
A. Cyclorama
B. Flick deck

19 voted
42%
26 voted
58%
45 votes
Closed

Cyclorama look more satisfying👍

Aperture Cinematic Interiors
A scroll-triggered architectural showcase built for a residential design studio. Instead of a static portfolio grid, visitors "walk" through a house the camera moves room to room as they scroll, with video-driven transitions instead of static images.
What it solves: Architecture firms often struggle to translate spatial experience into a flat web page. Photos and floor plans tell you what a space looks like, not what it feels like to move through it. This site turns the scroll bar into a camera dolly, so the sequence of light, threshold, and volume the actual experience of the building becomes the interface itself.
What's inside:
Full-bleed cinematic video/scroll-sync hero sequence
Sectioned narrative flow Approach → Process → Selected Work → Available Residences
Stats bar, project grid, listings with pricing/specs, and a client testimonial block
Responsive, minimal, editorial typography built to feel like a design monograph, not a template
Built for: boutique architecture and real estate studios who want their site to read as a portfolio piece in its own right not just a listings page.
If you're an architecture, interior design, or luxury real estate brand and want a site that actually shows the work instead of listing it let's talk.
🔗 Live: aperture.munain605.workers.dev


Turning the scroll bar into a camera dolly fits an architecture portfolio really well. I’d make the reduced-motion version a deliberate still-image sequence, so visitors who disable animation get the same walkthrough.