The network for creativity
Join 1.25M professional creatives like you
Connect with clients, get discovered, and run your business 100% commission-free
Creatives on Contra have earned over $150M and we are just getting started
Back to feedPost

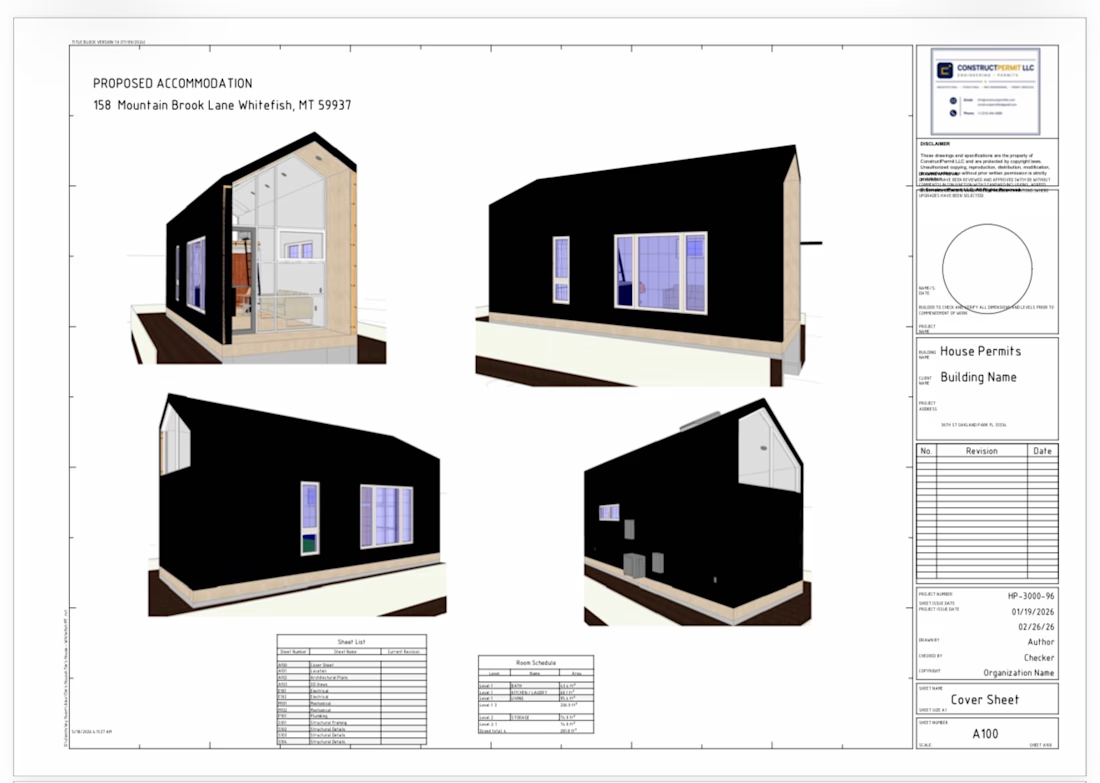
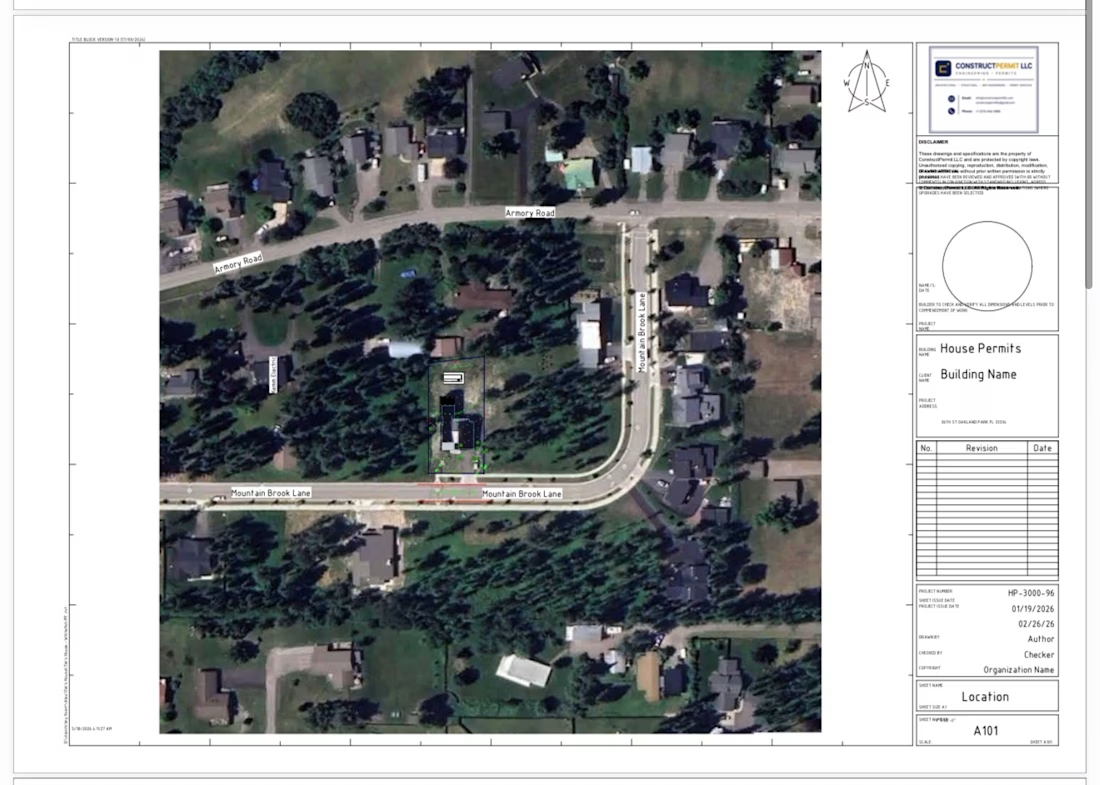
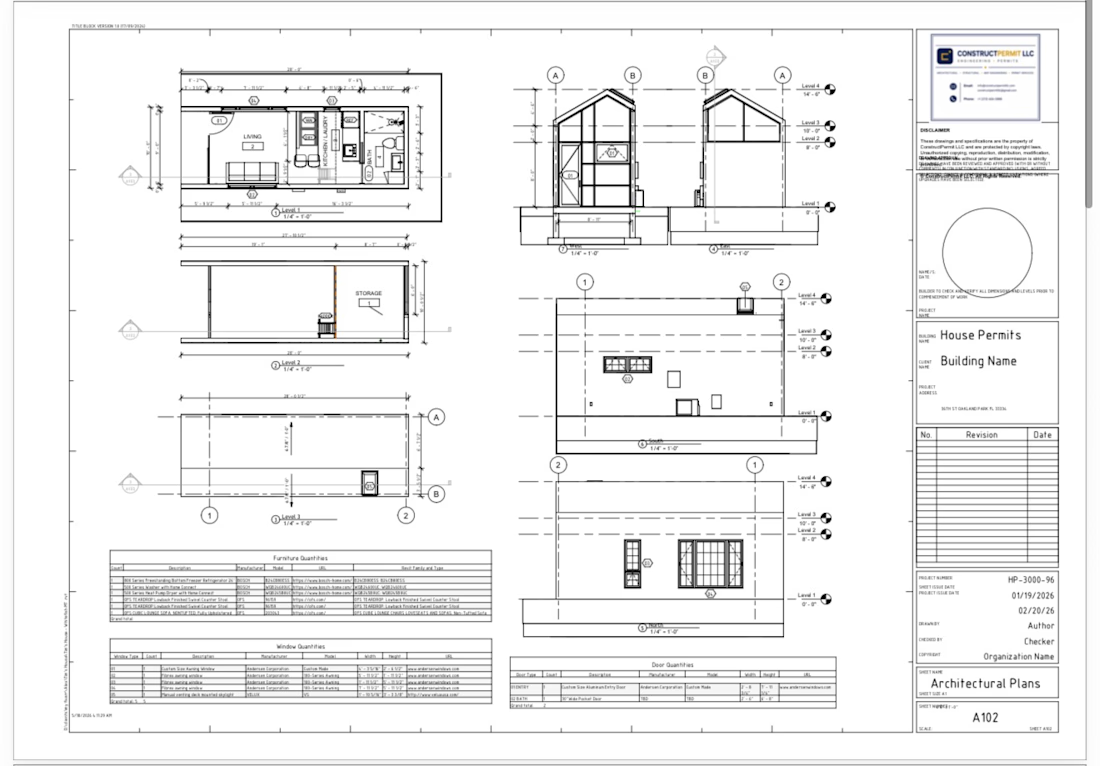
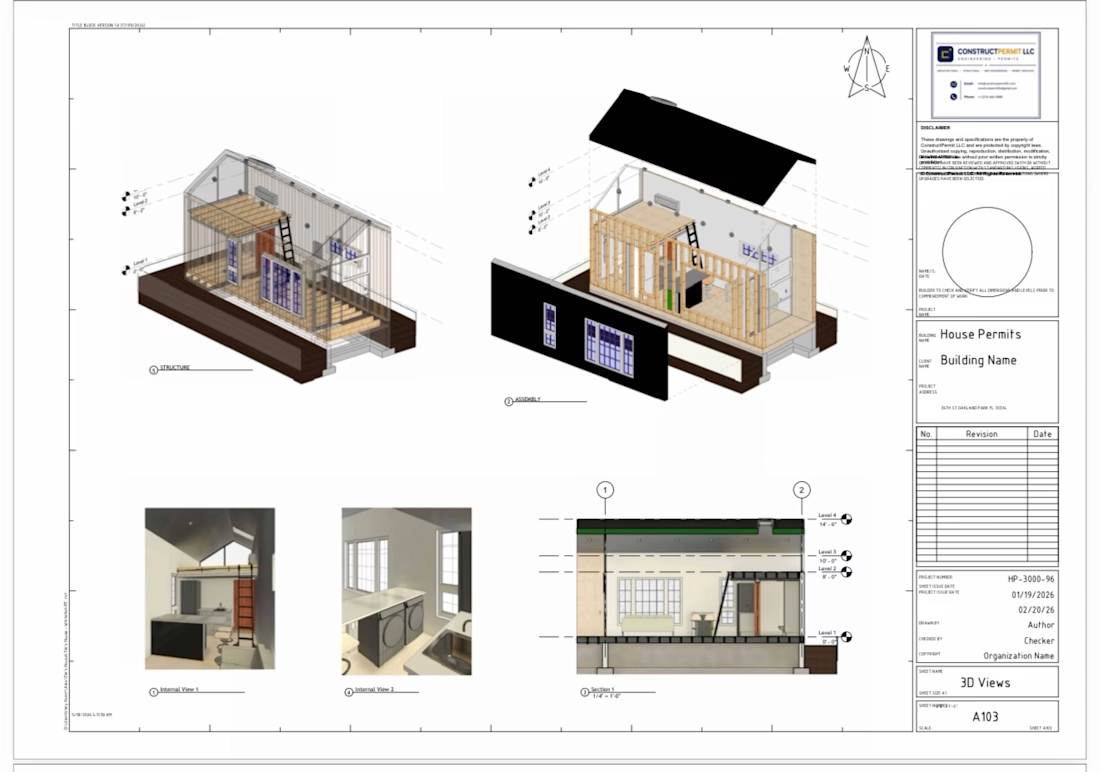
ConstructPermit LLC developed a coordinated architectural drawing package for a compact residential accommodation in Whitefish, Montana. The project focused on creating a functional small-footprint living space with an efficient open layout, kitchen, laundry area, bathroom, living area, storage loft, and carefully positioned windows for natural light.
The drawing set included a cover sheet, project location plan, floor plans, exterior elevations, building sections, door and window schedules, room and furniture schedules, construction assemblies, and detailed 3D views. Interior renderings and exploded building views were also prepared to clearly communicate the layout, framing arrangement, material relationships, and overall design intent.
The result was a clear and professionally organized drawing package suitable for client coordination, contractor review, and further permit or engineering development.


The network for creativity
Join 1.25M professional creatives like you
Connect with clients, get discovered, and run your business 100% commission-free
Creatives on Contra have earned over $150M and we are just getting started


Trending
retrofuturism
Share your favorite designs from the past exploring the distant future. Or your own take on the aesthetic 🚀
halftone
Dots. Texture. Grain. Let's see your designs using the halftone technique.

Midjourney
Creatives are showing off what they're making with Midjourney.
colorgrade
Video editors sound off: How do you enhance the mood of your video in color grading?
Related posts

Interior Design Website | Minimal, Modern & Conversion Focused
A clean, modern website concept designed for an interior design brand, combining minimal layouts, strong visual hierarchy, and warm imagery to create a premium digital experience.
The design focuses on making the brand feel trustworthy and sophisticated while guiding visitors naturally toward starting a project. From the bold hero section and project showcase to the clear CTA and social proof, every element is designed with both aesthetics and usability in mind.
Services:
UI/UX Design
Web Design
Responsive Design
Landing Page Design
Conversion Focused Design




Aperture Cinematic Interiors
A scroll-triggered architectural showcase built for a residential design studio. Instead of a static portfolio grid, visitors "walk" through a house the camera moves room to room as they scroll, with video-driven transitions instead of static images.
What it solves: Architecture firms often struggle to translate spatial experience into a flat web page. Photos and floor plans tell you what a space looks like, not what it feels like to move through it. This site turns the scroll bar into a camera dolly, so the sequence of light, threshold, and volume the actual experience of the building becomes the interface itself.
What's inside:
Full-bleed cinematic video/scroll-sync hero sequence
Sectioned narrative flow Approach → Process → Selected Work → Available Residences
Stats bar, project grid, listings with pricing/specs, and a client testimonial block
Responsive, minimal, editorial typography built to feel like a design monograph, not a template
Built for: boutique architecture and real estate studios who want their site to read as a portfolio piece in its own right not just a listings page.
If you're an architecture, interior design, or luxury real estate brand and want a site that actually shows the work instead of listing it let's talk.
🔗 Live: aperture.munain605.workers.dev


Turning the scroll bar into a camera dolly fits an architecture portfolio really well. I’d make the reduced-motion version a deliberate still-image sequence, so visitors who disable animation get the same walkthrough.

🔥 A view of how the interior design is coming together so far — from concept to the final details.
#InteriorDesign #InteriorDesignKenya #InteriorDesignInspiration #HomeDesign #ModernInteriors #InteriorDecor #DesignInspiration #KenyaDesign #InteriorStyling #DreamSpace