The network for creativity
Join 1.25M professional creatives like you
Connect with clients, get discovered, and run your business 100% commission-free
Creatives on Contra have earned over $150M and we are just getting started
Back to feedPost

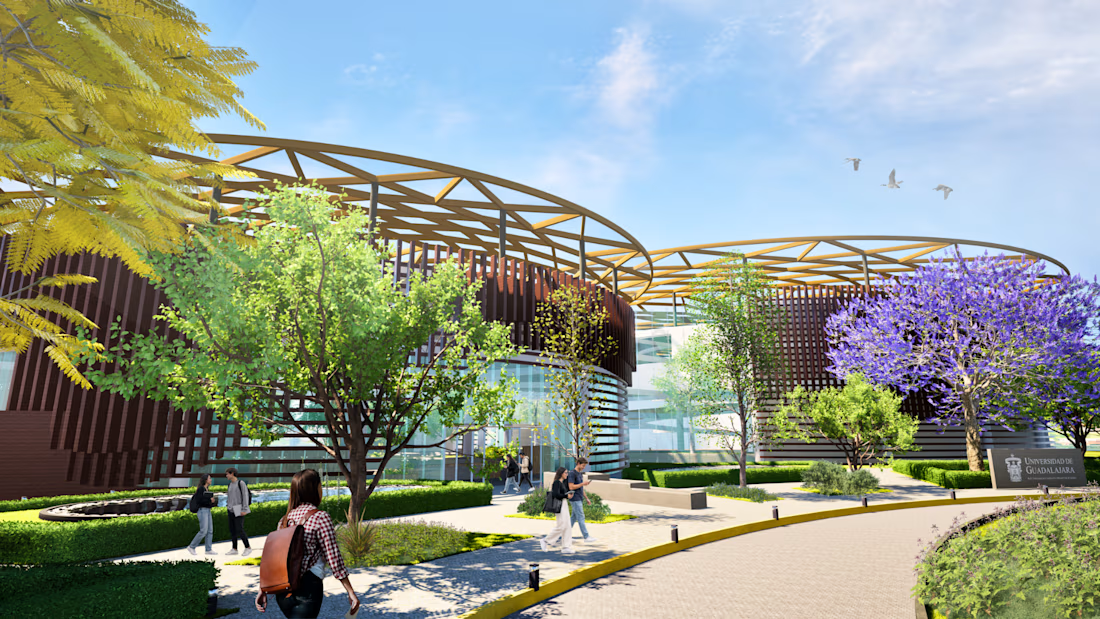
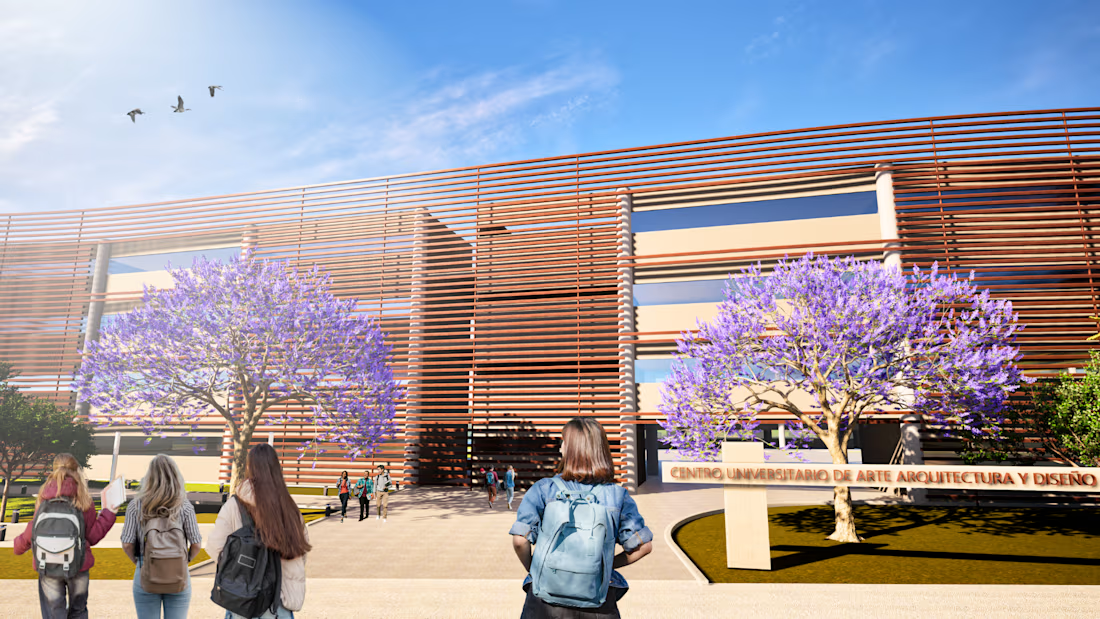
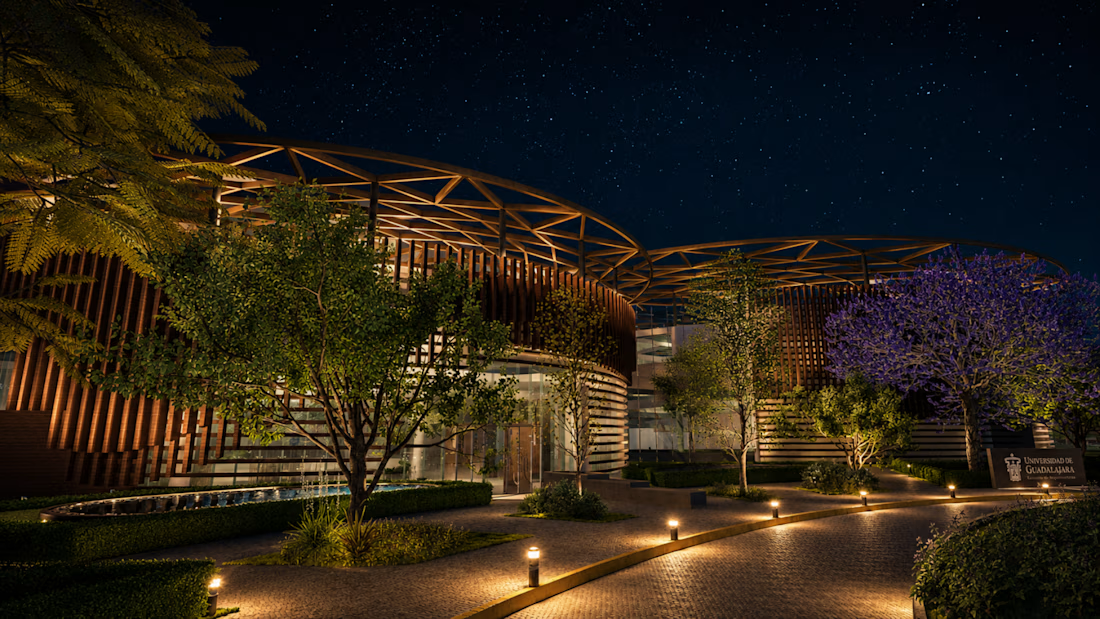
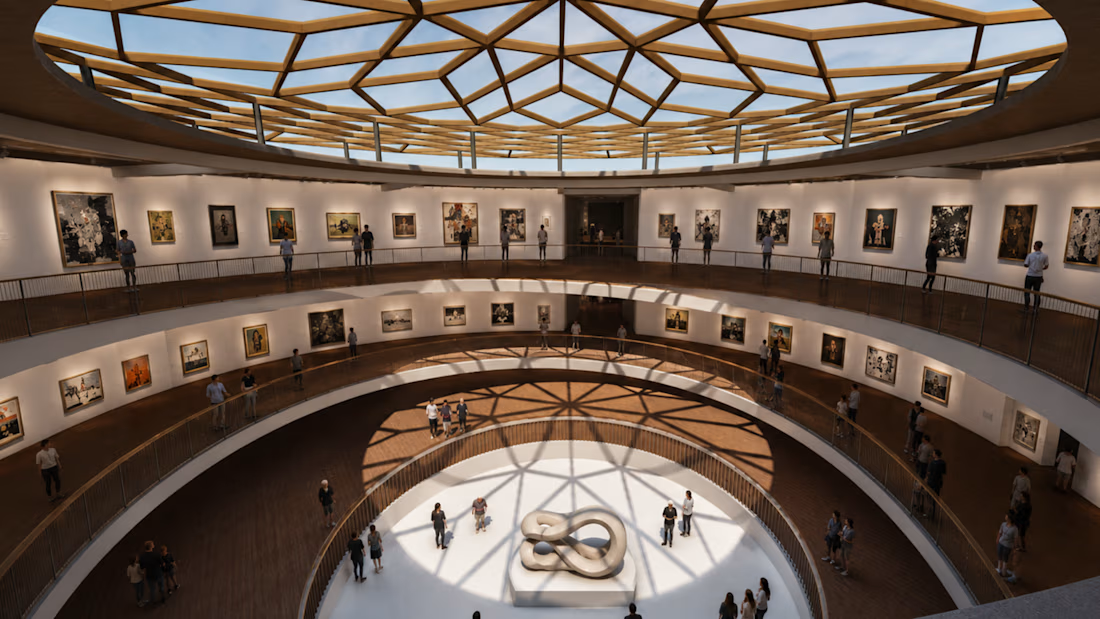
An architectural project that brings together a museum and a school of architecture through a contemporary design focused on spatial exploration, cultural interaction, and architectural learning.
The project features a central lobby, a circular ramp connecting different levels, exhibition spaces, a sculpture area, and a rooftop garden designed to encourage interaction between visitors, students, and the surrounding environment.
My work focused on architectural design, spatial composition, 3D modeling, and architectural visualization, developing realistic renders to communicate the project's atmosphere, materials, geometry, and overall design concept.


The network for creativity
Join 1.25M professional creatives like you
Connect with clients, get discovered, and run your business 100% commission-free
Creatives on Contra have earned over $150M and we are just getting started


Related posts

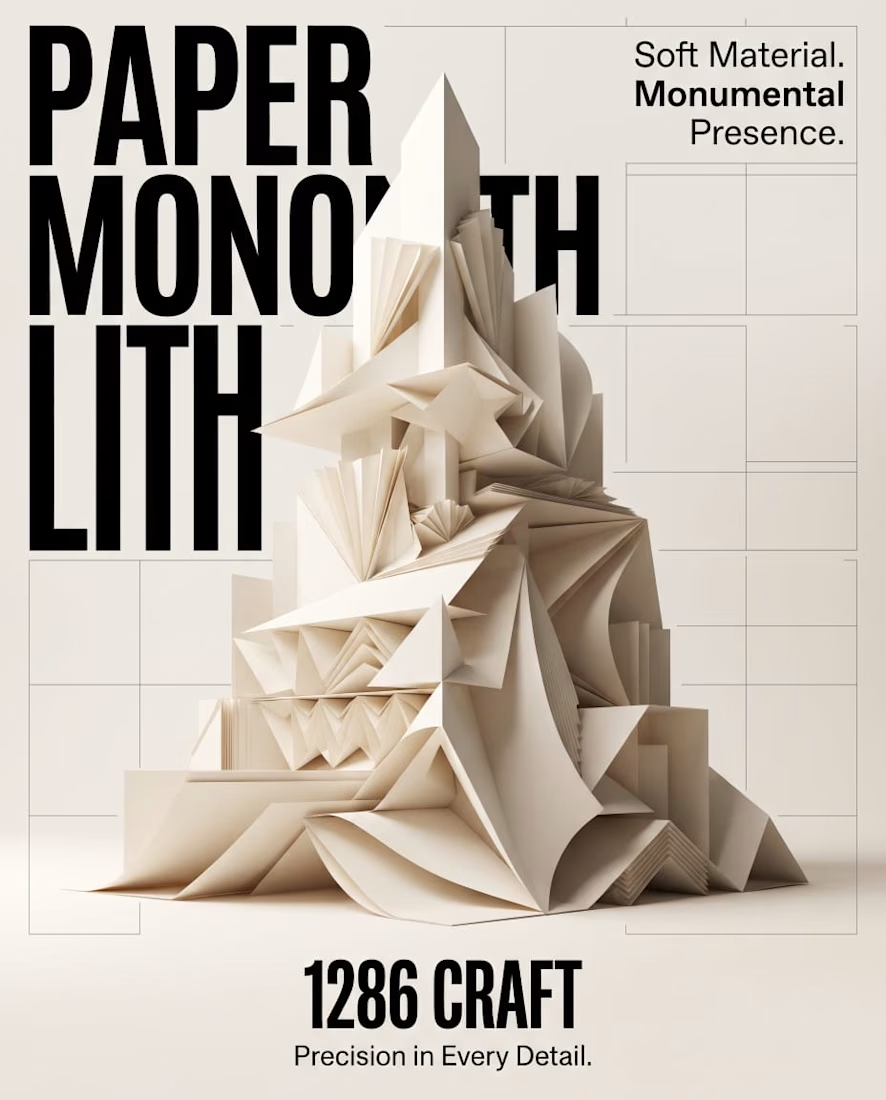
PAPER MONOLITH — Where Paper Becomes Architecture
An exploration of experimental graphic design, sculptural form, and architectural minimalism.
PAPER MONOLITH transforms the delicate nature of paper into a monumental visual statement. Inspired by origami geometry and contemporary architecture, this concept combines intricate folded structures, sophisticated typography, and refined editorial composition.
Created for 1286 CRAFT, the project explores the contrast between softness and strength through ivory-toned sculptural forms, realistic CGI aesthetics, precise geometric detailing, and a minimalist Swiss-inspired design approach.
The accompanying cinematic motion design brings the composition to life through subtle unfolding movements, atmospheric lighting, and elegant visual storytelling.
Creative Direction: Experimental Graphic Design, 3D Art Direction, Editorial Typography, Conceptual Design, Architectural Visualization, AI-Assisted Visual Design, and Cinematic Motion Design.
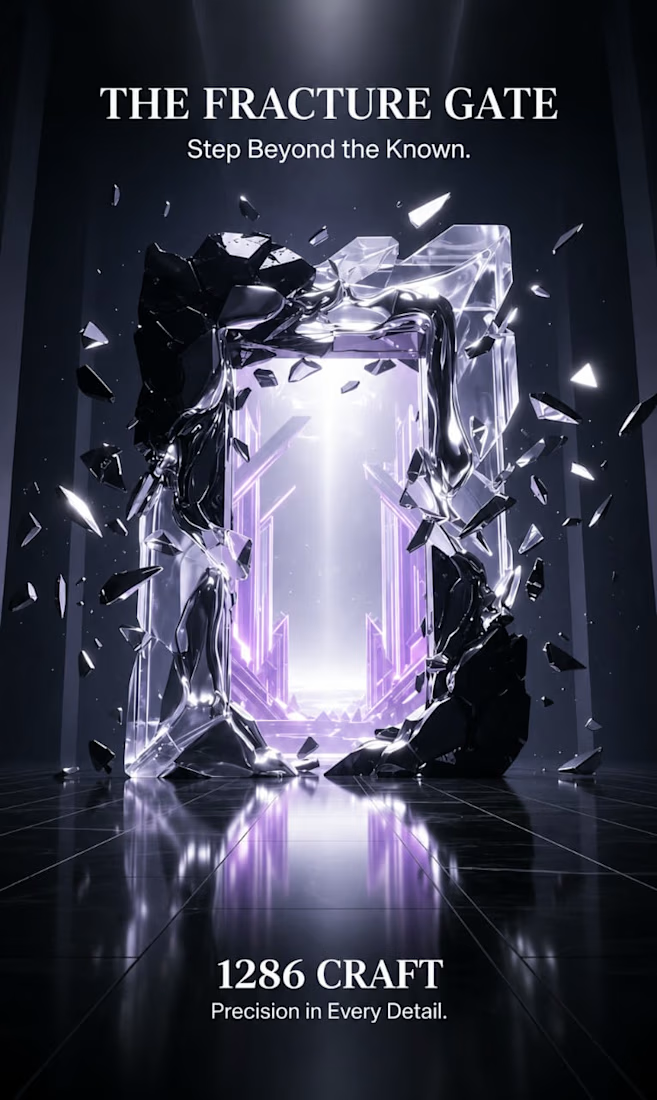
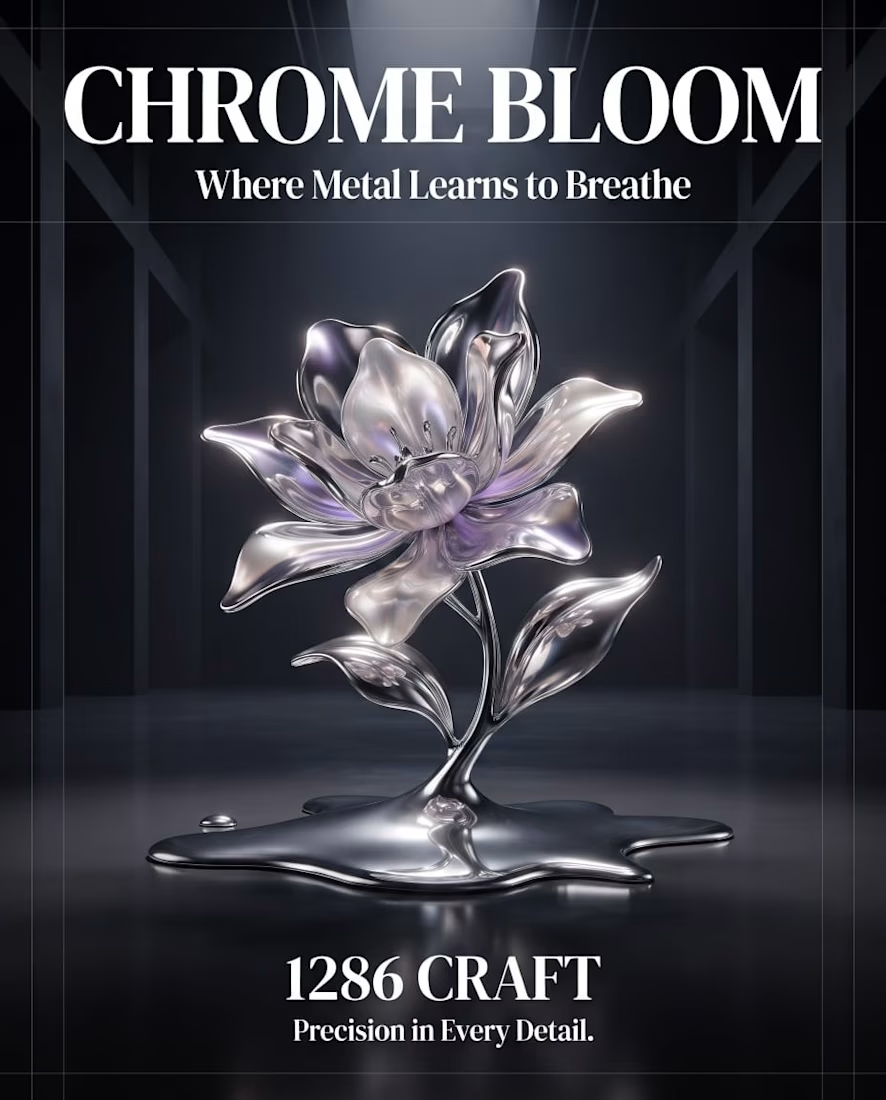
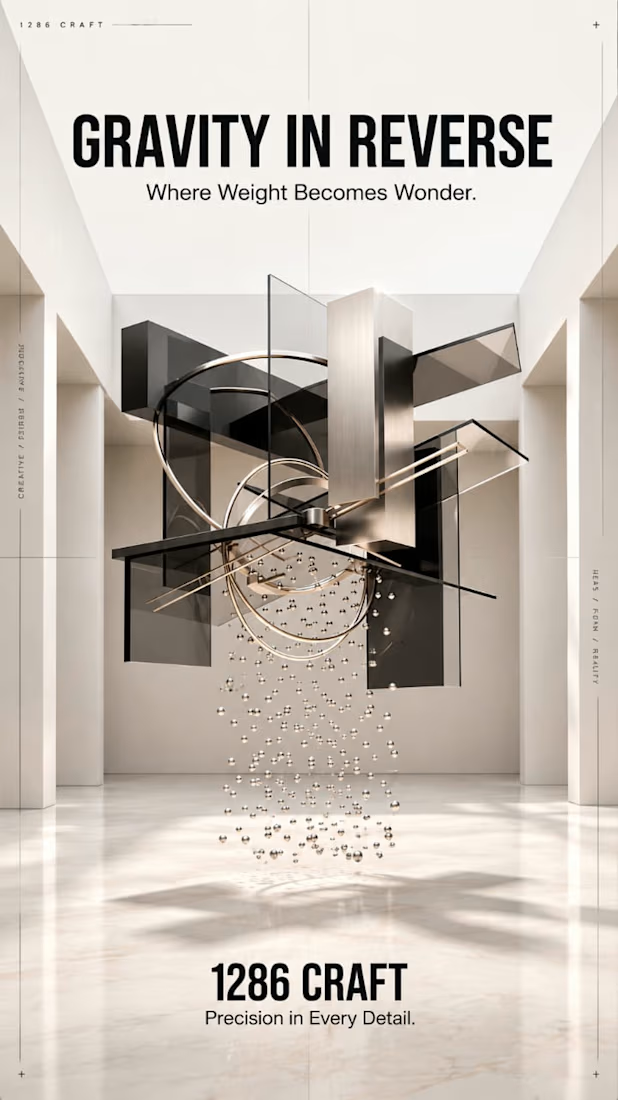
1286 CRAFT — Precision in Every Detail.
#1286CRAFT #GraphicDesign #ExperimentalDesign #EditorialDesign #Typography #3DArt #ArtDirection #MotionDesign #VisualIdentity #CreativePortfolio



Amazing work

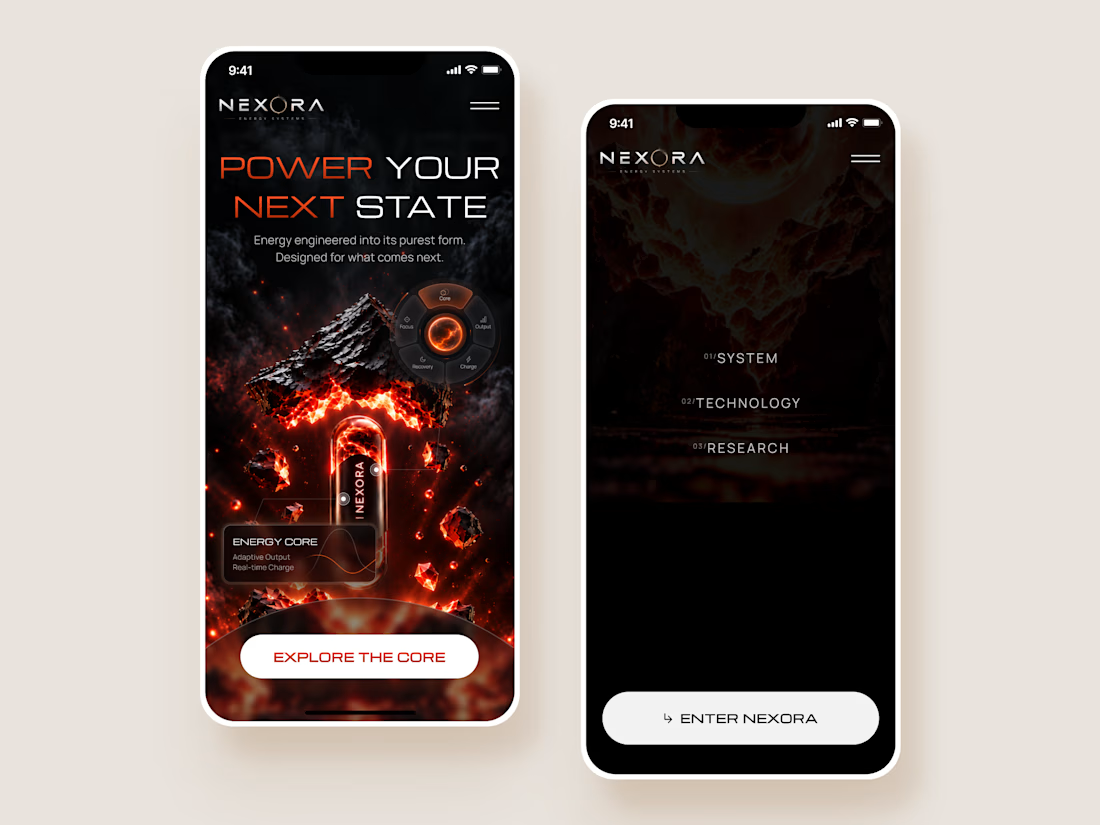
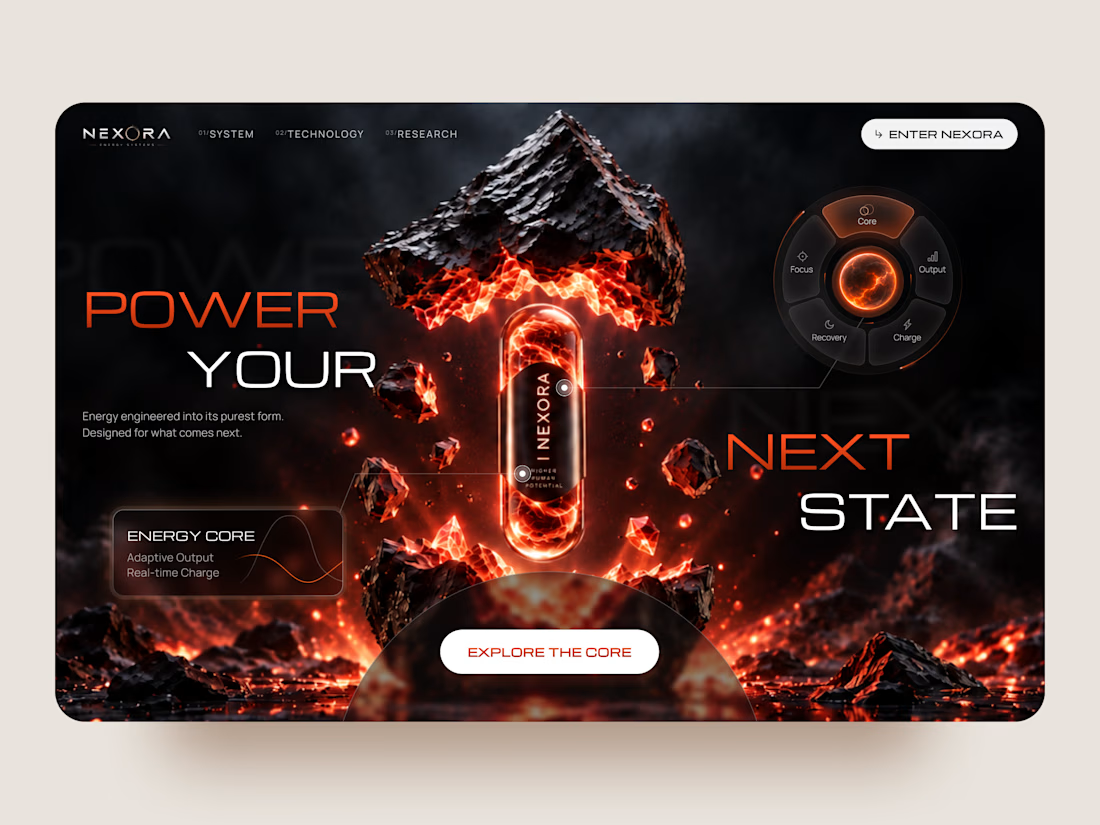
⚡ NEXORA — Power Your Next State
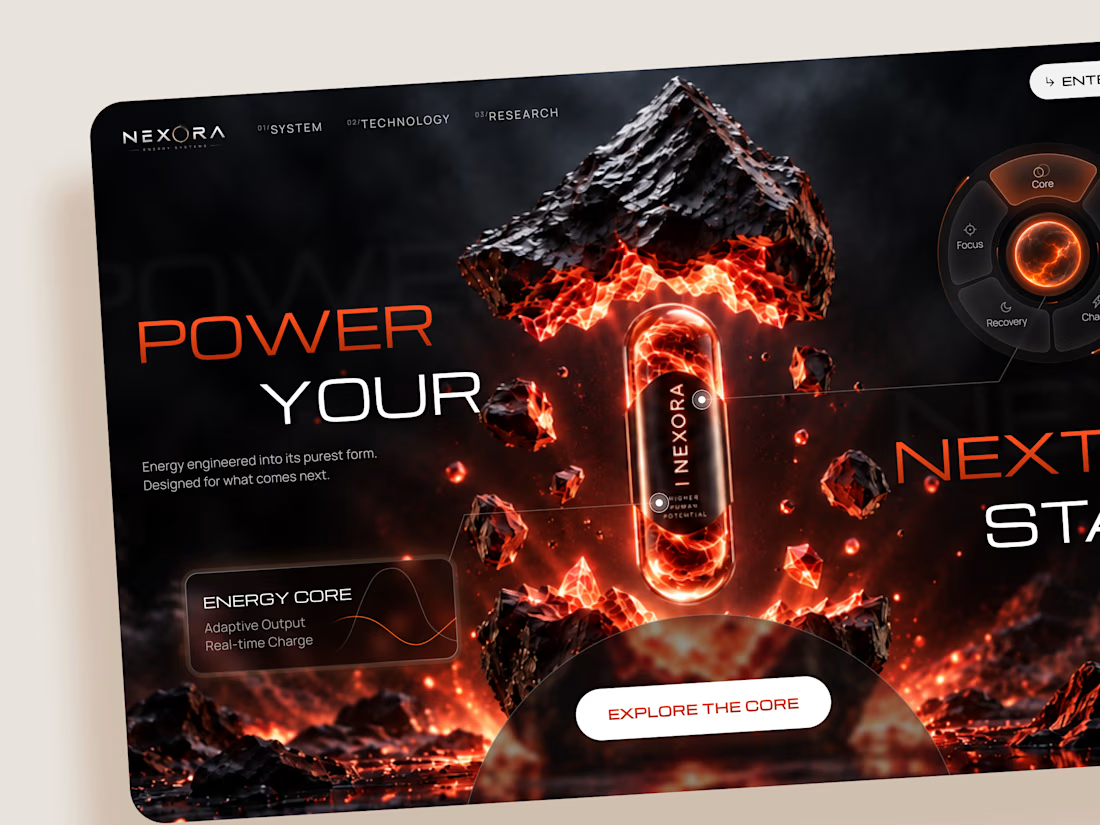
A futuristic landing page concept for NEXORA Energy Systems, where raw energy meets bold digital design. Built around an explosive visual experience, the concept combines fiery 3D elements, dark aesthetics, and futuristic typography to create a powerful first impression.
Special attention was given to:
• Immersive 3D hero composition with glowing energy effects and floating rock formations
• High-contrast black and fiery orange color palette
• Futuristic typography with oversized headlines and dynamic positioning
• Interactive-inspired energy core visualization and floating UI elements
• Responsive mobile layouts with simplified navigation and prominent CTAs
The result is a striking digital experience that brings a futuristic energy concept to life while keeping the product at the center of attention.
Have a bold tech or energy brand in mind? Let's create something powerful together ⚡

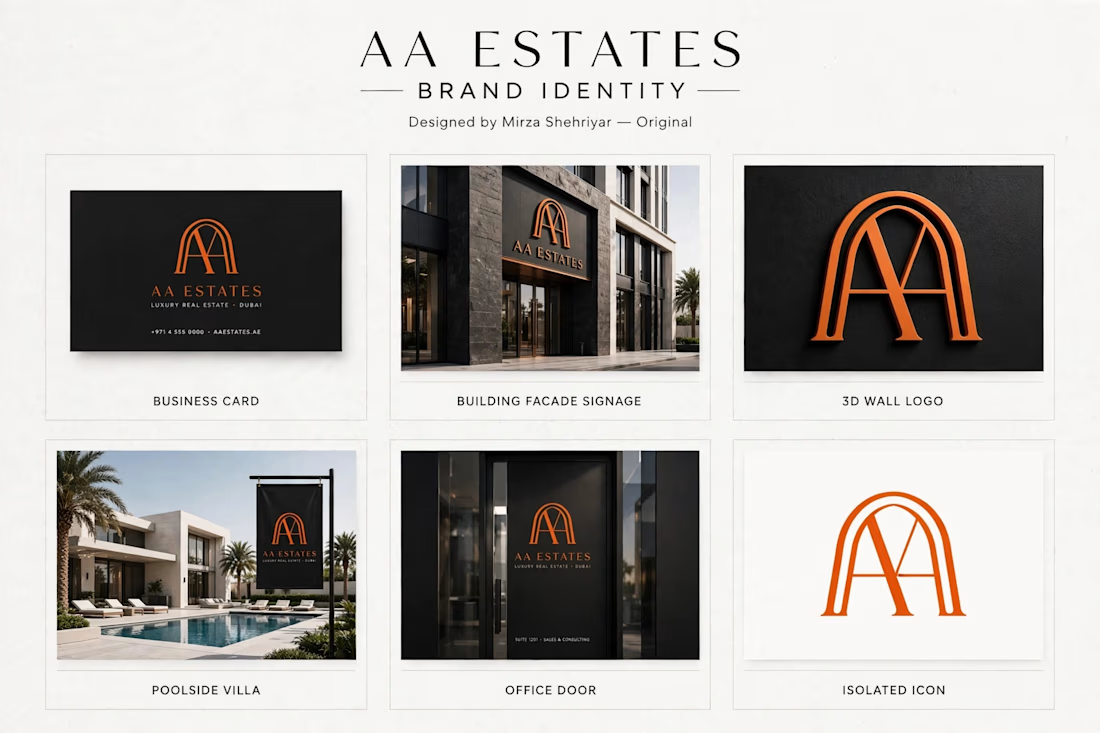
Luxury logo for Dubai real estate brand.
I designed this AA monogram inspired by Islamic arch architecture.
Clean, premium look for high-end properties.
What you see:
Business card, building signage, 3D logo, villa flag mockups.
Made this for my portfolio - open for custom work.
Designed by Mirza Shehriyar

nice