
pro
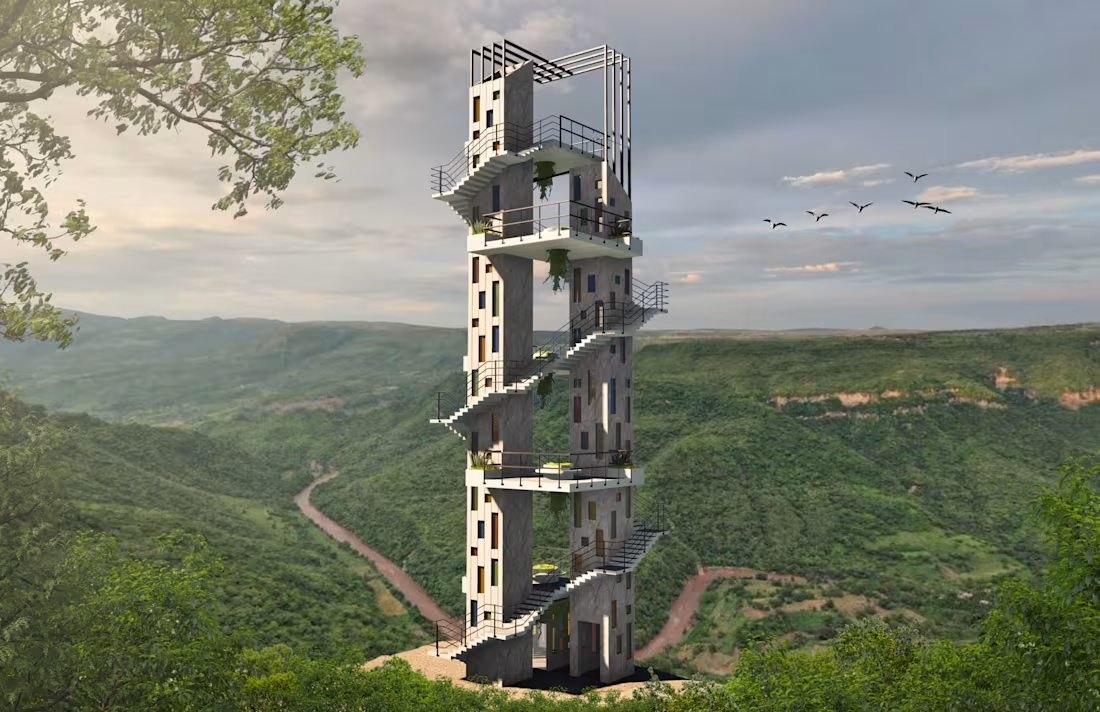
An architectural project developed for the Interceramic Architecture Award, located at the Barranca de Huentitán in Guadalajara, Mexico.
The project explores the relationship between architecture, landscape, and the surrounding natural environment through a vertical observation structure designed to offer different perspectives of the barranca.
My work focused on architectural design development, 3D modeling, material selection, and photorealistic visualization, creating detailed renders to communicate the project's spatial experience, materiality, and architectural concept.
1
16
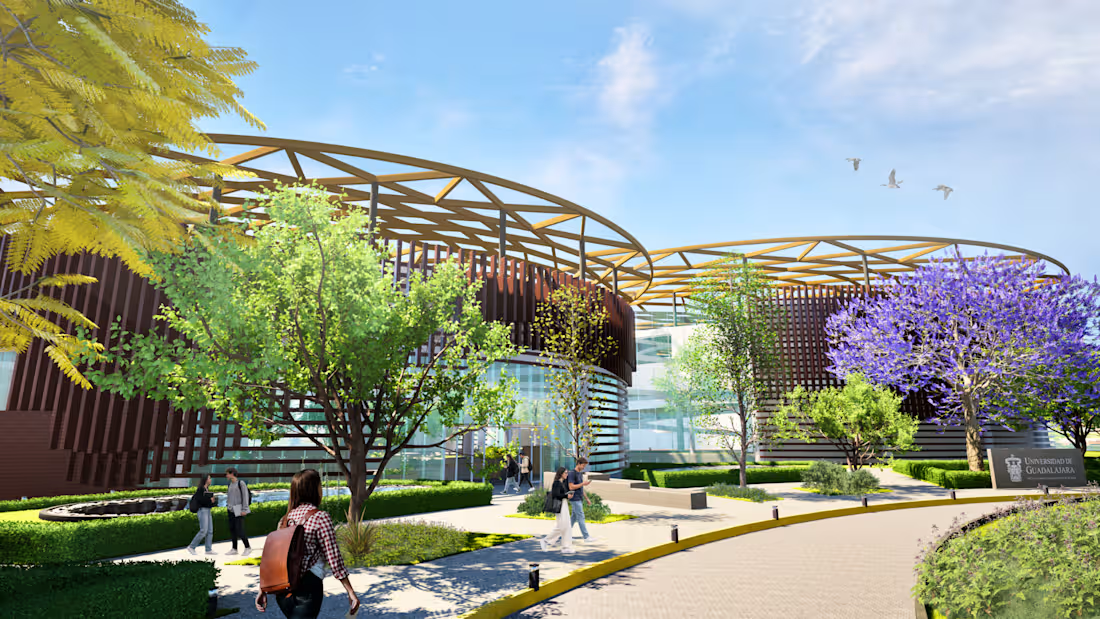
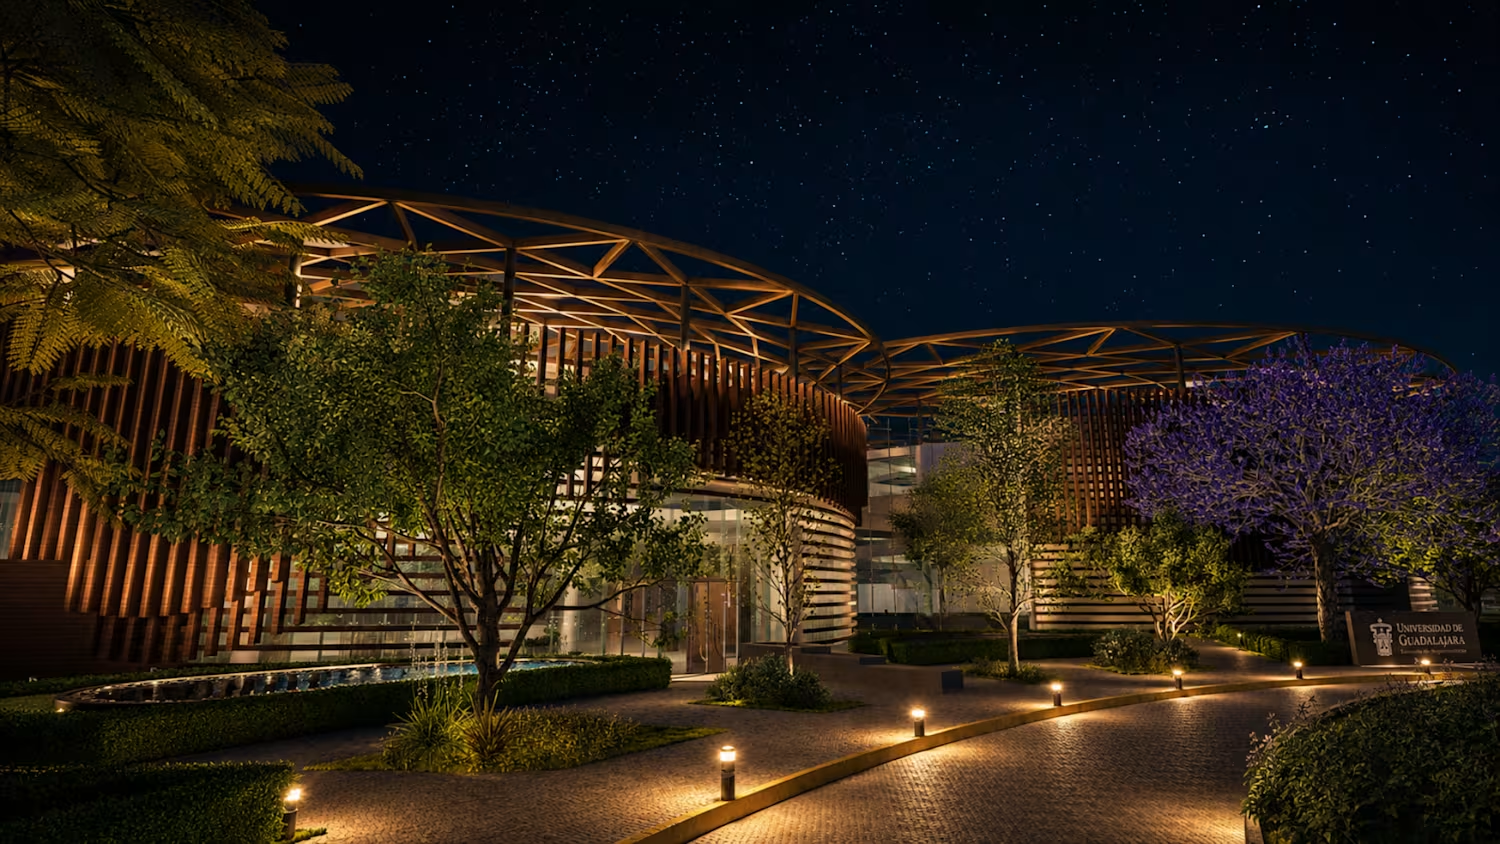
An architectural project that brings together a museum and a school of architecture through a contemporary design focused on spatial exploration, cultural interaction, and architectural learning.
The project features a central lobby, a circular ramp connecting different levels, exhibition spaces, a sculpture area, and a rooftop garden designed to encourage interaction between visitors, students, and the surrounding environment.
My work focused on architectural design, spatial composition, 3D modeling, and architectural visualization, developing realistic renders to communicate the project's atmosphere, materials, geometry, and overall design concept.
1
15