The network for creativity
Join 1.25M professional creatives like you
Connect with clients, get discovered, and run your business 100% commission-free
Creatives on Contra have earned over $150M and we are just getting started
Back to feedPost

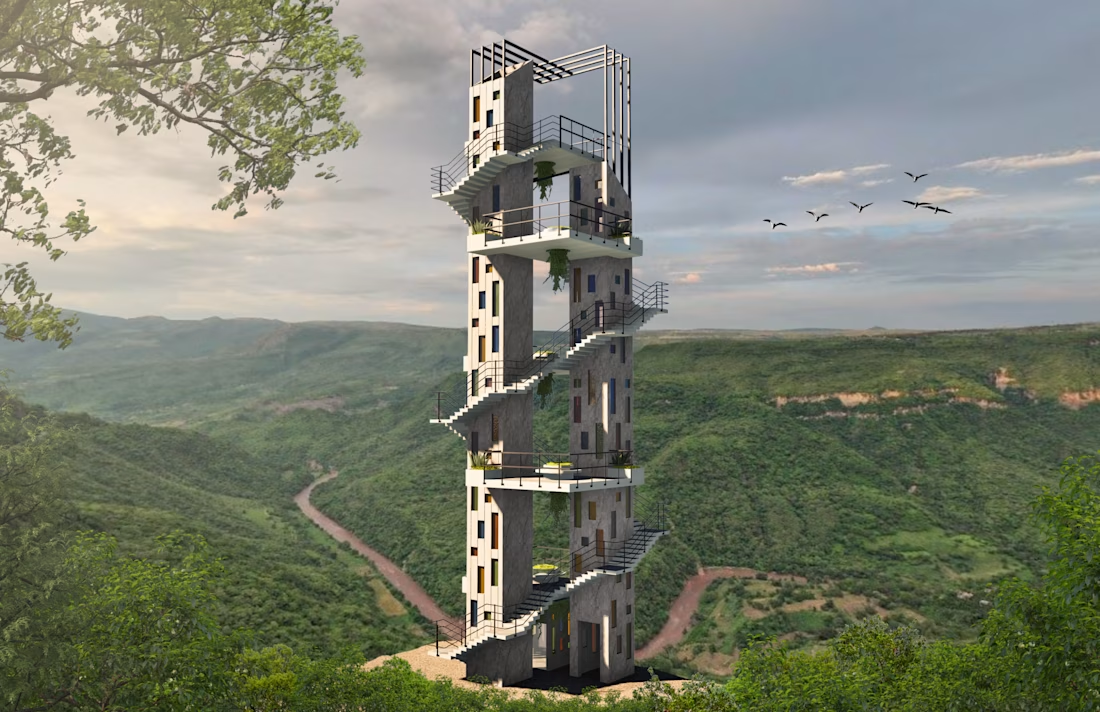
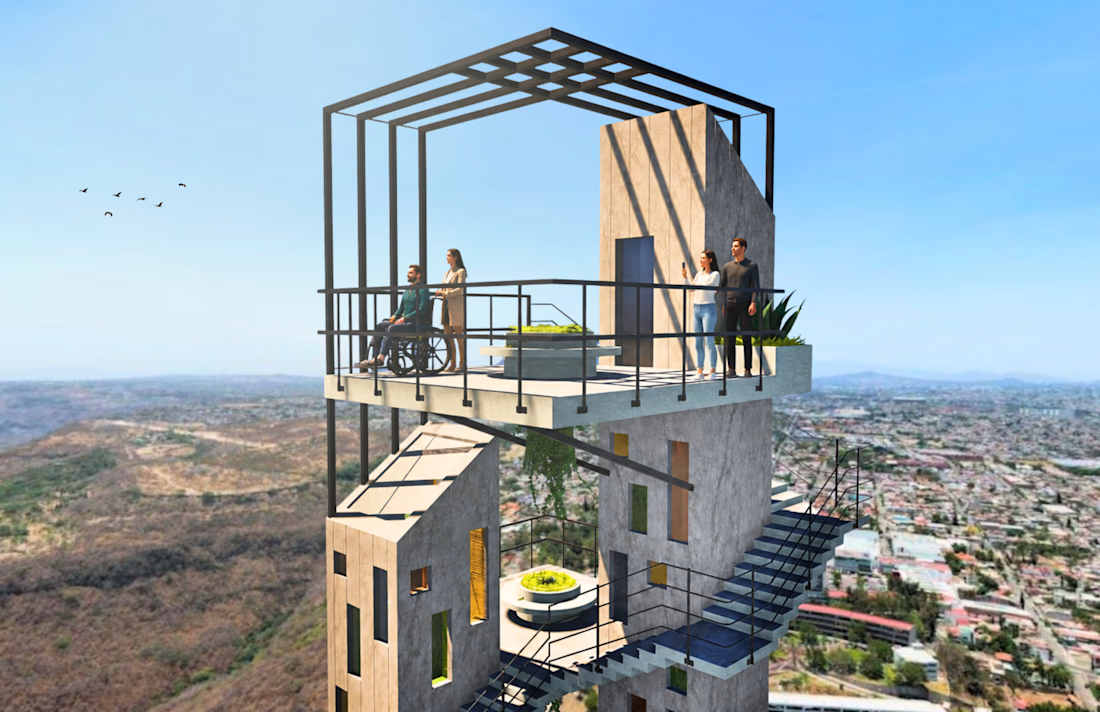
An architectural project developed for the Interceramic Architecture Award, located at the Barranca de Huentitán in Guadalajara, Mexico.
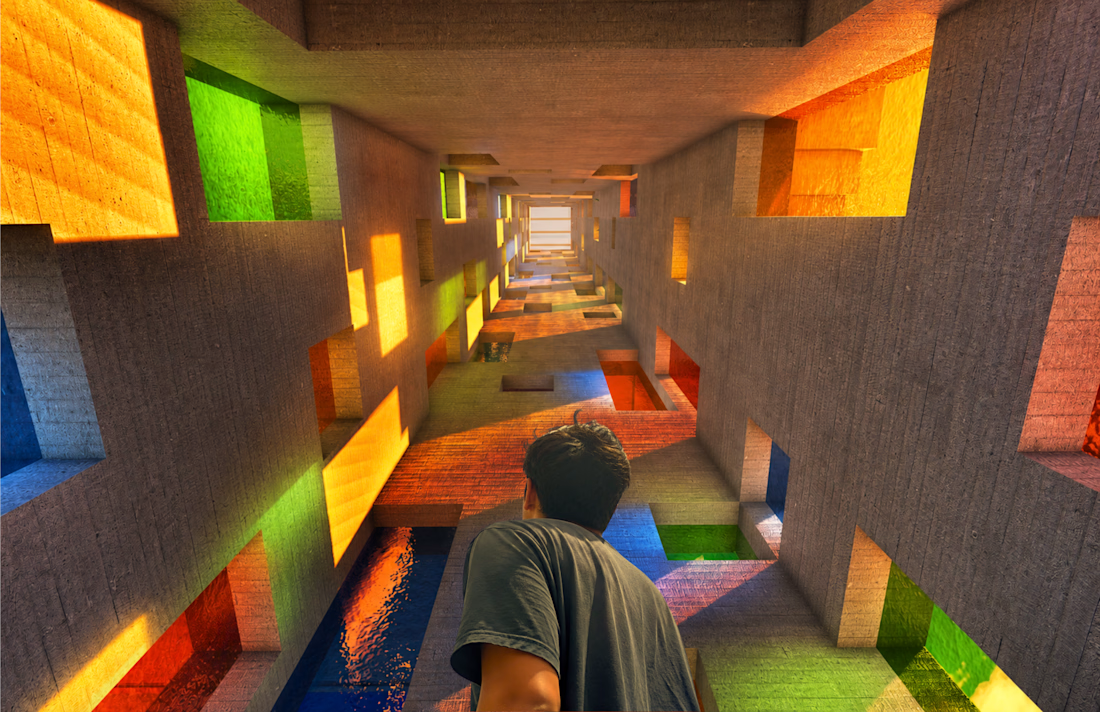
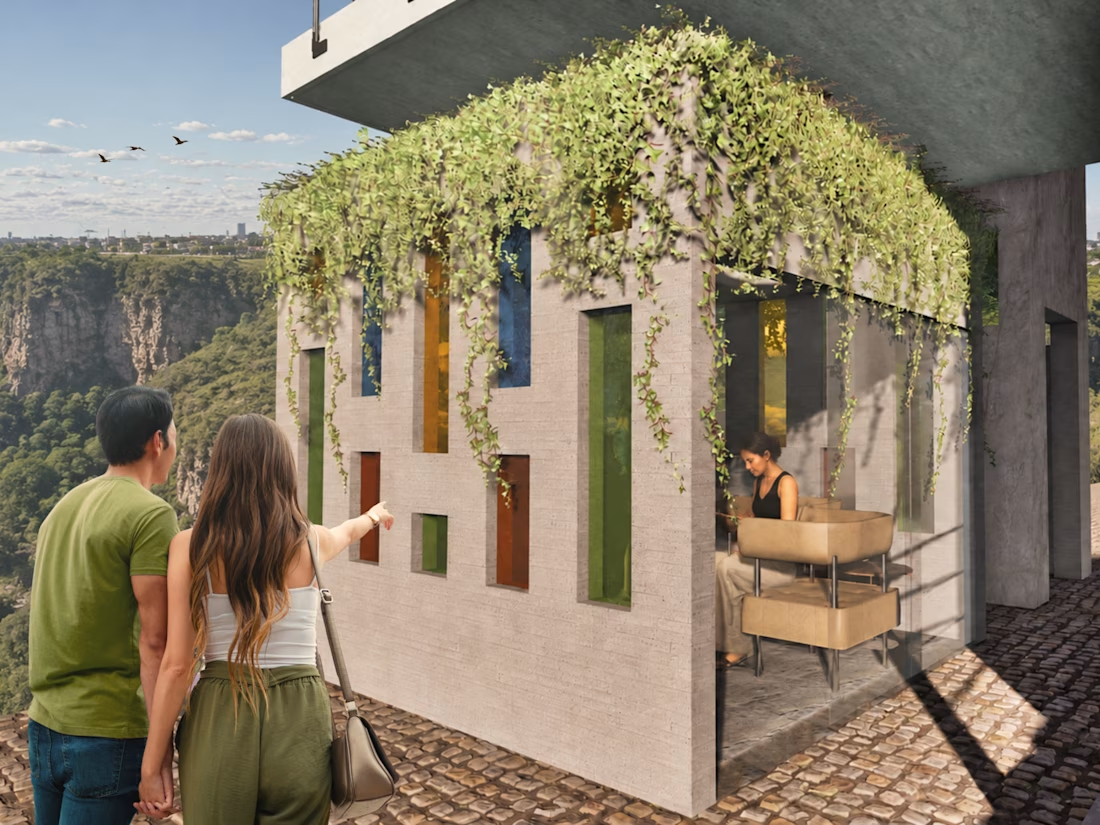
The project explores the relationship between architecture, landscape, and the surrounding natural environment through a vertical observation structure designed to offer different perspectives of the barranca.
My work focused on architectural design development, 3D modeling, material selection, and photorealistic visualization, creating detailed renders to communicate the project's spatial experience, materiality, and architectural concept.


The network for creativity
Join 1.25M professional creatives like you
Connect with clients, get discovered, and run your business 100% commission-free
Creatives on Contra have earned over $150M and we are just getting started


Related posts

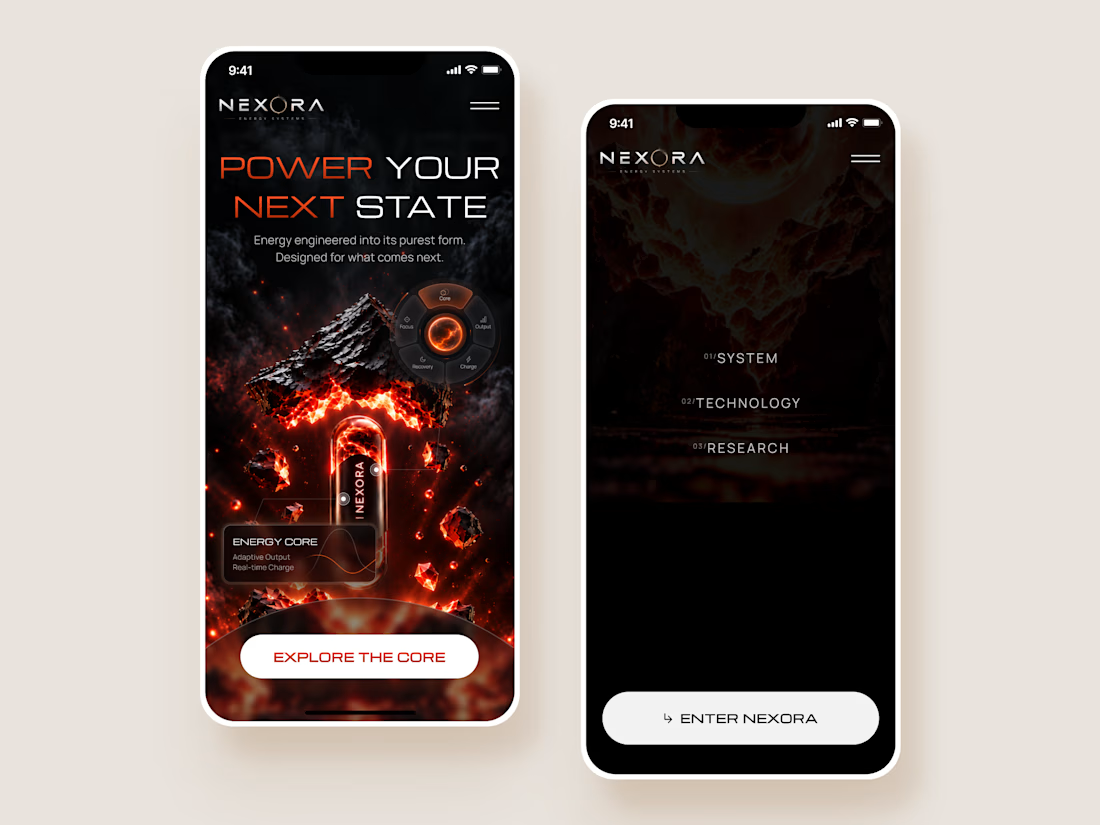
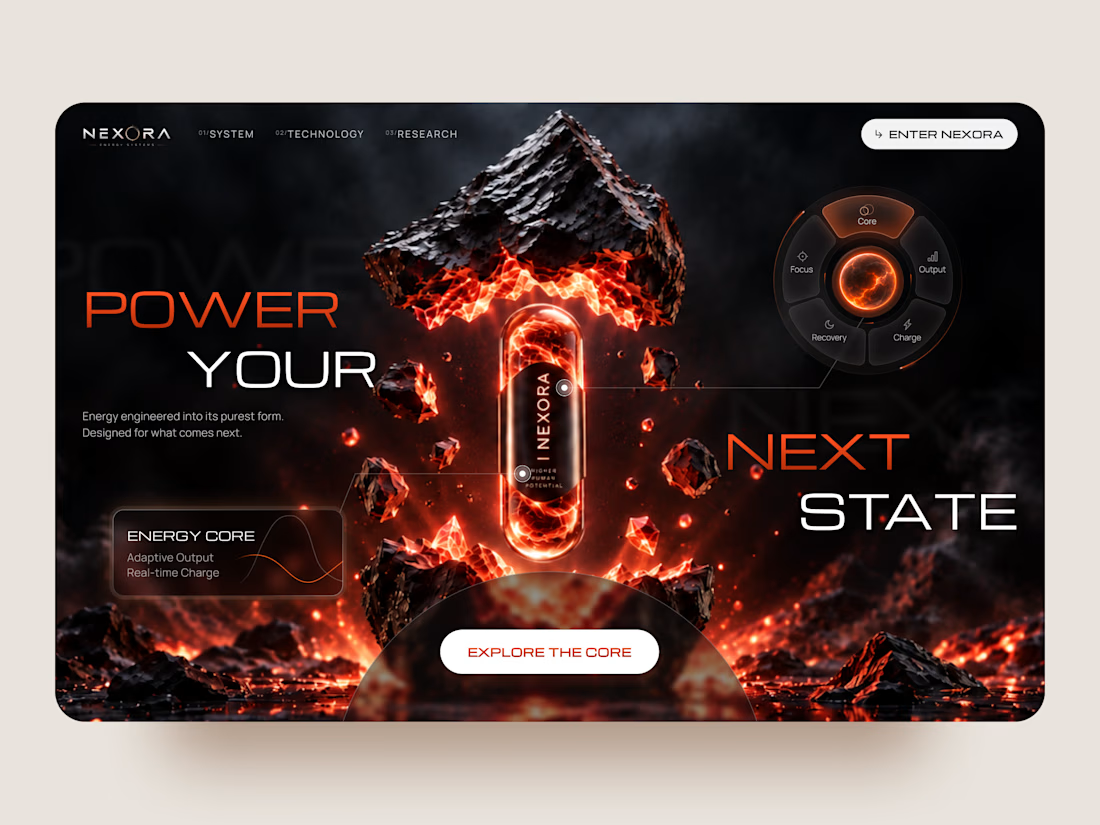
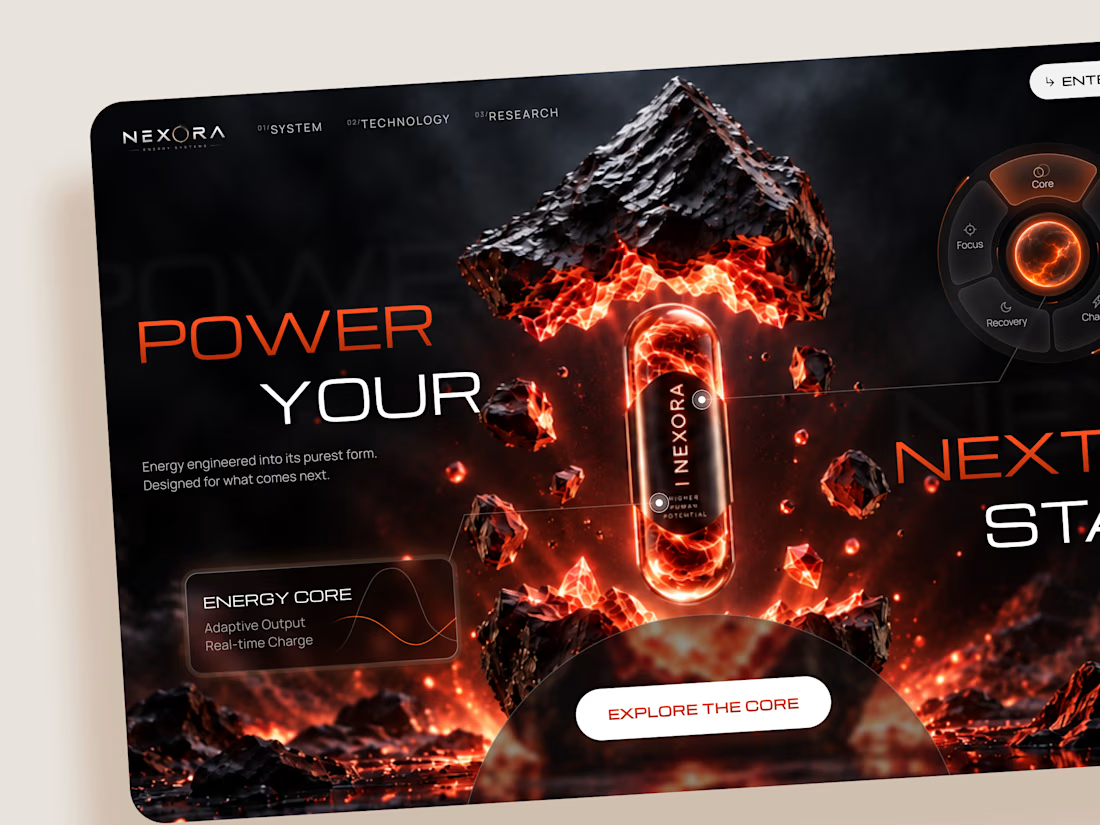
⚡ NEXORA — Power Your Next State
A futuristic landing page concept for NEXORA Energy Systems, where raw energy meets bold digital design. Built around an explosive visual experience, the concept combines fiery 3D elements, dark aesthetics, and futuristic typography to create a powerful first impression.
Special attention was given to:
• Immersive 3D hero composition with glowing energy effects and floating rock formations
• High-contrast black and fiery orange color palette
• Futuristic typography with oversized headlines and dynamic positioning
• Interactive-inspired energy core visualization and floating UI elements
• Responsive mobile layouts with simplified navigation and prominent CTAs
The result is a striking digital experience that brings a futuristic energy concept to life while keeping the product at the center of attention.
Have a bold tech or energy brand in mind? Let's create something powerful together ⚡


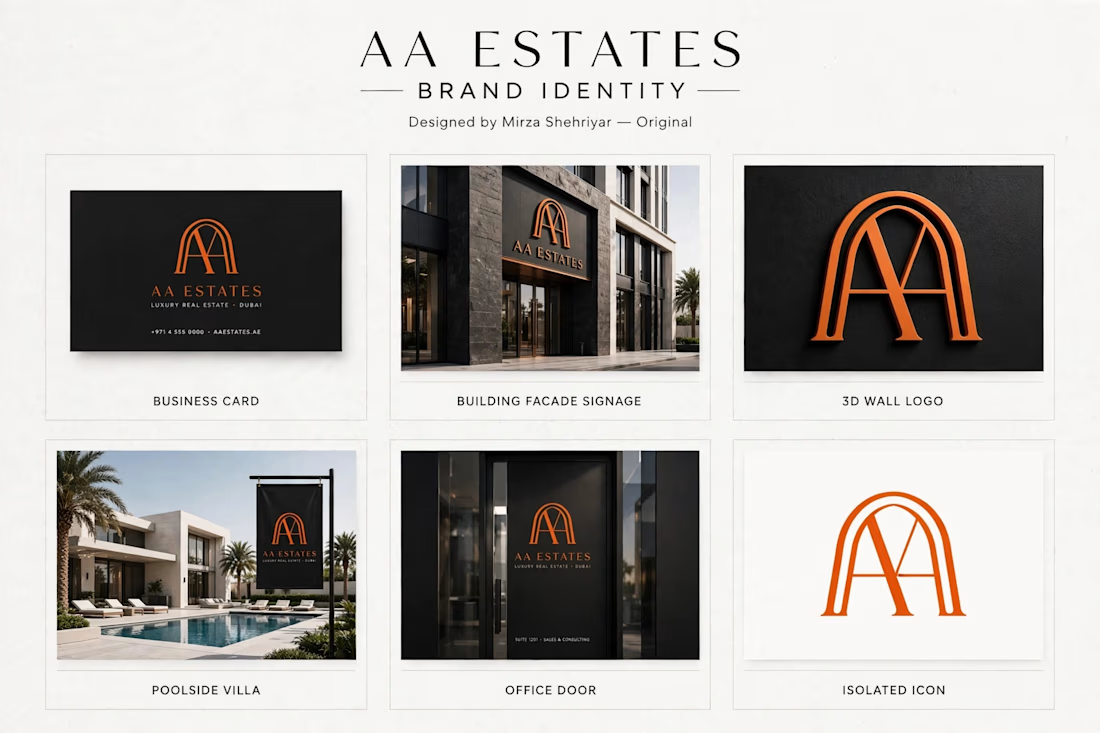
Luxury logo for Dubai real estate brand.
I designed this AA monogram inspired by Islamic arch architecture.
Clean, premium look for high-end properties.
What you see:
Business card, building signage, 3D logo, villa flag mockups.
Made this for my portfolio - open for custom work.
Designed by Mirza Shehriyar


nice

Complete Book Design - Start Your Business
I have designed a complete business guide from zero to success. I have done the cover design with the title 'Start Your Business' using the 'gold' color and designed it to inspire. The book also provides a step-by-step business plan from a beginner's guide to a completely successful business. I also used proper images that are relevant to the topic. I provided illustrations, charts, and diagrams to help with understanding. I have designed this book to give entrepreneurs a smooth experience.


wow very nice work