The network for creativity
Join 1.25M professional creatives like you
Connect with clients, get discovered, and run your business 100% commission-free
Creatives on Contra have earned over $150M and we are just getting started
Back to feedPost

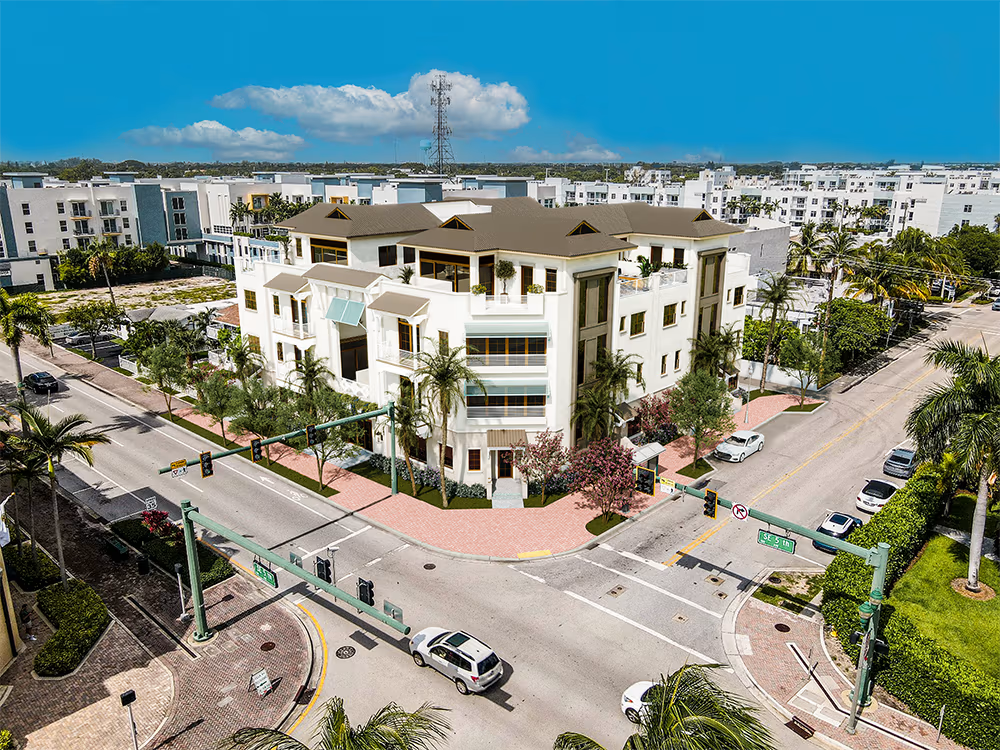
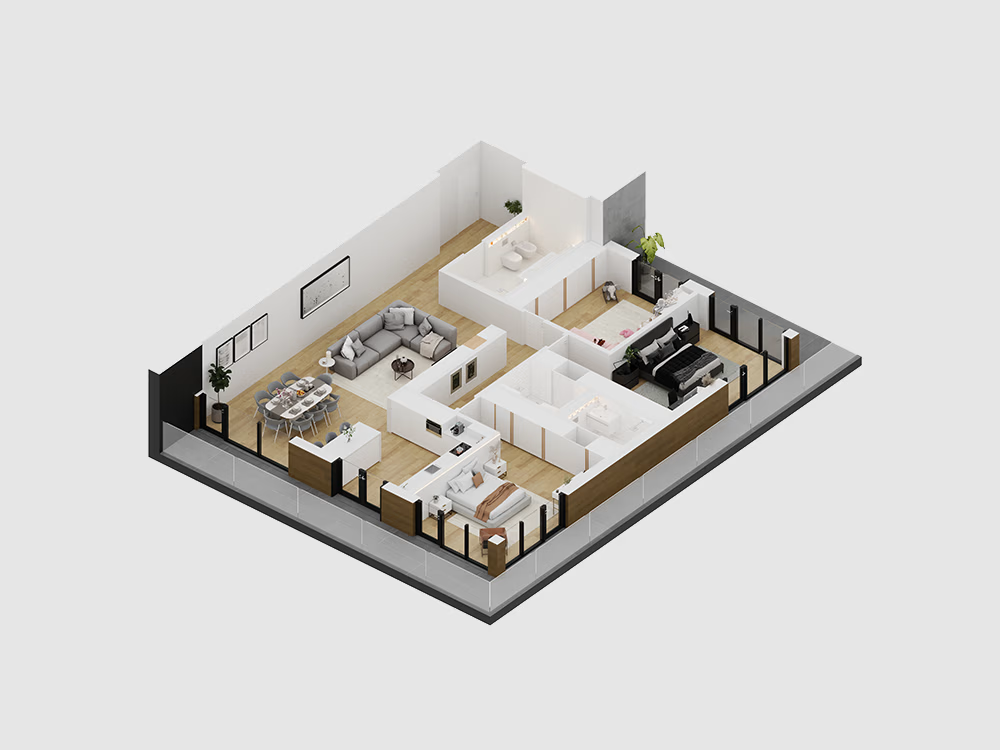
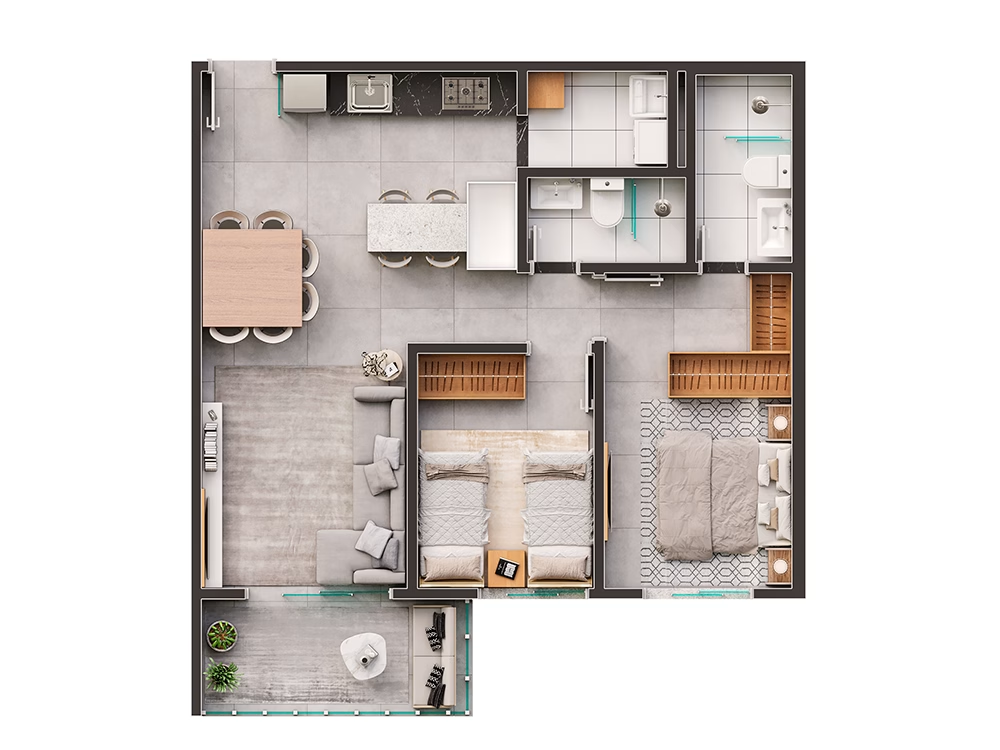
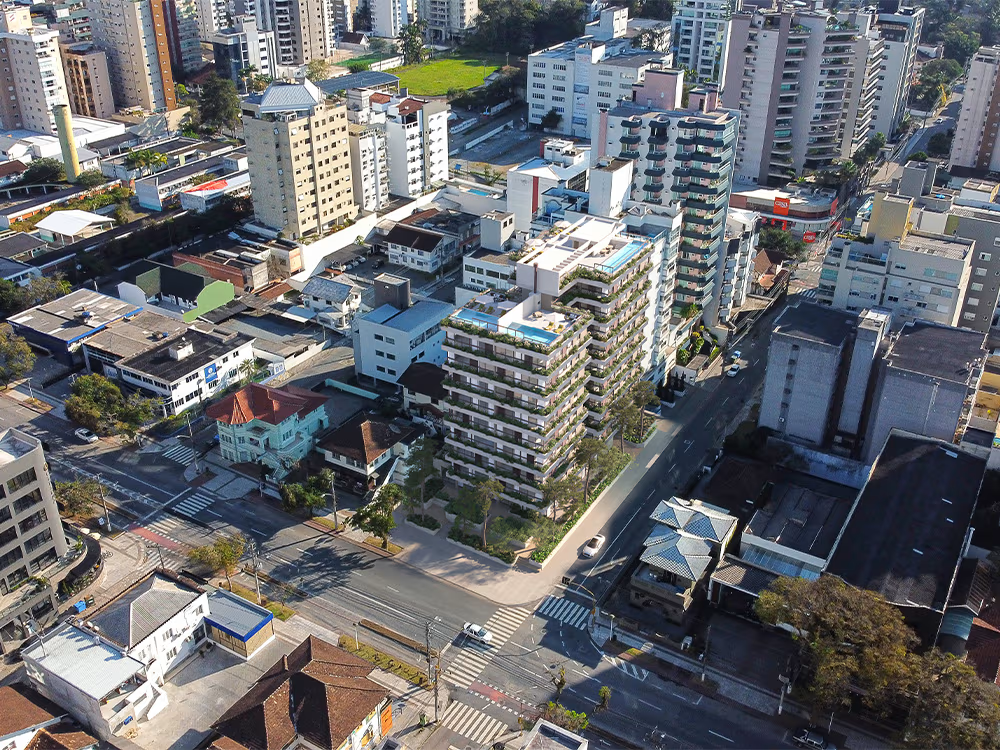
Developed photorealistic 3D rendered floor plans and accurate drone photo-matching (site integration) for luxury real estate marketing, modular home builders, and B2B architectural studios.
Using Autodesk 3ds Max, Corona Renderer, and Photoshop, I translate 2D CAD blueprints into clear 3D top-down layouts featuring custom millwork, realistic PBR textures, and natural lighting flow. For exterior context, I camera-match 3D architectural models directly into real-world site photography and drone shots with exact perspective, shadow casting, and environmental integration.


The network for creativity
Join 1.25M professional creatives like you
Connect with clients, get discovered, and run your business 100% commission-free
Creatives on Contra have earned over $150M and we are just getting started







Related posts

Rhyen Lab: Brand Identity & Packaging for a Skincare Brand
Rhyen Lab is a skincare brand built around science-backed formulas and a sensorial, human approach to beauty. The challenge was to create an identity that feels clinical enough to be trusted, yet warm and expressive enough to stand out in a crowded market.
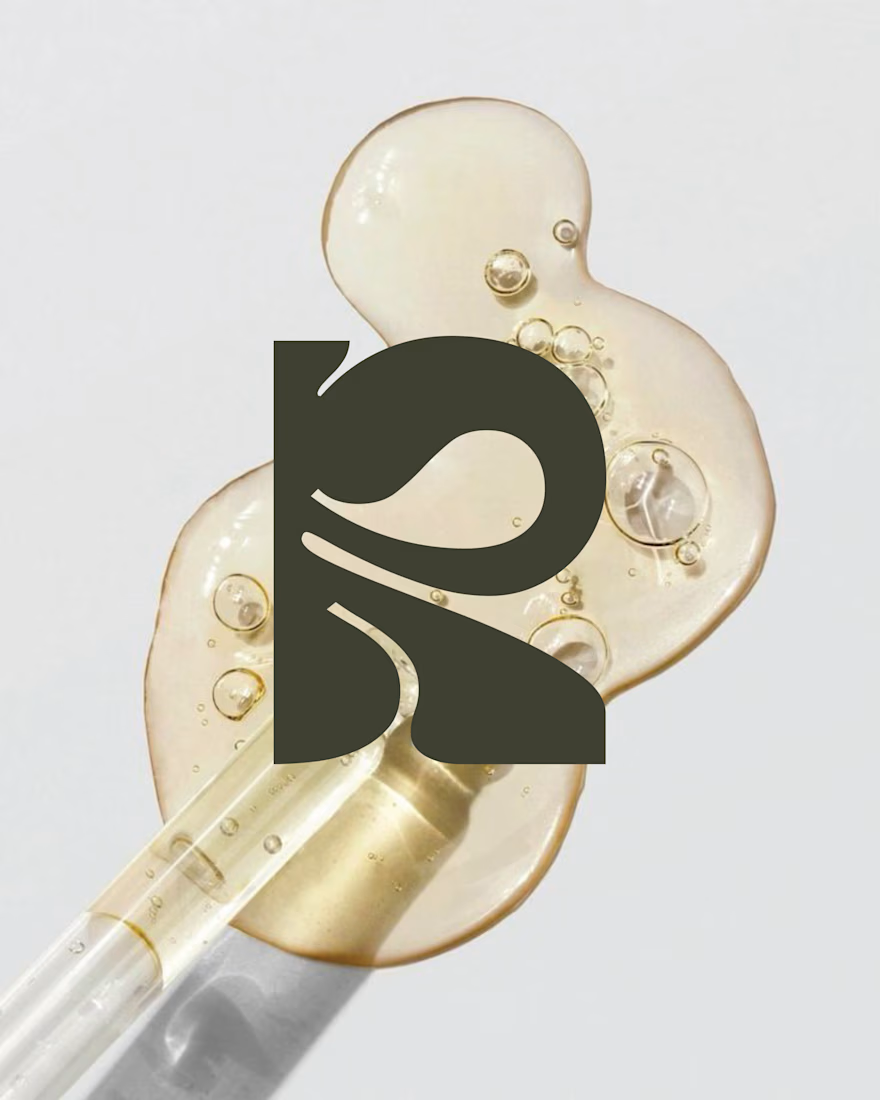
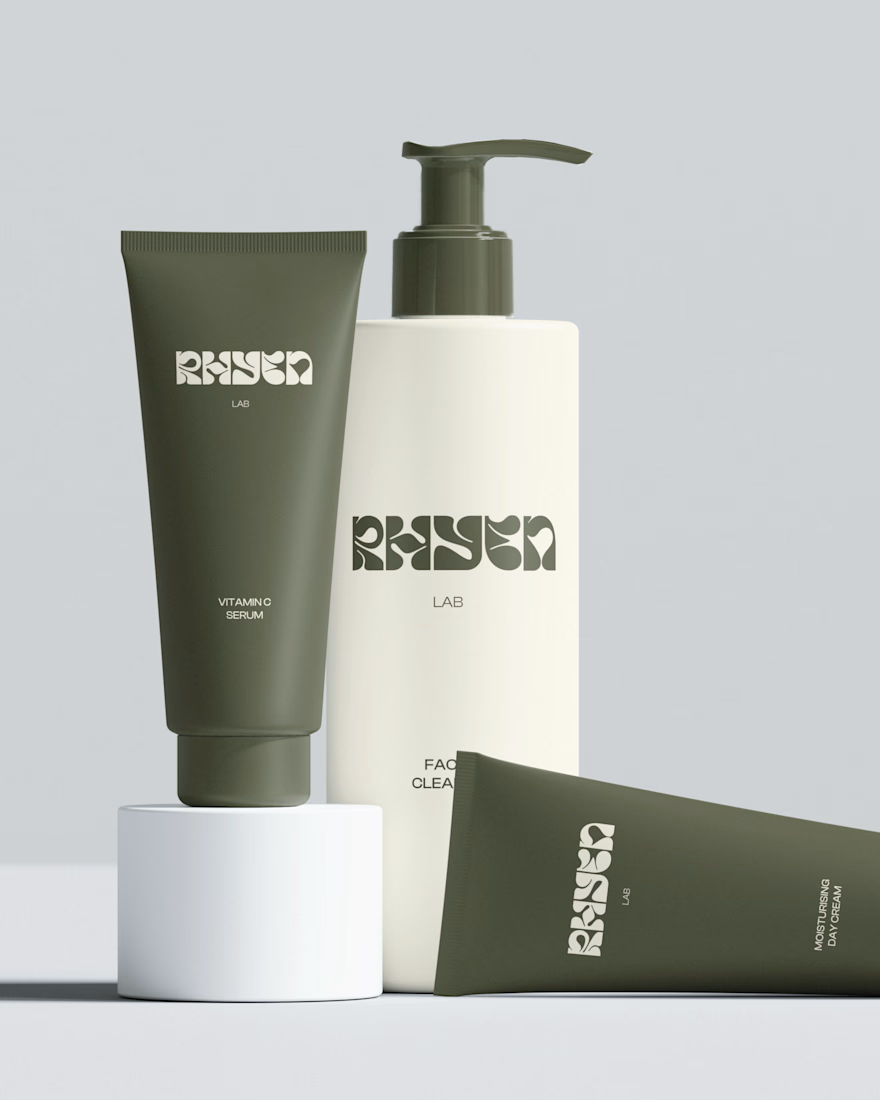
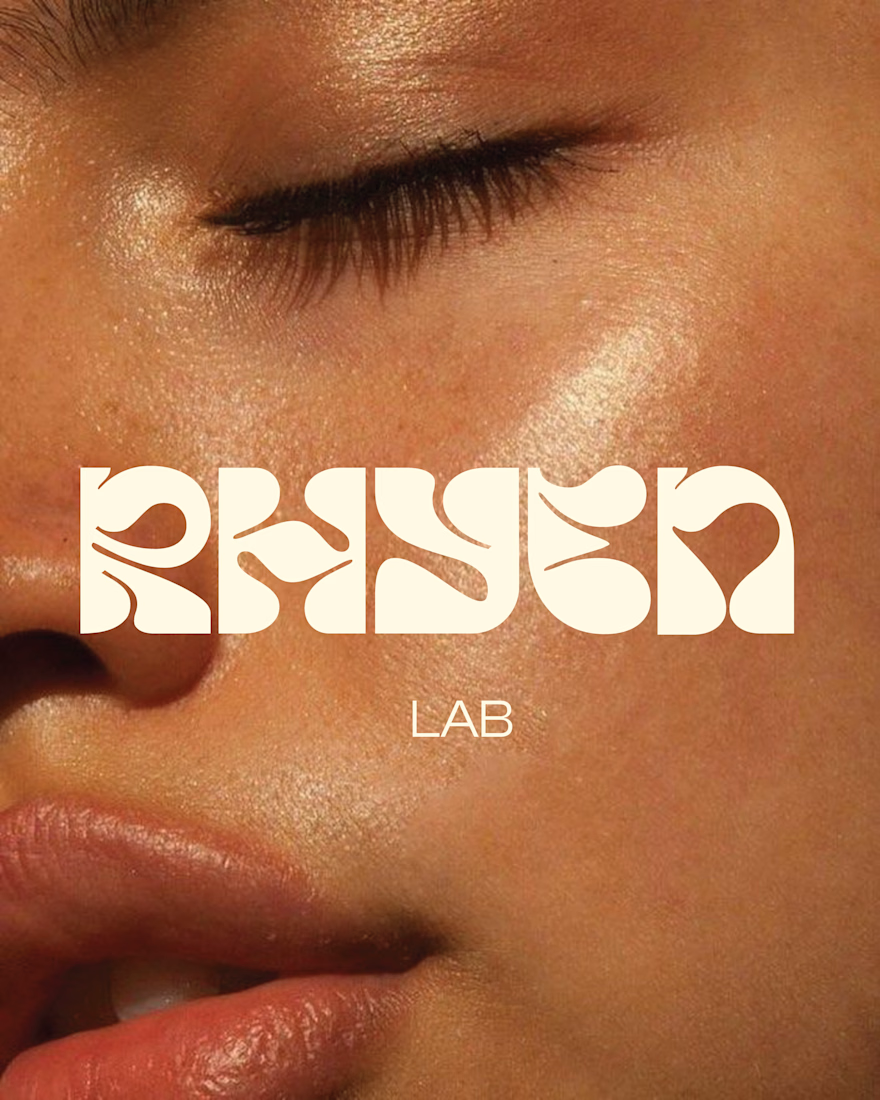
I designed a custom wordmark with fluid, organic letterforms that echo the texture of serums and oils, paired with a bold monogram “R” for compact applications. A palette of deep olive green and soft cream keeps the brand grounded, natural and premium, while macro photography of skin and product textures reinforces the sensorial tone.
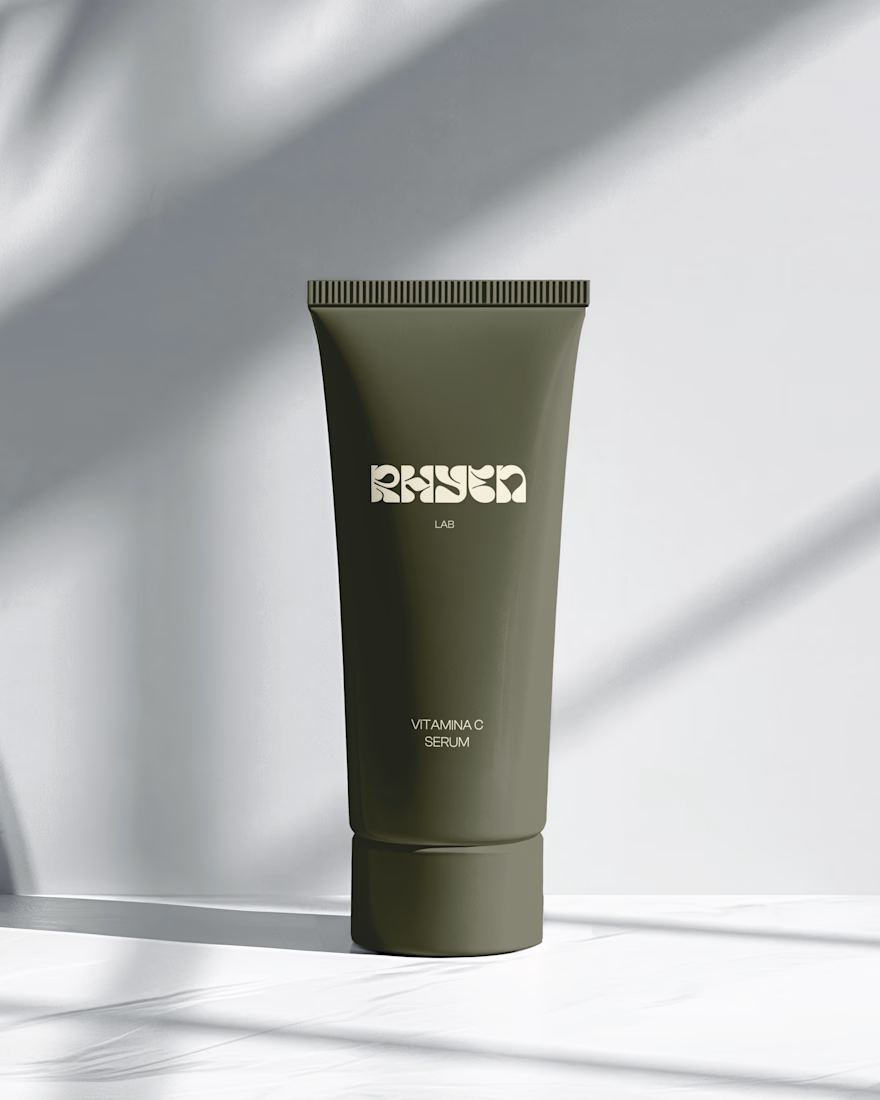
The system was applied across packaging for the Vitamin C Serum, Facial Cleanser and Moisturising Day Cream, ensuring consistency across tubes and bottles.
Deliverables: Logo & monogram · Visual identity · Color palette · Packaging design · Art direction


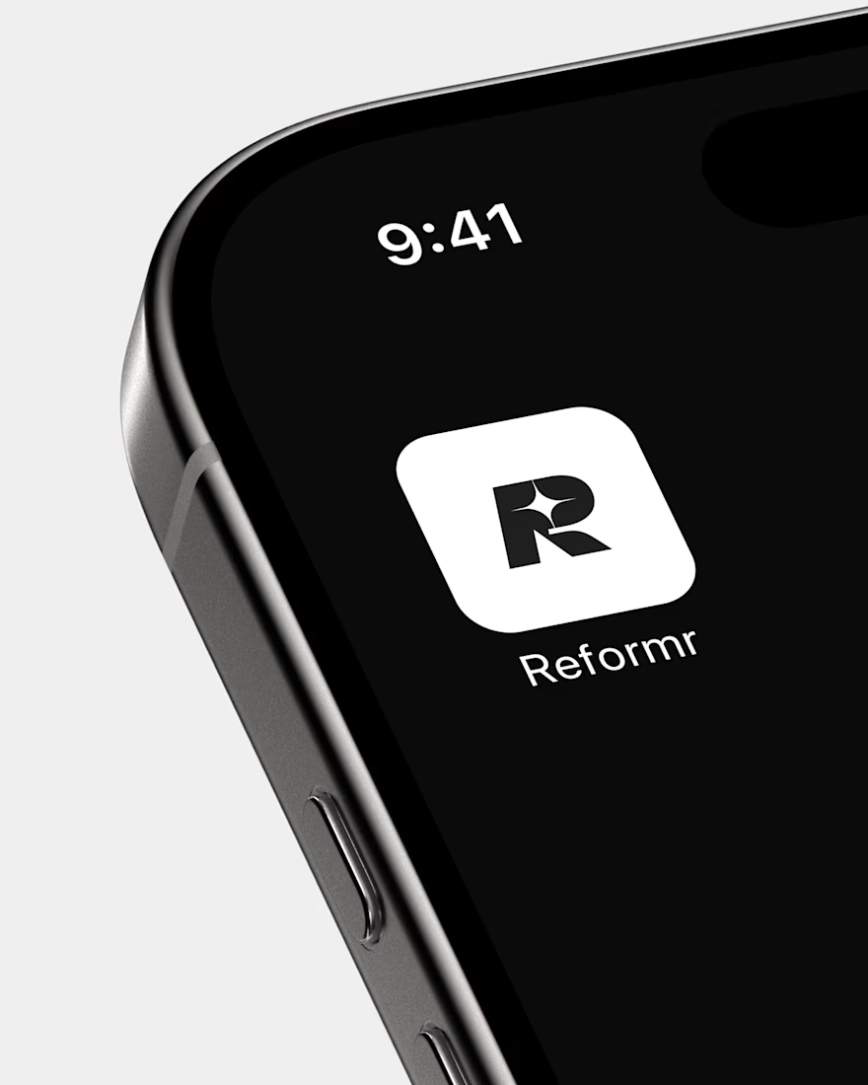
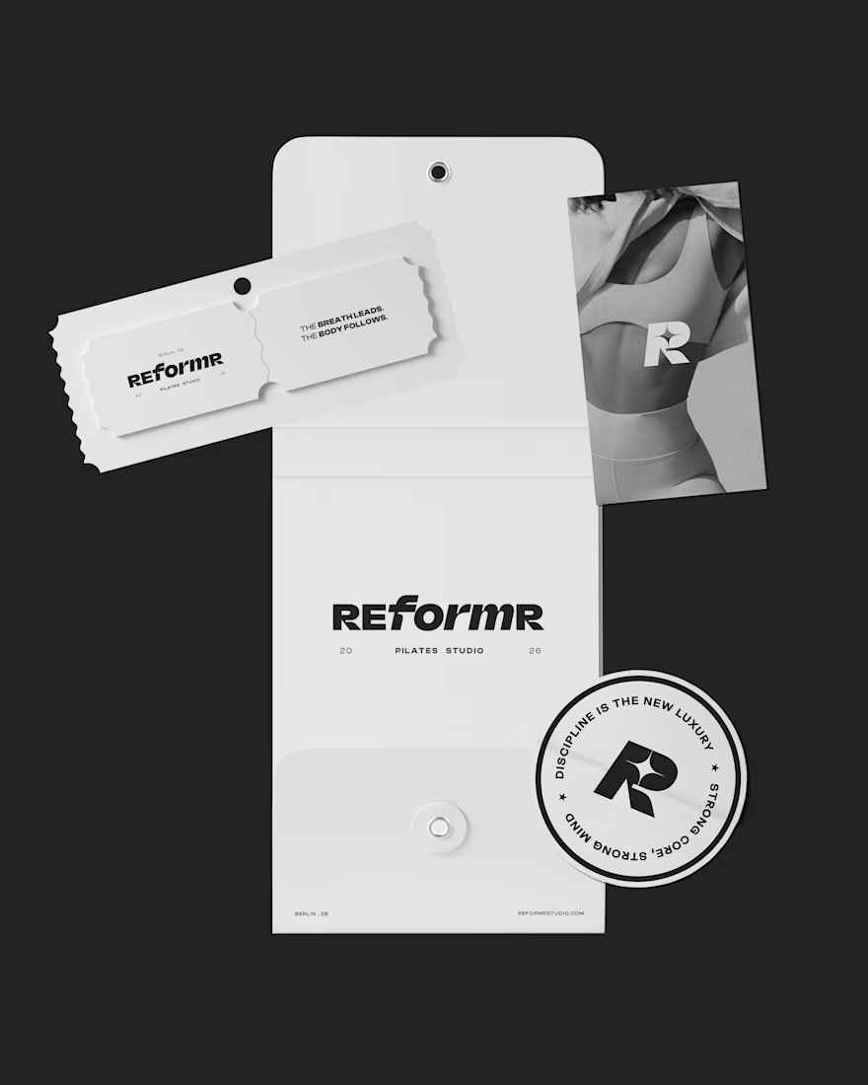
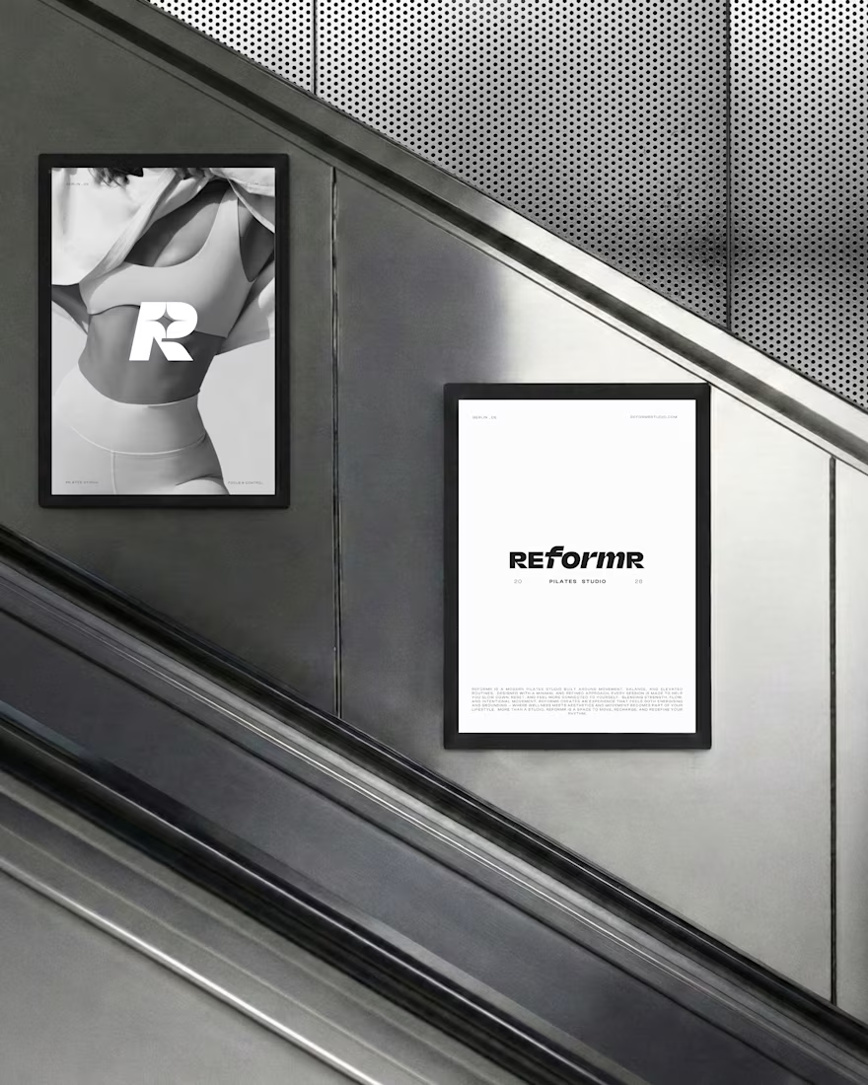
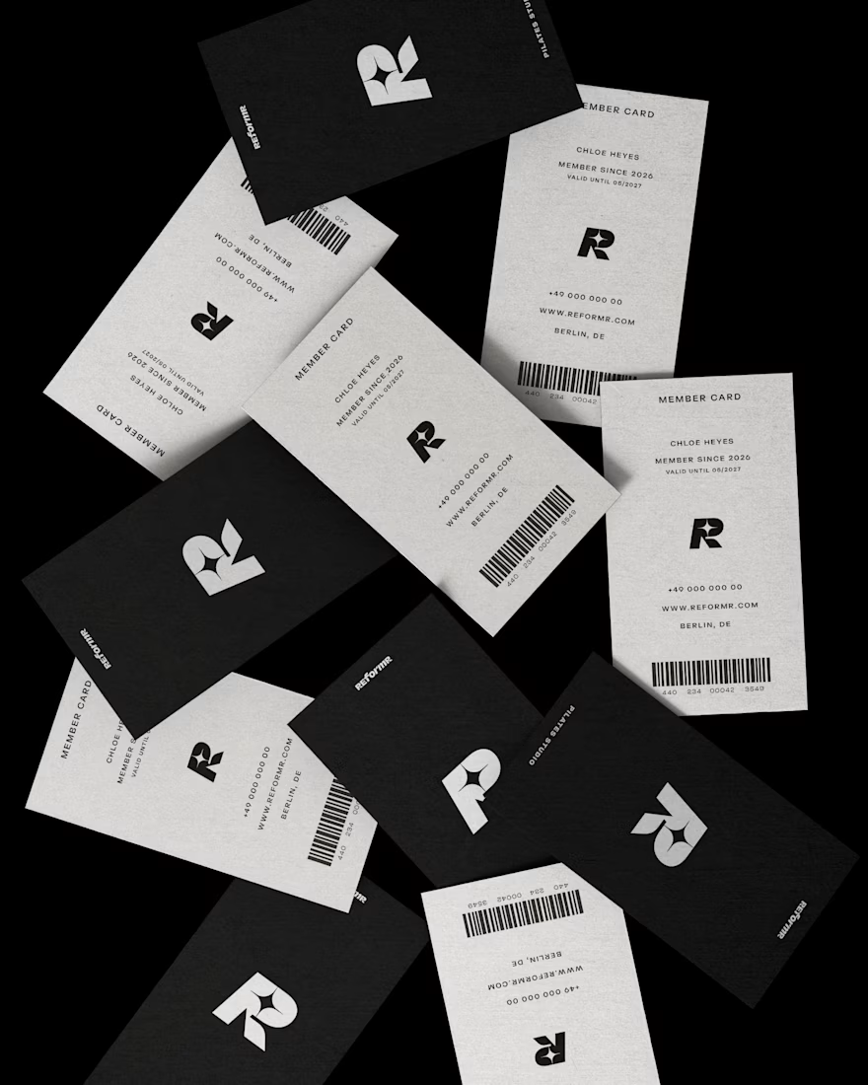
REFORMR — Pilates Studio Brand Identity
REFORMR is a self-initiated branding concept for a modern Pilates studio, built around movement, balance, and a refined visual aesthetic.
The visual identity combines bold typography, minimalist layouts, and monochromatic art direction to create a premium, contemporary brand. The project explores how a consistent visual language can translate across brand materials and advertising applications.
Scope: Logo design, visual identity, art direction, and mockup design.


Love the bold typography and minimal direction. It feels clean, modern, and premium.

How does a logo creation start?
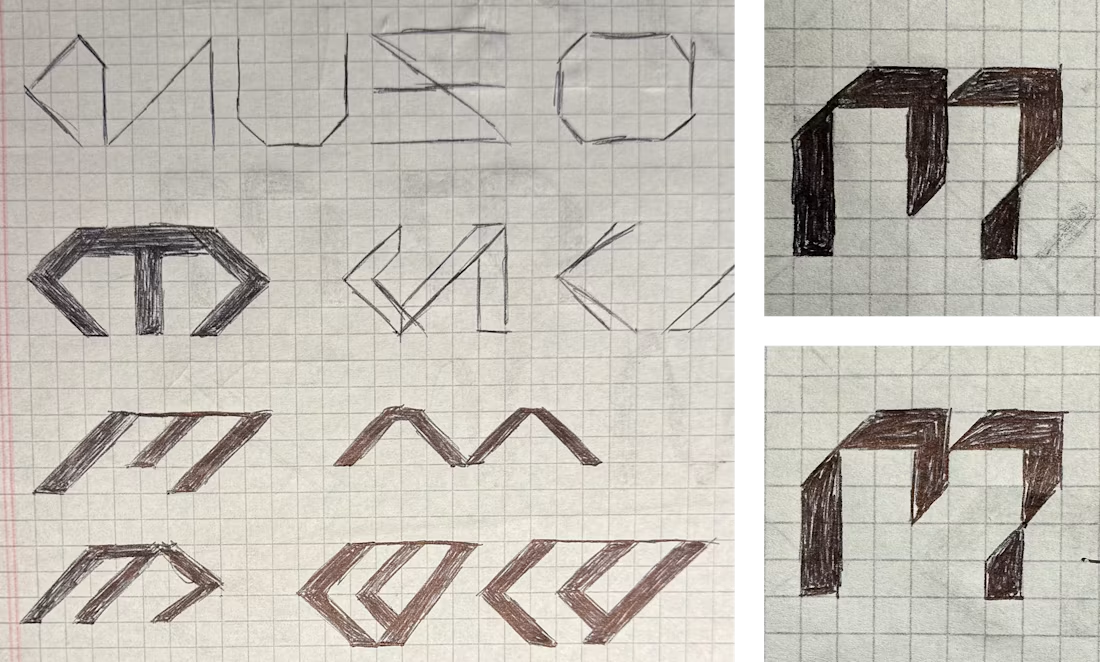
After the briefing, once I understand the business inside out, I start with pen and paper. Drawing isn’t my main skill, but it helps me organize my ideas and try dozens of different ways until I land on a great result, before taking it to the computer and vectorizing it.
Here’s a glimpse of that process, from first sketches to the final “M”.
I invite you to see the full journey through the visual identity of Muzo Estudio. I’m really proud of the result and the process. Hope you like it.




pen and paper before the computer is the part most people skip