The network for creativity
Join 1.25M professional creatives like you
Connect with clients, get discovered, and run your business 100% commission-free
Creatives on Contra have earned over $150M and we are just getting started
Back to feedPost

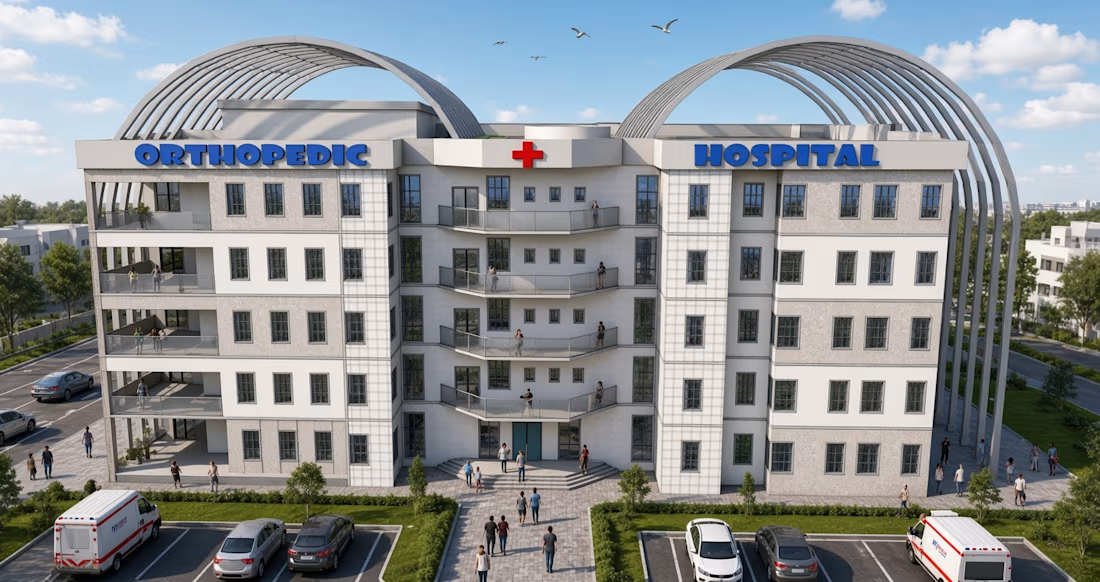
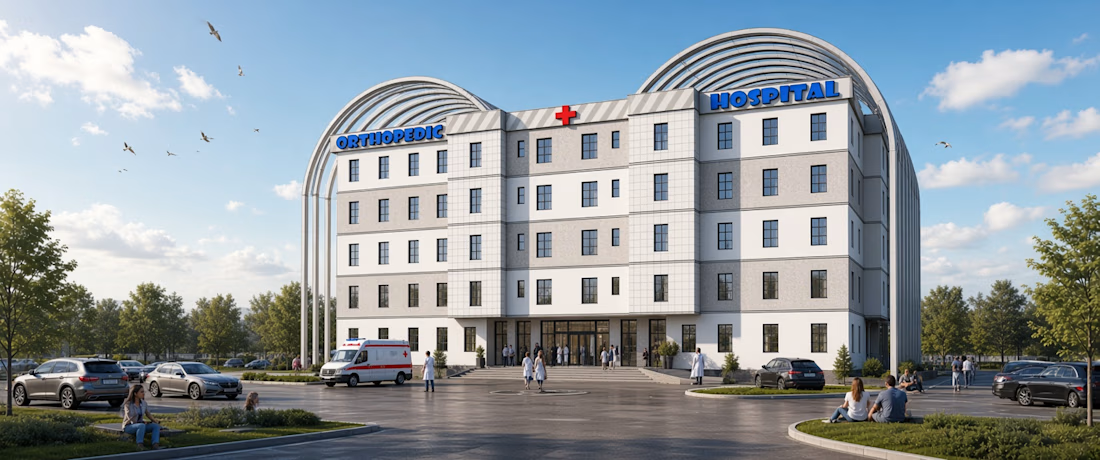
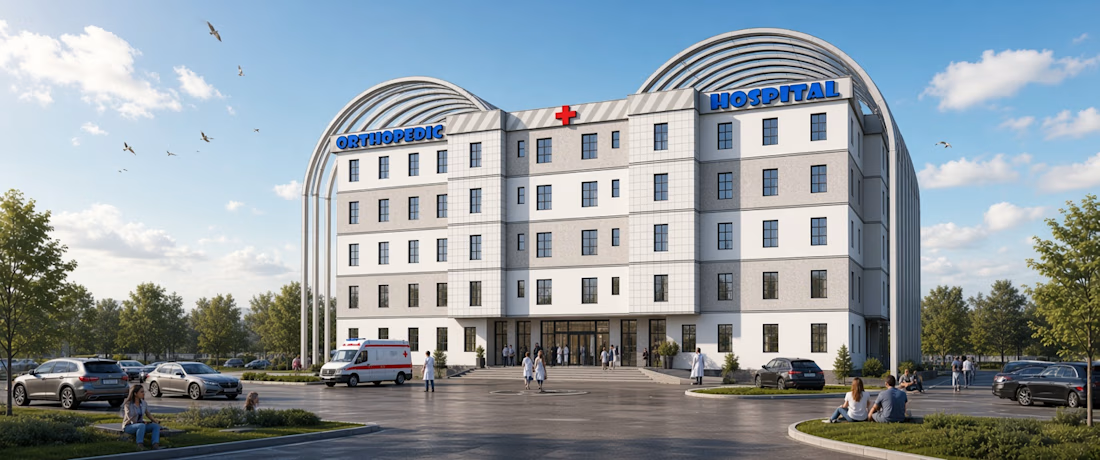
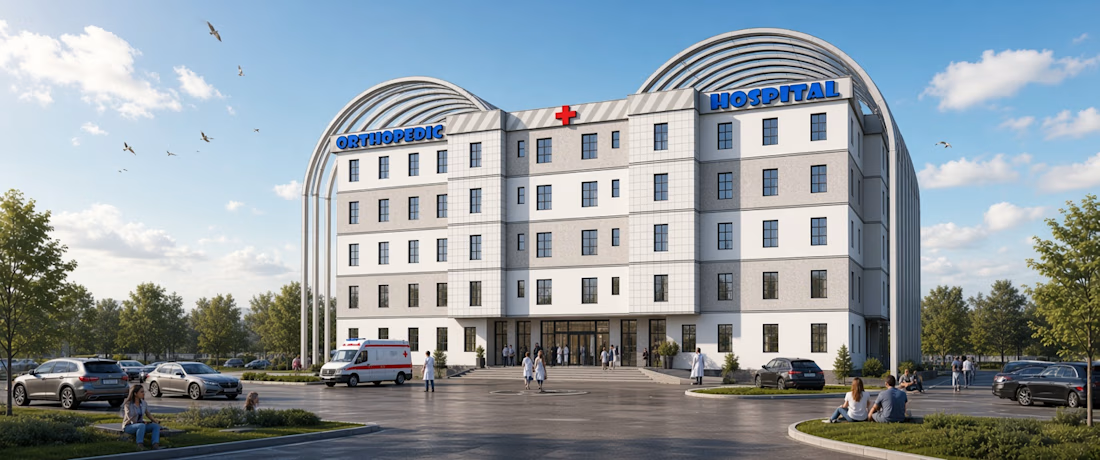
Designed a proposed five floors Orthopaedic Hospital focusing on modern healthcare architecture, functionality, patient comfort, and accessibility.
The project involved comprehensive architectural planning, functional space zoning, circulation design, and 3D visualization. The design integrates specialized orthopaedic treatment facilities, consultation rooms, diagnostic units, operating theatres, inpatient wards, rehabilitation spaces, and administrative offices.
Special attention was given to efficient patient and staff movement, accessibility for individuals with mobility challenges, natural lighting, ventilation, and creating a healing environment.
The project demonstrates my ability to translate complex healthcare requirements into functional, aesthetically appealing, and patient-centred architectural solutions.


The network for creativity
Join 1.25M professional creatives like you
Connect with clients, get discovered, and run your business 100% commission-free
Creatives on Contra have earned over $150M and we are just getting started



Related posts

MODUS Build - Brand Identity & Web Design
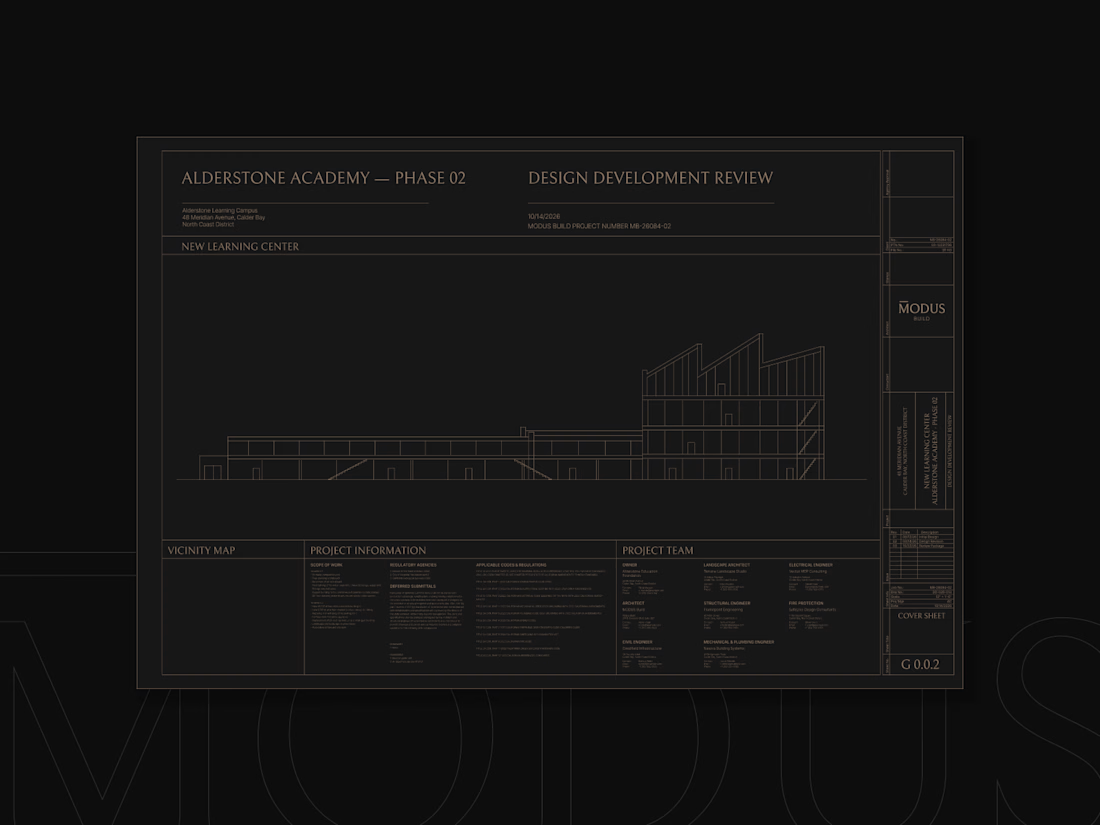
Coming from an architectural background, I approached MODUS Build with a particular appreciation for precision, proportion, and thoughtful design.
The challenge was to create a distinctive identity that communicates these values without relying on conventional construction imagery.
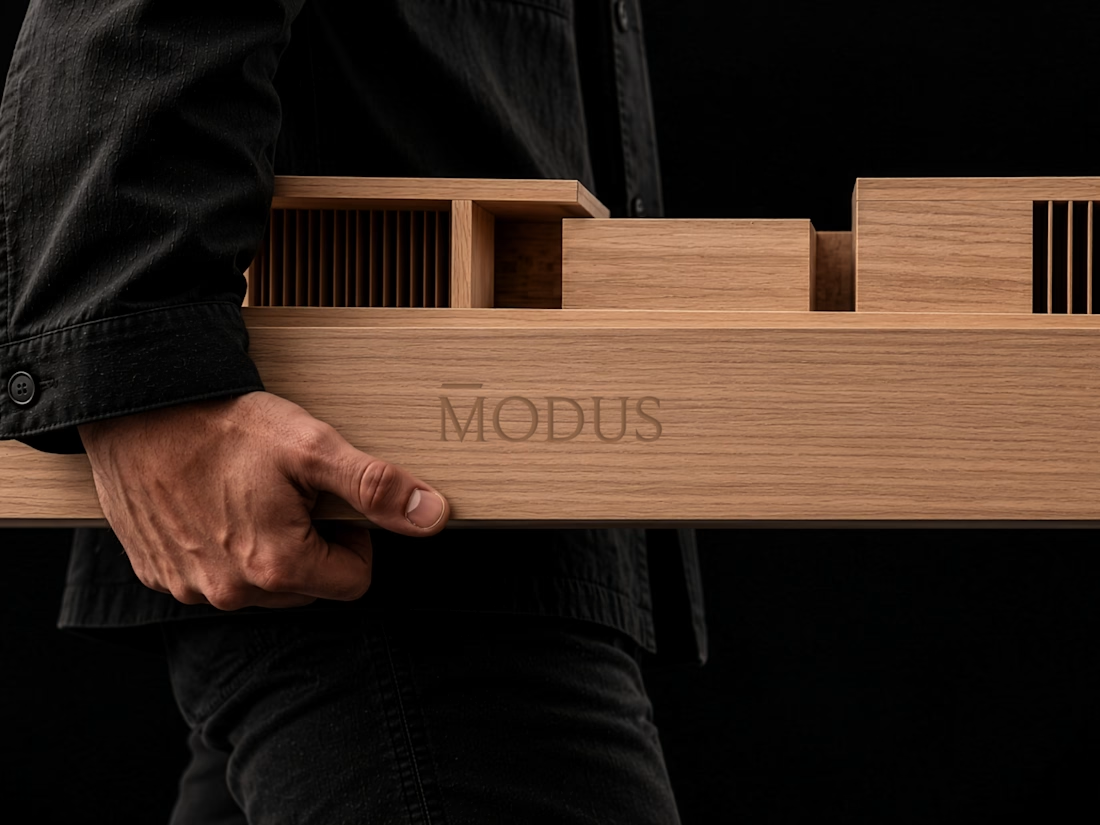
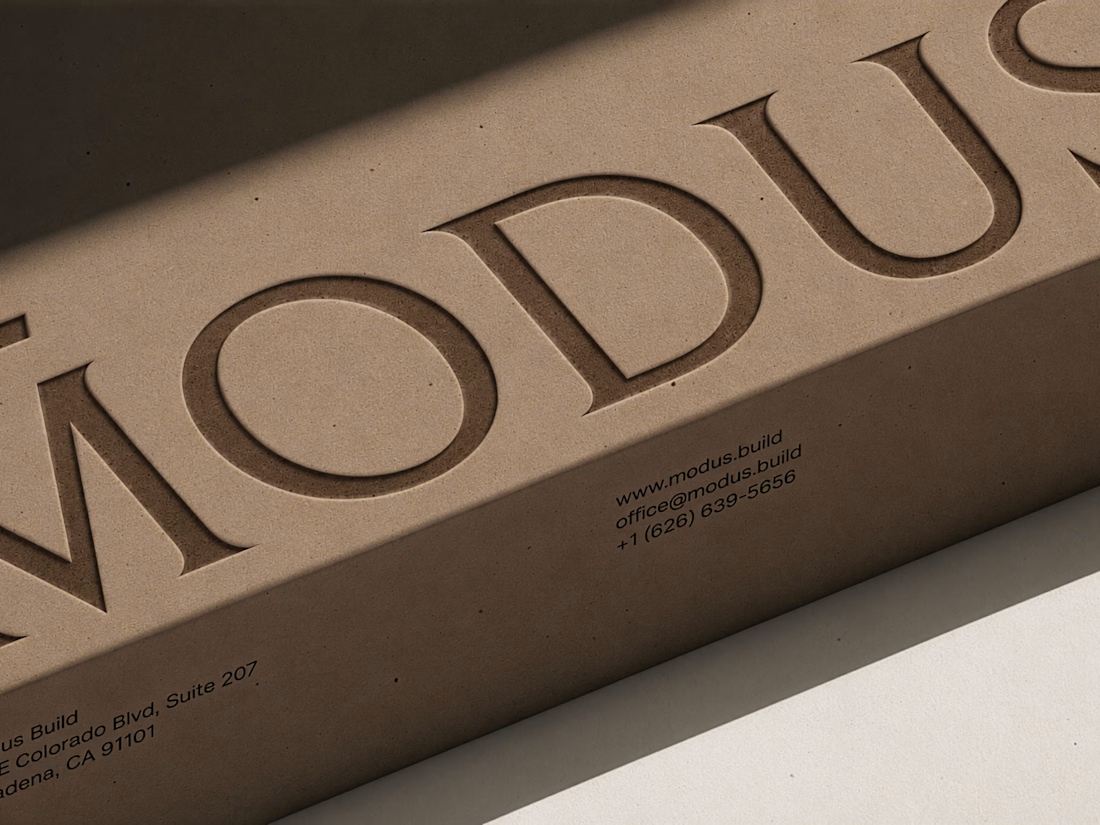
The concept was built around a simple typography idea: “The Measure of Good Building.” A small detail above the letter M represents a reference measure - a fixed length against which other dimensions can be measured. This subtle intervention gives the logo its meaning and connects it directly to the brand's philosophy.
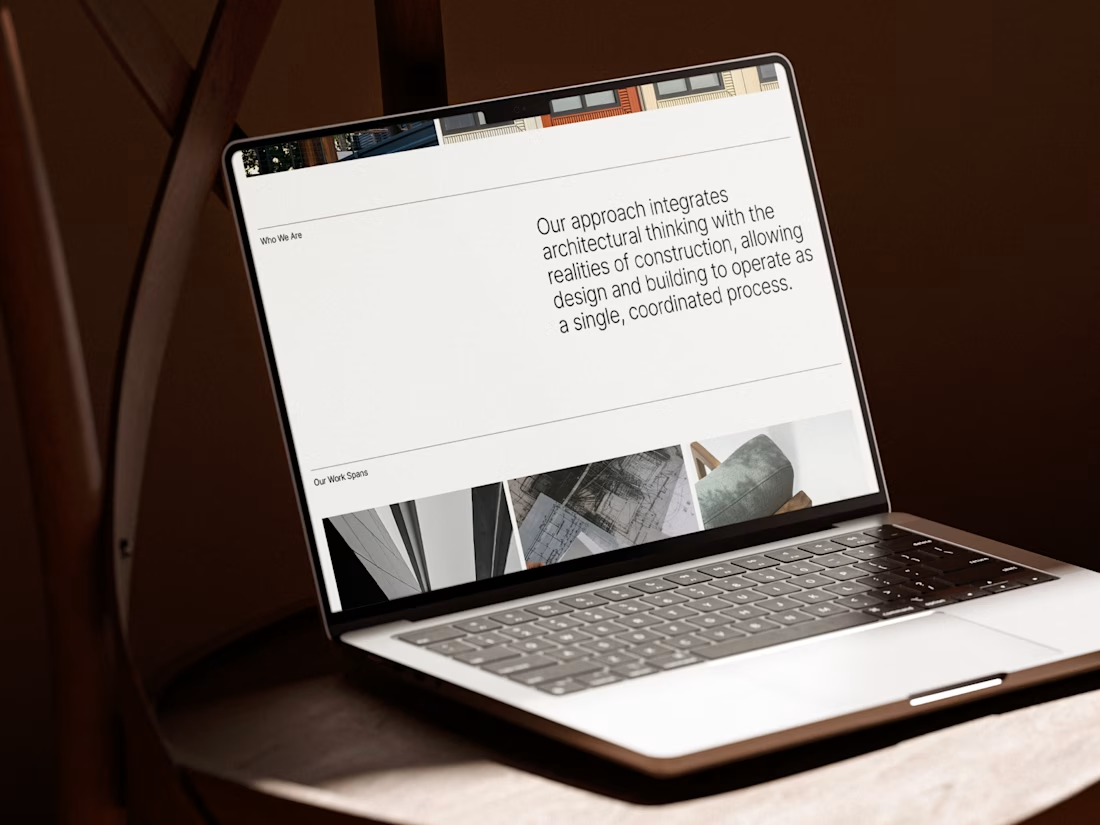
I carried this idea into a cohesive visual system, bringing together typography, graphic patterns, brand applications, and website design.
For me, the most rewarding part was creating something visually refined yet purposeful, where even the smallest detail has a reason to exist, keeping the same principle as in architecture.
#branding #logodesign #webdesign



Great brand design Alexandar wooden style is so premium🔥🔥


I built a fully 3D cinema booking experience where you can drag to explore the hall, see every seat from any angle, and book with full spatial context before you ever sit down.
Built entirely on @Base44 in under a week.
Here’s what it does:
→ 3D hall you can freely explore
→ Real-time seat availability (available, selected, booked)
→ Instant price calculation as you select
→ Showtimes page with upcoming screenings
→ Full booking confirmation flow
The result: customers see exactly what they’re getting. No surprises. No wrong seats. Better experience, more confident bookings.
This is what cinema booking should feel like.
#Base44Challenge


Ye le Jani Pedro wali post ke liye:
This is insane Pedro! A fully 3D cinema booking where you can drag to explore the hall and see every seat from any angle — that's next level UX. "Your seat. Your story. Your 8K" — love the tagline too. And built entirely on Base44 in under a week? Super impressive for the $10K challenge!

A modern website concept for a skin clinic ..
I built this website with a focus on clean design, easy navigation, and making it simple for patients to explore treatments and book appointments.
The goal was to create a professional online presence for clinics that want to make a strong first impression and give patients a smoother experience.
🔹 Clean, modern UI 🔹 Treatment and service sections 🔹 Appointment booking integration 🔹 Responsive design for mobile and desktop
I enjoy building websites that combine thoughtful design with practical functionality, especially for healthcare businesses.


Ye le Jani Rithik wali post ke liye copy-ready:
Really clean concept Rithik! Love how you focused on clean design and easy navigation — making it simple for patients to explore treatments and book appointments is exactly what a skin clinic needs. Looks very professional and user-friendly!