The network for creativity
Join 1.25M professional creatives like you
Connect with clients, get discovered, and run your business 100% commission-free
Creatives on Contra have earned over $150M and we are just getting started
Back to feedPost

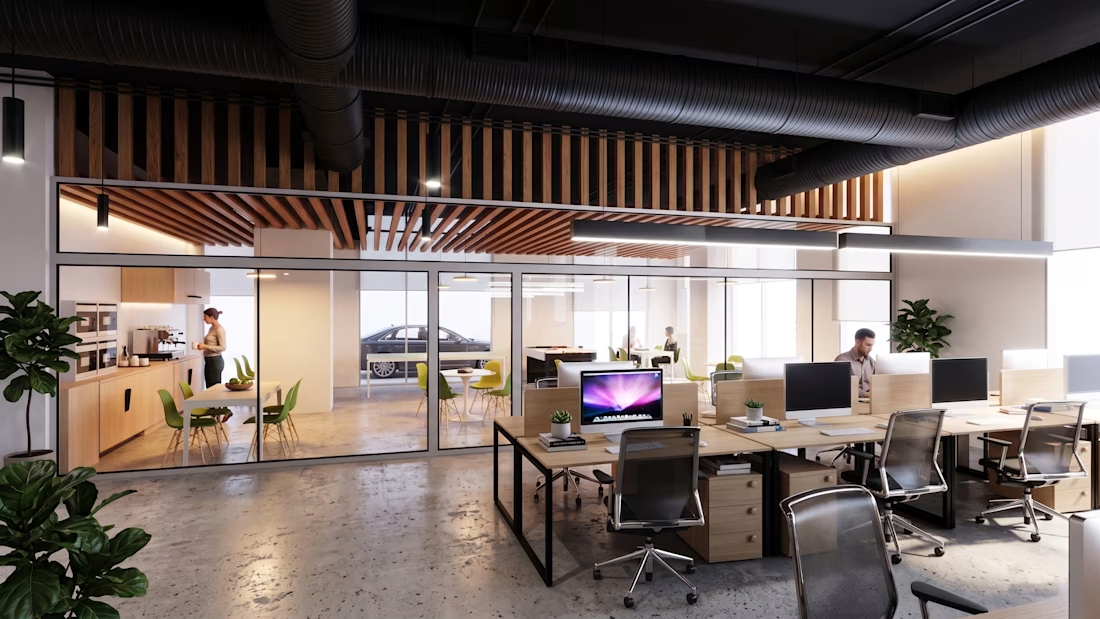
:Industrial Warmth: Open-Plan Office ArchViz with Biophilic Detailing
A modern open-plan workspace balancing raw industrial infrastructure with warm material contrast. Exposed ductwork and a blackened ceiling plane are offset by a wood-slat canopy and light oak millwork, while polished concrete flooring and layered lighting (pendant, linear, and ambient) create depth across the workstation and lounge zones. Glass partitions maintain visual continuity between the collaborative kitchen area and the main desk cluster, reinforcing an open, connected work culture."


The network for creativity
Join 1.25M professional creatives like you
Connect with clients, get discovered, and run your business 100% commission-free
Creatives on Contra have earned over $150M and we are just getting started





Related posts

Brewed where the tide comes in 🌊
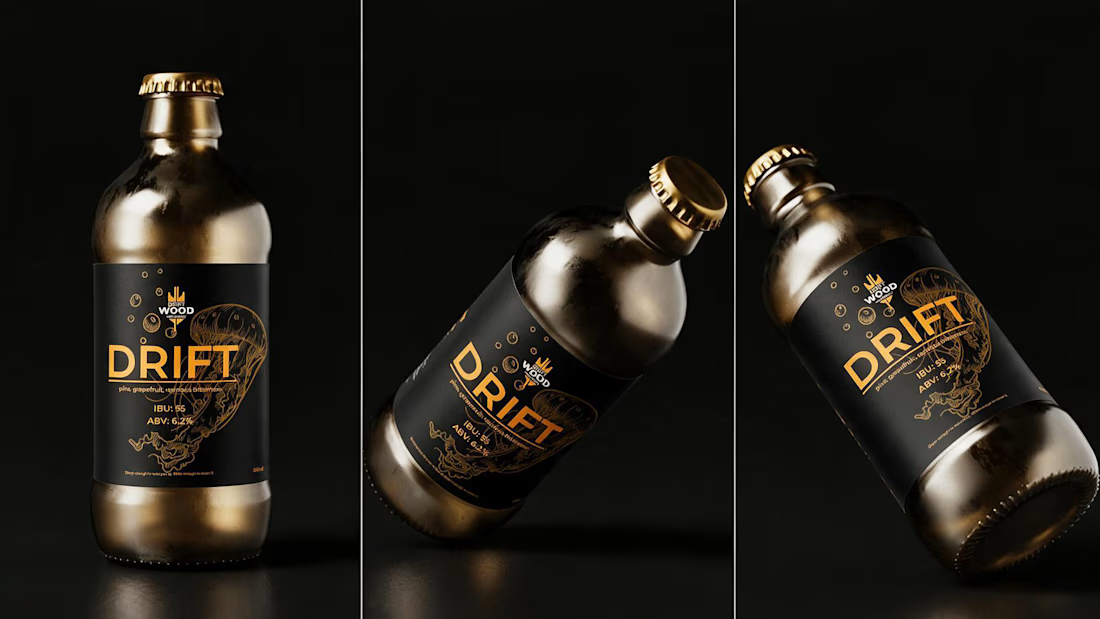
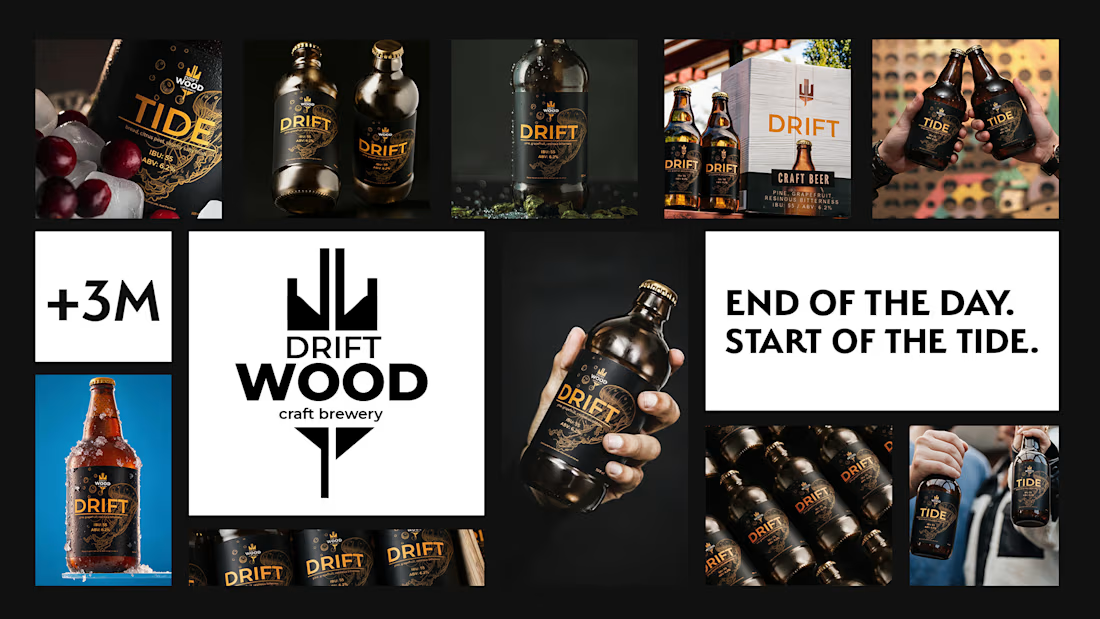
Spent the past week designing DRIFTWOOD — a coastal craft brewery brand built on one idea: a beach-town brand should come from the shore itself, not a folder of nautical clipart.
No anchors, no sailor stripes, no hand-lettered "est." typography. Just driftwood grain, salt, and tide lines — four beers told apart by color, not illustration, with a seasonal variant built right into the system. 🍺
Some brands borrow the coast. This one was built from it.




Nice work 🙌

Sunny House ☀️
Just a little house I made in 3D. Kept it colorful and added some small details around it. 🏠✨

the green shutters are my favorite bit. how long did the roof tiles take?


A deep dive case study for Rive Animations that I built for Tesla Cyber Truck 3D Concept Website.
Full Case Study here: Check it out


Great work!😍


