
Juan Carlos Rodriguez Silva
ArchViz Specialist | 3D & Blender Creative
New to Contra
Juan Carlos is ready for their next project!
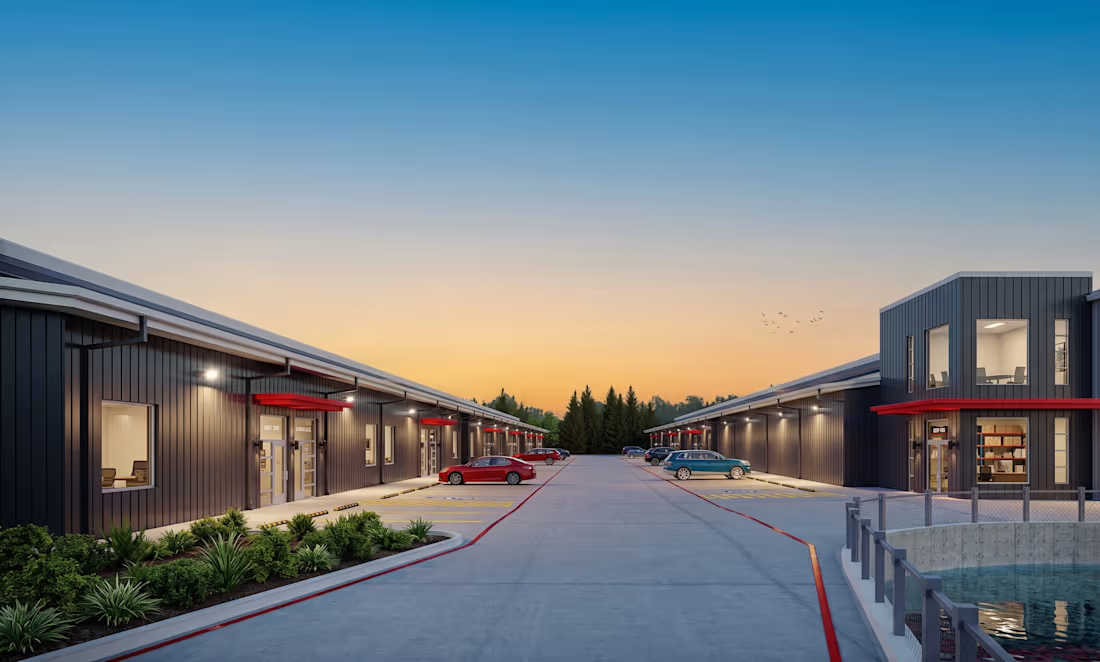
Flex-Industrial Business Park at Dusk — San Antonio, TX
Twilight visualization of a flex-industrial/office business park in San Antonio, Texas, developed to show prospective tenants and investors how the property performs after hours — not just as a daytime rendering. The dual-row layout, red-accented awnings, and warm interior lighting establish a cohesive brand identity across units, while the golden-hour sky and tree line ground the development in its regional context. Built in Blender with a focus on lighting realism and material accuracy to support leasing and investment presentations.
2
137
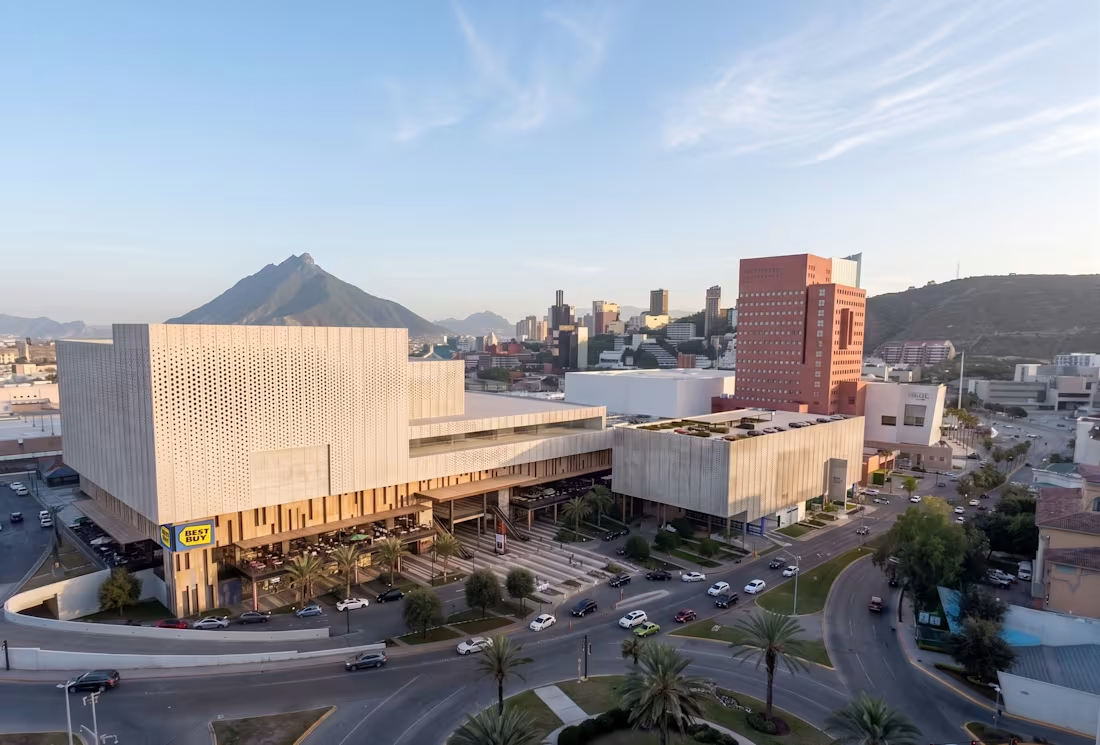
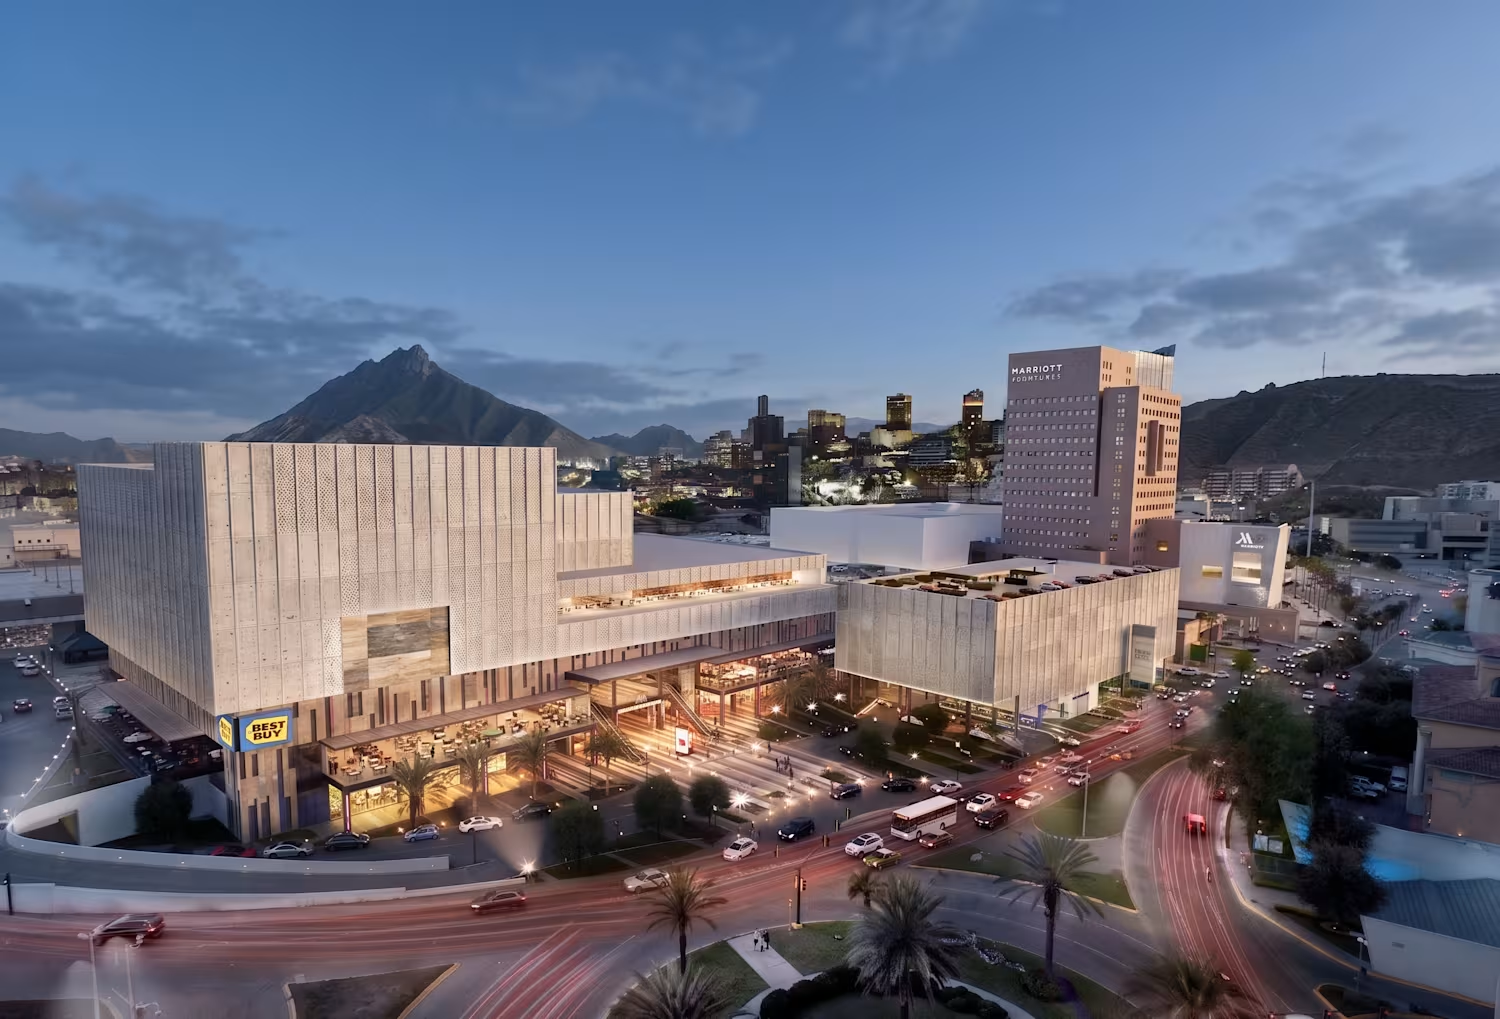
Day-to-Dusk ArchViz for a Monterrey Entertainment and commercial venue
A two-time aerial visualization of a mixed-use retail and hospitality development in Monterrey, anchored by a perforated travertine-clad volume and framed against the city's skyline. The day version establishes material read and urban context, while the dusk version demonstrates lighting design, storefront activation, and traffic flow — showing the client how the project performs both as daytime architecture and as a nighttime destination.
0
29
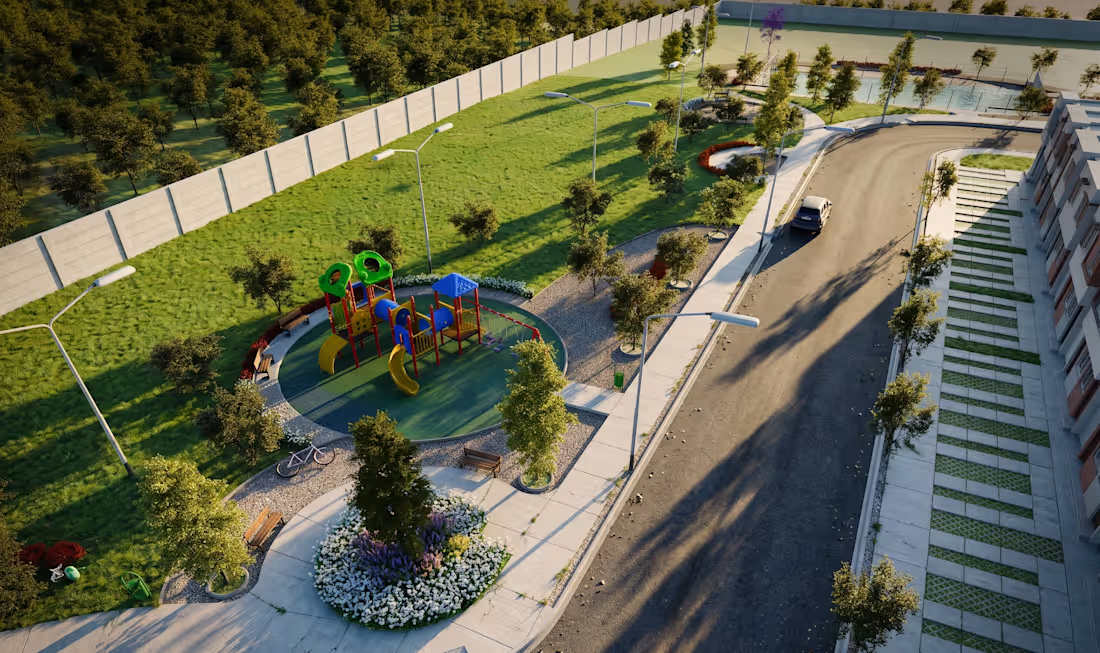
Landscaped Community Edge: Aerial ArchViz of a Residential Green Corridor
Bird's-eye visualization of a residential development's landscaped perimeter, capturing the transition from a dense tree buffer and perimeter wall down to a curated community park. A circular rubberized-surface playground anchors the composition, framed by gravel planting beds, seasonal flower borders, and a network of pedestrian paths connecting to the residential tower and access road. The aerial angle emphasizes site planning and green-space allocation — useful for presenting landscape strategy to developers or municipal reviewers.
0
33
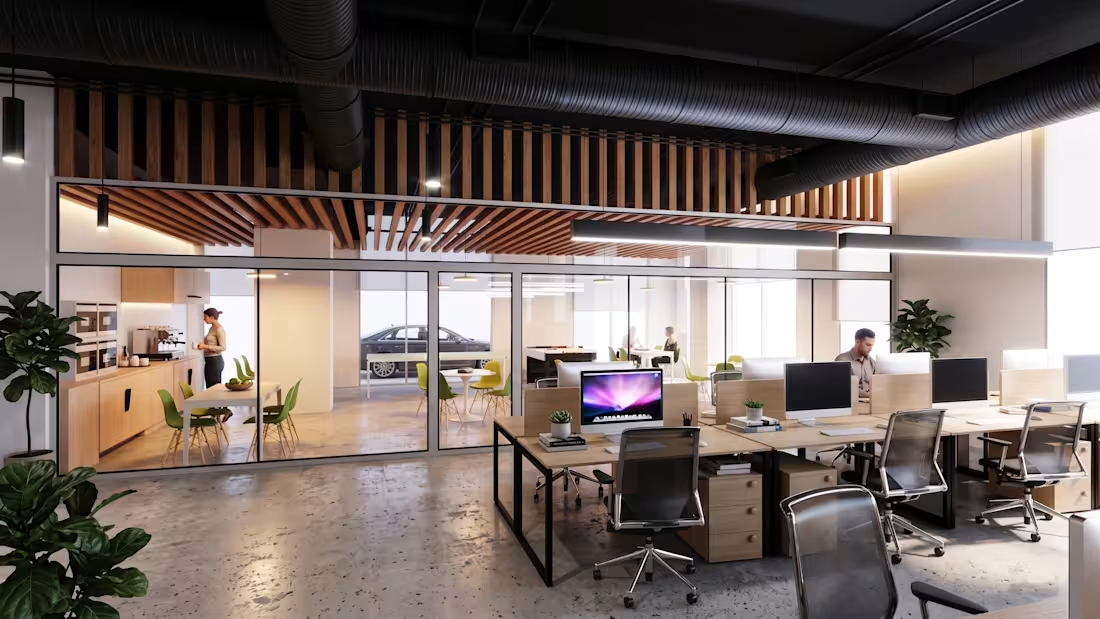
:Industrial Warmth: Open-Plan Office ArchViz with Biophilic Detailing
A modern open-plan workspace balancing raw industrial infrastructure with warm material contrast. Exposed ductwork and a blackened ceiling plane are offset by a wood-slat canopy and light oak millwork, while polished concrete flooring and layered lighting (pendant, linear, and ambient) create depth across the workstation and lounge zones. Glass partitions maintain visual continuity between the collaborative kitchen area and the main desk cluster, reinforcing an open, connected work culture."
0
40