The network for creativity
Join 1.25M professional creatives like you
Connect with clients, get discovered, and run your business 100% commission-free
Creatives on Contra have earned over $150M and we are just getting started
Back to feedPost

How to Plan Kitchen Designs: From Layout to Materials and Finishes
Planning kitchen layouts involves much more than choosing attractive cabinets or saving pictures from Pinterest. The layout, storage, materials, finishes, lighting, and appliances all need to work together. A clear plan also helps you avoid wasted space, poor movement, and expensive changes later.
The best kitchen designs start with understanding how you actually use the space. Do you cook every day? Do you need room for several appliances? Is your kitchen connected to the dining or living area? Answering these questions first makes it easier to create a kitchen that looks good and works comfortably.
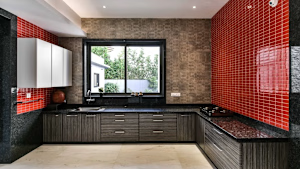
buildingworld.ai
Kitchen Designs & Interior Ideas for Modern Homes
Discover kitchen interior designs, modular layouts and ideas for your dream kitchen.
The network for creativity
Join 1.25M professional creatives like you
Connect with clients, get discovered, and run your business 100% commission-free
Creatives on Contra have earned over $150M and we are just getting started



Related posts


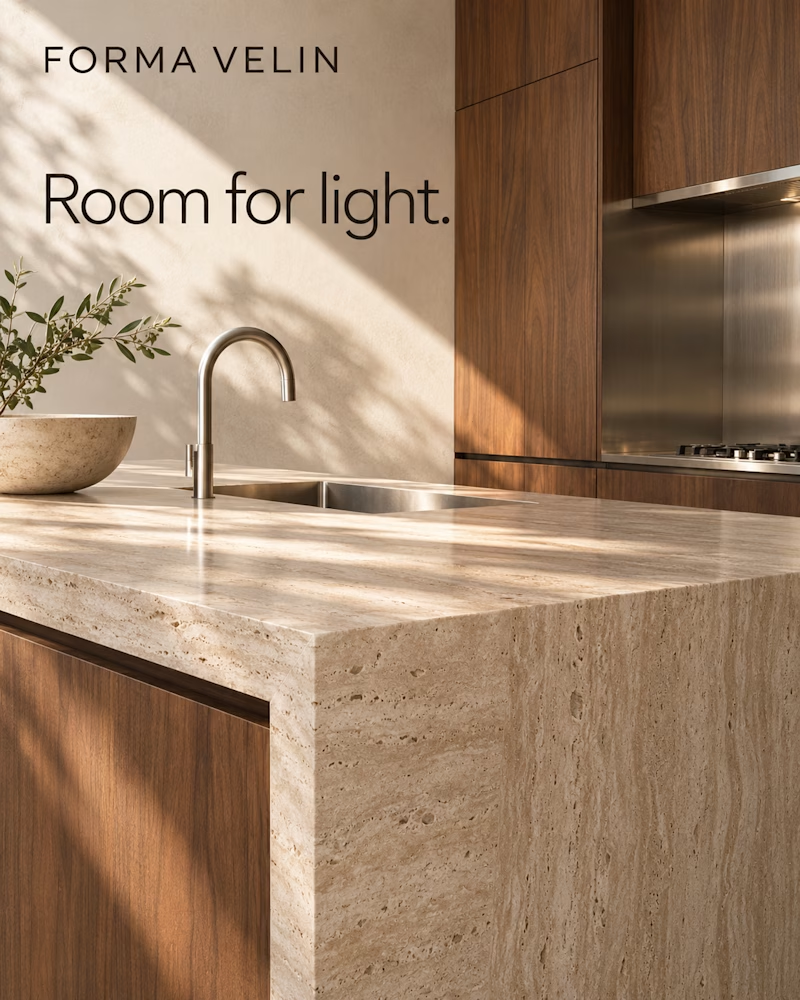
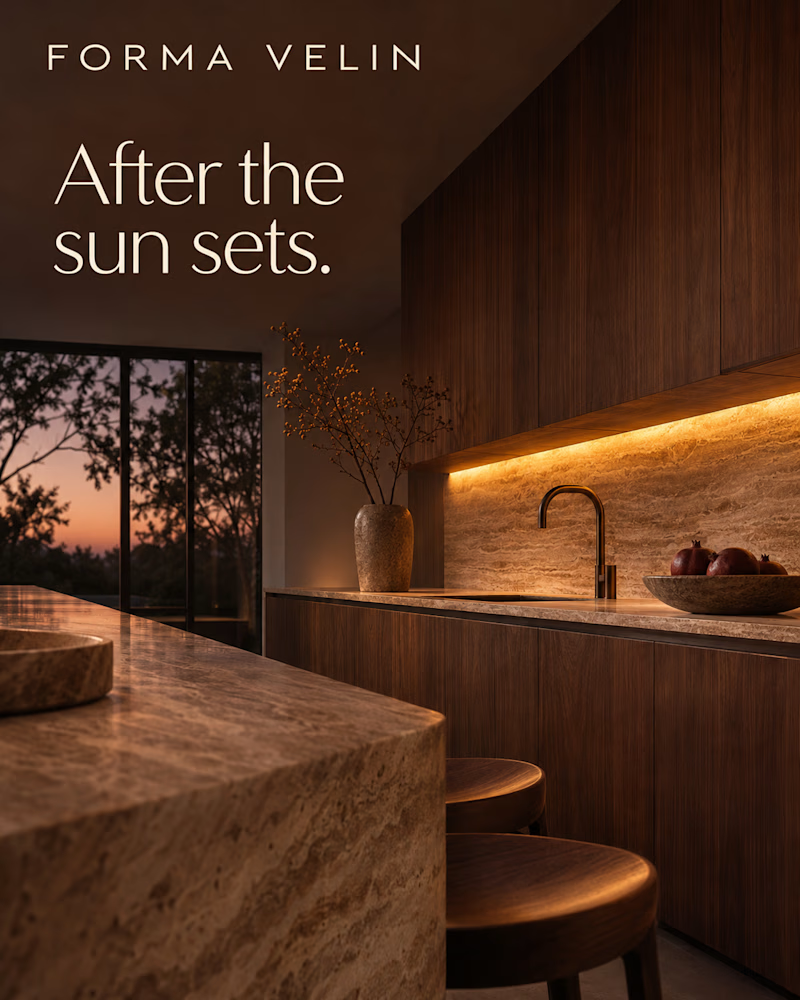
Which one would you sell the kitchen with?
The first is a travertine island with a waterfall edge and walnut fronts, brushed steel tap and sink, a stone bowl with an olive branch, morning sun throwing leaf shadows across the counter and a plaster wall.
The second is the same kitchen at dusk, warm strip light glowing under walnut cabinets onto a travertine splash, a bronze tap, pomegranates in a stone bowl, two wooden stools, the sky turning pink through tall black framed windows.
One sells the morning. The other sells the evening.
👇 #interiordesign #interiorbranding #brandconcept
3 voted
75%
1 voted
25%
4 votes
Closed


The Gouse is a concept brand for an architecture studio: house + globe
I tried flying lines, a wipe, a curling world and a scanning sweep. All of them looked assembled
In the one I kept, a pen redraws the house line by line as the meridians of a globe.

Good work!

Design Agency Website
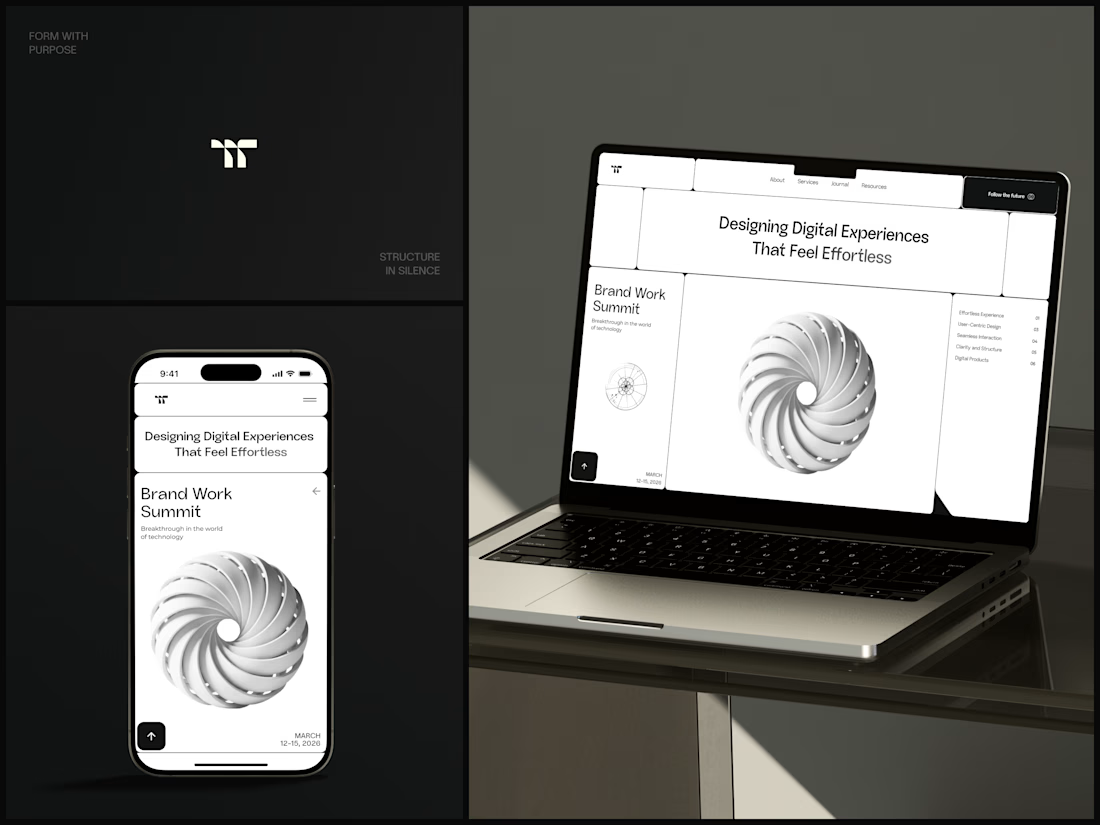
Only one cell on this homepage is black.
The rest of the page is a grid of rounded white cells: the headline, an event card, a white 3D spiral and a list of services. The black one, top right, holds the "Follow the future" button and stands out against all that white.
On the phone, the cells stack into a single column. The navigation folds into a menu icon, and the event card and spiral merge into one cell.
The headline reads "Designing Digital Experiences That Feel Effortless", so the grid has to look organized before anyone reads a word.
Designed by the Hue & Machine team.
#DesignAgency #WebDesign #AgencyWebsite #LandingPage #BentoGrid #MinimalDesign #UIDesign #ResponsiveDesign #MobileDesign #FigmaDesign



Looks cool