The network for creativity
Join 1.25M professional creatives like you
Connect with clients, get discovered, and run your business 100% commission-free
Creatives on Contra have earned over $150M and we are just getting started
Back to feedPost

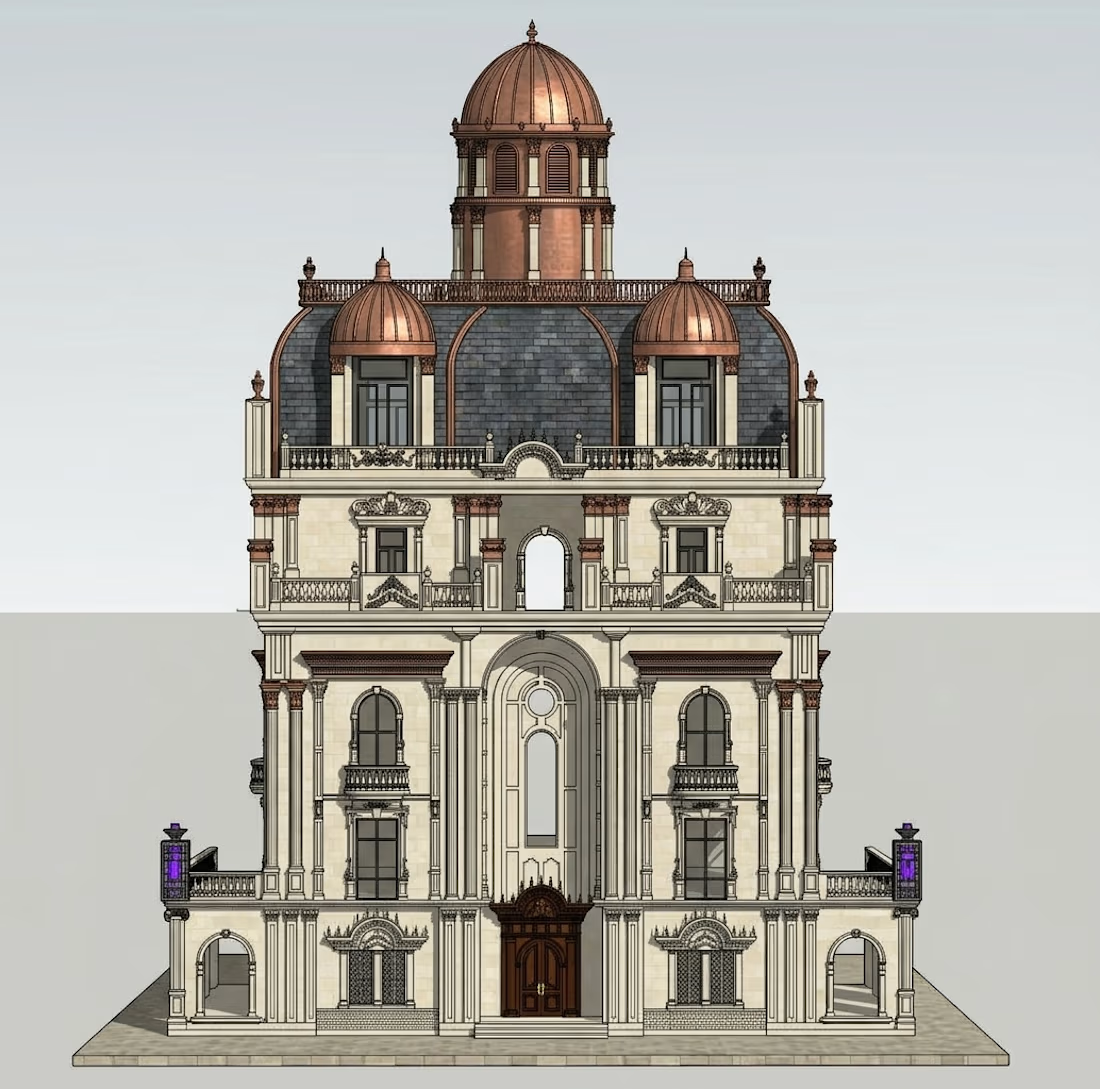
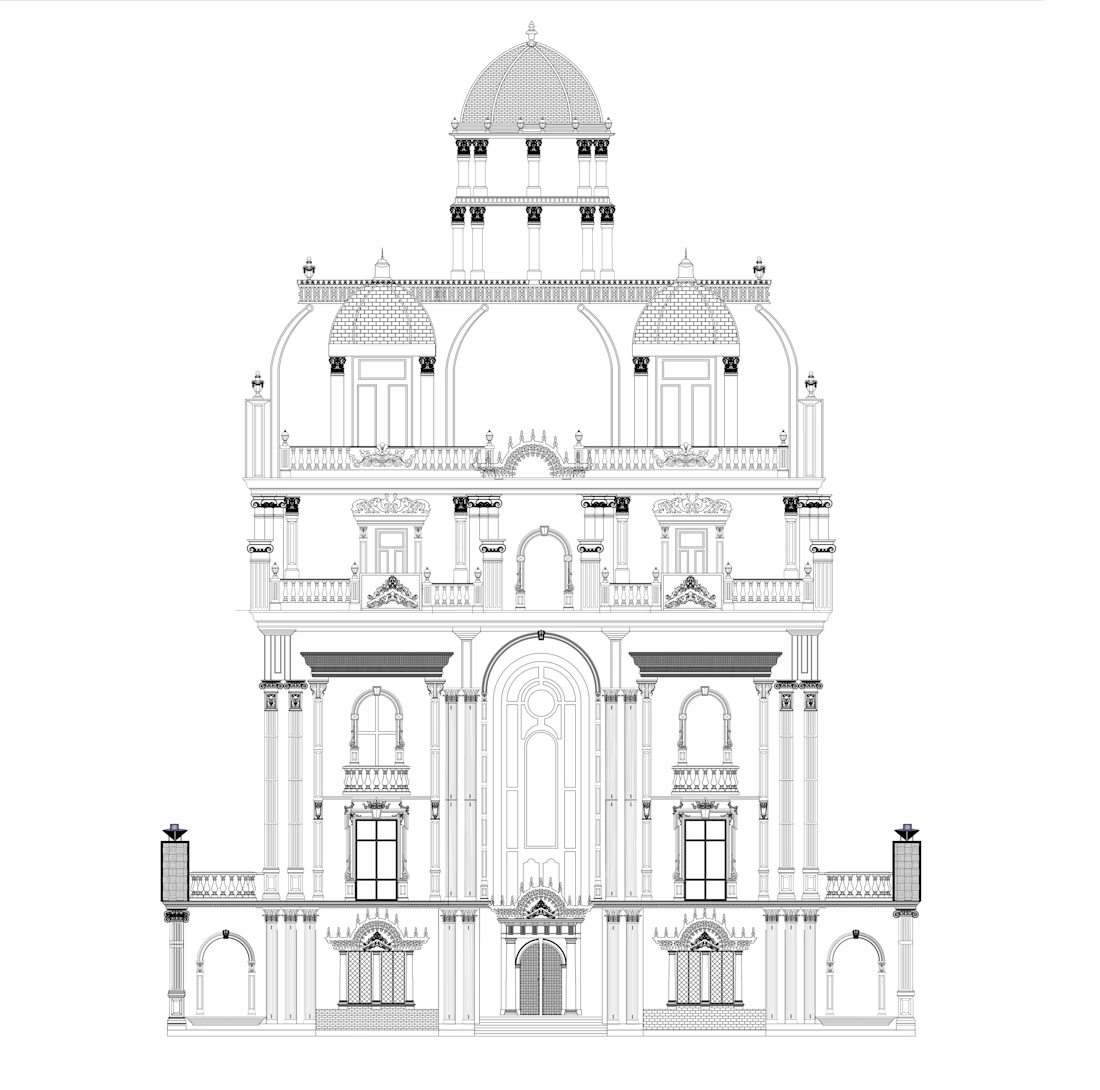
🏡 House Front Elevation | AutoCAD 2D + SketchUpCreated a residential front elevation concept using AutoCAD 2D and SketchUp, with AI-assisted visualization to explore realistic materials, colors, and exterior finishes.📐 Focus: Architectural Design, 2D Drafting amp; 3D Visualization.



Great
The network for creativity
Join 1.25M professional creatives like you
Connect with clients, get discovered, and run your business 100% commission-free
Creatives on Contra have earned over $150M and we are just getting started











Related posts





Great job Stizzy 🎉🎉🔥🔥


This is the kind of work I want to do more of.
A strong visual direction and plenty of room to get creative with the development. Built in Webflow, animated with GSAP.
Here’s a look around.


Outstanding Work❤️

New Exploration 🎉
Spatial intelligence for the built world.



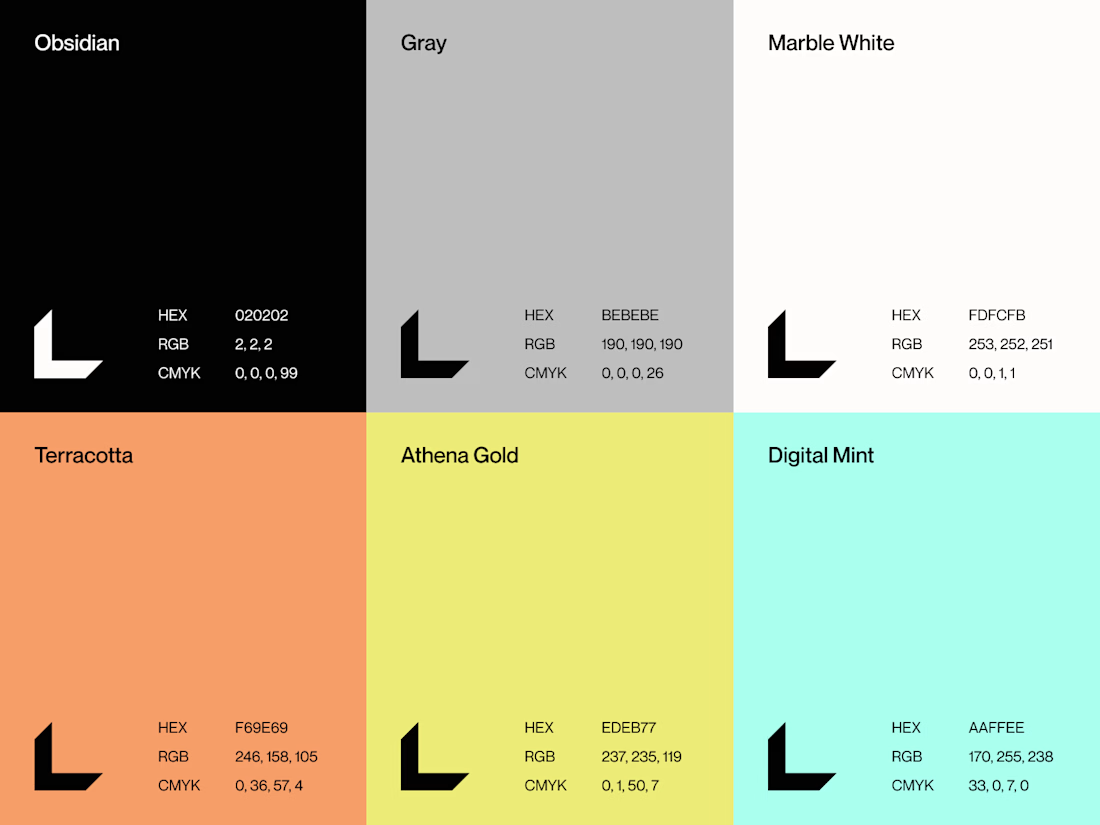

The exploration turns nothing but well