
Basit ali Malik
AutoCAD Drafter | SketchUp 3D Designer | Architectural
- 1
- Followers

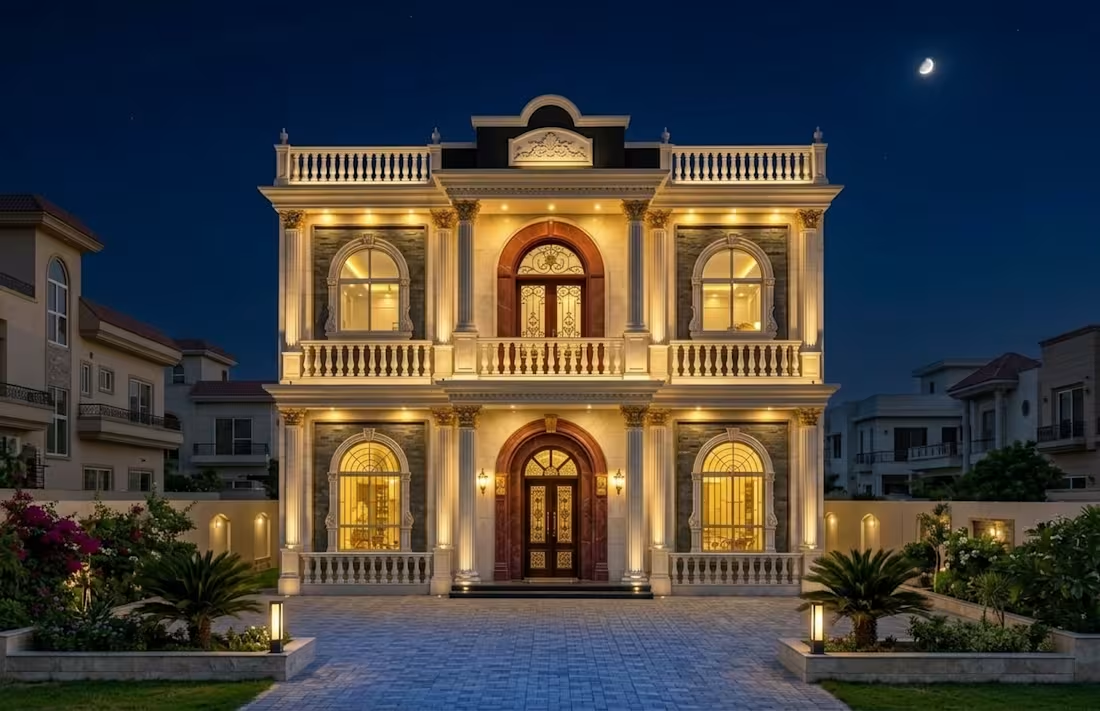
🏡 Residential Front Elevation Design | AutoCAD 2D + SketchUpTransforming architectural concepts into clear technical drawings and realistic visual presentations.This project showcases a residential house front elevation, developed with a focus on design accuracy, balanced proportions, exterior aesthetics, and attention to architectural details. AI-assisted visualization was used to explore realistic materials, colors, textures, and finishes.📐 Design Tools: AutoCAD 2D | SketchUp🏠 Project Type: Residential Architecture🎯 Core Focus: 2D Drafting | Front Elevation | 3D Modeling | Exterior VisualizationMy goal is to continuously develop my architectural design skills and turn creative ideas into practical, visually compelling concepts.💬 Feedback and professional suggestions are always welcome.
1
1
47
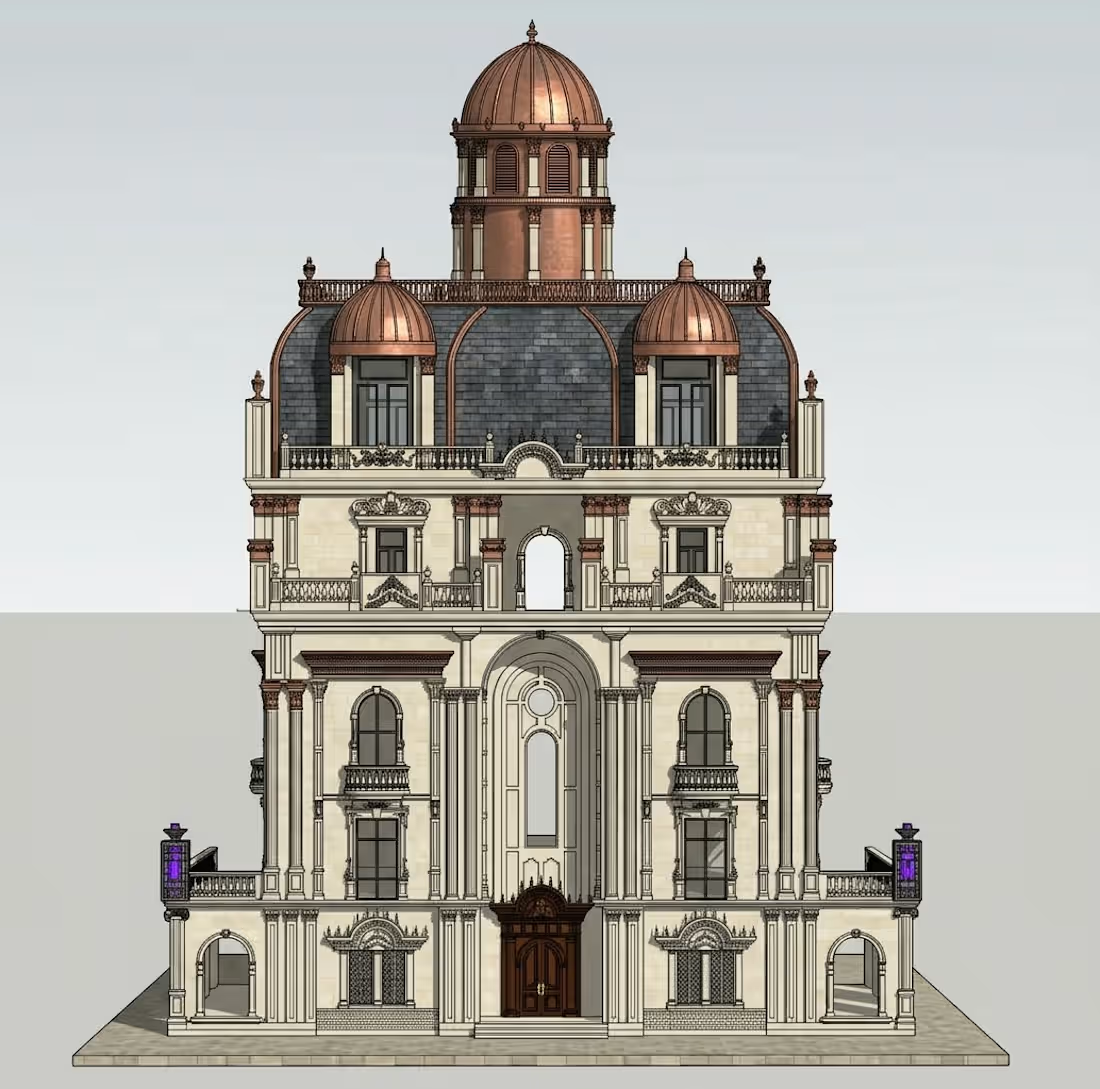
🏡 House Front Elevation | AutoCAD 2D + SketchUpCreated a residential front elevation concept using AutoCAD 2D and SketchUp, with AI-assisted visualization to explore realistic materials, colors, and exterior finishes.📐 Focus: Architectural Design, 2D Drafting amp; 3D Visualization.
1
1
34
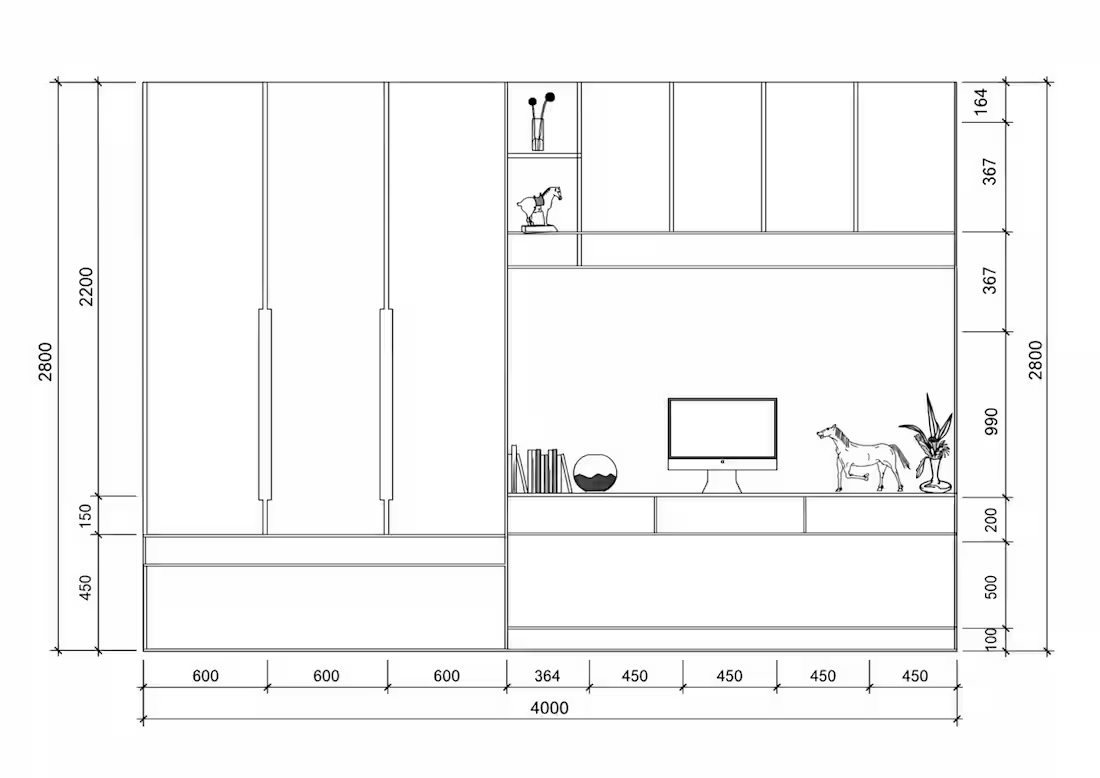
🏡 Modern Study amp; Wardrobe Design | 2D + 3D✨ A modern interior concept combining functionality, elegance, and premium finishes.📐 2D Technical Elevation | AutoCAD🖥️ 3D Modeling amp; Realistic Visualization🎨 Colour Selection, Material Detailing amp; LED Lighting Looking to transform your space with a modern, customized design? 🏠 DM me today to discuss your project and lets bring your ideas to life! 📩💼 Designed by Basit Ali Malik | CAD Designer #AutoCAD
0
8
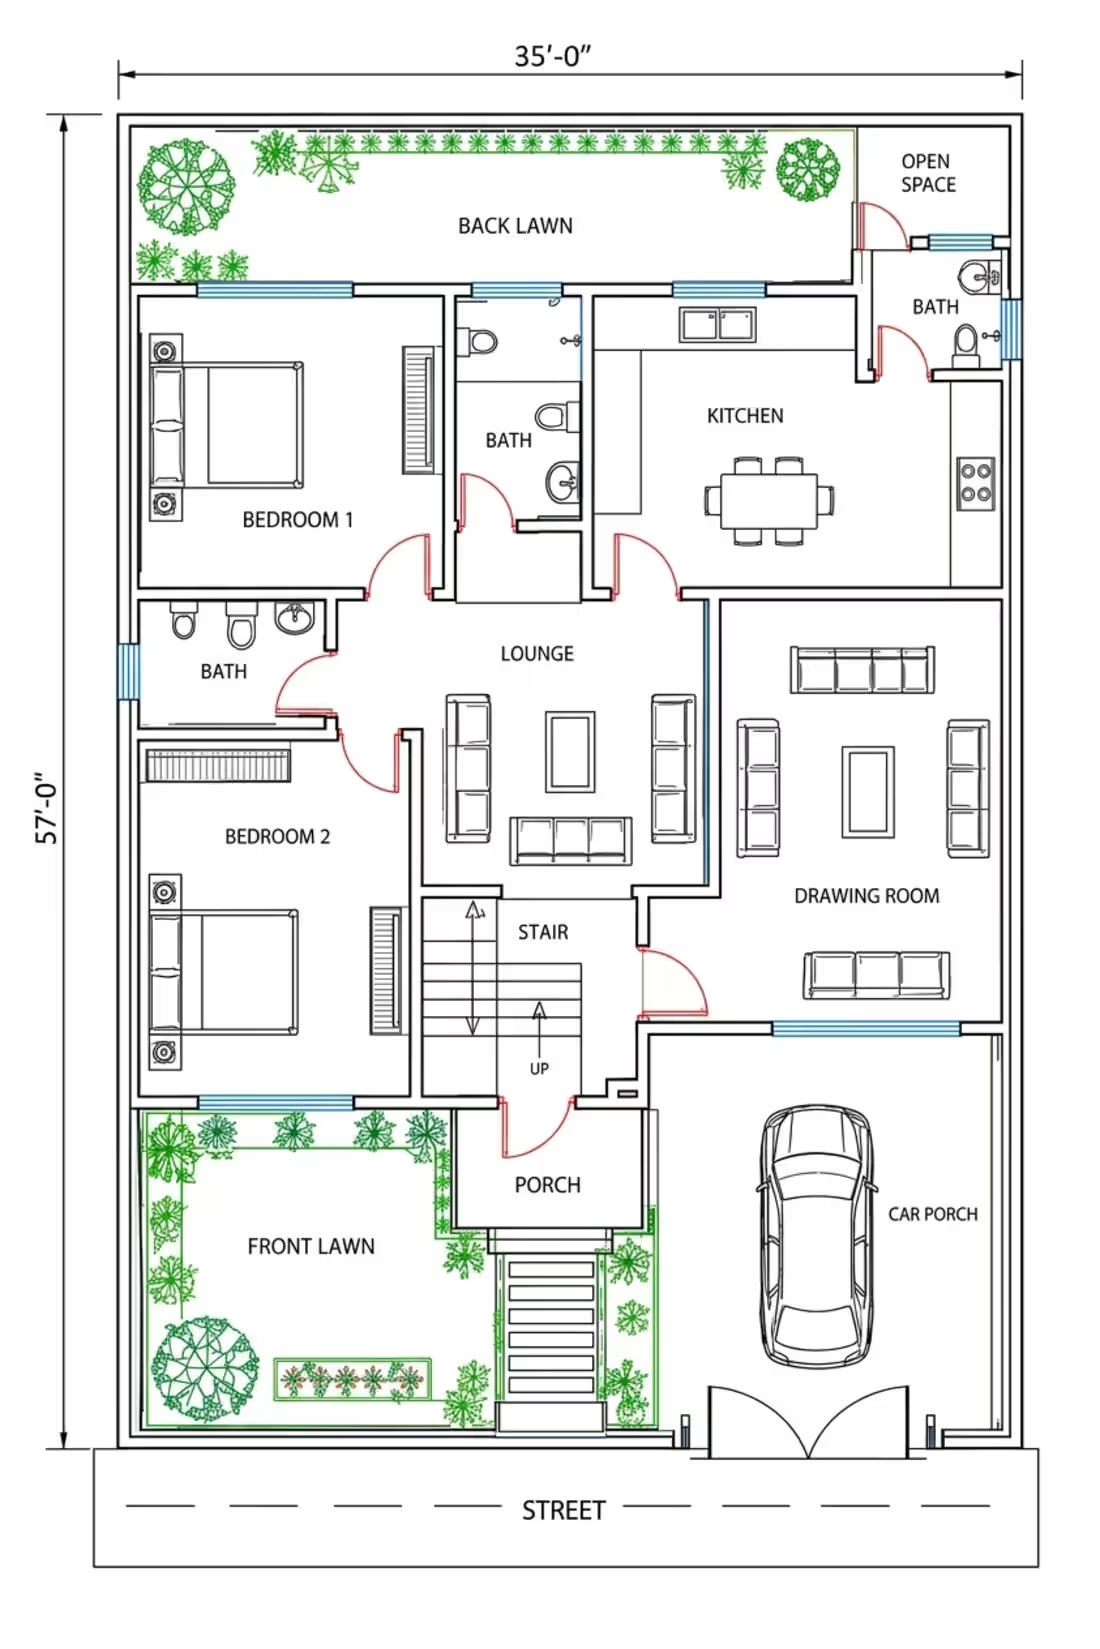
Designed a professional 10 Marla residential floor plan using AutoCAD 2D, featuring spacious bedrooms, a modern kitchen, TV lounge, bathrooms, staircase, and car porch. The layout focuses on efficient space planning and comfortable living. Explore my portfolio to view my work, and feel free to contact me for your next architectural design project.
0
7