The network for creativity
Join 1.25M professional creatives like you
Connect with clients, get discovered, and run your business 100% commission-free
Creatives on Contra have earned over $150M and we are just getting started
Back to feedPost

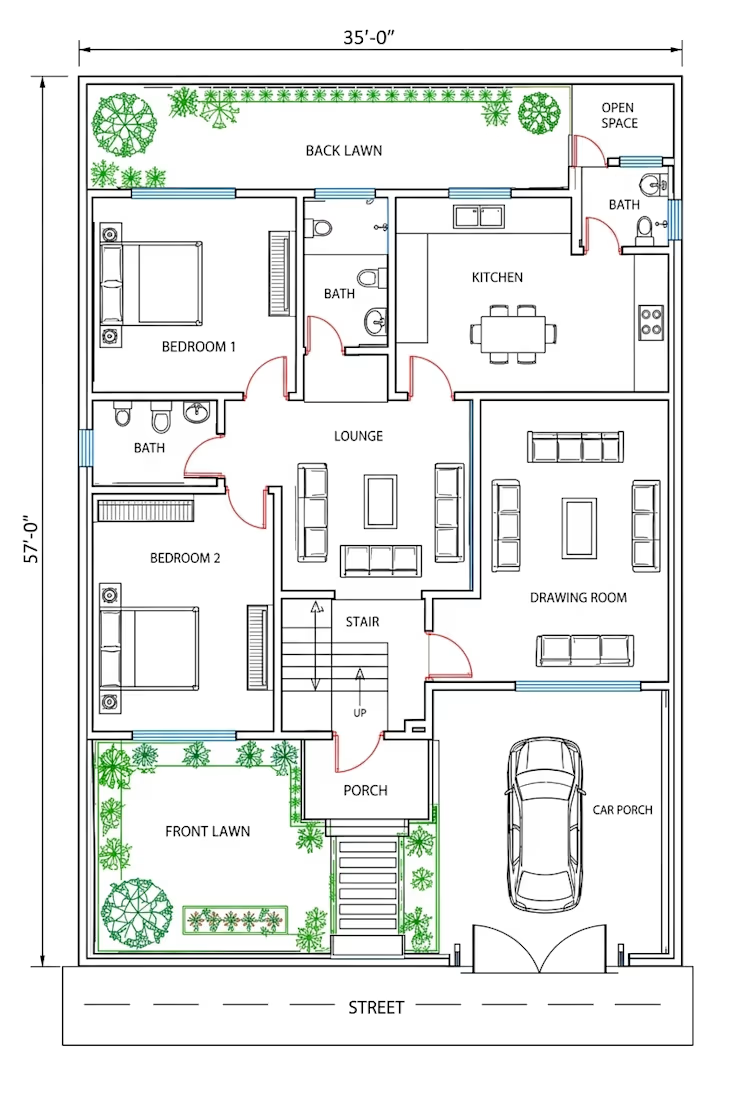
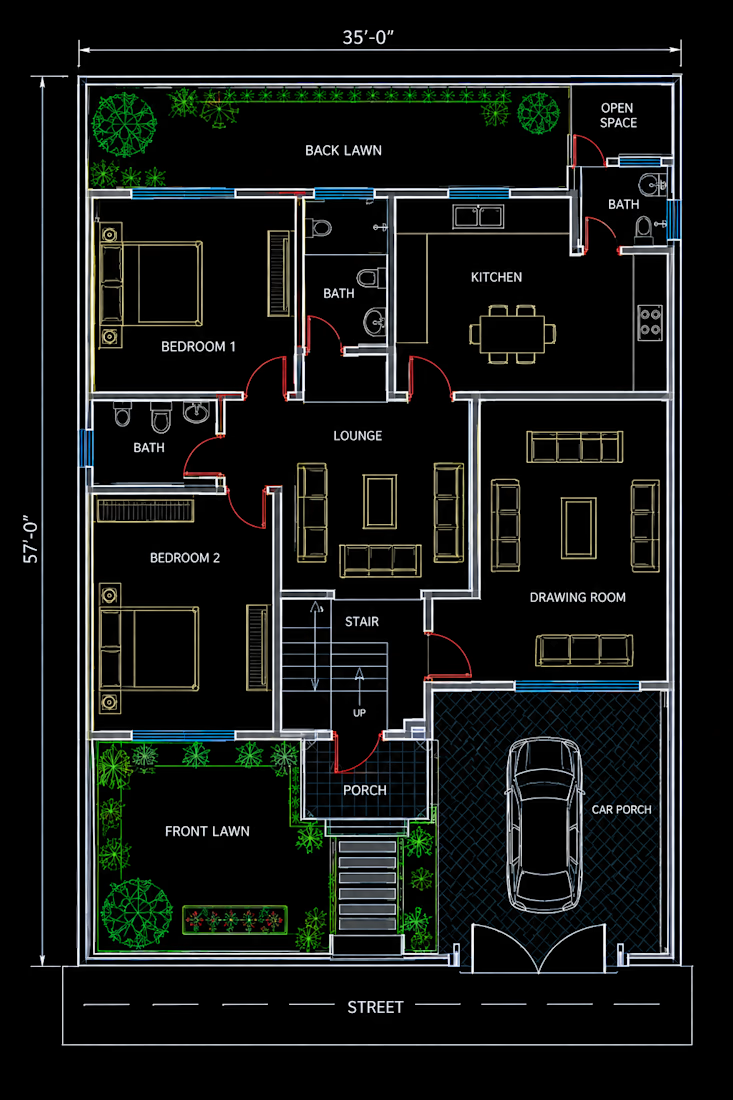
Designed a professional 10 Marla residential floor plan using AutoCAD 2D, featuring spacious bedrooms, a modern kitchen, TV lounge, bathrooms, staircase, and car porch. The layout focuses on efficient space planning and comfortable living. Explore my portfolio to view my work, and feel free to contact me for your next architectural design project.


The network for creativity
Join 1.25M professional creatives like you
Connect with clients, get discovered, and run your business 100% commission-free
Creatives on Contra have earned over $150M and we are just getting started











Related posts

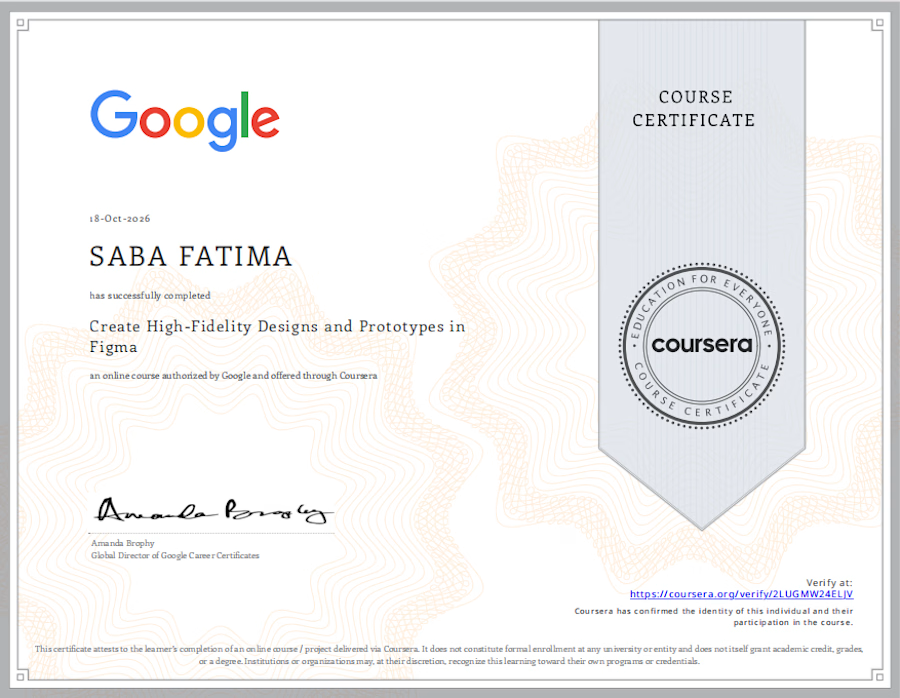
🎓 Course 5 Complete: Create High-Fidelity Designs and Prototypes in Figma
I have officially completed the 5th course of the Google UX Design Professional Certificate!
For this milestone project, I designed Boutique Coffee House — a mobile ordering app created to solve long wait times, simplify custom beverage orders, and enable instant promo redemptions.
Key Outcomes & Skills Mastered:
• Building high-fidelity mockups and interactive prototypes in Figma.
• Conducting unmoderated usability testing to iterate based on direct feedback.
• Implementing strong visual hierarchy, contrast, and accessibility standards.


Boutique Coffee House as the milestone project ties everything together nicely. The unmoderated usability testing and iterating on direct feedback is the skill that will pay off most in real client work.

🚧
404 Page Design for my Recent Architecural Studio Website


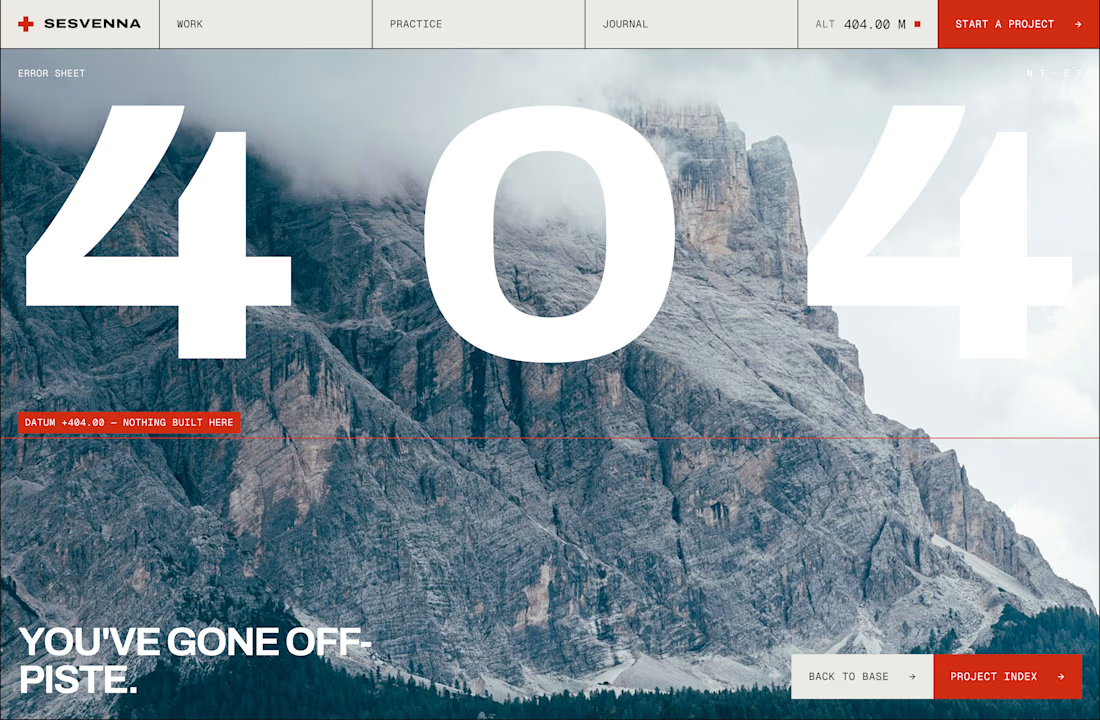
A 404 page for an architecture studio is such a fun canvas, and "You've gone off-piste" over those mountain visuals is perfect. Turning a dead end into a brand moment is exactly the kind of detail that wins clients.
WIP 🚧:
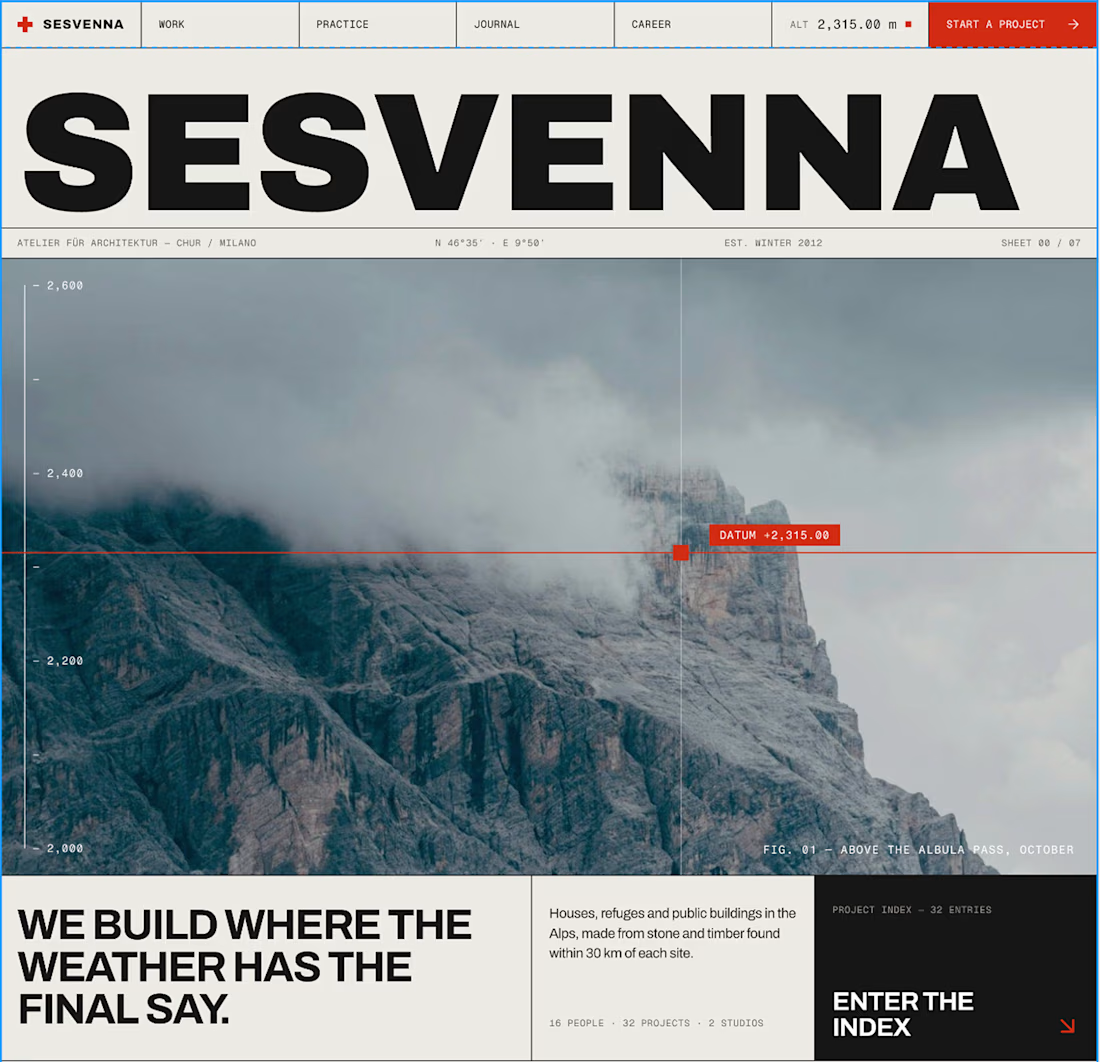
an architecture site for a studio that only builds where the weather decides.
The brief I set myself: make it feel like a set of drawing sheets. Every section is numbered, ruled and labelled like a title block, and every project carries real data: altitude, build window, snow load.
The hero is a small code component. A datum line follows the cursor and reads the altitude live off the scale.
Built in Framer. Still polishing motion and mobile.
#framer #webdesign #architecture
The drawing-sheets brief is such a charming concept for this site, Bright. That datum line reading altitude live off the scale in the hero is the perfect detail to anchor the whole thing.