The network for creativity
Join 1.25M professional creatives like you
Connect with clients, get discovered, and run your business 100% commission-free
Creatives on Contra have earned over $150M and we are just getting started
Back to feedPost

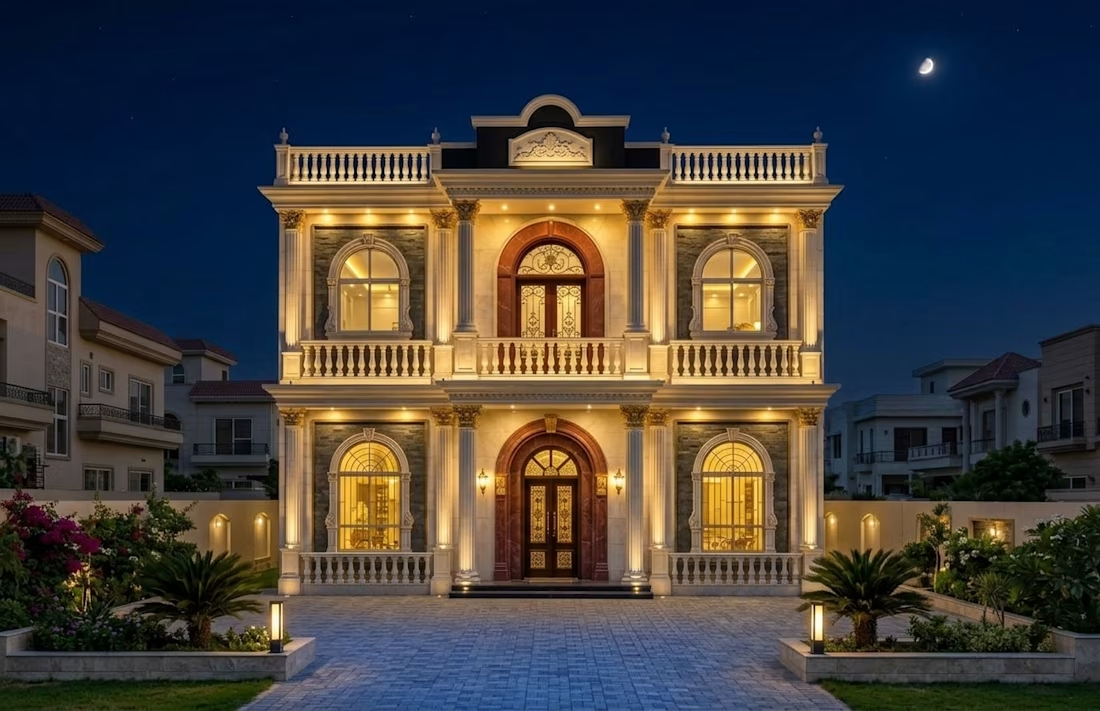
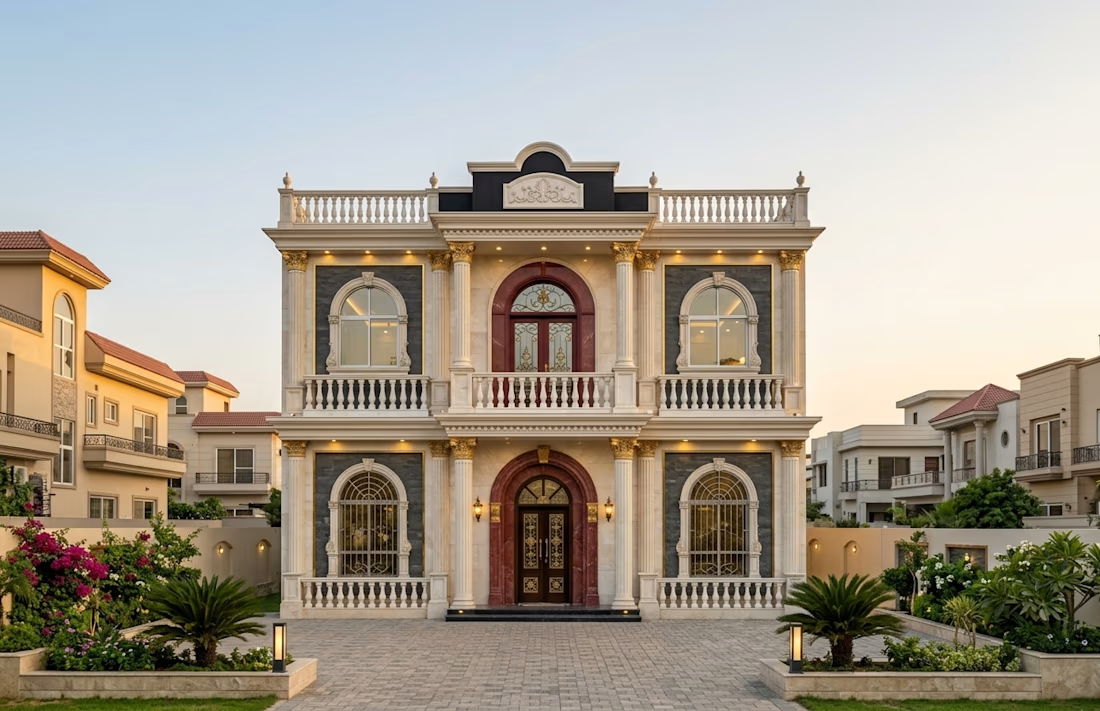
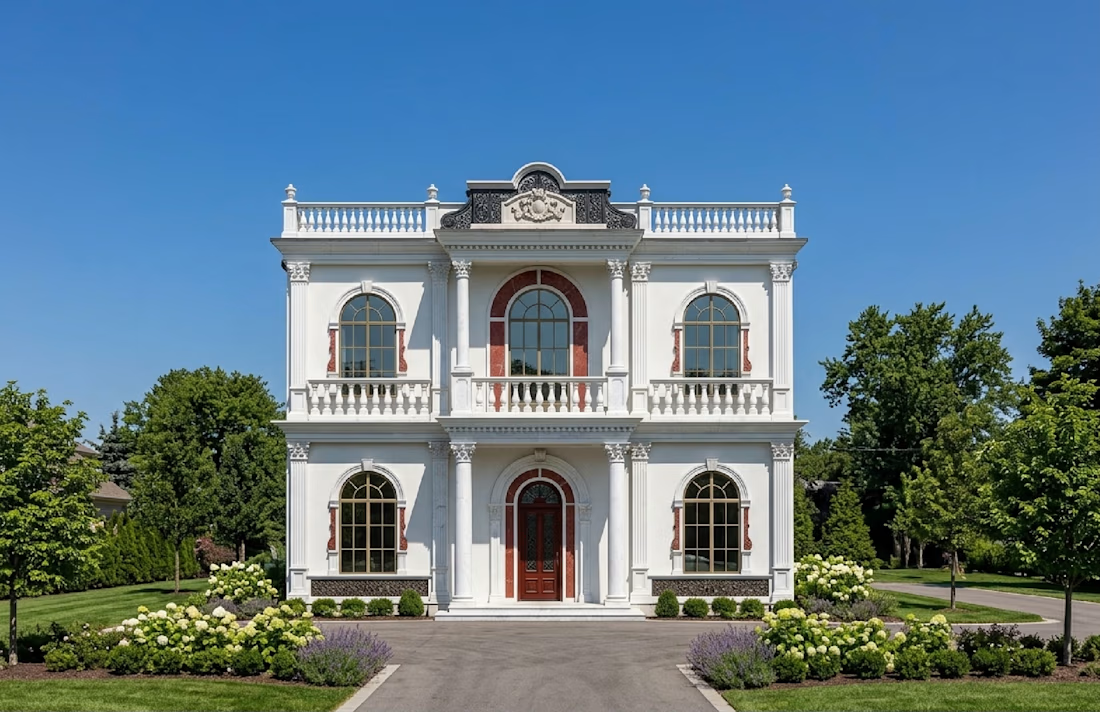
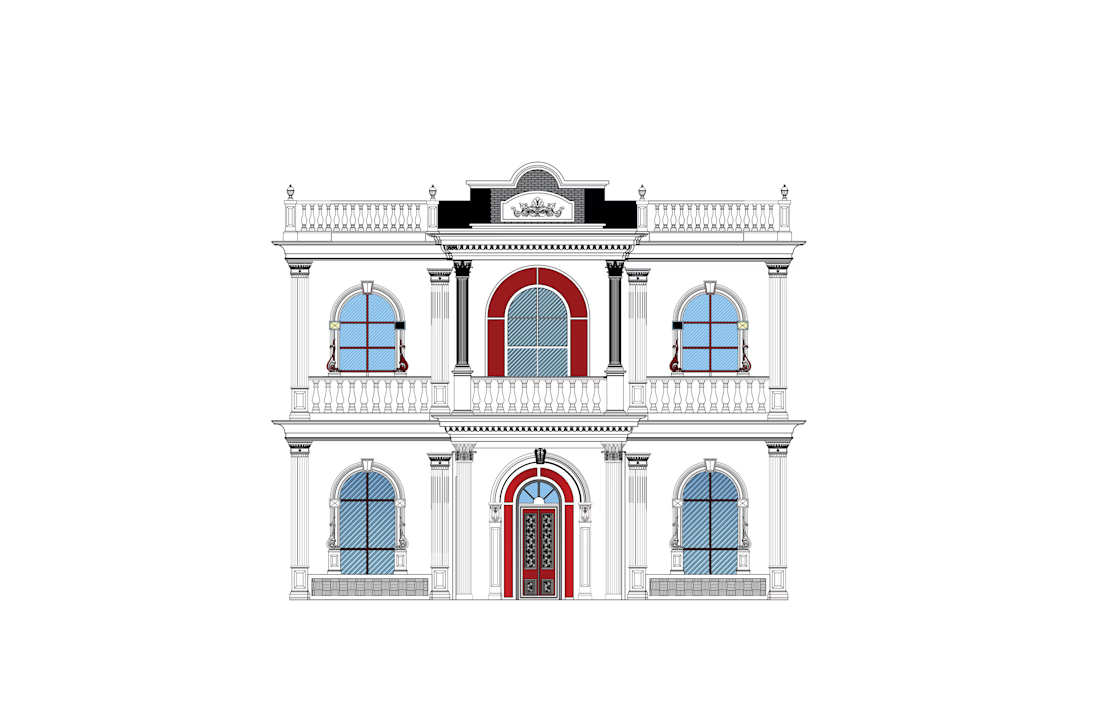
🏡 Residential Front Elevation Design | AutoCAD 2D + SketchUpTransforming architectural concepts into clear technical drawings and realistic visual presentations.This project showcases a residential house front elevation, developed with a focus on design accuracy, balanced proportions, exterior aesthetics, and attention to architectural details. AI-assisted visualization was used to explore realistic materials, colors, textures, and finishes.📐 Design Tools: AutoCAD 2D | SketchUp🏠 Project Type: Residential Architecture🎯 Core Focus: 2D Drafting | Front Elevation | 3D Modeling | Exterior VisualizationMy goal is to continuously develop my architectural design skills and turn creative ideas into practical, visually compelling concepts.💬 Feedback and professional suggestions are always welcome.



Great work
The network for creativity
Join 1.25M professional creatives like you
Connect with clients, get discovered, and run your business 100% commission-free
Creatives on Contra have earned over $150M and we are just getting started











Related posts


This is the kind of work I want to do more of.
A strong visual direction and plenty of room to get creative with the development. Built in Webflow, animated with GSAP.
Here’s a look around.


Outstanding Work❤️

Services section of Amalfi studio.
Meet Amalfi Studio — a premium Framer template crafted for interior designers, architects, and creative studios.
Chech it here: https://framer.link/vBAd4JN

Creative work

Interactive smart house design
Explore the house in an interactive 3D animation where you can move individual rooms and floors to discover the layout and structure of the home. Easily separate levels, rearrange spaces, and view how each part fits together, giving you a clear understanding of the house’s design and architecture.


