The network for creativity
Join 1.25M professional creatives like you
Connect with clients, get discovered, and run your business 100% commission-free
Creatives on Contra have earned over $150M and we are just getting started
Back to feedPost

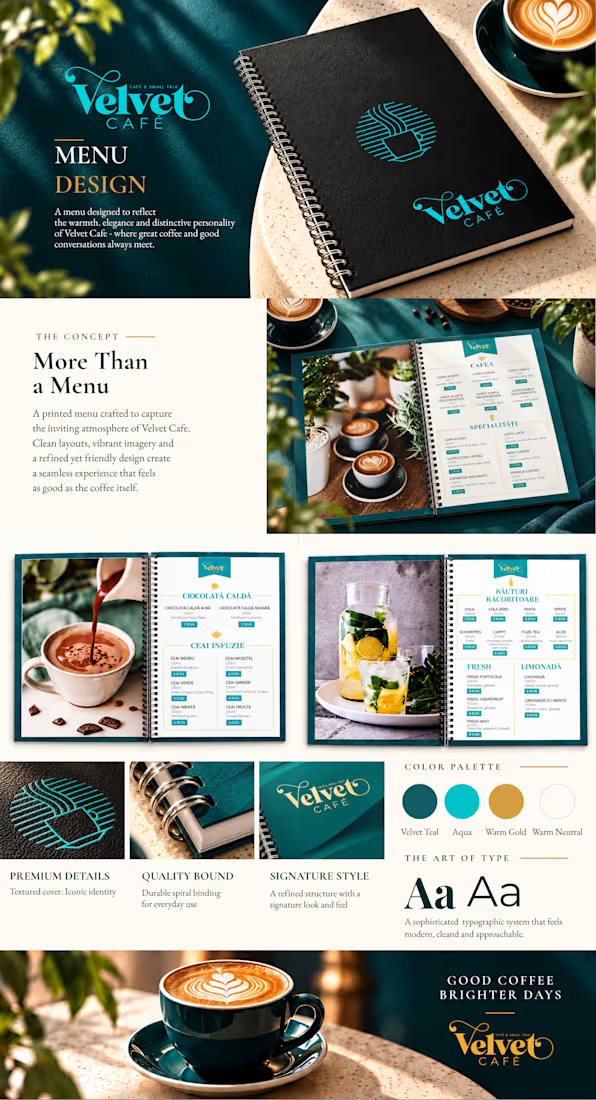
Velvet Café — Menu Design
Where coffee meets conversation.
Velvet Café is a welcoming space built around good coffee, meaningful conversations, and the pleasure of slowing down.
The menu was designed to translate that atmosphere into a cohesive visual experience, combining elegant typography, vibrant imagery, and a distinctive color palette.
The Concept
The design balances sophistication with approachability. Rich teal tones establish a recognizable visual identity, while warm golden accents, expressive headings, and carefully selected photography bring warmth and personality to every page.
Design & Functionality
The menu combines immersive, full-page photography with clear, structured product information. A thoughtful typographic hierarchy makes the different categories easy to explore, while subtle decorative elements reinforce the café's identity.
The spiral-bound format was chosen for its practicality, durability, and ease of use in a busy café environment.
The Art of Type
Two complementary typographic styles create a balance between character and functionality: an expressive serif for section headings and a clean sans-serif for product information and descriptions.
Together, they establish a visual rhythm that feels both refined and approachable.
The Result
A distinctive, practical menu that goes beyond presenting drinks and prices. Every detail contributes to a consistent brand experience, reflecting the welcoming character of Velvet Café.
Good coffee. Brighter days.

The network for creativity
Join 1.25M professional creatives like you
Connect with clients, get discovered, and run your business 100% commission-free
Creatives on Contra have earned over $150M and we are just getting started





Related posts

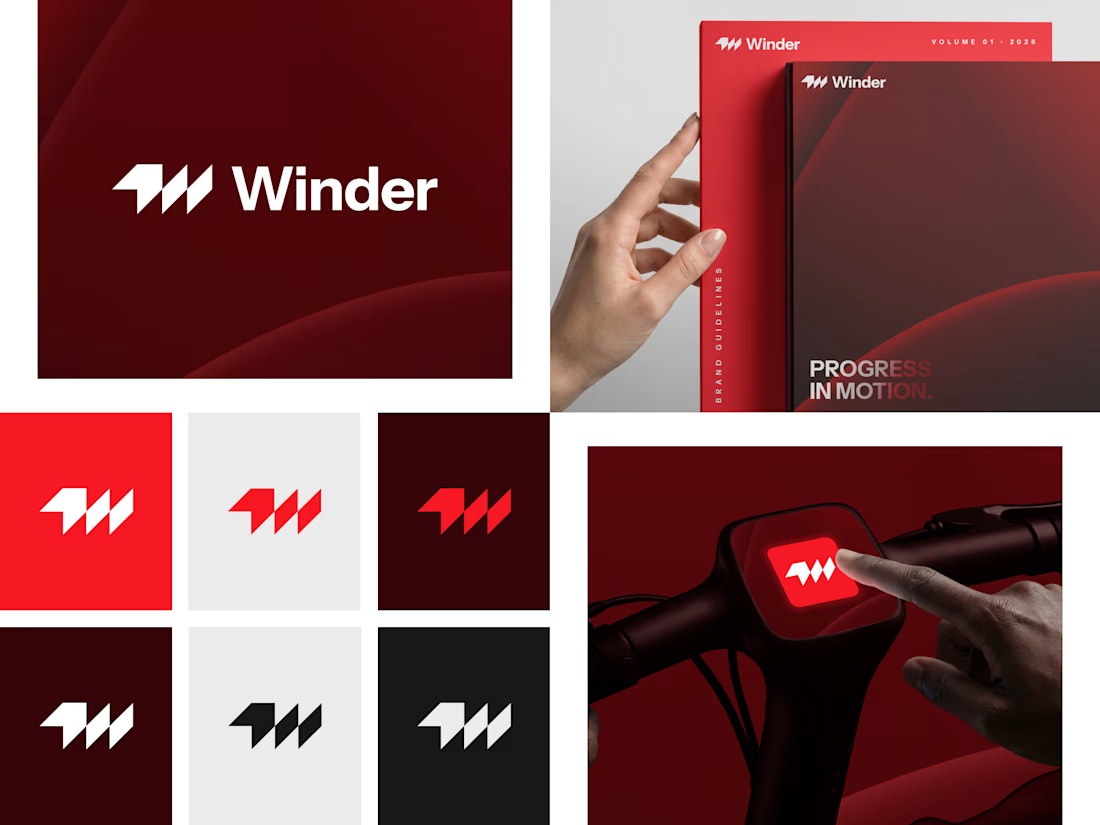
Winder is a bold brand identity built around a geometric W-inspired symbol, combining sharp angles and forward movement to represent progress, speed, and direction.
The identity uses a striking red and deep burgundy palette, supported by clean typography and a consistent visual system across brand guidelines, digital applications, and product mockups.
Progress in Motion.



Great logo it feels it really has an identity 🎉🎉

The Kitchen Brings the Open-Plan Home Together
A well-designed kitchen should be practical, comfortable, and naturally connected to the rest of the home.
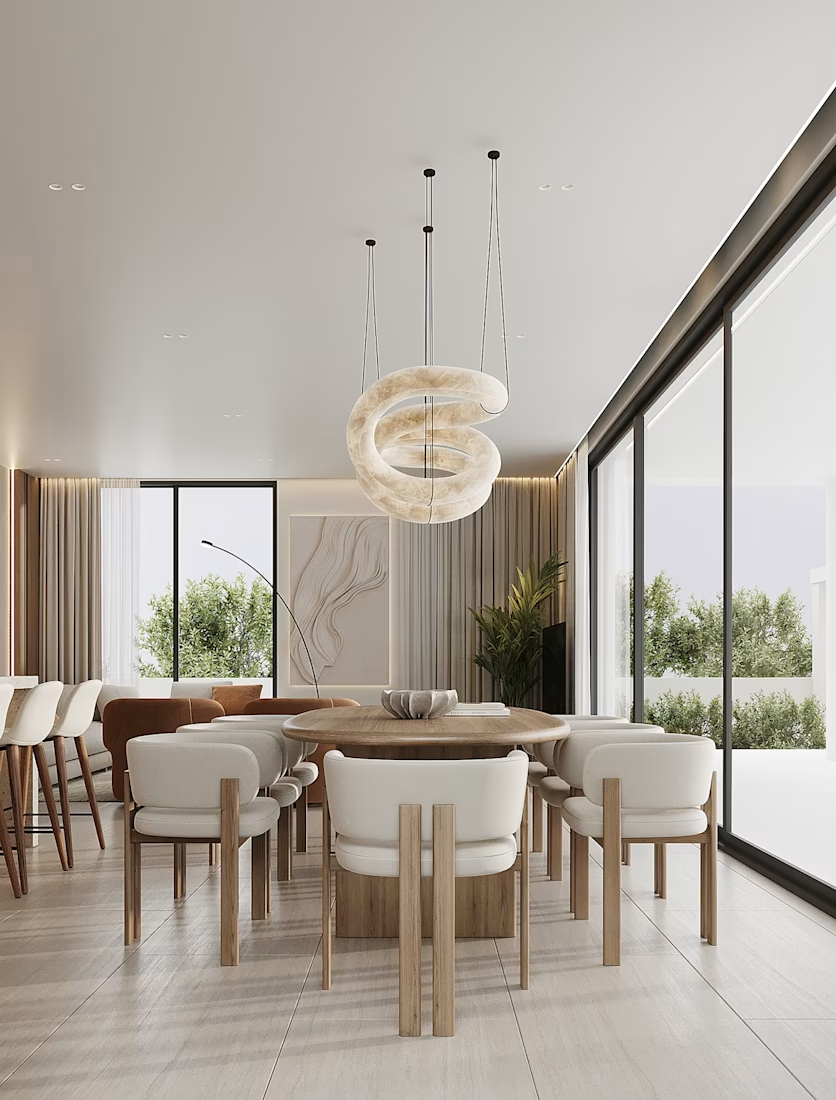
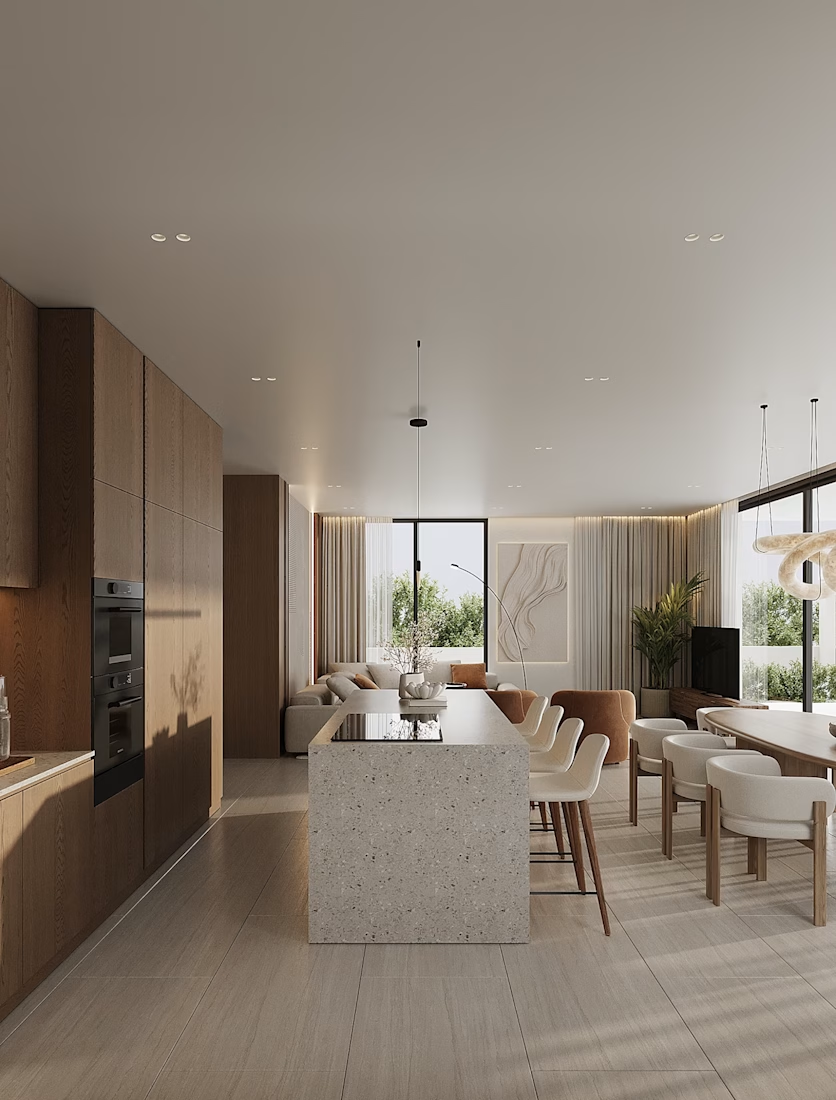
For this 63 sq.m apartment in Cyprus, I focused on creating an open-plan kitchen, dining, and living area that feels warm and spacious without feeling crowded.
I developed the layout and worked through the kitchen design, furniture placement, materials, lighting, and final camera views before rendering.
The main challenge was making the limited space feel comfortable while keeping it functional. Wood finishes, soft neutral tones, and warm lighting helped create a clean, calm, and welcoming interior.
With 3D visualization, design ideas can be explored and refined before construction begins, making it easier to understand how the space will come together.
What catches your attention first?
• Kitchen layout
• Wood finishes
• Lighting
• Furniture arrangement
• Neutral color palette
Location: Cyprus
Type: Apartment
Area: 63 sq.m
Tools: 3ds Max · Photoshop
#InteriorDesign #LivingRoomDesign #ArchitecturalVisualization #3DRendering #ResidentialDesign




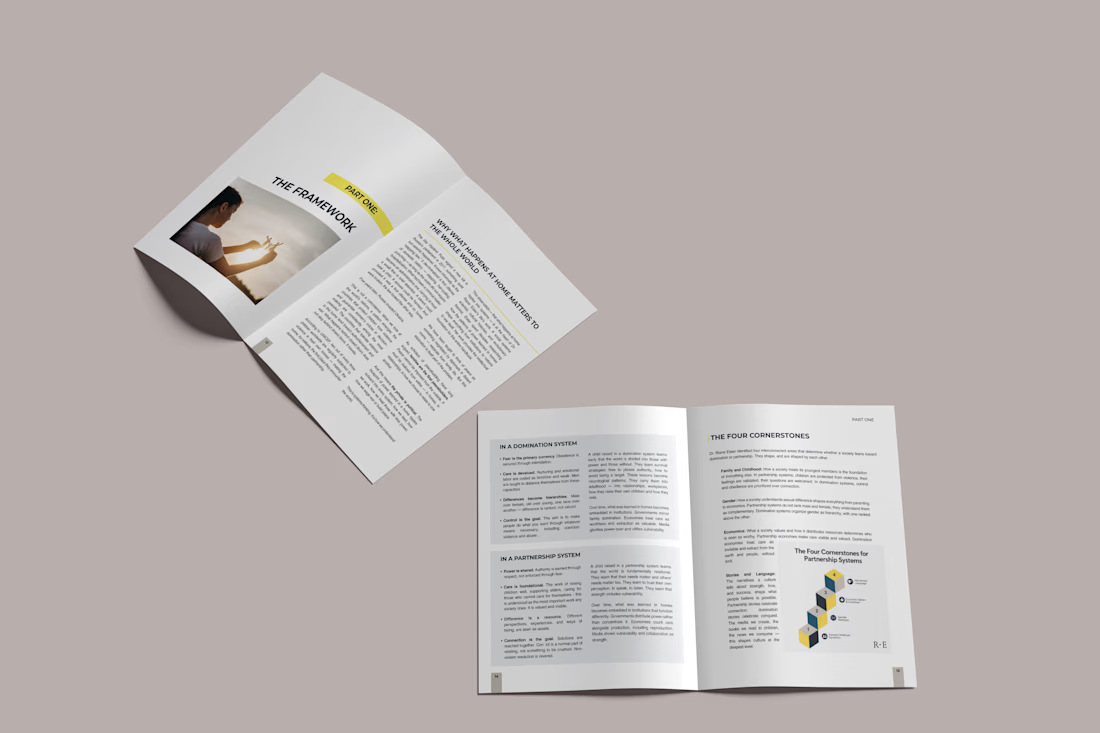
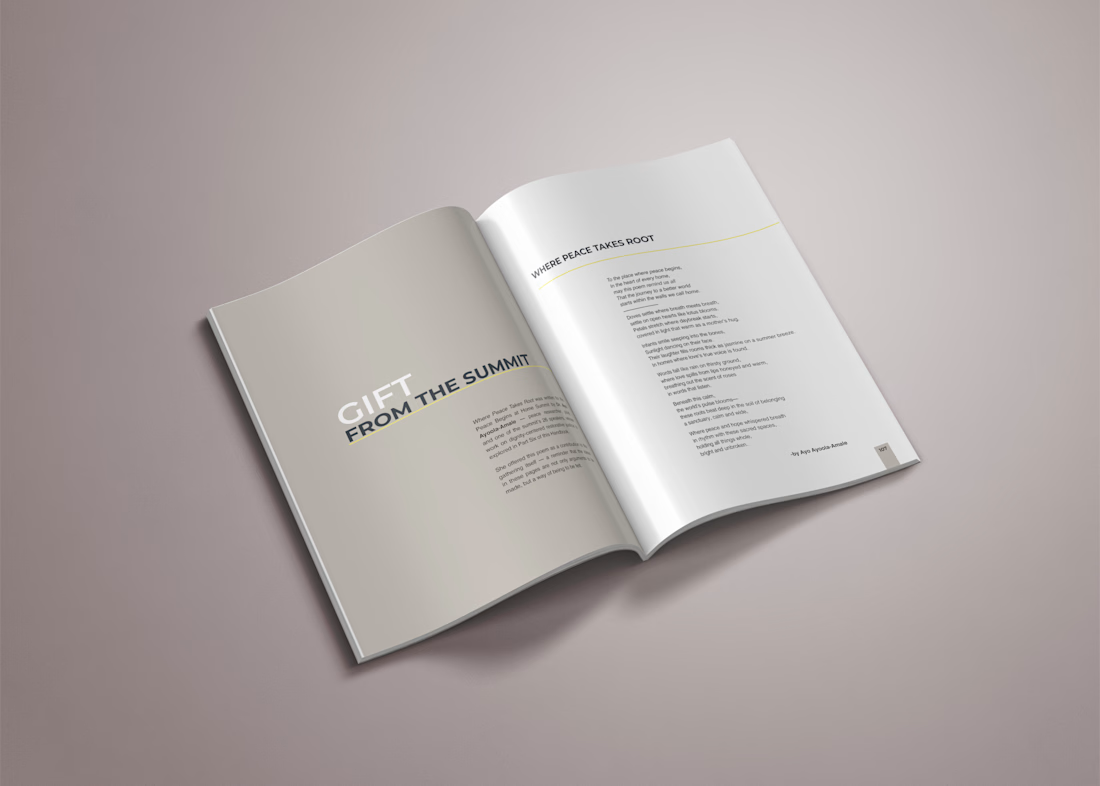
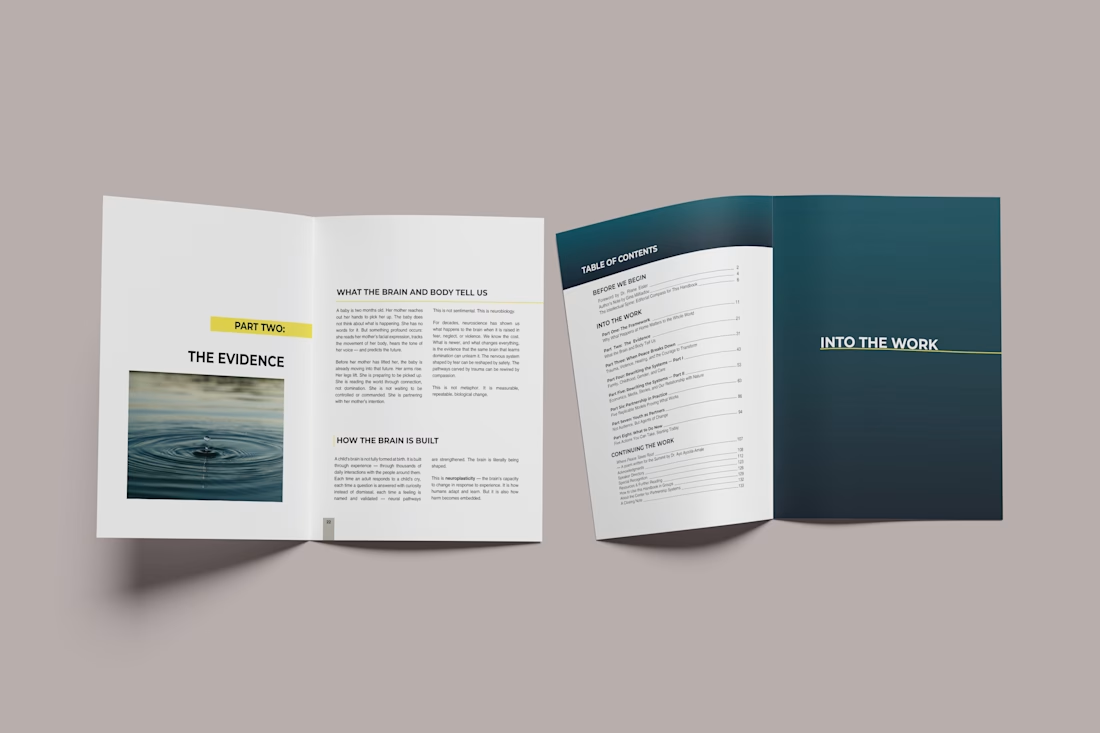
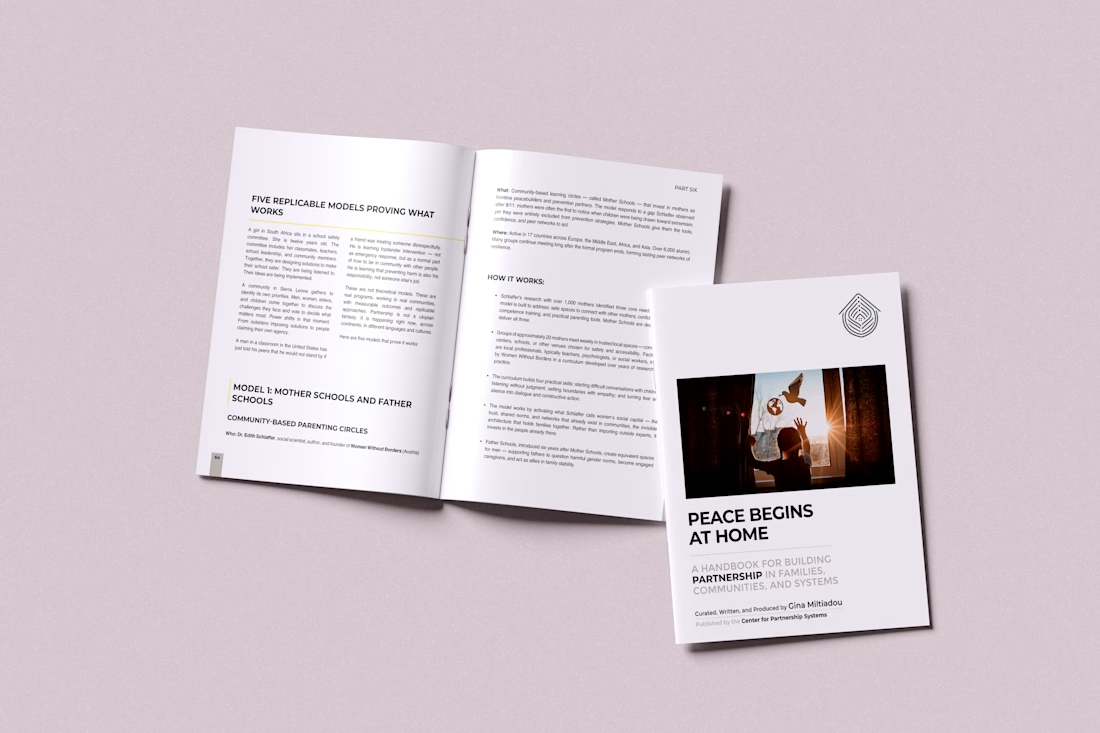
Peace Begins at Home — Editorial Handbook Design

This is so visually satisfying! Great job.