Bareera farooq
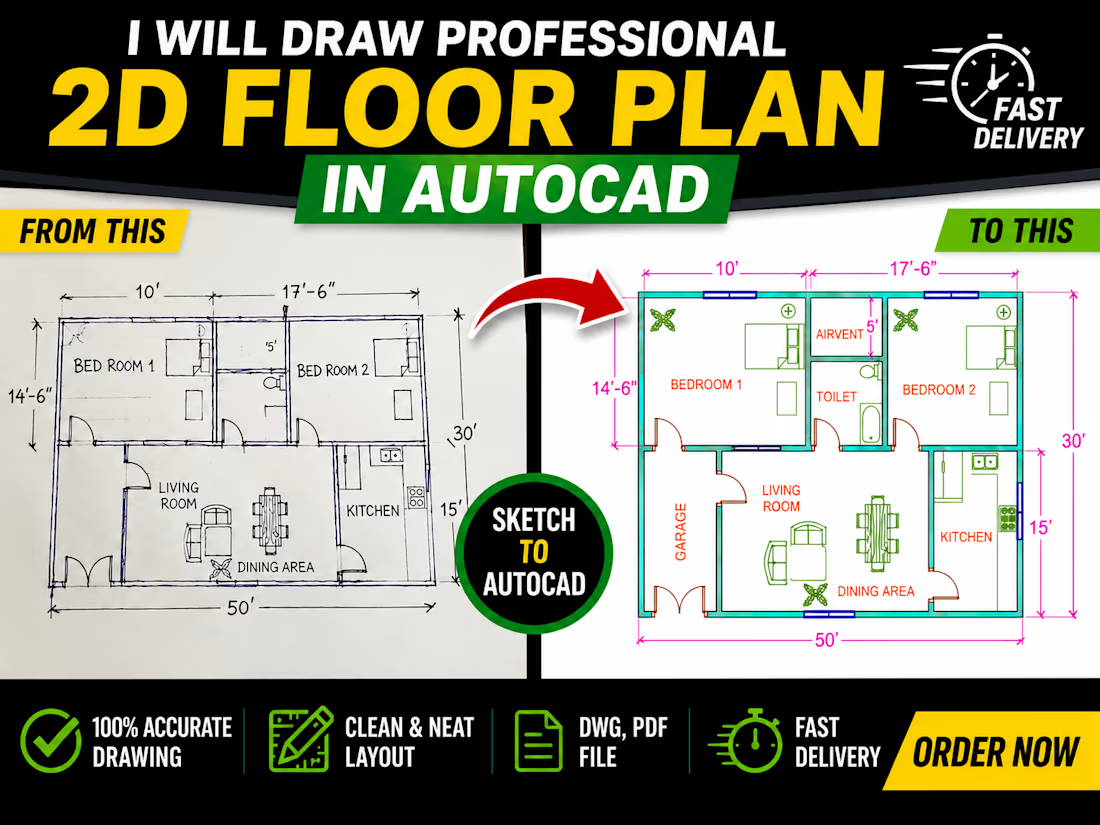
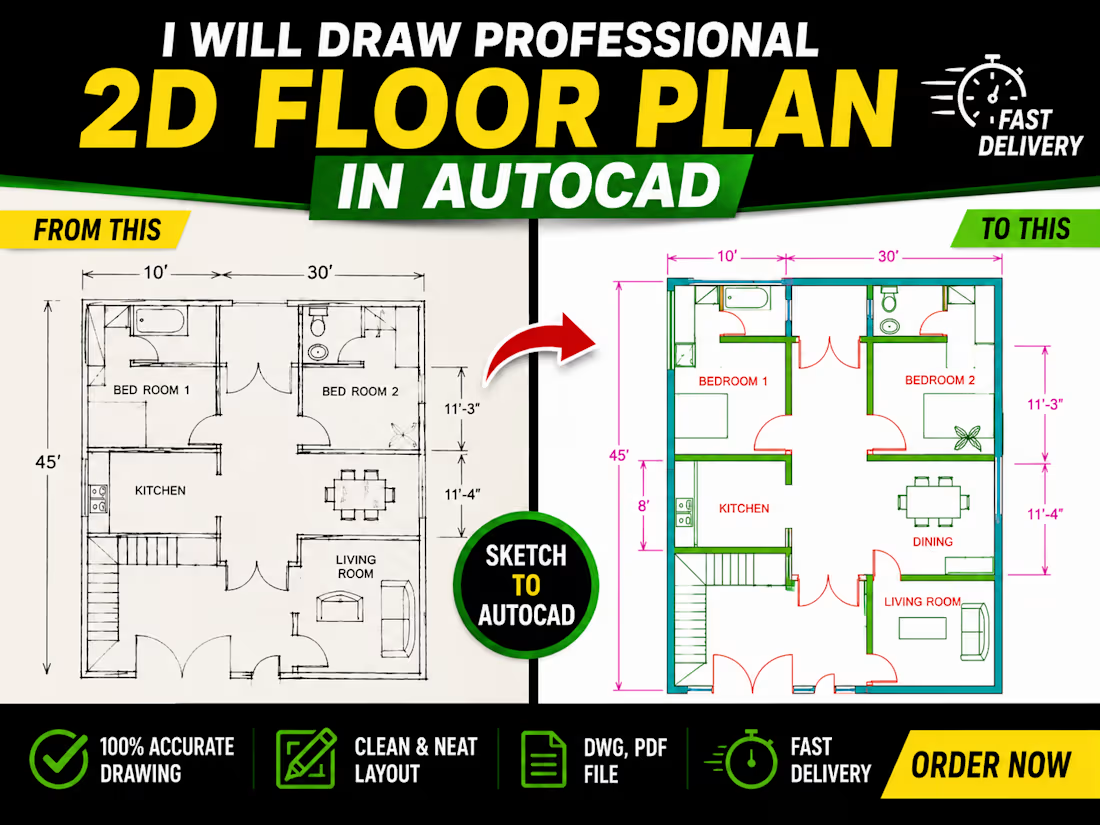
I create accurate AutoCAD 2D floor plans from sketches & PDF
New to Contra
Bareera is building their profile!

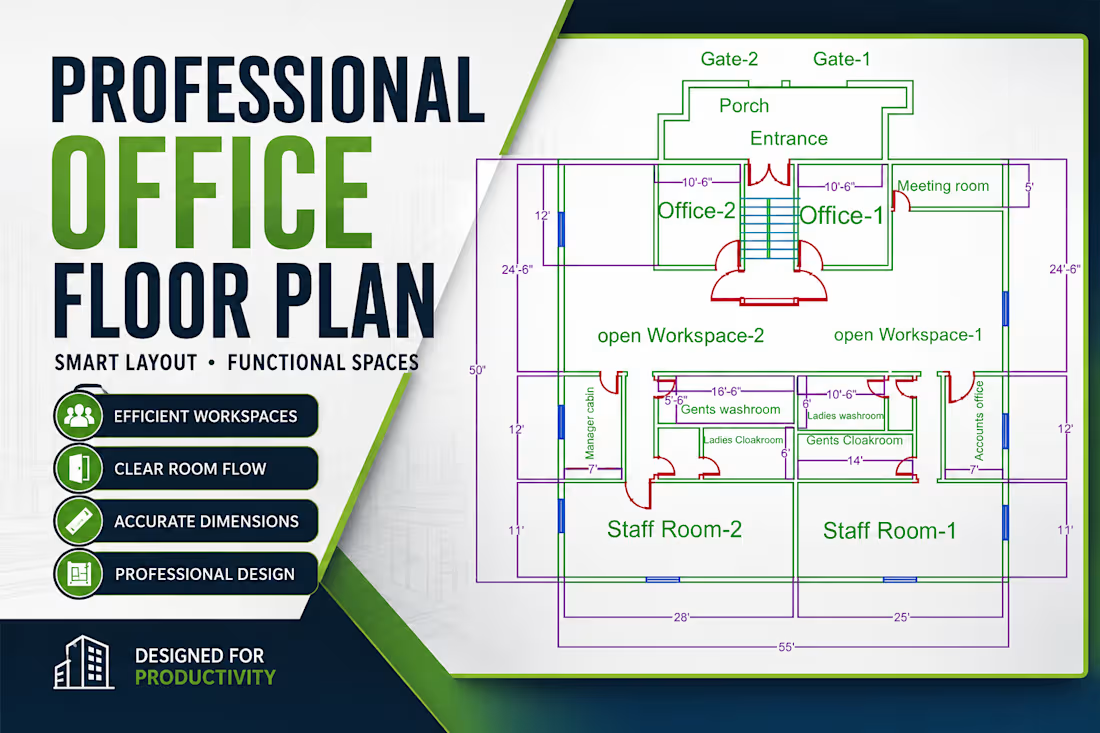
Modern Office 2D Floor Plan Layout | AutoCAD Office Design
This 2D office floor plan was created in AutoCAD with a focus on functionality, efficient space planning, and a professional workspace layout. The design includes manager cabins, private offices, workstations, meeting...

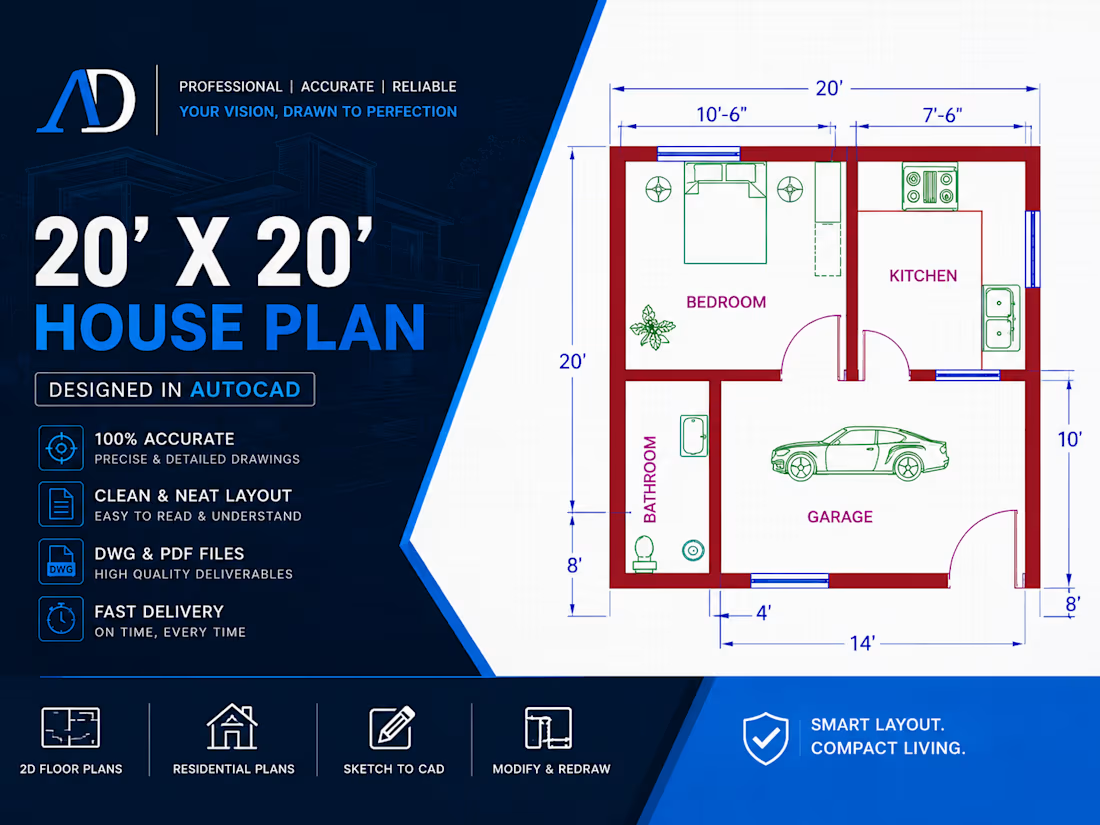
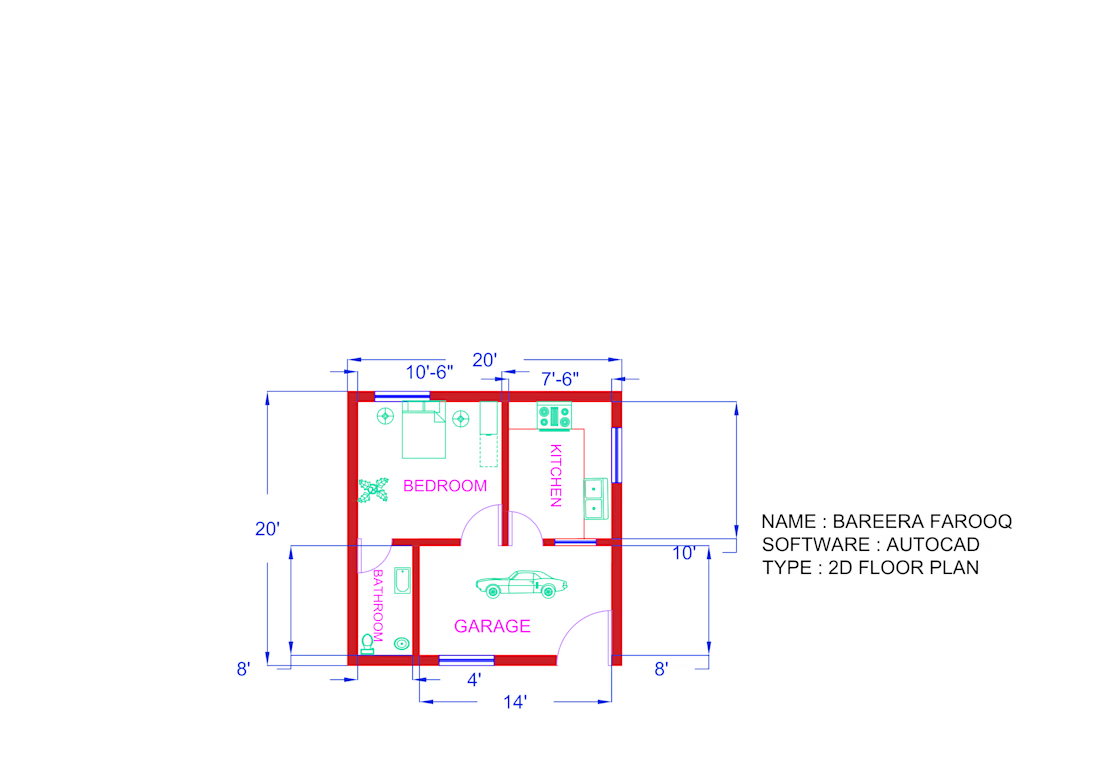
A collection of my latest 2D AutoCAD architectural drawings, showcasing residential and commercial floor plans created with accuracy and attention to detail.
My Best 2D AutoCAD Floor Plan Designs | Architectural Drafting Portfolio 2026.
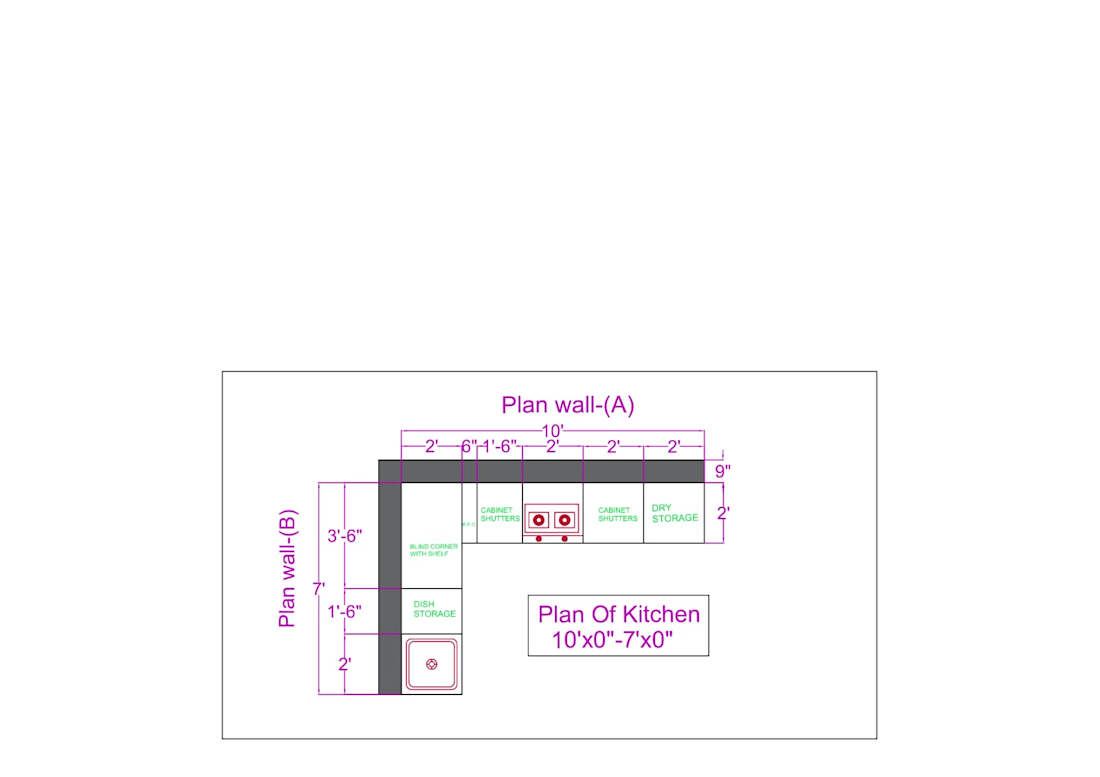
Kitchen Layout & AutoCAD 2D Drafting Specialist
I create accurate and professional 2D AutoCAD drawings for residential and commercial projects. My services include floor plans, kitchen layouts, furniture layouts, elevations, and detailed technical drawings. I focus on clean,...