The network for creativity
Join 1.25M professional creatives like you
Connect with clients, get discovered, and run your business 100% commission-free
Creatives on Contra have earned over $150M and we are just getting started
Back to feedPost

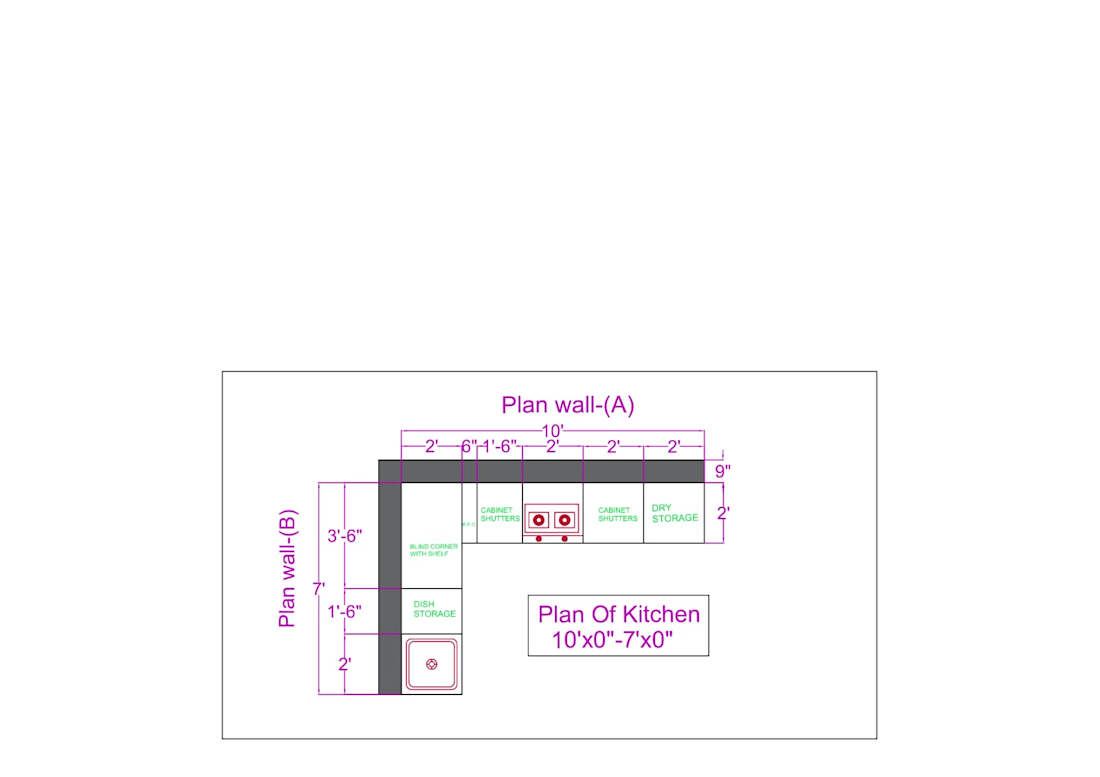
Kitchen Layout & AutoCAD 2D Drafting Specialist
I create accurate and professional 2D AutoCAD drawings for residential and commercial projects. My services include floor plans, kitchen layouts, furniture layouts, elevations, and detailed technical drawings. I focus on clean, organized CAD files with precise dimensions and fast, reliable delivery. Whether you need a new drawing or a PDF/image converted into AutoCAD, I'm here to help bring your ideas to life.

The network for creativity
Join 1.25M professional creatives like you
Connect with clients, get discovered, and run your business 100% commission-free
Creatives on Contra have earned over $150M and we are just getting started
Related posts

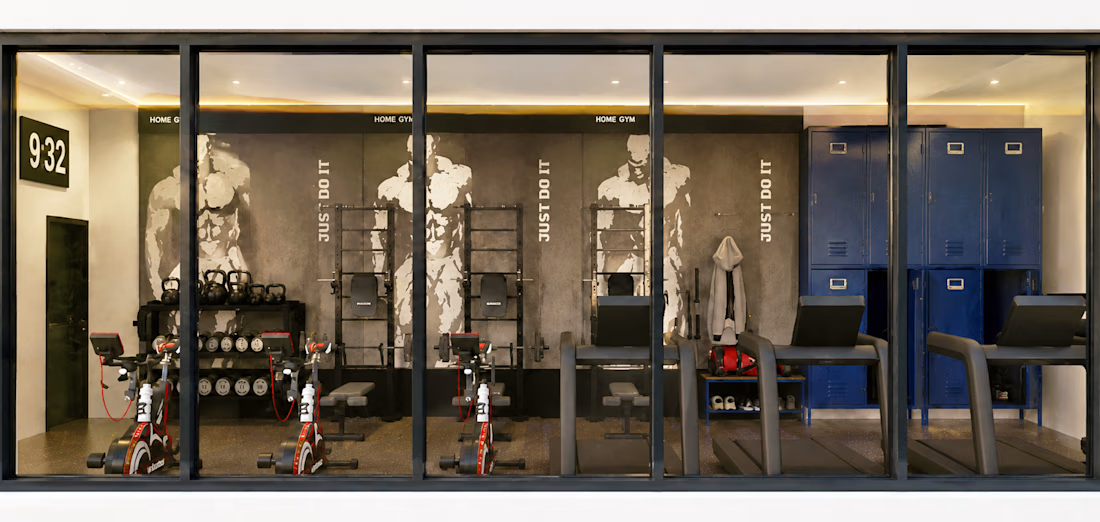
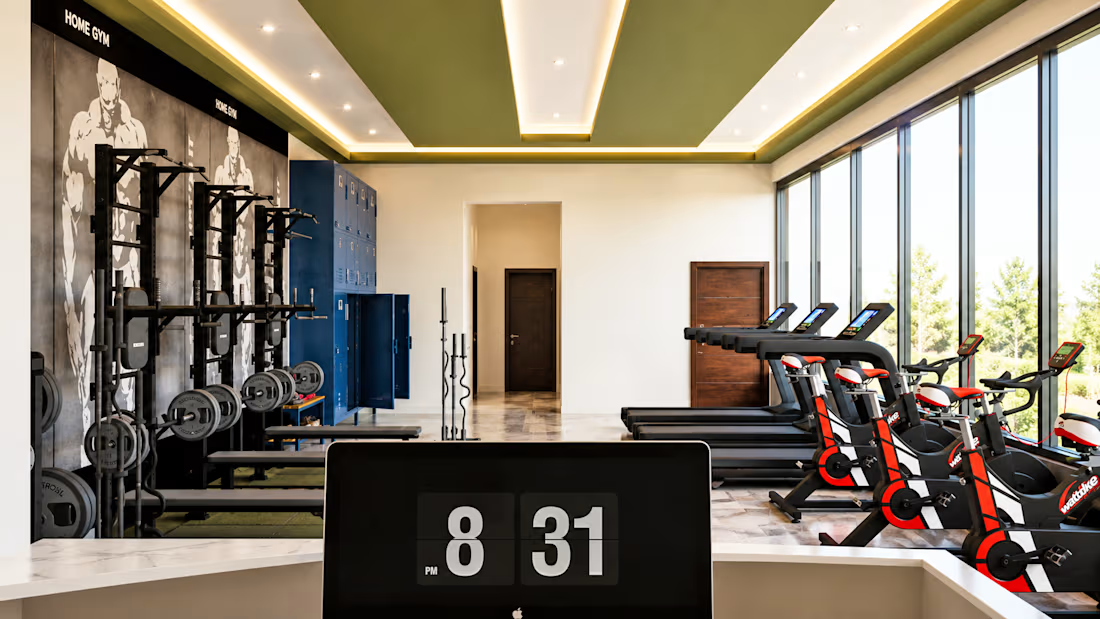
Did a little bit of interior today, basically gym setup



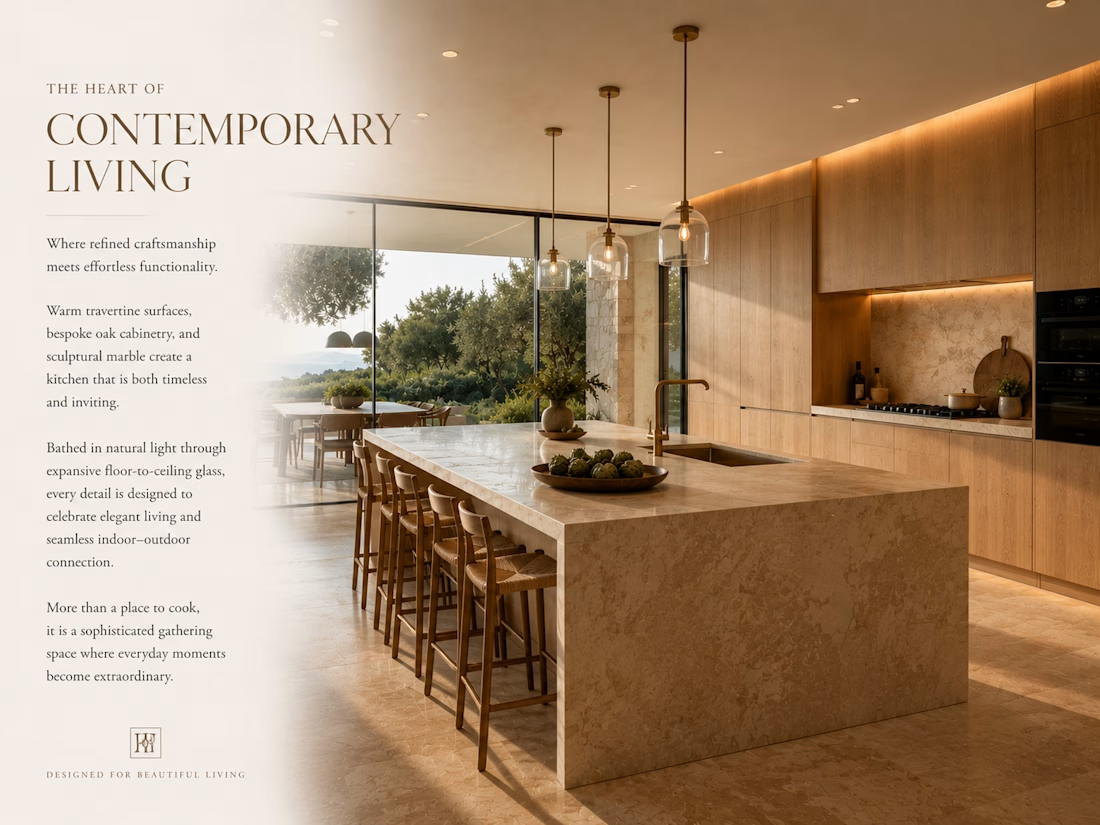
Where refined craftsmanship meets effortless functionality. Warm travertine surfaces, bespoke oak cabinetry, and sculptural marble create a kitchen that is both timeless and inviting.



AI-assisted builder creating apps, avatars, brand worlds and interactive demos and creative AI tools. I help turn ideas into polished products fast — from concept, UX and visuals to video, automation and launch-ready experiences.













Trending

Claude
Claude has entered the design space. How are you using Claude Design?

Contra University
Learn from expert creatives how to earn more using next-gen AI tools.
fifaworldcup2026
The World Cup is here and the whole world's watching. How are you designing for the world stage?
creativeaiflow
Creative AI workflows are evolving. What tools do you use, and what are their strengths and weaknesses?
freelancerlife
Freelancer life is wins, pivots, and everything in between. What’s yours right now?