The network for creativity
Join 1.25M professional creatives like you
Connect with clients, get discovered, and run your business 100% commission-free
Creatives on Contra have earned over $150M and we are just getting started
Back to feedPost

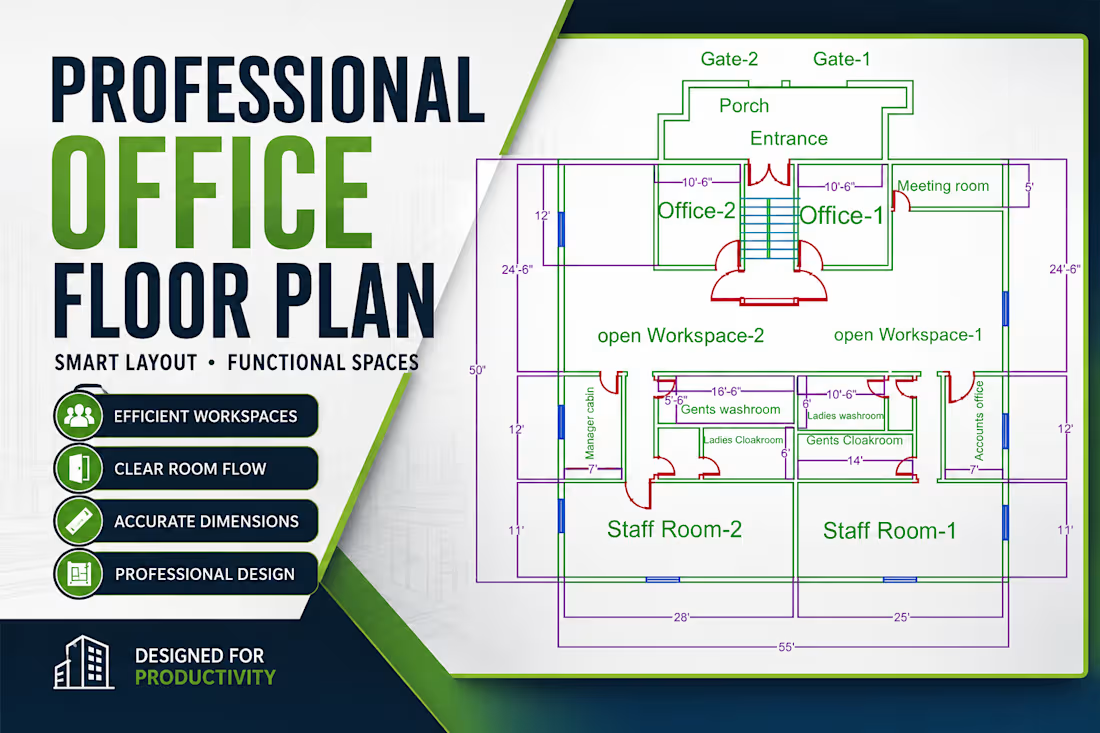
Modern Office 2D Floor Plan Layout | AutoCAD Office Design
This 2D office floor plan was created in AutoCAD with a focus on functionality, efficient space planning, and a professional workspace layout. The design includes manager cabins, private offices, workstations, meeting areas, reception, pantry, washrooms, and circulation spaces arranged for maximum productivity and smooth workflow.

The network for creativity
Join 1.25M professional creatives like you
Connect with clients, get discovered, and run your business 100% commission-free
Creatives on Contra have earned over $150M and we are just getting started
Related posts

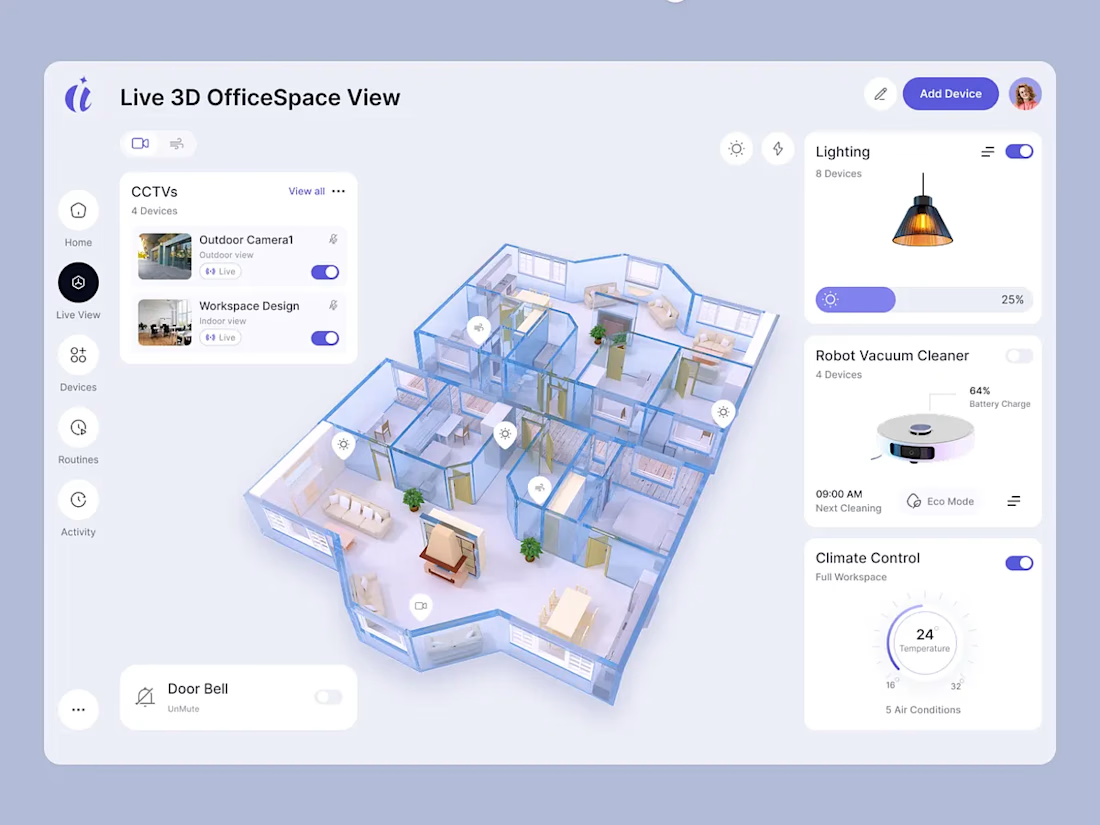
Transform the way you monitor and control your workspace with this immersive 3D IoT dashboard design.
Combining real-time device controls, CCTV integration, and live office activity tracking into one elegant interface.
Because intelligent workspace management starts with intuitive, data-driven design.
#IoTDesign #DashboardUI #SmartOffice

Amazing

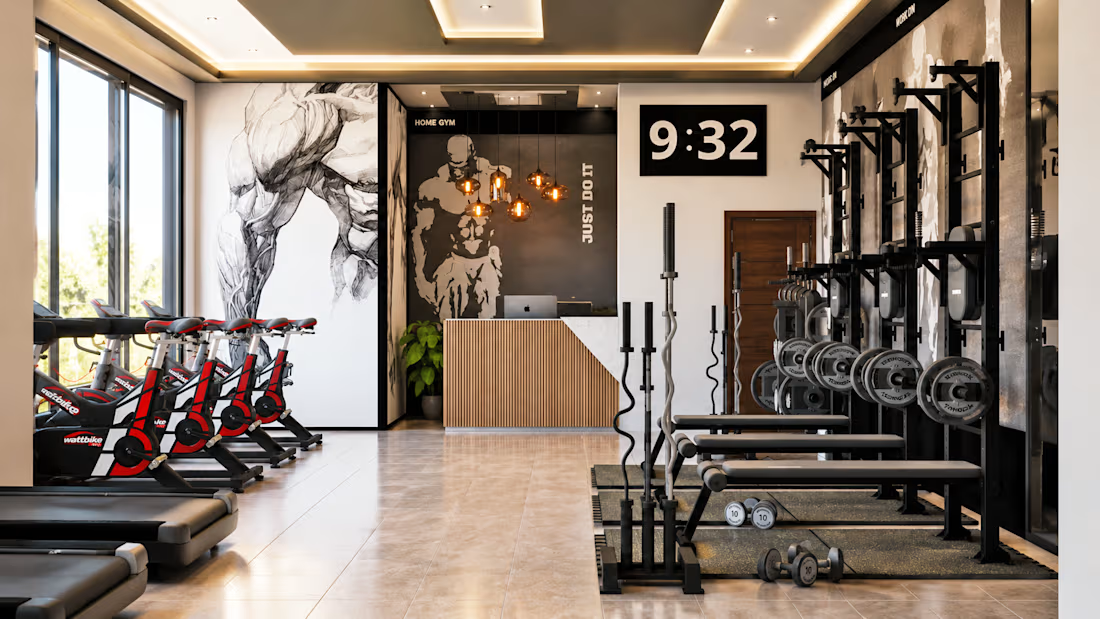
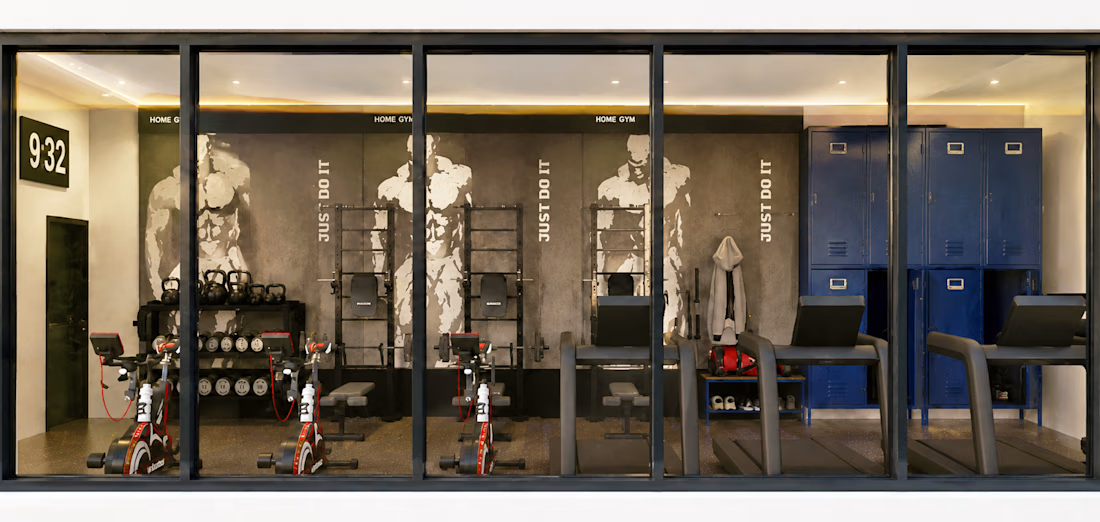
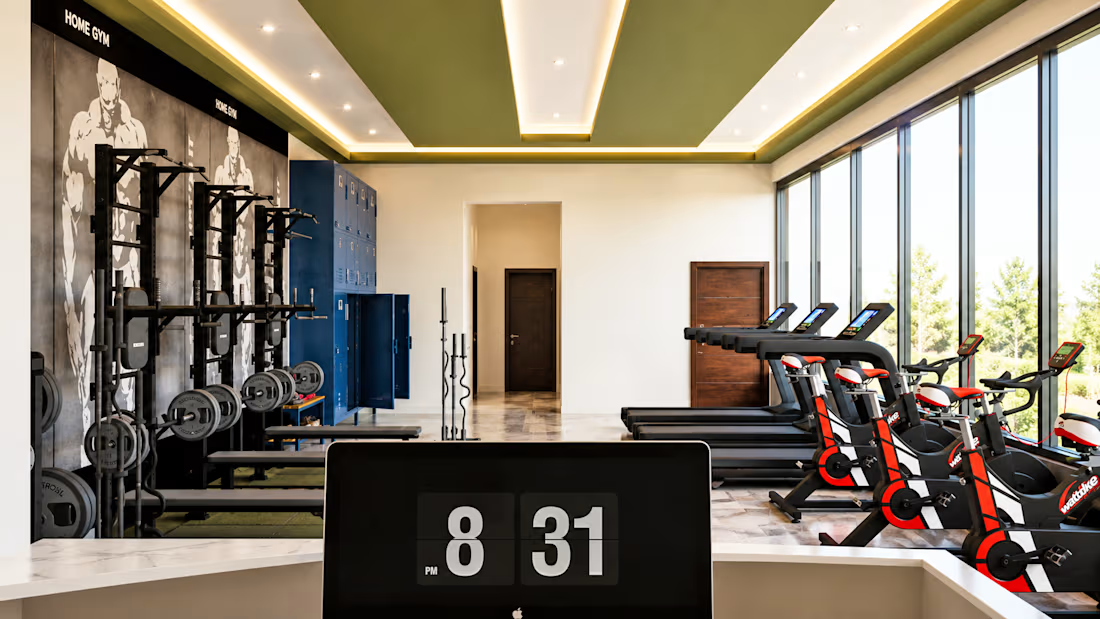
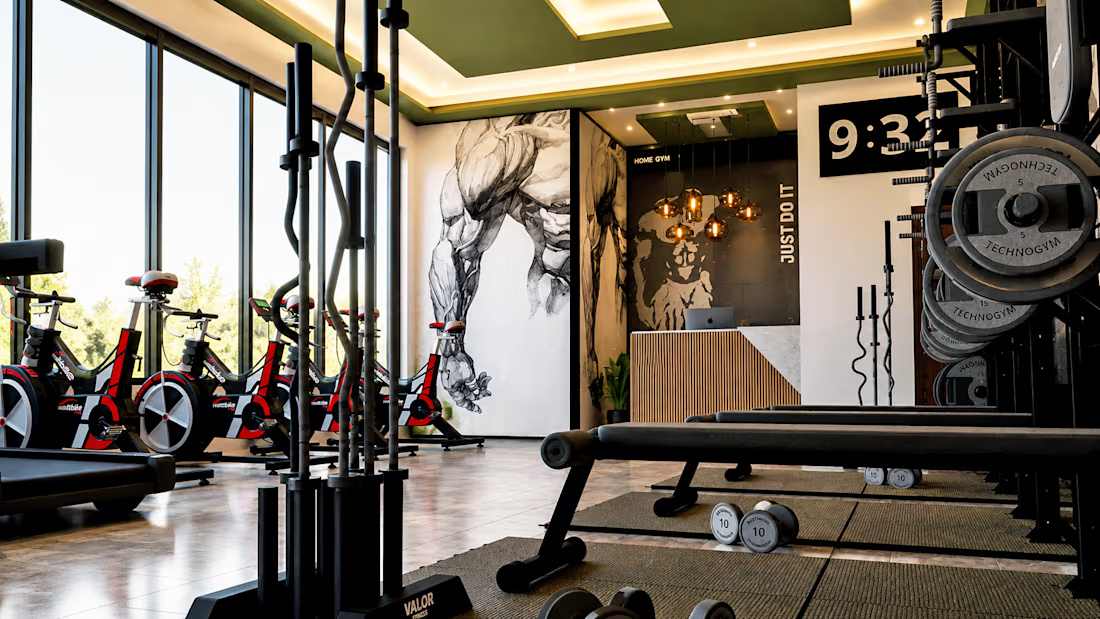
Did a little bit of interior today, basically gym setup

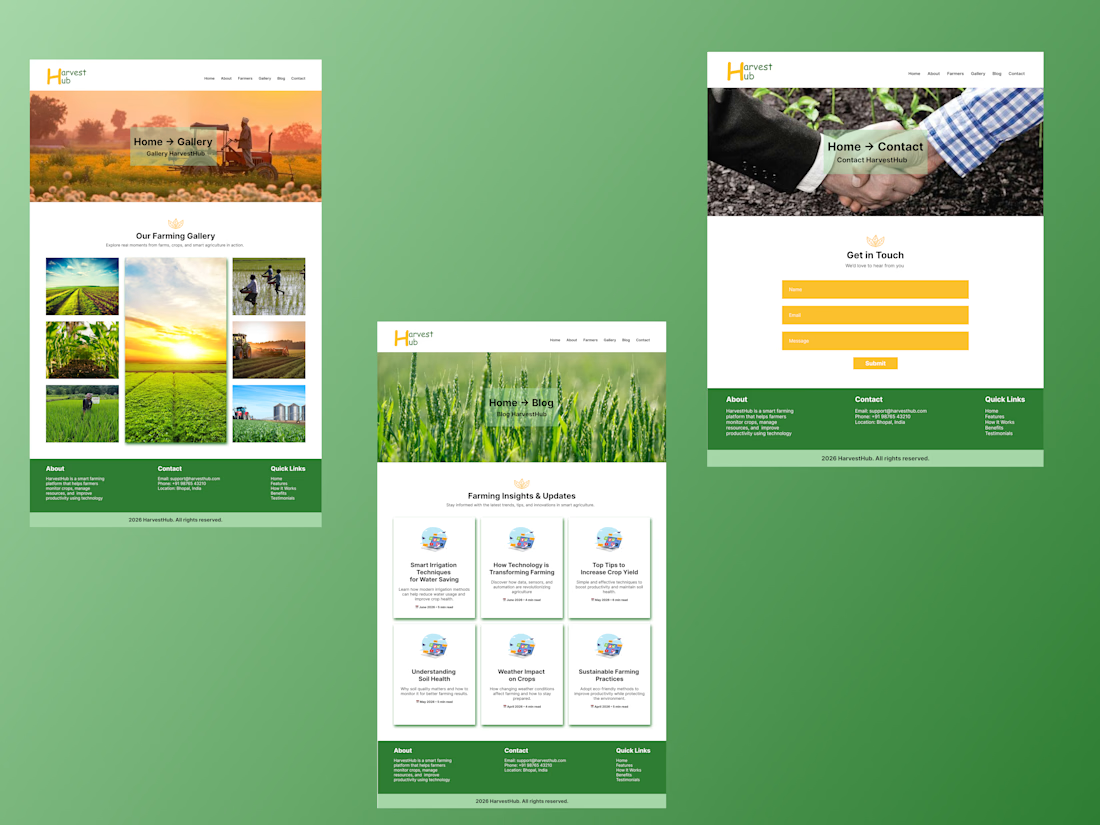
HarvestHub – Agriculture Gallery UI Design
Explore the HarvestHub Gallery page UI featuring a clean and modern layout to showcase farms, crops, agricultural equipment, and farming activities. Designed with a responsive interface, spacious sections, and nature-inspired visuals for an engaging user experience.










Trending

Claude
Claude has entered the design space. How are you using Claude Design?

Contra University
Learn from expert creatives how to earn more using next-gen AI tools.
fifaworldcup2026
The World Cup is here and the whole world's watching. How are you designing for the world stage?
creativeaiflow
Creative AI workflows are evolving. What tools do you use, and what are their strengths and weaknesses?
freelancerlife
Freelancer life is wins, pivots, and everything in between. What’s yours right now?