
Zainab 3dstudio
Photorealistic Interior Visualization Artist | Blender 3D


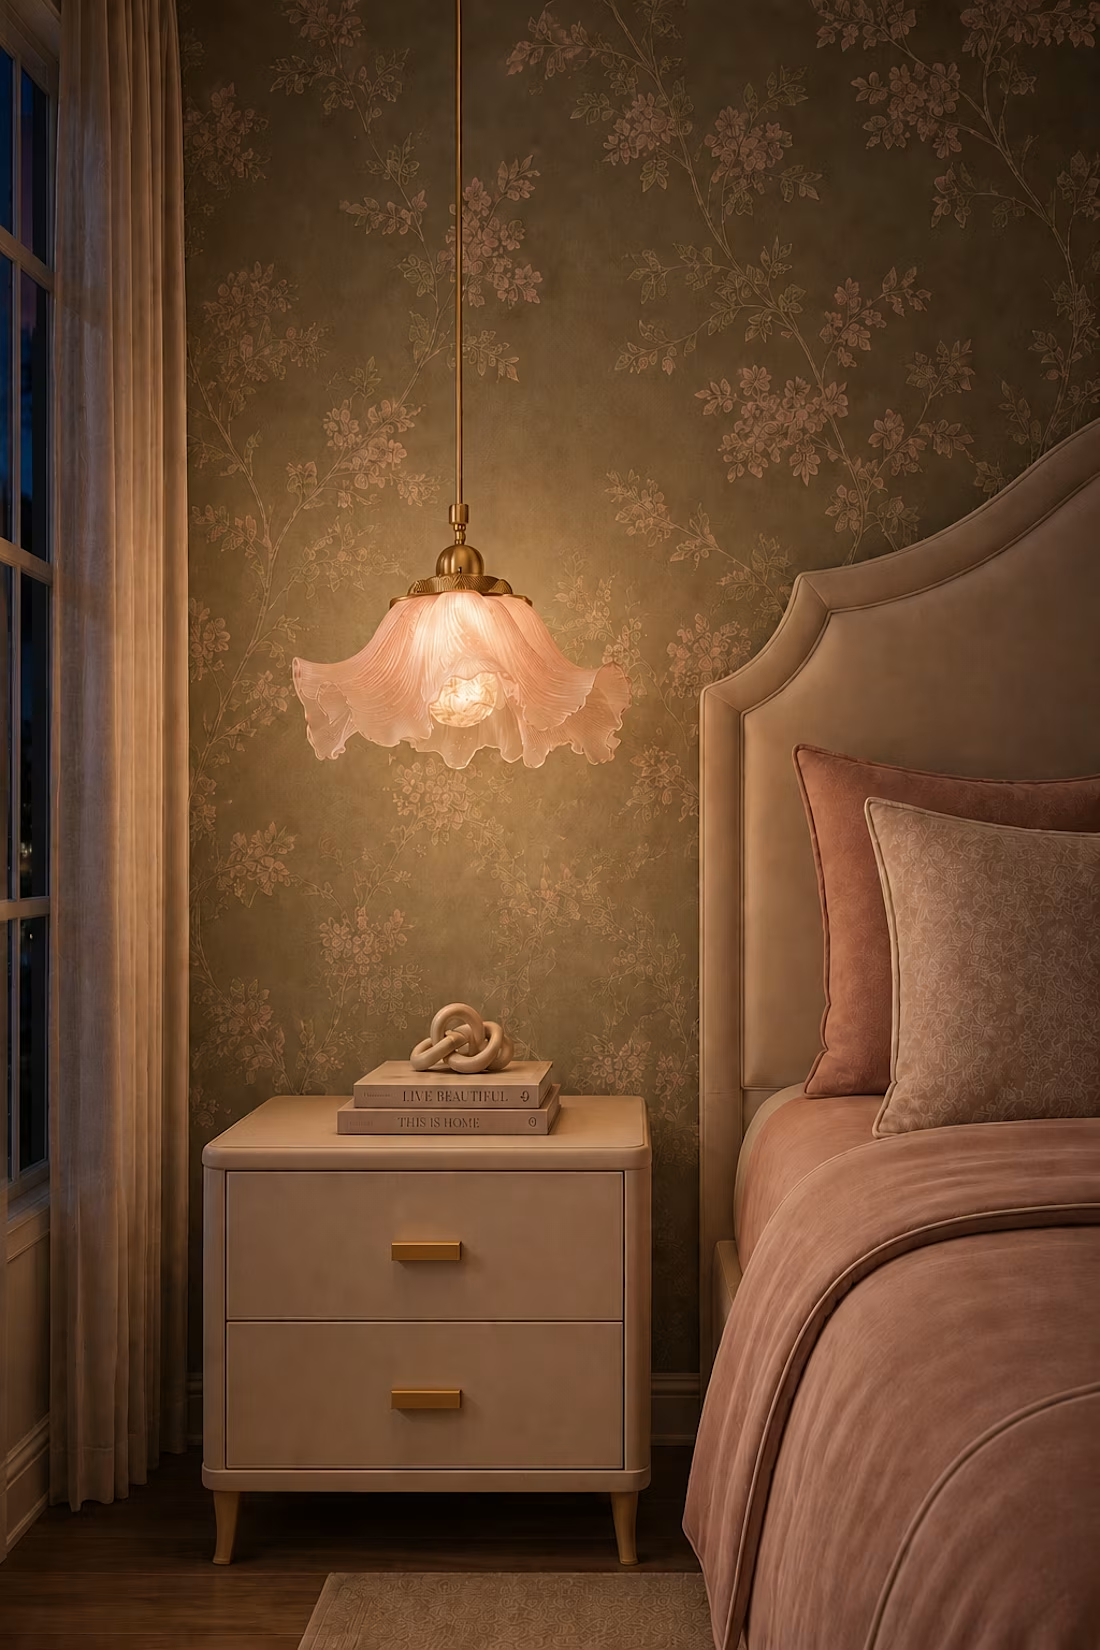
Floral Serenity - Soft Bedroom Concept
A photorealistic bedroom visualization focusing on soft floral wallpaper, natural daylight and neutral cozy textures. Designed as a calm, feminine retreat.
Scope: Concept Design + 3D Visualization
Tools: Blender
Category: Residential - Bedroom
0
27
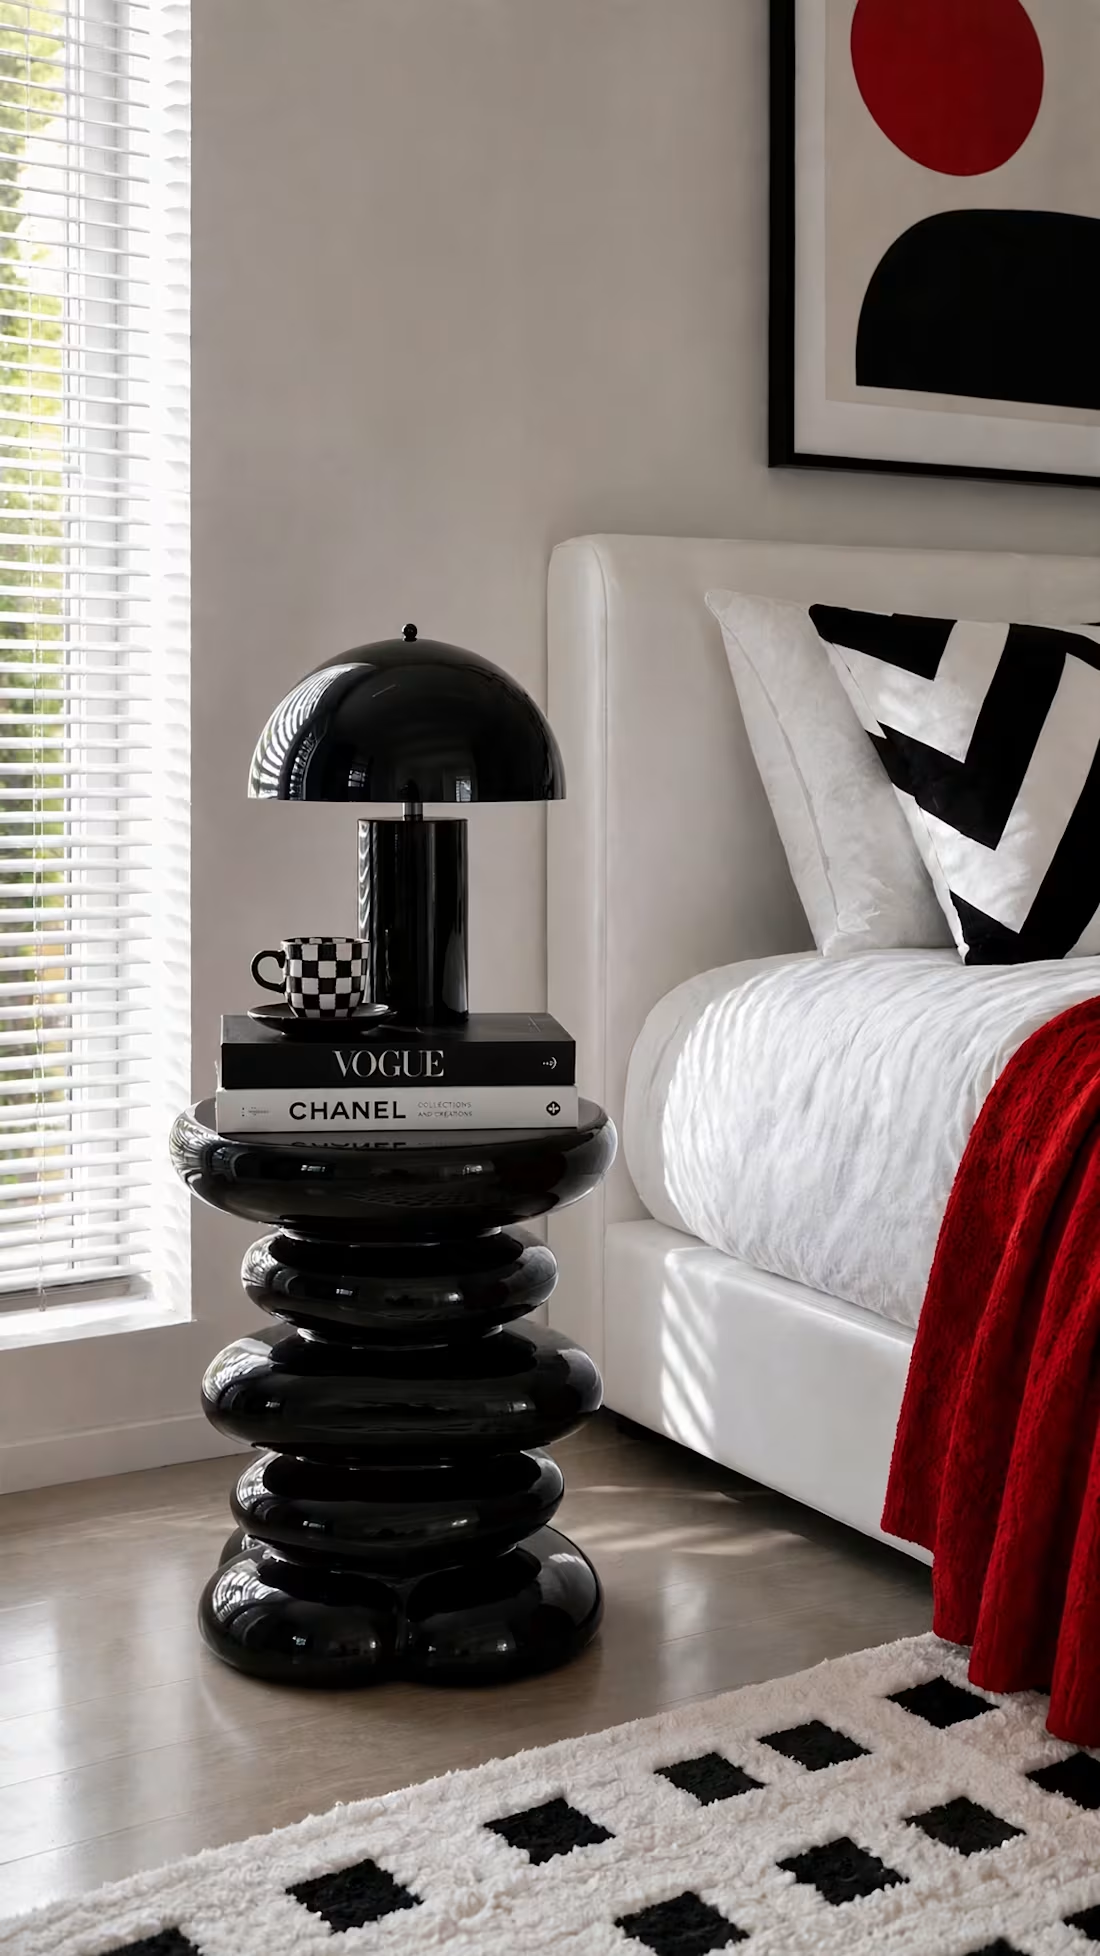
Title: Glossy Black Pebble Side Table - Conceptual Furniture Render
Description: A conceptual exploration of a stacked pebble side table with high-gloss finish. The project focuses on realistic material reflections, soft natural lighting from blinds, and modern bedroom staging.
Deliverables: 2 Angles (Wide, Close-up), 9:16 Vertical, 4K Renders.
Tools: 3D Modeling, Texturing, Lighting, Post-production.
0
63
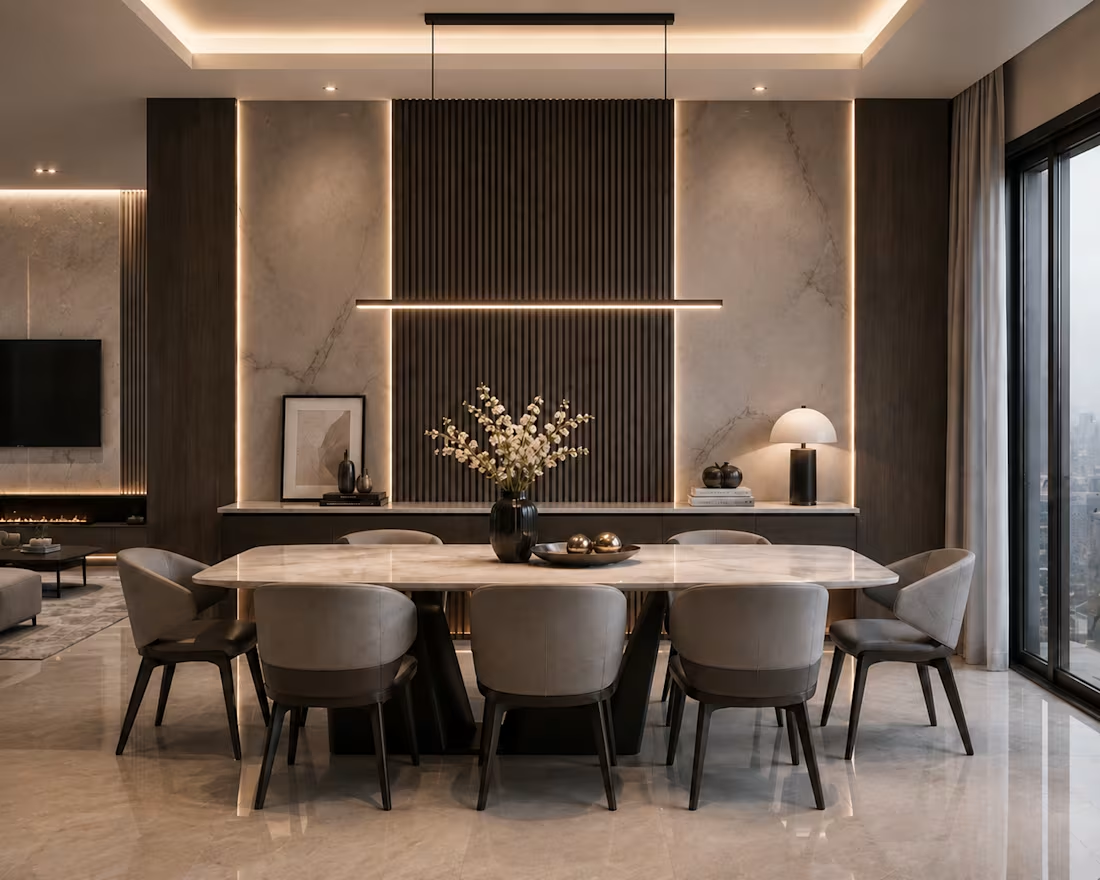
Overview:
Minimal luxury dining with marble top, walnut details & city view.
I visualized this penthouse to feel warm, timeless and premium.
Work: 3D Modeling + Lighting + 4K Rendering
Tools: Blender
Available for interior visualization projects.
📩 zaini3dstudio@gmail.com (mailto:zaini3dstudio@gmail.com)
0
55
Industrial Loft Living Room - Sketch to Photorealistic Render | Stone, Metal & Wood
Description:`From concept sketch to final render.
This industrial loft visualization focuses on the interplay of raw materials: natural stone, blackened metal, and warm wood, anchored by a bold green velvet sofa as the hero piece.
The challenge was to keep the industrial edge while making the space livable and warm through layered lighting and soft textures.
Workflow: Concept Sketch -> 3D Modeling -> Texturing & Lighting -> Final Render
Tools: Blender
Available for photorealistic interior visualizations and sketch-to-render projects.
2
3
207