
pro

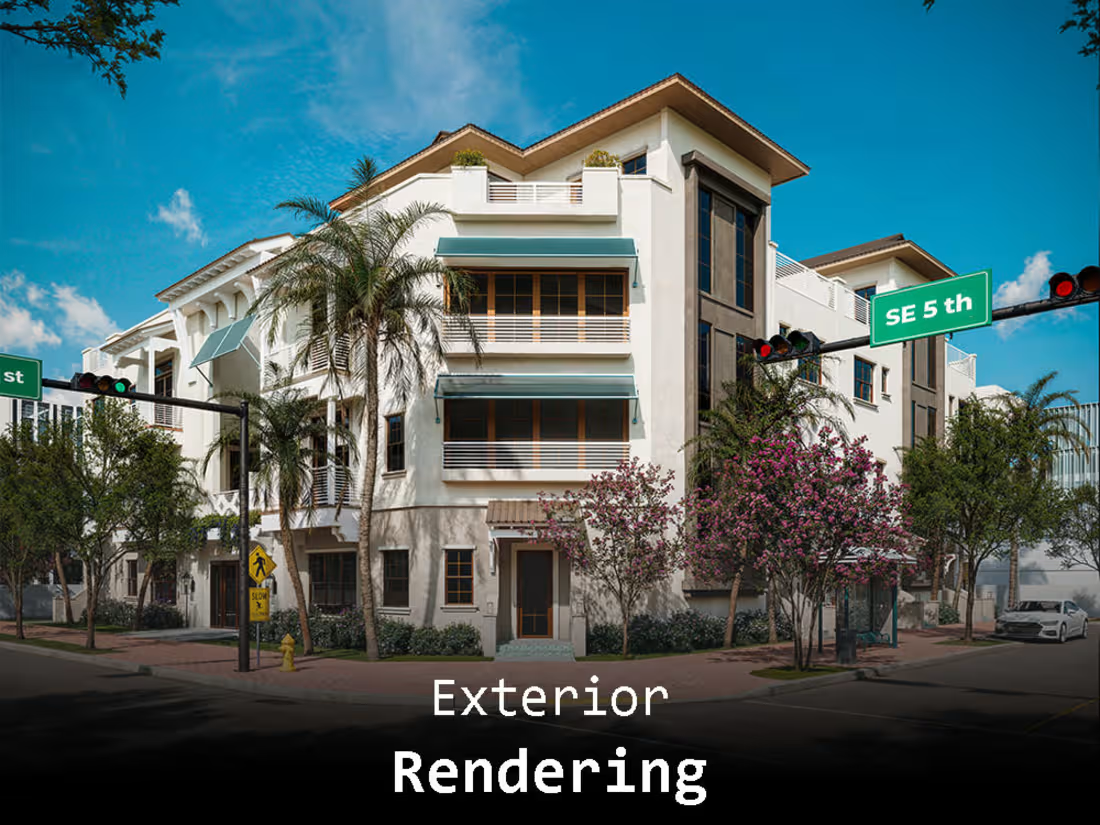
Delivered high-end photorealistic exterior 3D ArchViz to accelerate off-plan pre-sales for luxury real estate developers and B2B architecture studios, including the $28.5M "Casa Avenida" development in Delray Beach, FL.
I managed the full CGI pipeline, translating 2D CAD plans into accurate 3D architectural models. Using Autodesk 3ds Max and Corona Renderer, I engineered custom PBR materials (stucco, natural stone, glass) and physical sunlight for true photographic realism, finished with cinematic post-production in Photoshop to secure rapid buyer sign-offs
0
39
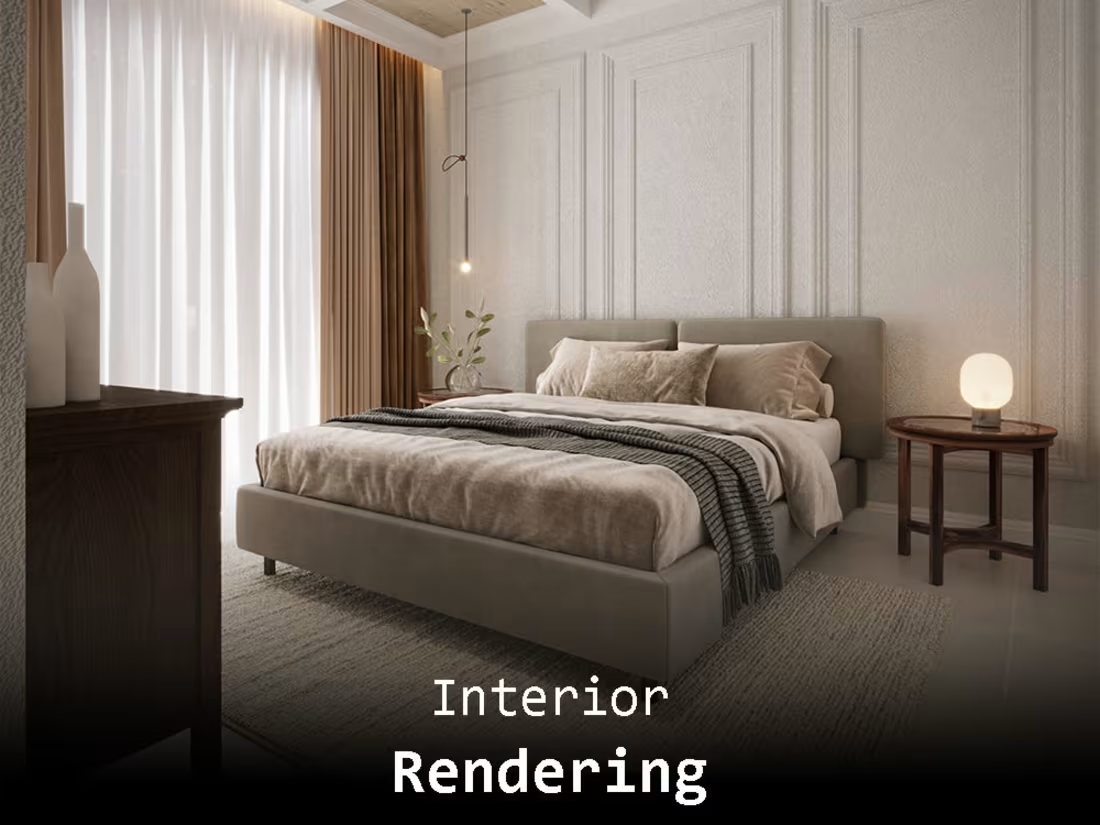
Created extreme photorealistic interior 3D ArchViz focusing on natural daylighting, spatial mood, and flawless PBR materials for luxury residential and B2B modular interiors.
Leveraging 3+ years of hands-on experience in custom furniture design and woodworking factory production, I ensure all bespoke cabinetry, joinery, and architectural millwork are 100% buildable and dimensionally accurate. Modeled and rendered in Autodesk 3ds Max and Chaos Corona with cinematic post-production in Photoshop, giving stakeholders a true photographic preview to secure immediate sign-offs.
0
34
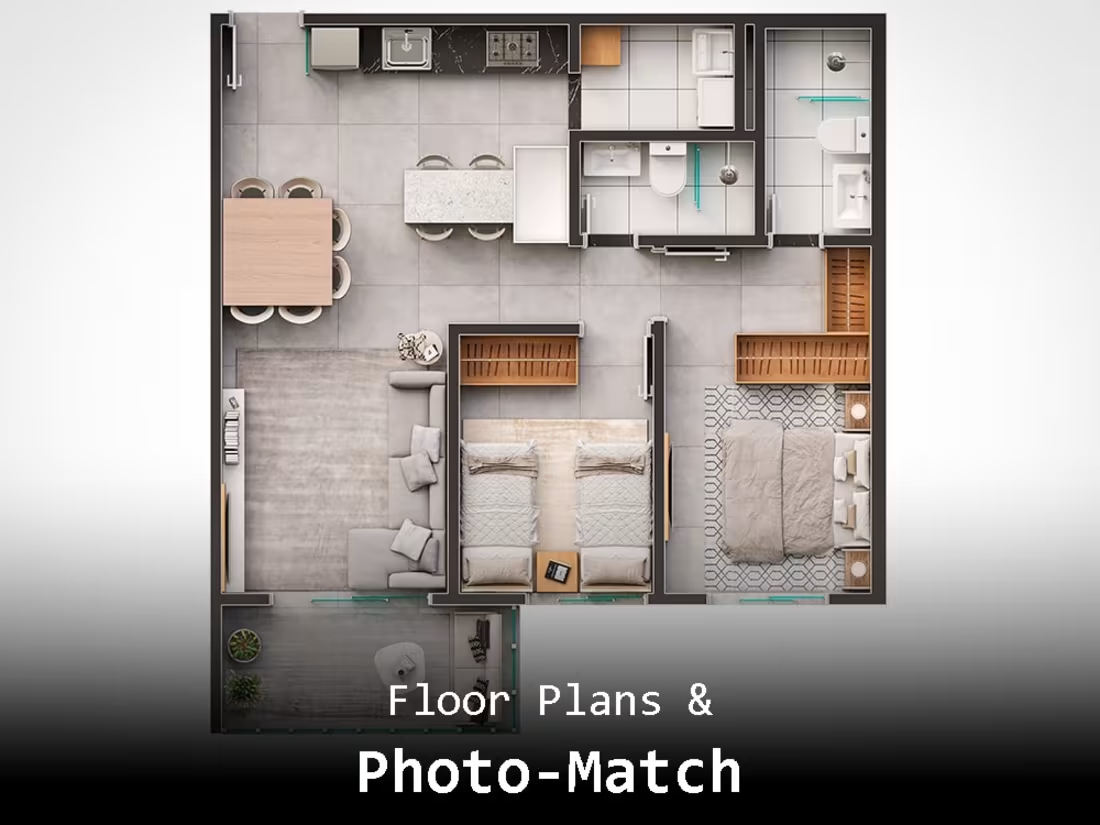
Developed photorealistic 3D rendered floor plans and accurate drone photo-matching (site integration) for luxury real estate marketing, modular home builders, and B2B architectural studios.
Using Autodesk 3ds Max, Corona Renderer, and Photoshop, I translate 2D CAD blueprints into clear 3D top-down layouts featuring custom millwork, realistic PBR textures, and natural lighting flow. For exterior context, I camera-match 3D architectural models directly into real-world site photography and drone shots with exact perspective, shadow casting, and environmental integration.
0
28
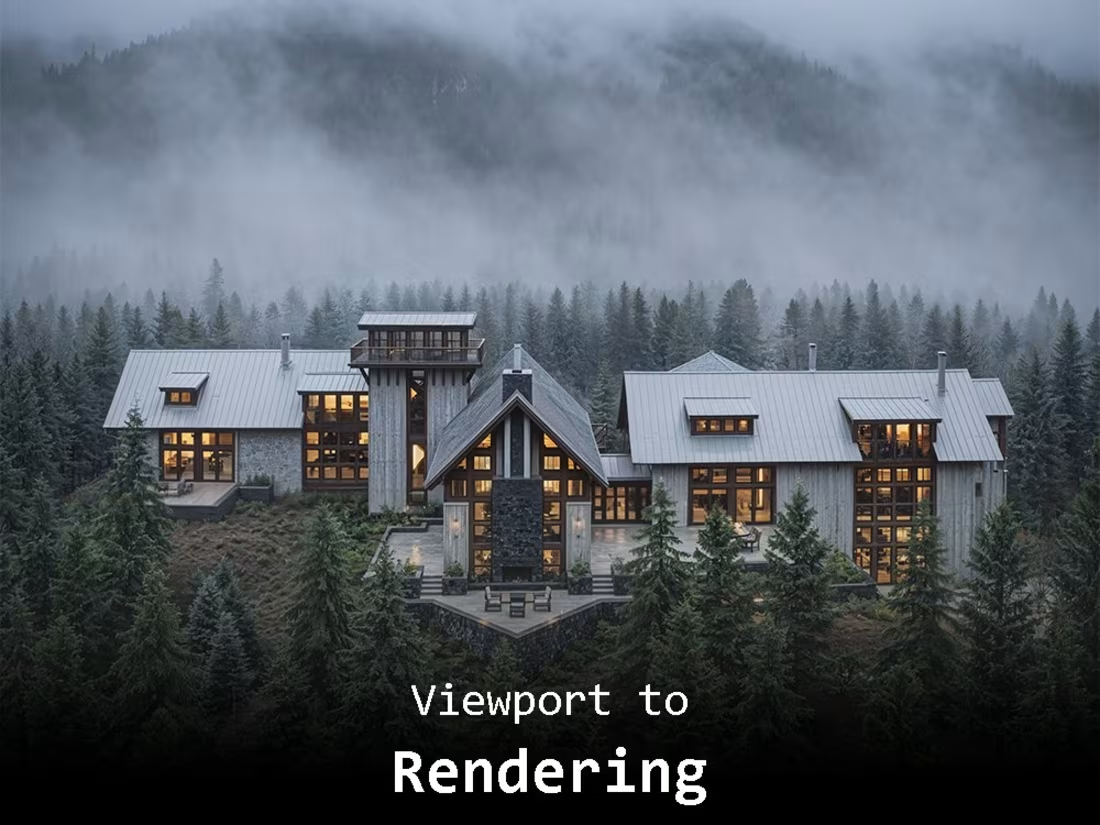
Accelerated 3D architectural concept visualization and material/lighting studies for B2B architecture firms and real estate developers using controlled ComfyUI hybrid workflows.
Unlike generic text-to-image prompts that distort proportions, my specialized pipeline locks 100% of your exact 3D geometry, CAD lines, and structural massing. I transform raw SketchUp or 3ds Max viewports and clay renders into photorealistic visuals with realistic PBR materials—ideal for rapid B2B design iteration, feasibility studies, and fast client presentations before final 4K rendering.
0
20