teresita tapia
Architect | AutoCAD Drafting | SketchUp 3D Modeling
New to Contra
teresita is building their profile!
Meet teresita
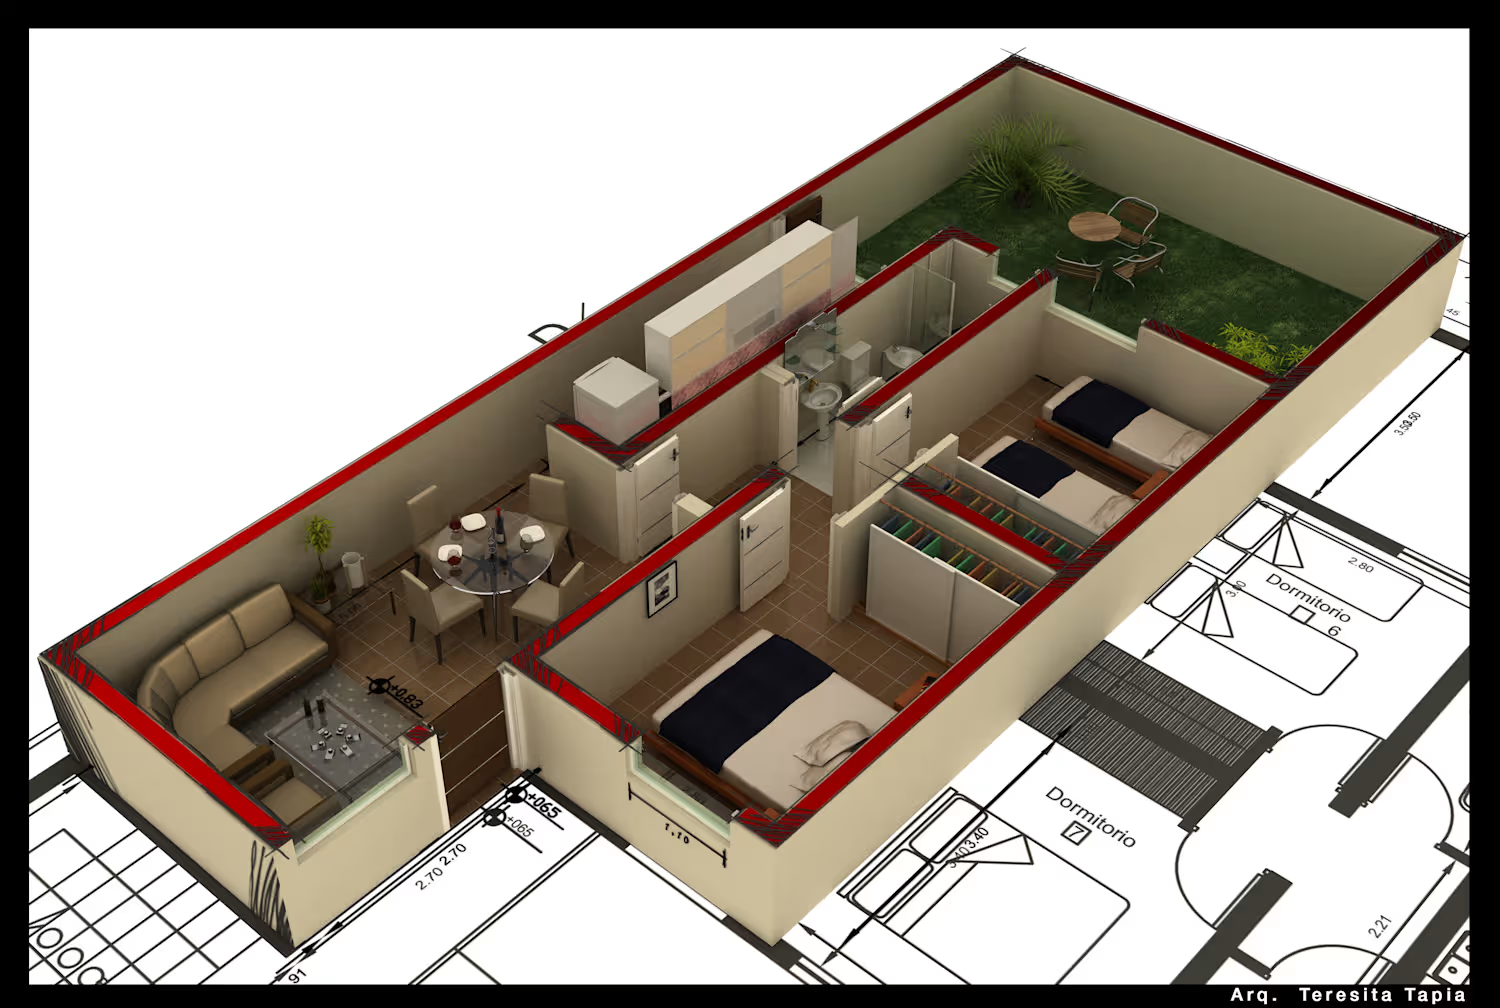
Architect specializing in architectural design, AutoCAD drafting, SketchUp 3D modeling, residential projects, renovations, and interior design. I create accurate 2D drawings, floor plans, 3D models, and functional design solutions. Detail-oriented, organized, and committed to clear communication, quality work, and meeting deadlines.

