Residential 2D Plans & 3D Interior Design Details
This project showcases residential floor plans, technical layouts, and custom interior design details, all developed according to the respective clients’ requirements and vision.
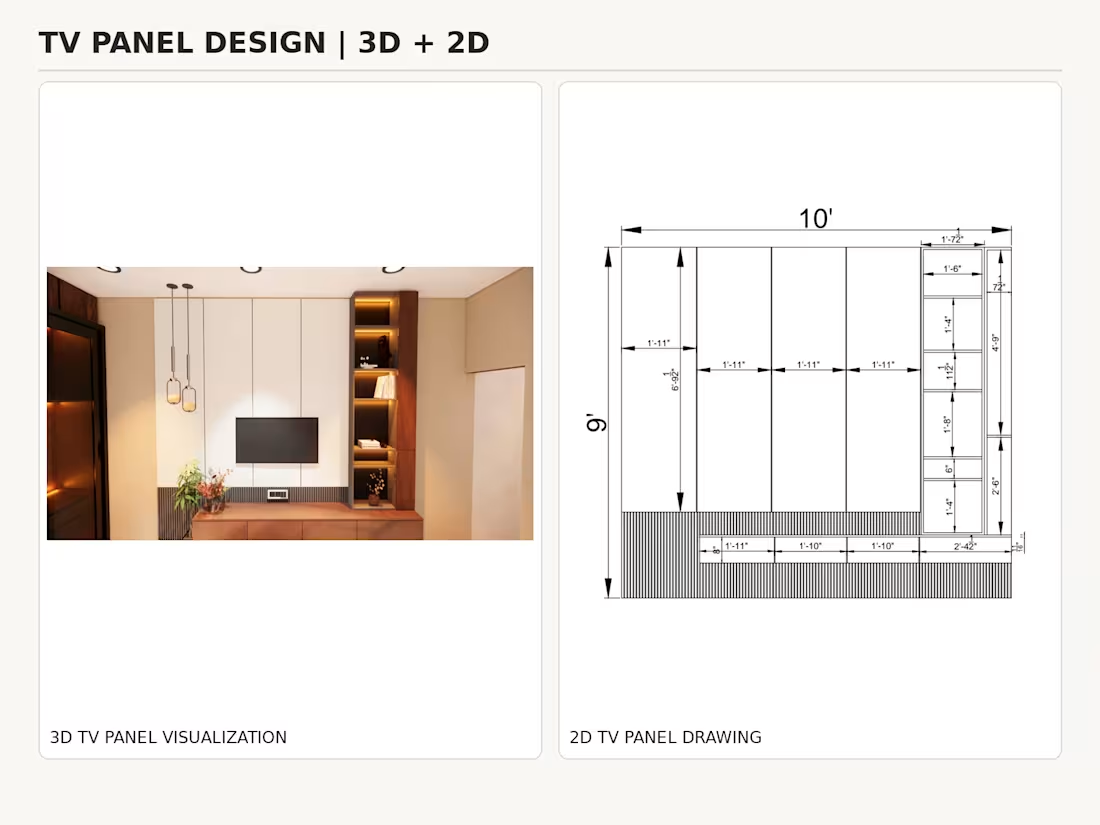
The work includes 2D house floor plans, electrical layouts, plumbing layouts, living and dining furniture plans, and custom TV and bed back panel designs with both 2D technical drawings and 3D visualizations.
Each design has been thoughtfully created to translate the client's ideas and preferences into functional, aesthetically pleasing, and well-planned spaces. Special attention has been given to space planning, dimensions, furniture placement, lighting, and design details to align with each client's vision.
Services Provided:
- Residential Floor Plan Design
- 2D Plan & Space Planning
- Electrical Layout Design
- Plumbing Layout Design
- Furniture Layout & Interior Detailing
- 3D Modeling & Rendering
1
56
Modern Residential Elevation Designs
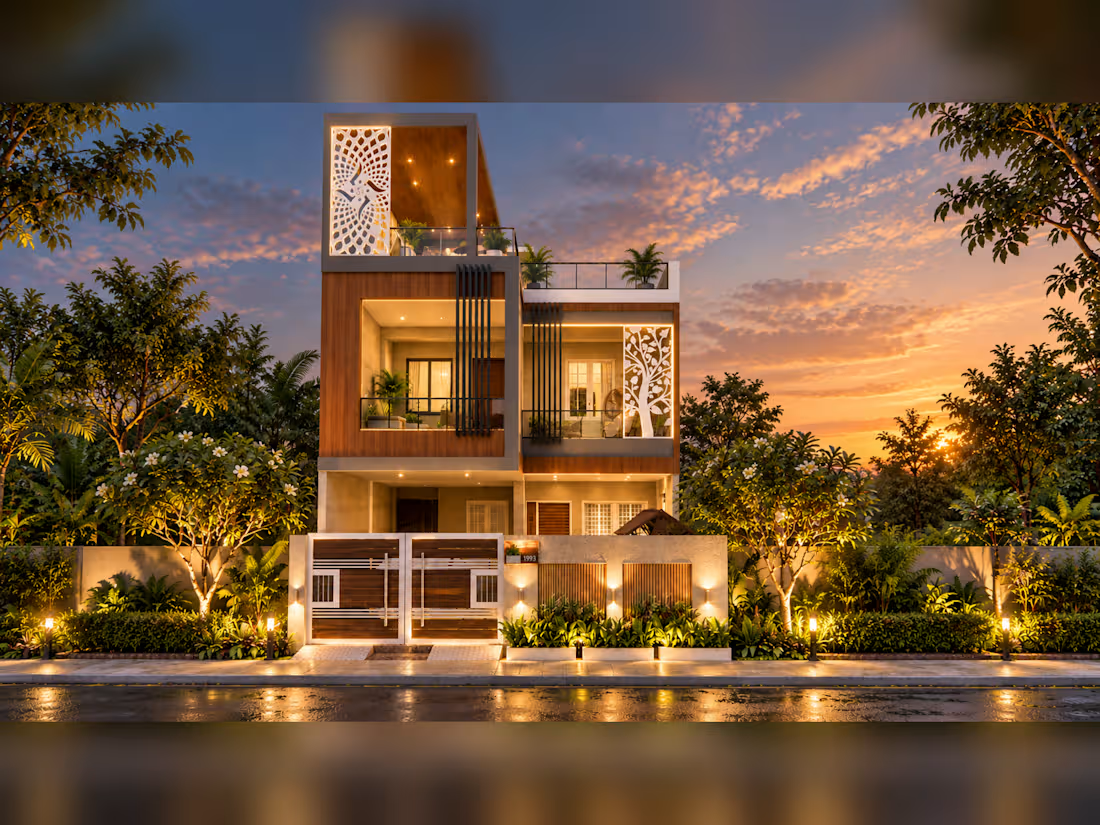
This project showcases three different residential elevation designs, each developed according to the respective client's requirements and vision.
Each design explores a unique architectural style, with careful attention to facade composition, proportions, materials, colours, and exterior details.
The aim was to translate each client's ideas into visually appealing and well-balanced house elevations that reflect their individual preferences.
Services Provided:
- Residential Elevation Design
- Exterior & Facade Design
- Material & Colour Selection
- 3D Modeling
- 3D Rendering & Visualization
0
35
Modern Residential Interior Design
This project features different residential interior designs, including living rooms, bedrooms, kitchens, and bathrooms.
Each design has been created according to the client's requirements and vision, with a focus on aesthetics, functionality, material selection, lighting, and space planning.
The goal is to transform each client's ideas into beautiful, practical, and well-designed spaces through detailed 3D modeling and visualization.
Services Provided:
- Interior Design
- Space Planning
- Material & Color Selection
- 3D Modeling
- 3D Rendering & Visualization
-3D Walkthrough Video
0
45
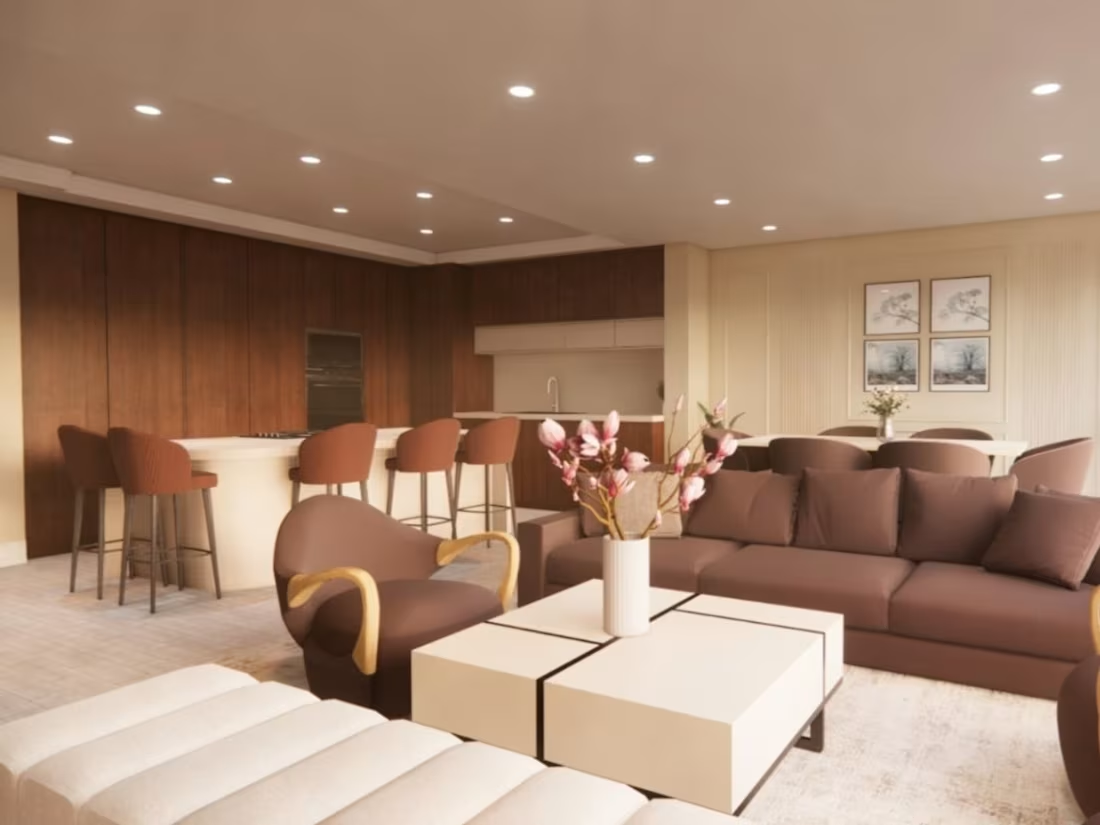
Modern Luxury Open-Plan Living, Dining & Kitchen Interior Design
Modern luxury open-plan interior design featuring a seamless living, dining and kitchen space.
This project focuses on creating a warm, elegant and functional interior with a sophisticated neutral palette, rich wood finishes, contemporary furniture and carefully planned lighting.
Scope of work: Interior design, space planning, furniture selection, material & color selection, and 3D visualization/rendering.
Designed and rendered as a complete interior concept with attention to functionality, comfort and visual balance.
What I worked on
Space planning
Interior design
Furniture layout
Kitchen design
Material & finish selection
Lighting design
3D modeling
3D visualization Type: Residential Interior Spaces: Living Room • Dining Area • Kitchen Tools: SketchUp • Enscape
0
53