The network for creativity
Join 1.25M professional creatives like you
Connect with clients, get discovered, and run your business 100% commission-free
Creatives on Contra have earned over $150M and we are just getting started
Back to feedPost

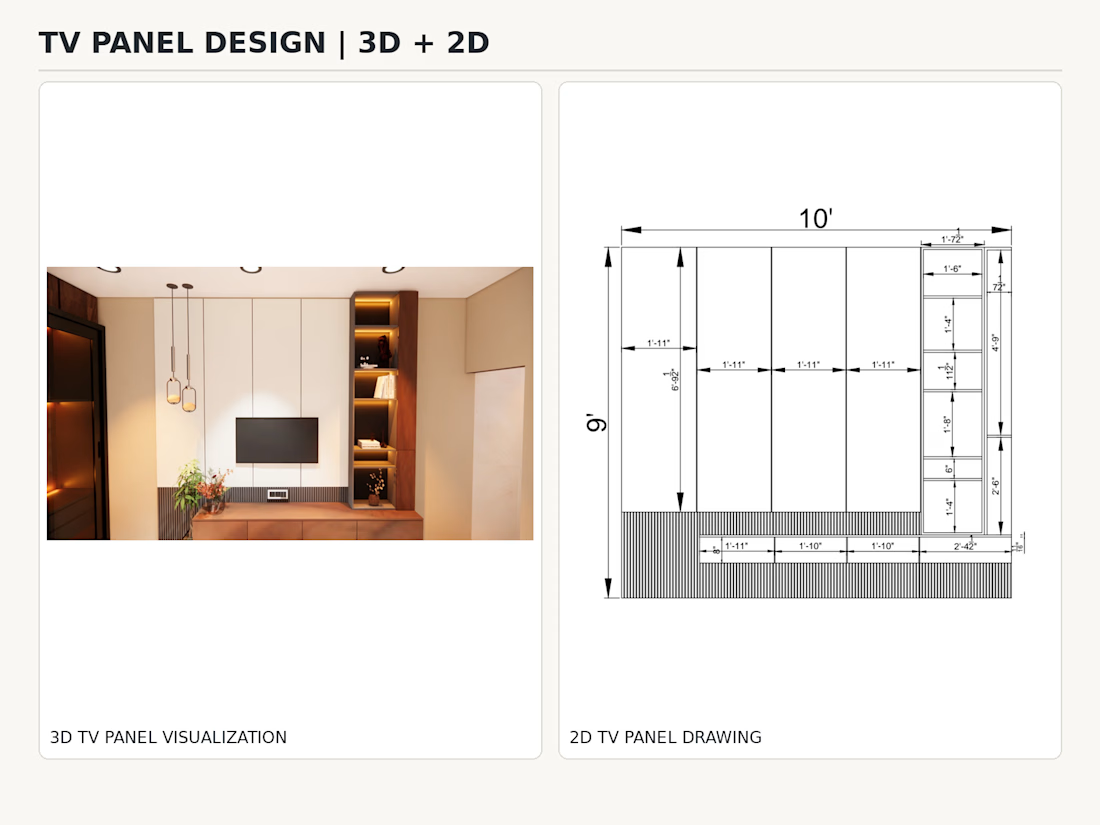
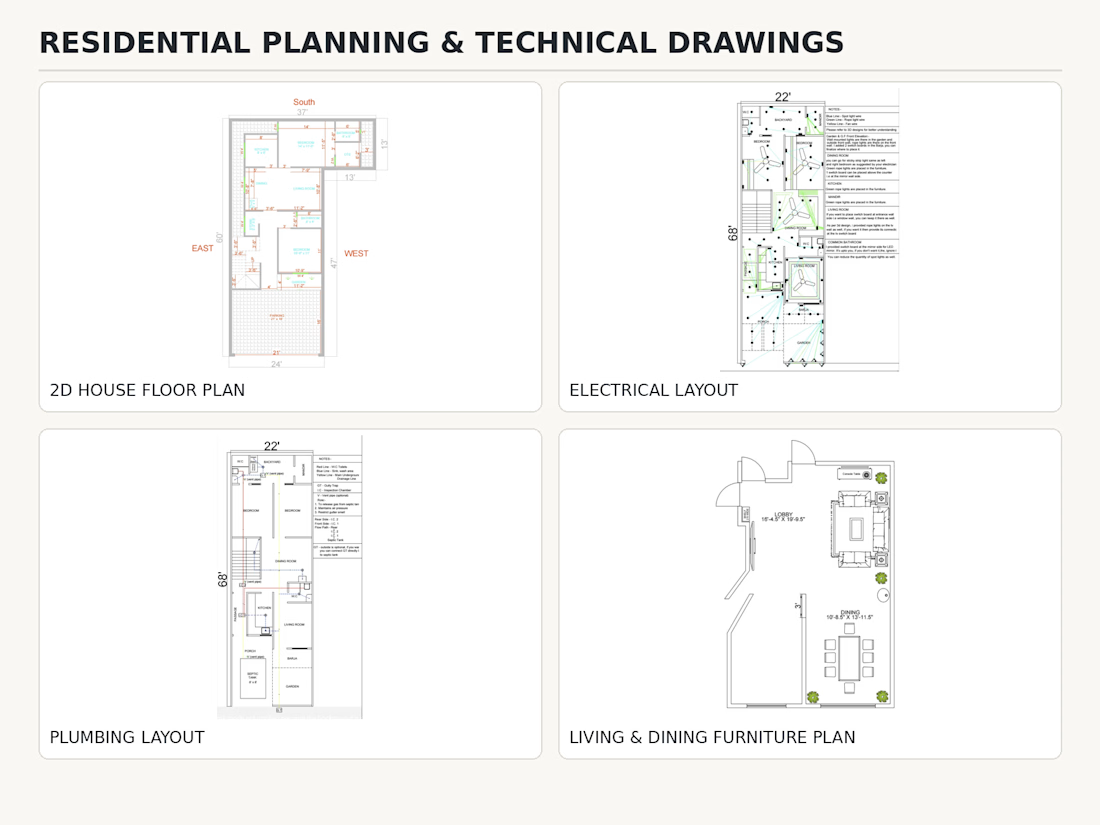
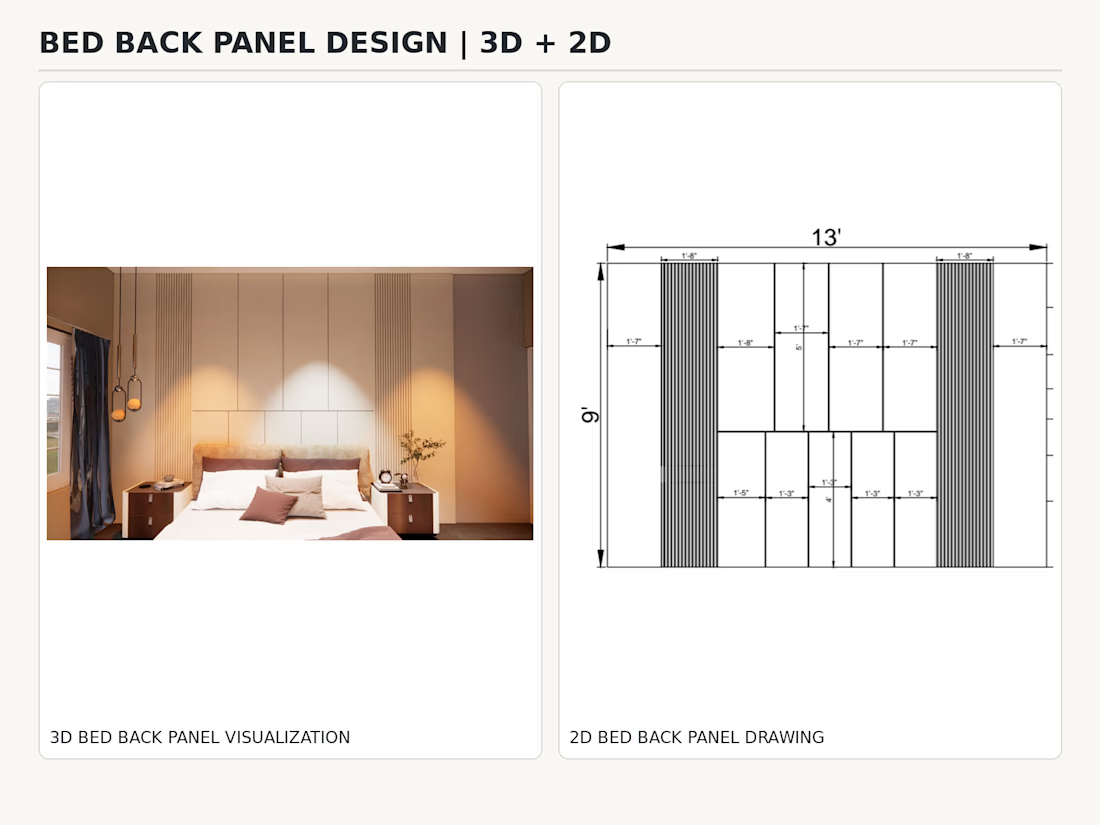
Residential 2D Plans & 3D Interior Design Details
This project showcases residential floor plans, technical layouts, and custom interior design details, all developed according to the respective clients’ requirements and vision.
The work includes 2D house floor plans, electrical layouts, plumbing layouts, living and dining furniture plans, and custom TV and bed back panel designs with both 2D technical drawings and 3D visualizations.
Each design has been thoughtfully created to translate the client's ideas and preferences into functional, aesthetically pleasing, and well-planned spaces. Special attention has been given to space planning, dimensions, furniture placement, lighting, and design details to align with each client's vision.
Services Provided:
- Residential Floor Plan Design
- 2D Plan & Space Planning
- Electrical Layout Design
- Plumbing Layout Design
- Furniture Layout & Interior Detailing
- 3D Modeling & Rendering


The network for creativity
Join 1.25M professional creatives like you
Connect with clients, get discovered, and run your business 100% commission-free
Creatives on Contra have earned over $150M and we are just getting started







Related posts

A luxury property deserves a presentation that does it justice.
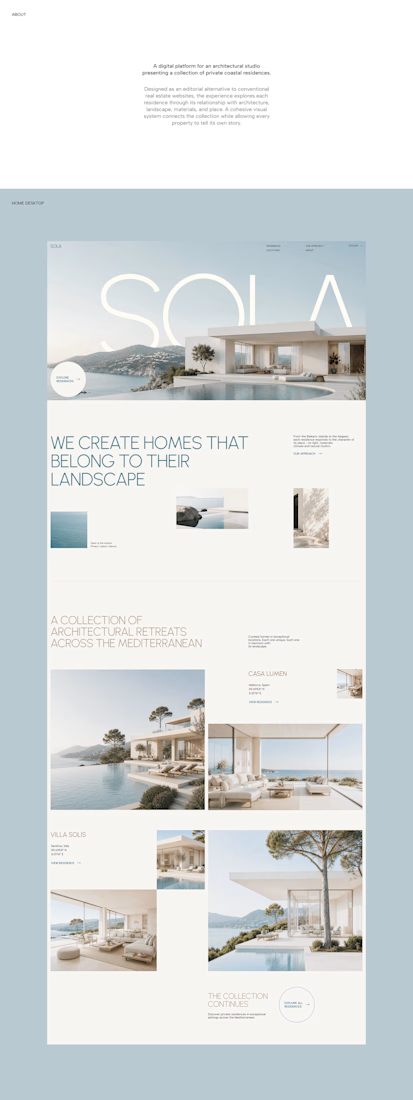
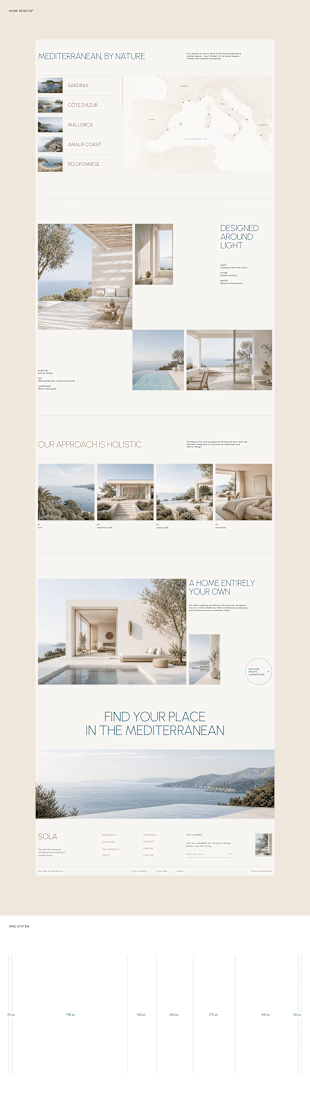
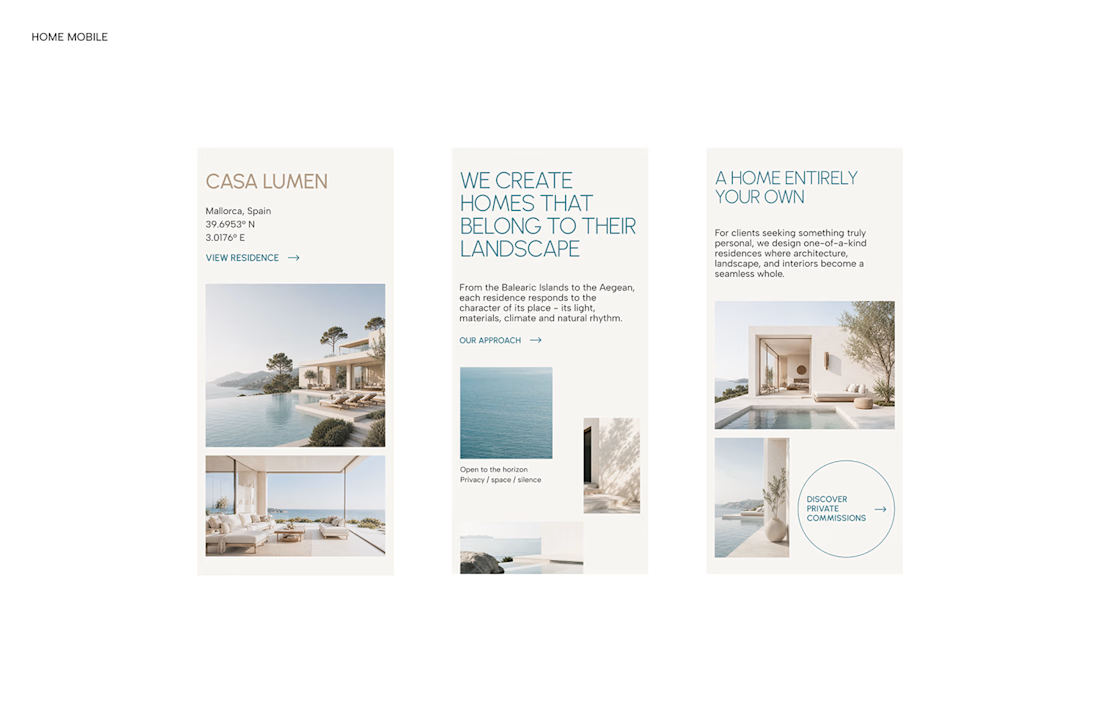

With SOLA – Architecture Studio & Luxury Real Estate, I wanted to bring the beauty of modern coastal architecture into the website itself.
From the large property images and soft blue tones to the clean layout across desktop and mobile, every part of the design helps create a calm, premium feel while making the homes the centre of attention.
I like how the website brings architecture and digital design together, giving visitors a chance to explore the properties before making an enquiry.
If you were looking for a luxury home, would a website like this make you more interested in the property?
#WebDesign #Architecture #LuxuryRealEstate


Incredible work, you transformed SOLA into a premium property brand.

Feiyi I 肥遺 🐍✨ NO.4 of ShanHai Cuties
From the original 3D render to an interactive foil card ,which version do you prefer?
Foil Card 🃏 or 3D Render?


4 voted
57%
3 voted
43%
7 votes
Closed

render is very well detailed

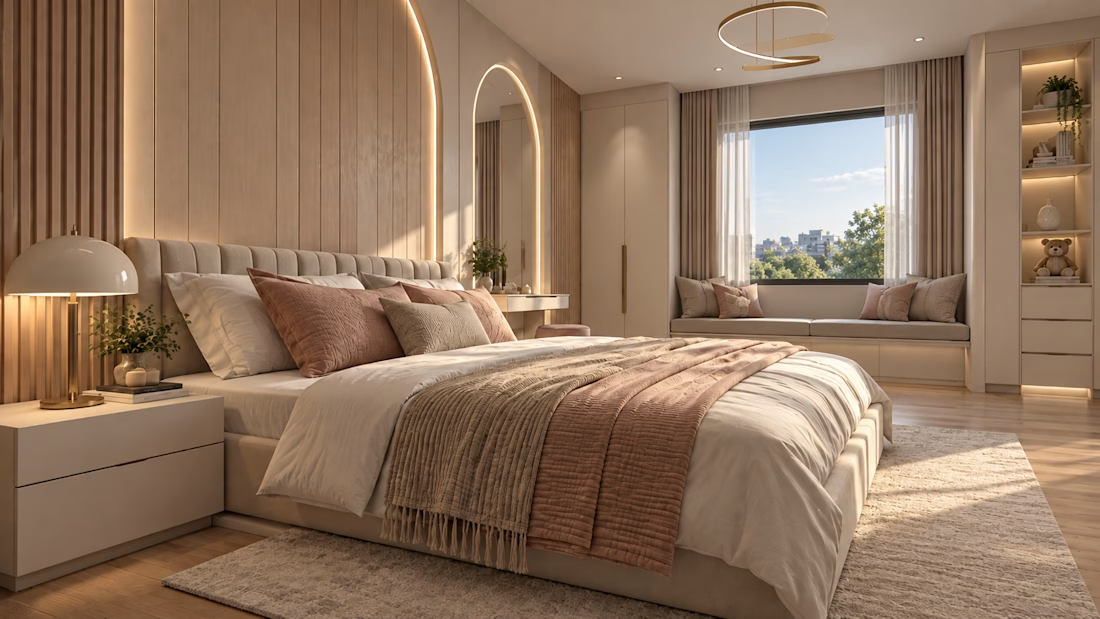
Modern Luxury Bedroom – Interior Architecture & 3D Rendering
A contemporary luxury bedroom featuring a sophisticated blend of warm beige, soft taupe, natural oak, and dusty rose accents. The design showcases a plush upholstered bed with layered premium bedding, textured throws, and decorative cushions, complemented by minimalist bedside furniture and custom-built cabinetry.
The statement wall combines vertical wooden slats, elegant illuminated arches, and concealed LED lighting to create depth and visual interest. A large window with sheer curtains invites natural daylight into the room, while a built-in window seat provides a comfortable relaxation area overlooking the surrounding greenery. Integrated display shelves, warm metallic accents, and a sculptural circular pendant light enhance the refined aesthetic.
Light oak flooring, a textured cream area rug, carefully selected decorative accessories, and balanced ambient lighting complete the harmonious interior. High-quality materials, realistic fabric textures, natural shadows, and photorealistic rendering create a serene, elegant, hotel-inspired bedroom with a warm and inviting atmosphere.