The network for creativity
Join 1.25M professional creatives like you
Connect with clients, get discovered, and run your business 100% commission-free
Creatives on Contra have earned over $150M and we are just getting started
Back to feedPost

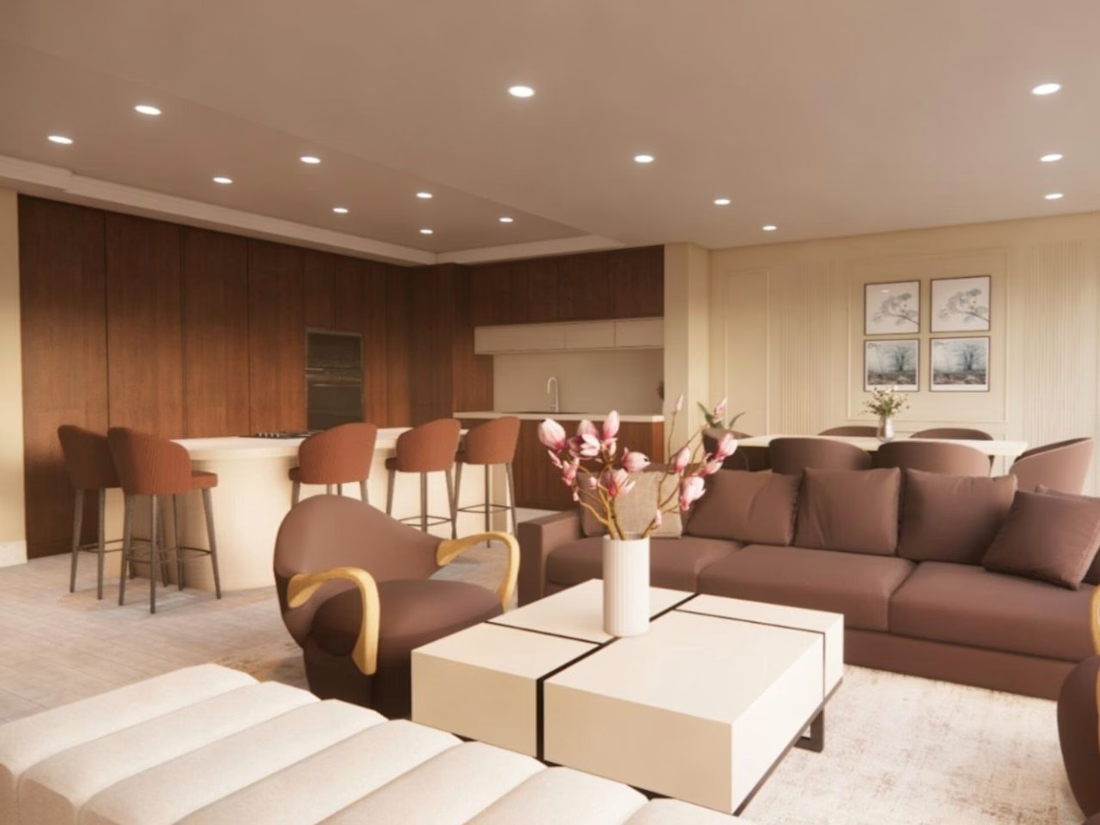
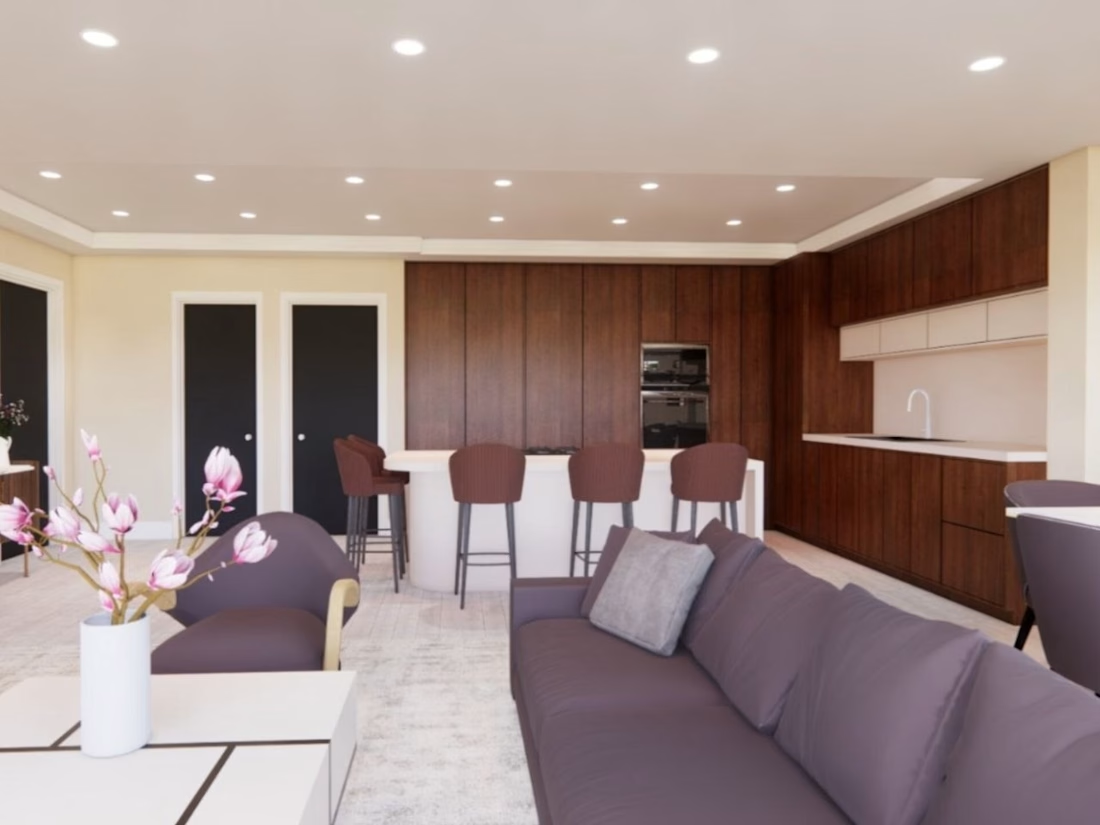
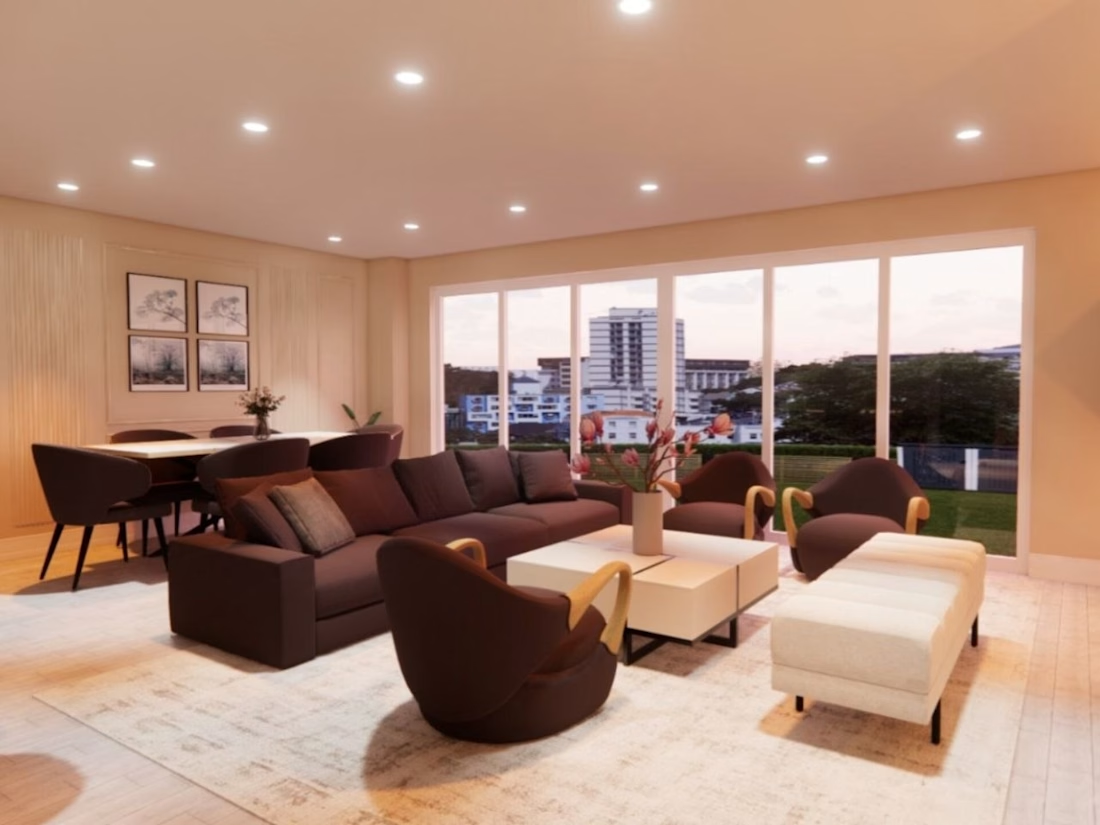
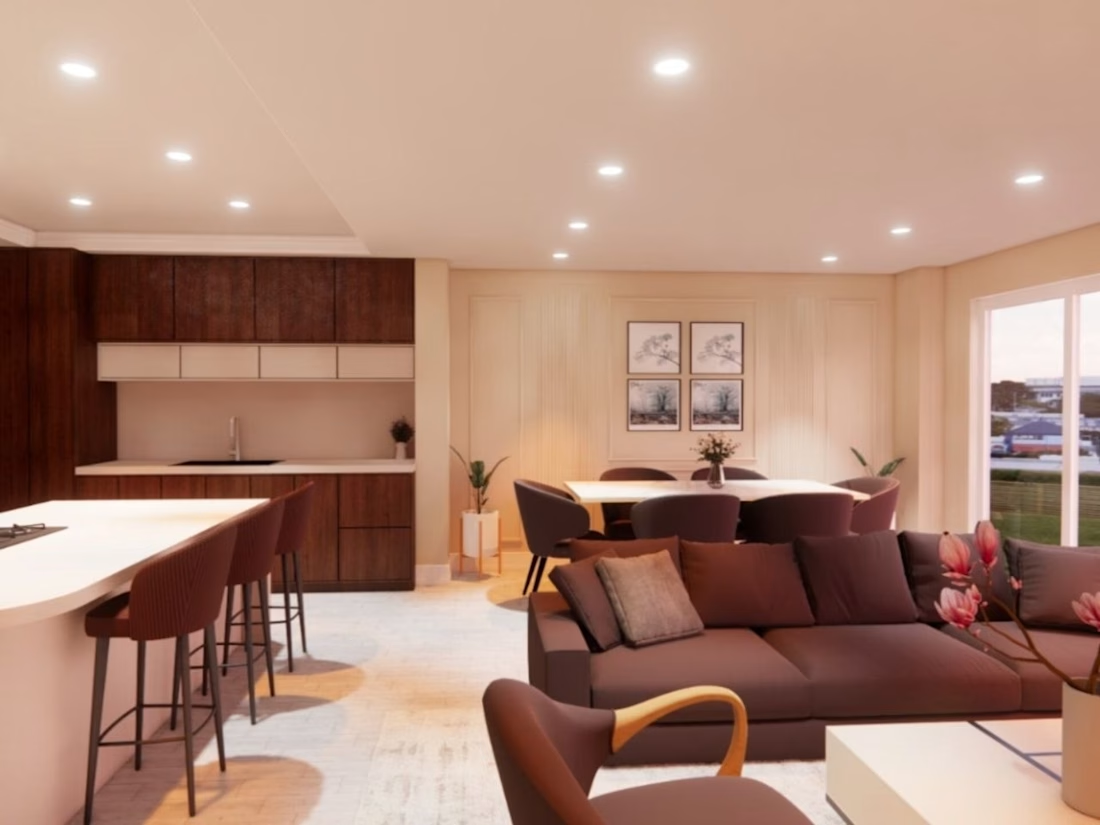
Modern Luxury Open-Plan Living, Dining & Kitchen Interior Design
Modern luxury open-plan interior design featuring a seamless living, dining and kitchen space.
This project focuses on creating a warm, elegant and functional interior with a sophisticated neutral palette, rich wood finishes, contemporary furniture and carefully planned lighting.
Scope of work: Interior design, space planning, furniture selection, material & color selection, and 3D visualization/rendering.
Designed and rendered as a complete interior concept with attention to functionality, comfort and visual balance.
What I worked on
Space planning
Interior design
Furniture layout
Kitchen design
Material & finish selection
Lighting design
3D modeling
3D visualization Type: Residential Interior Spaces: Living Room • Dining Area • Kitchen Tools: SketchUp • Enscape


The network for creativity
Join 1.25M professional creatives like you
Connect with clients, get discovered, and run your business 100% commission-free
Creatives on Contra have earned over $150M and we are just getting started







Related posts

NEOL. Making of the Hero
NEOL develops CuGlide™, a copper-based lubricant technology that reduces wear between metal parts.
I recently designed their website. The hero was the hardest part: two gears in contact, with a thin copper film where they meet. That's why I built it in 3D instead of generating it: AI video can't give that level of control and precision.
From the first draft to the live site.


Sleek work!

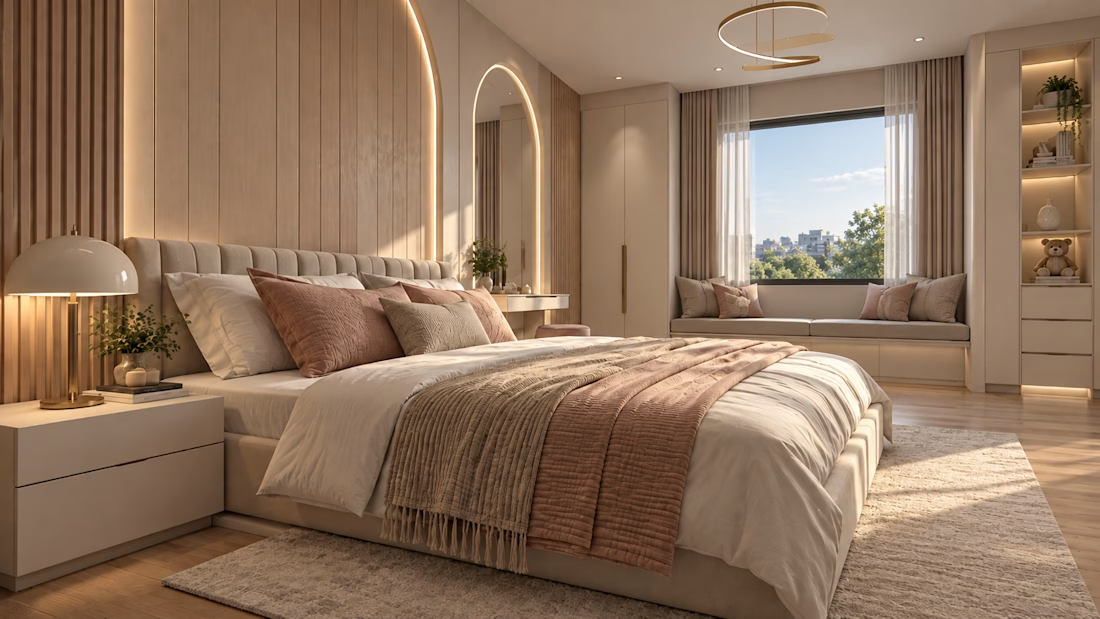
Modern Luxury Bedroom – Interior Architecture & 3D Rendering
A contemporary luxury bedroom featuring a sophisticated blend of warm beige, soft taupe, natural oak, and dusty rose accents. The design showcases a plush upholstered bed with layered premium bedding, textured throws, and decorative cushions, complemented by minimalist bedside furniture and custom-built cabinetry.
The statement wall combines vertical wooden slats, elegant illuminated arches, and concealed LED lighting to create depth and visual interest. A large window with sheer curtains invites natural daylight into the room, while a built-in window seat provides a comfortable relaxation area overlooking the surrounding greenery. Integrated display shelves, warm metallic accents, and a sculptural circular pendant light enhance the refined aesthetic.
Light oak flooring, a textured cream area rug, carefully selected decorative accessories, and balanced ambient lighting complete the harmonious interior. High-quality materials, realistic fabric textures, natural shadows, and photorealistic rendering create a serene, elegant, hotel-inspired bedroom with a warm and inviting atmosphere.



Love this! 🤝