
BioTech Laboratory & Infrastructure — Spatial Design
Overview:
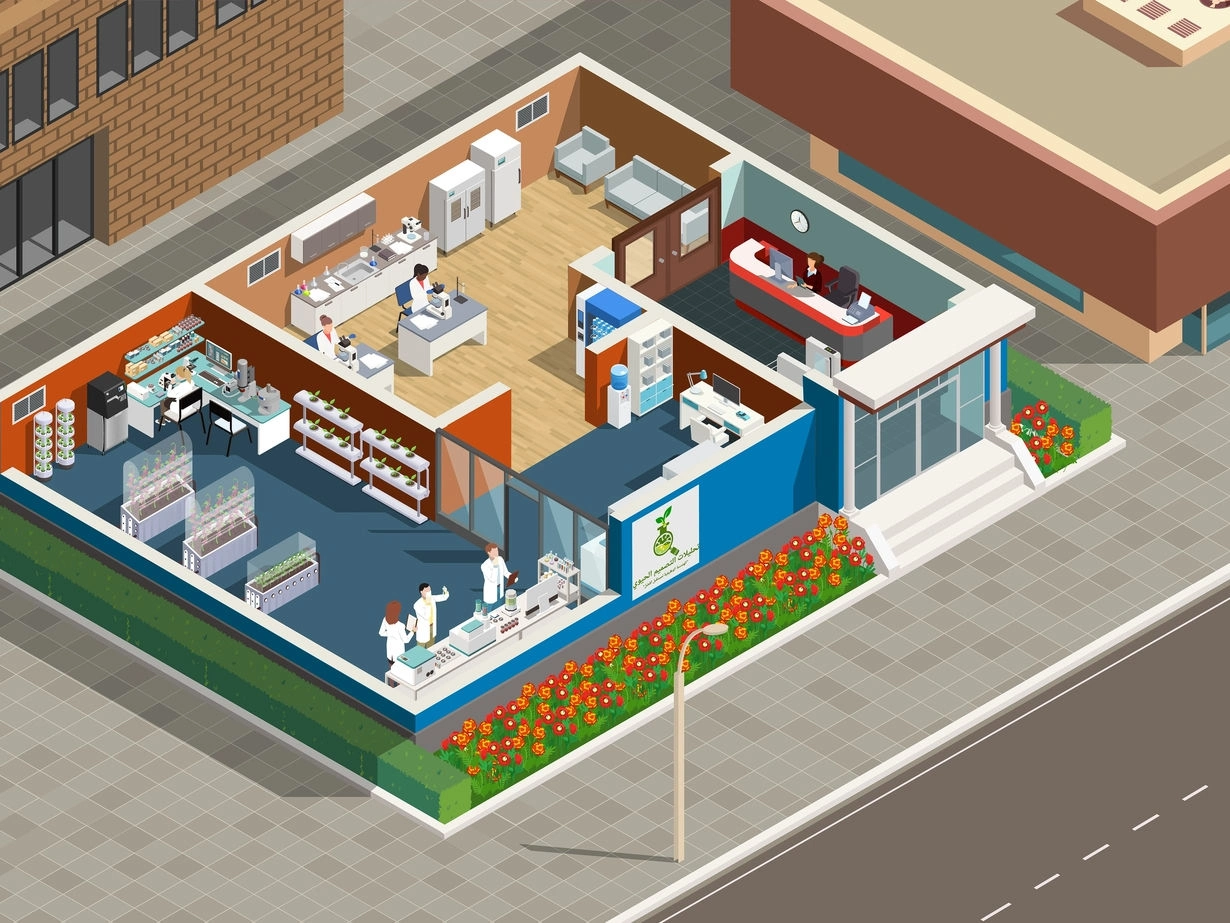
Comprehensive isometric facility masterplan and specialized visual ecosystem for a modern bioengineering and agro-technological corporation. Visualized complex interior laboratory environments, data processing hubs, and automated agricultural infrastructure in a highly detailed, scalable format.
Key Deliverables:
1) High-fidelity spatial modeling of cross-sectional laboratory layouts and research equipment.
2) Detailed engineering of commercial facility infrastructure, including server bays and environmental cultivation fields.
3) A production-ready commercial visualization package and motion graphics asset library optimized for scientific enterprises and SaaS dashboards.
0 likes · 3 views · Oct 12, 2026
BioTech Laboratory & Infrastructure — Spatial Design Overview: Comprehensive isometric facility masterplan and specialized visual ecosystem for a modern bioe...

