
Slava Stecenko
3D Structural Design & Industrial Visuals Specialist
- 1
- Followers

Interactive Door Photo Frame — 3D Product Design & STL Engineering
Role: Product Designer / 3D Prototyping Specialist
Overview:
Comprehensive mechanical 3D modeling, functional prototyping, and manufacturing preparation for an interactive home decor product. Engineered an intricate, moving door photo frame mechanism optimized for flawless consumer FDM/SLA 3D printing.
Key Deliverables:
1) Generating production-ready, non-overlapping STL/OBJ file geometry with strict real-world tolerance margins.
2) High-fidelity aesthetic 3D modeling, incorporating fully functional moving door hinges and decorative lifestyle elements.
3) Physical test slicing validation (Cura/PrusaSlicer) ensuring perfect post-print mechanical assembly and tight structural tolerance.
1
0
51
Automated Aircraft Hangar Parking System
Role: 3D Industrial Designer / Infrastructure Visualizer
Overview:
Highly detailed 3D technical visualization showcasing an innovative multi-tier automated hangar parking system for light aircraft. Engineered an optimized spatial framework demonstrating how automated lifting mechanisms maximize square footage within private aviation hubs and corporate hangars.
Key Deliverables:
1) High-fidelity 3D geometric modeling of aircraft lifters, dual-tier platforms, and light aircraft.
2) Detailed engineering visualization of load-bearing structures and mechanical space efficiency.
3) Premium infrastructure visualization package tailored for aviation logistics networks, aerodrome developers, and smart-facility platforms.
2
1
158
Horizontal Directional Drilling (HDD) Infrastructure Graphics
Role: 3D Infrastructure Visualizer / Technical Illustrator
Overview:
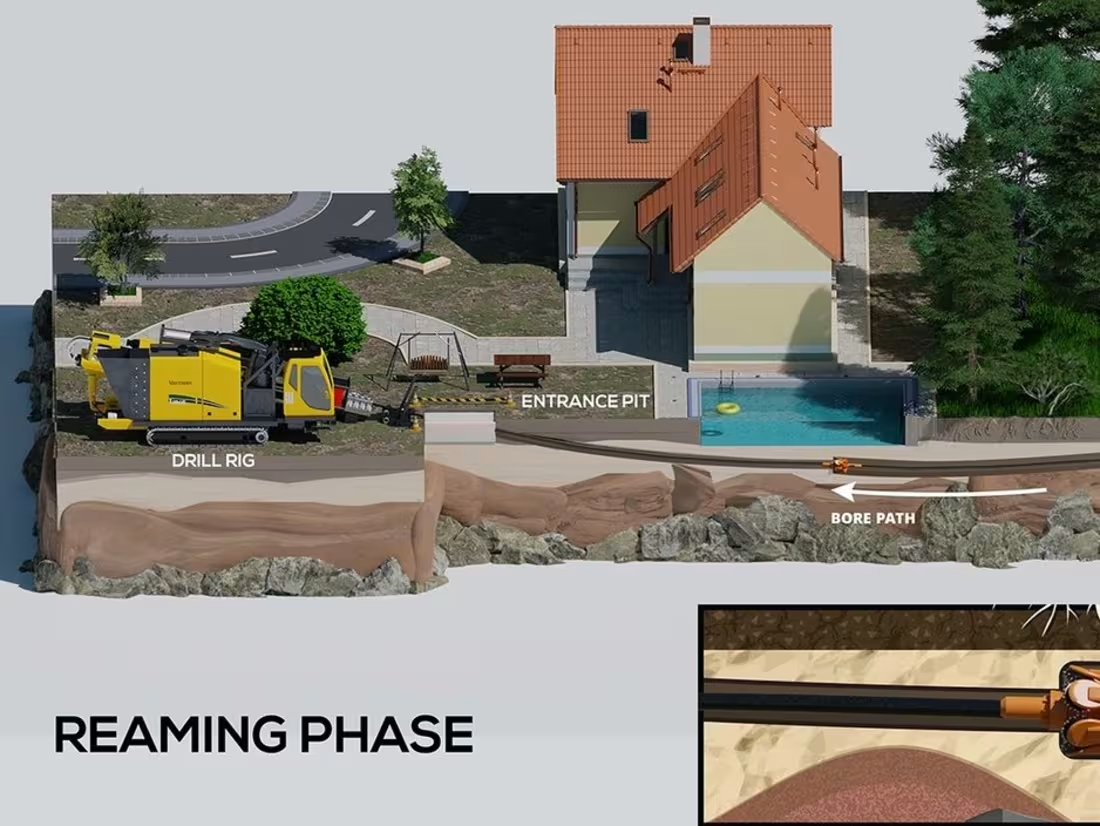
Highly precise 3D isometric technical visualization series illustrating the complex underground mechanics of Horizontal Directional Drilling (HDD). Engineered in-depth visual workflows demonstrating subsurface utility installation across diverse environments.
Key Deliverables:
1) High-fidelity 3D cross-sectional terrain modeling including drilling rig setups, entrance/exit pits, and precise bore paths beneath transport overpasses.
2) Step-by-step documentation of engineering stages, showcasing macro transmission and drilling head mechanics.
3) Premium infrastructure visualization package and asset library tailored for civil engineering firms and industrial SaaS platforms.
1
122
BioTech Laboratory & Infrastructure — Spatial Design
Overview:
Comprehensive isometric facility masterplan and specialized visual ecosystem for a modern bioengineering and agro-technological corporation. Visualized complex interior laboratory environments, data processing hubs, and automated agricultural infrastructure in a highly detailed, scalable format.
Key Deliverables:
1) High-fidelity spatial modeling of cross-sectional laboratory layouts and research equipment.
2) Detailed engineering of commercial facility infrastructure, including server bays and environmental cultivation fields.
3) A production-ready commercial visualization package and motion graphics asset library optimized for scientific enterprises and SaaS dashboards.
0
112