
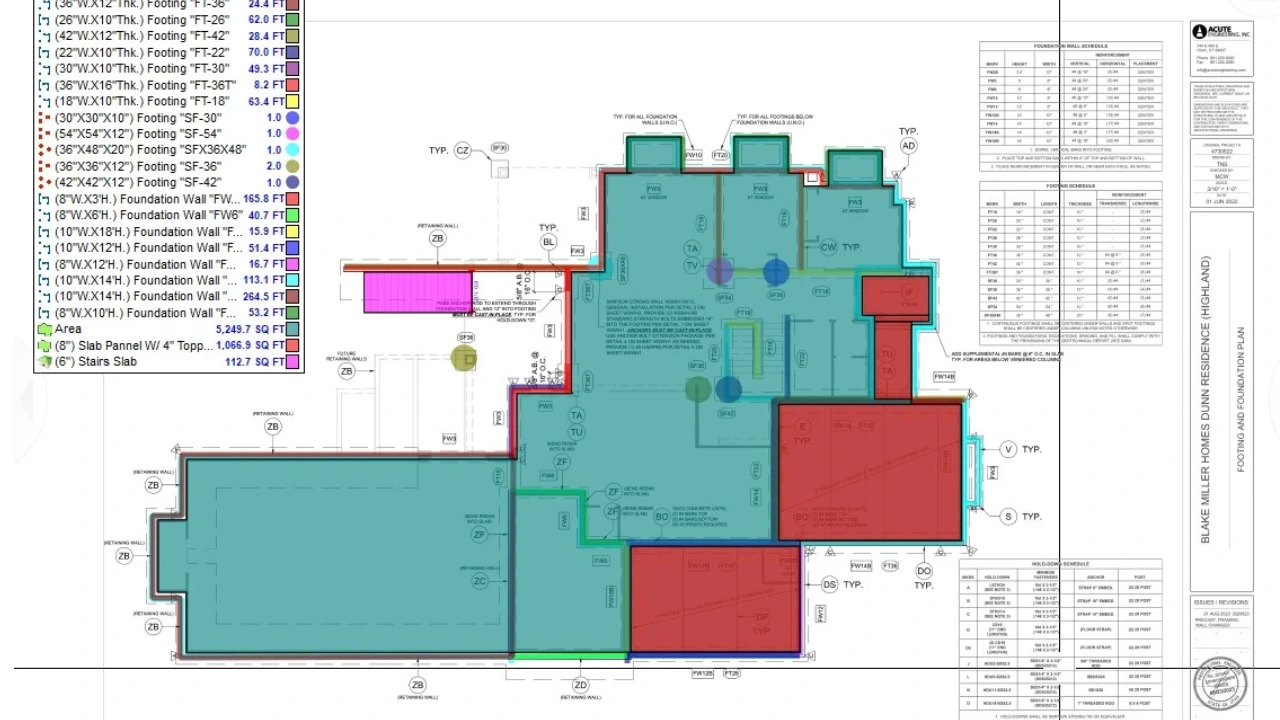
The client required a permit-ready foundation and footing plan for a residential project. I created a detailed structural layout including footing types, foundation wall dimensions, slab specifications, and material quantities. The drawings were organized, accurate, and easy to interpret for approval and construction. This ensured smooth project execution and helped the client confidently submit for building permits without delays.
0 likes · 0 views · Sep 11, 2026
The client required a permit-ready foundation and footing plan for a residential project. I created a detailed structural layout including footing types, fou...

